

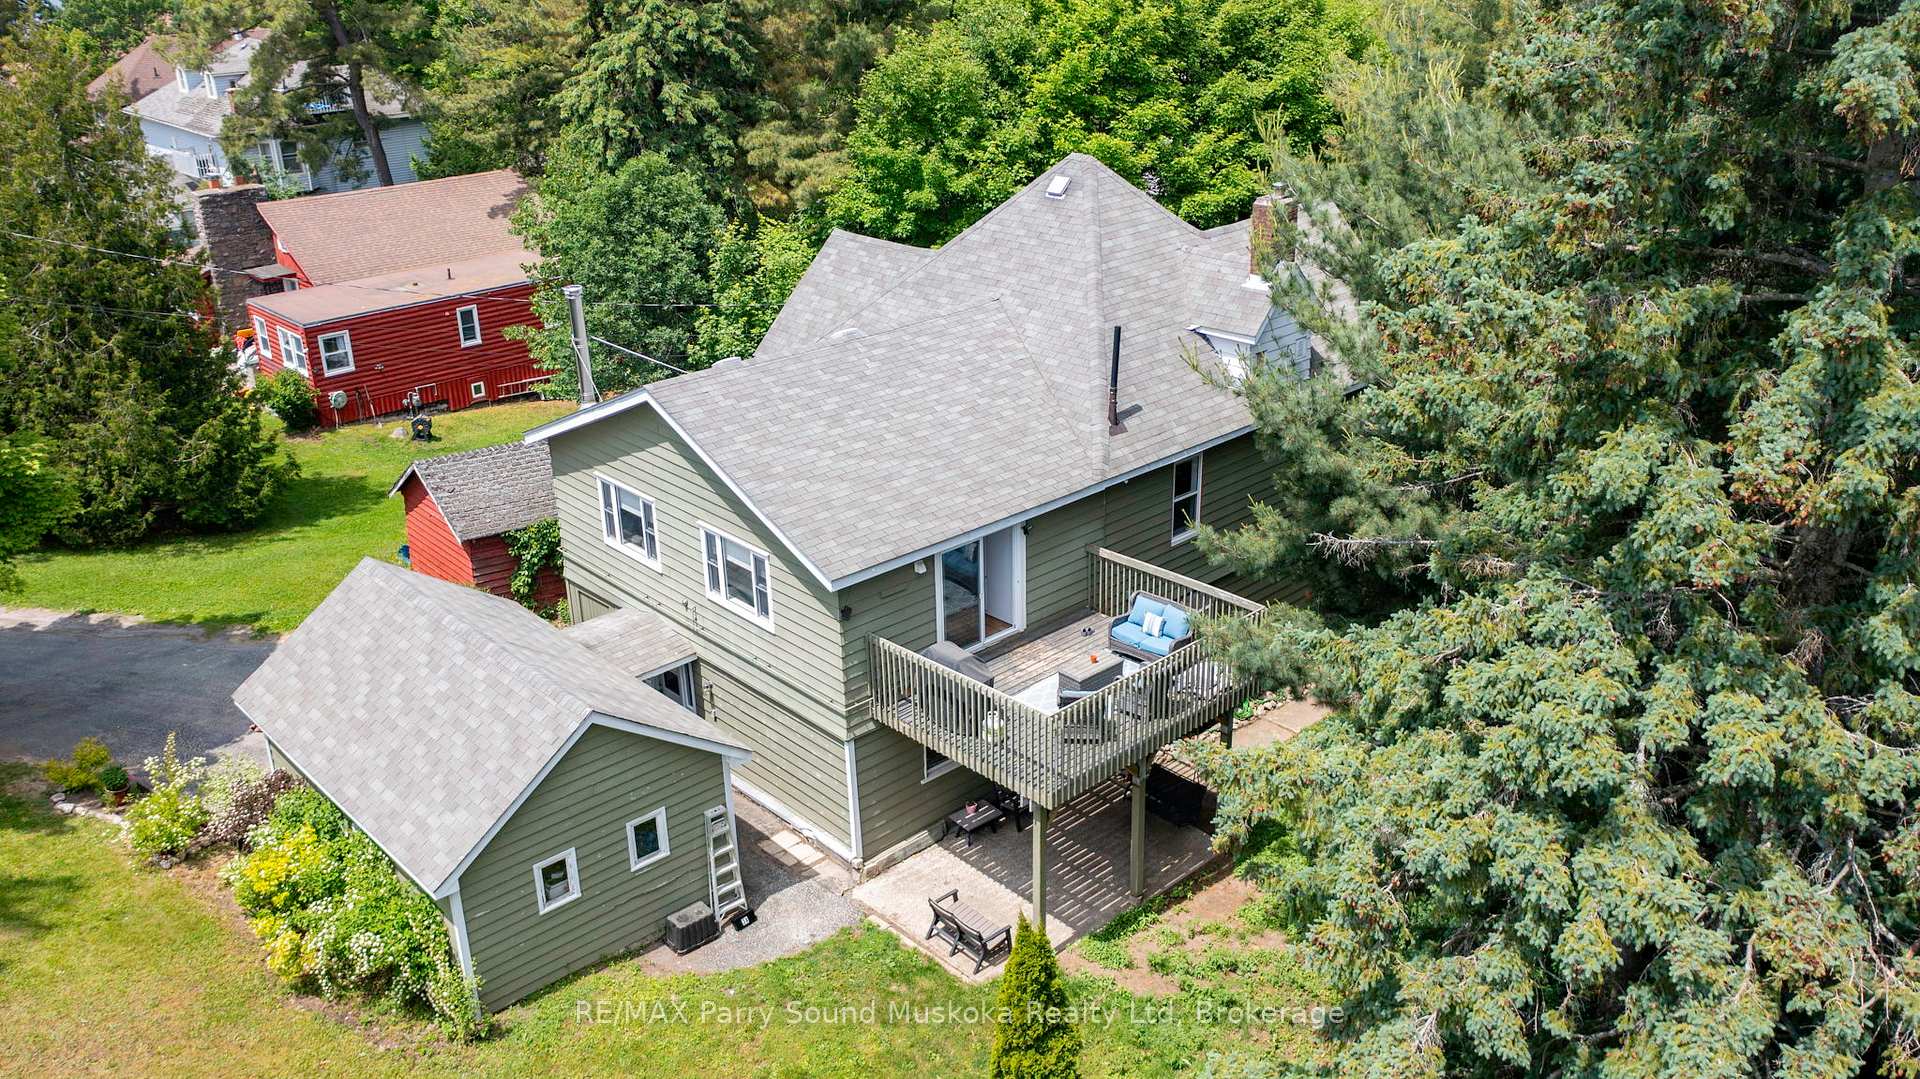
3A Bayview Road
3A Bayview Road
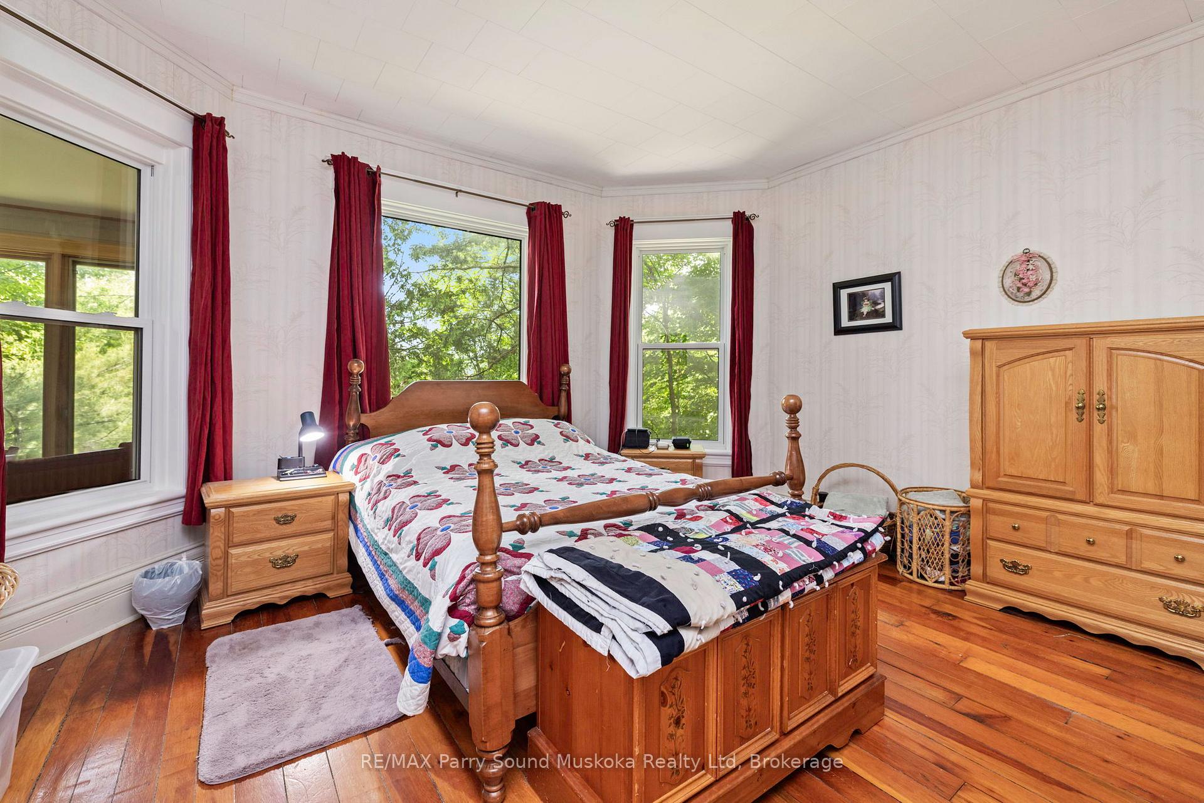
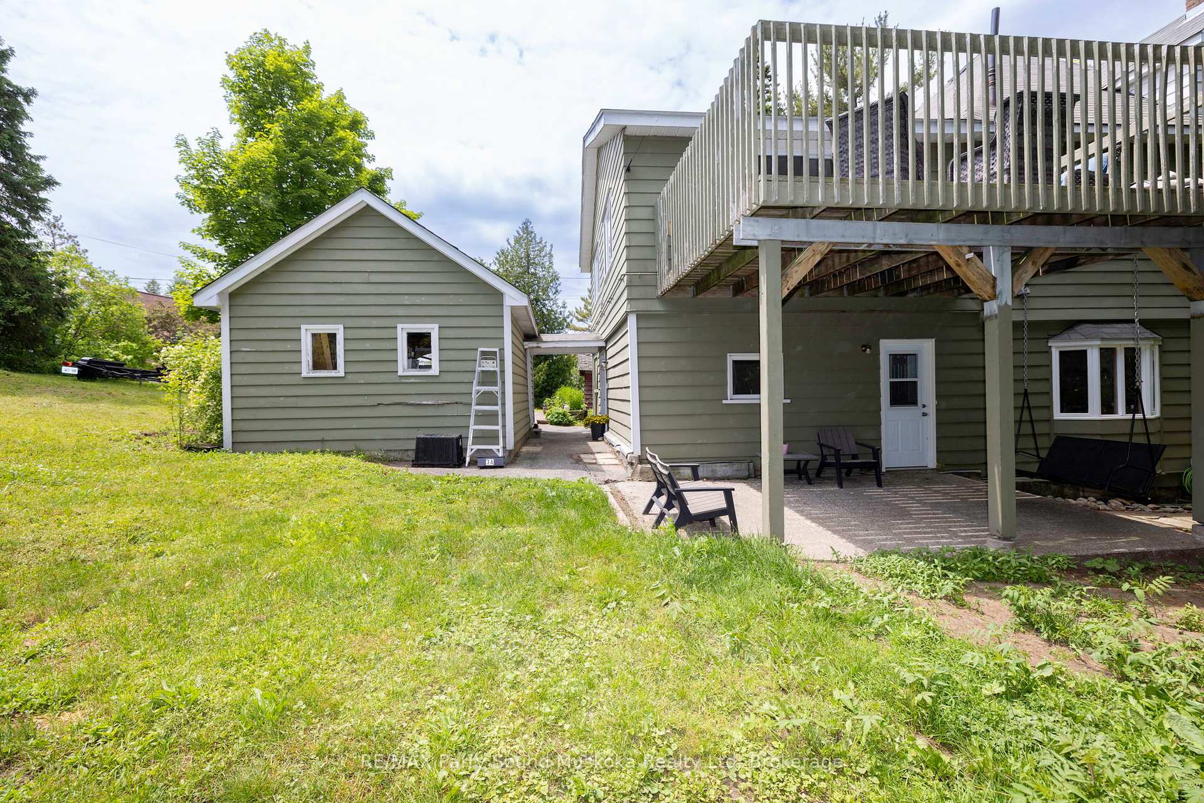
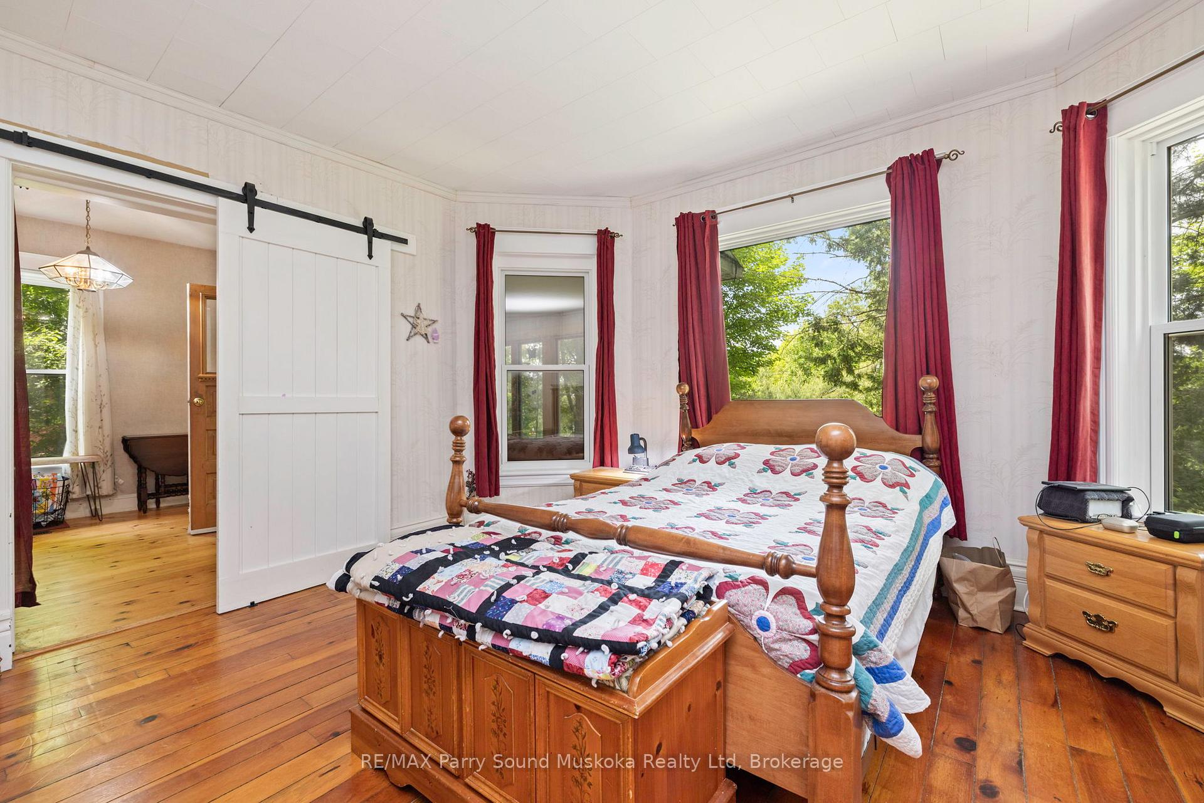
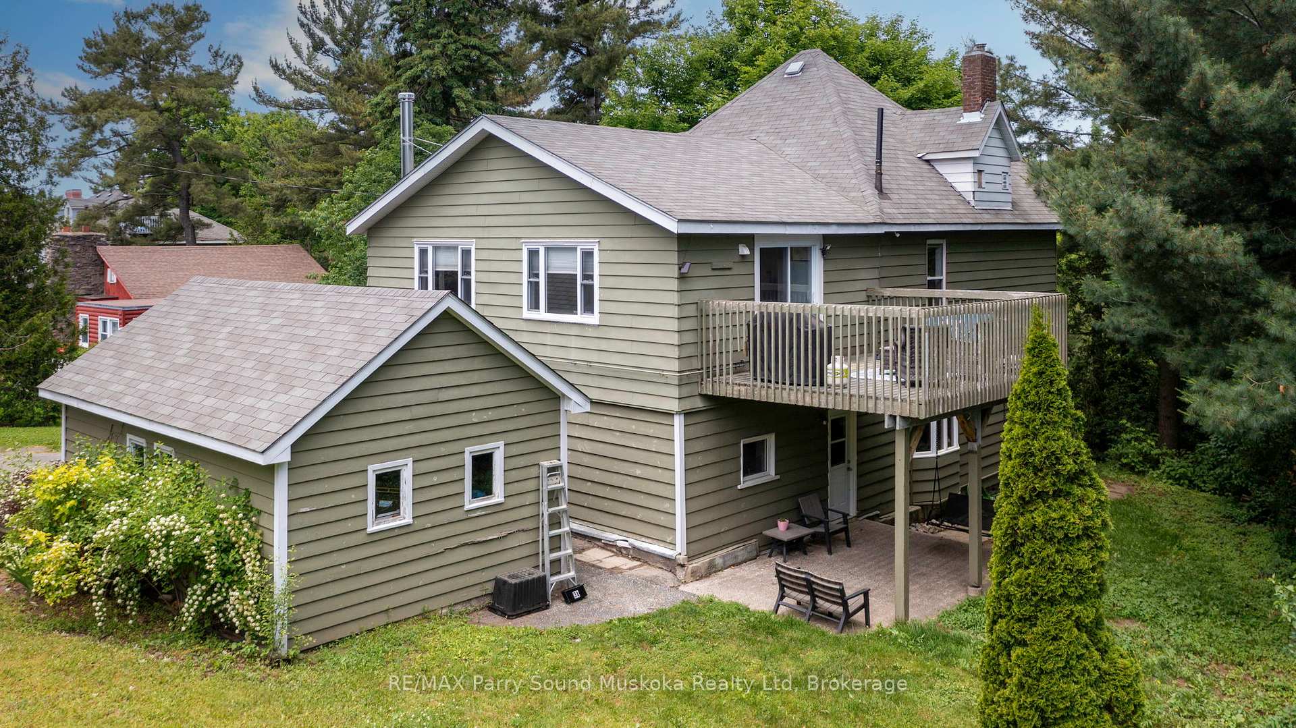 See all 49 photos
Property history
- $659,000ExpiredList: 2025-06-19|End: 2025-12-24|188 daysX12233257
Facts and features
- BasementUnfinished
- Price per sq ft~$203
- Water, sewerMunicipal
- Lot shapeIrregular
- Second kitchen
- Central air
The homeDetached, 3-storey, 3,000–3,500 sq ft
- Type: Detached
- Style: 3-storey
- Living space: 3,000–3,500 sq ft
- Basement: Unfinished
InsideAccessory apartment, in-law suite, Rooms above ground 15, Bedrooms 5
- Features: Accessory apartment, in-law suite
- Rooms above ground: 15
- Bedrooms: 5
- Bathrooms: 2
- Kitchens: 2
- Family room: Yes
Outside and lotVinyl siding, Asphalt shingle, Stone, slab
- Exterior: Vinyl siding
- Roof: Asphalt shingle
- Foundation: Stone, slab
- Size: 54 × 104 ft
- Shape: Irregular
- Zoning: R1
Parking1 Garage, Detached
- Spaces: 1 Garage
- Garage: Detached
Heating, water and powerForced air, gas, Central air, Municipal water
- Heating: Forced air, gas
- Cooling: Central air
- Water: Municipal water
- Sewer: Municipal sewer
- Natural gas: Yes
- Hydro: Yes
- Cable: Yes
- Telephone: Yes
Costs and taxesTaxes $3,276 a year, HST No HST, Hot water heater
- Taxes, 2024: $3,276 a year
- HST: No HST
- Rental items: Hot water heater
- Under contract: Hot water heater
Listing detailsX12233257, Expired, Jun 19, 2025
- MLS® number: X12233257
- Status: Expired
- Listed on: Jun 19, 2025
- Days on market: 188
- Updated: Dec 24, 2025
- Possession: 2025-07-31 / Flexible
- Occupied by: Owner+tenant
- Listing brokerage: RE/MAX Parry Sound Muskoka Realty Ltd
About this home
3A Bayview Road, Parry Sound, ON P2A 1B7
This spacious 3,200+ sq ft home offers 5 bedrooms and 2 full bathrooms, perfectly situated in a desirable family neighbourhood close to downtown, public beaches, shopping, and scenic trails. The main level features a generous primary bedroom, three additional bedrooms, a 4-piece bath, and a cozy family room complete with a fun attic play space for kids. The home is full of character, showcasing original stained glass windows, classic wood trim, hardwood floors, and timeless larger baseboards. The in-law suite includes a separate kitchen, one bedroom, a 3-piece bath, and a bright, beautiful sunroom ideal for extended family or guests. Enjoy outdoor living with a spacious yard, a large upper deck, a ground-level patio, a storage shed, a paved driveway, and a detached garage. This unique home blends character, space, and location perfect for families of all sizes.
Ask about this home
A HOMEH agent will answer your questions about this home.
Around this home
Daily convenience, out of 100, from the distances below
Schools nearby
School rating, out of 10.
Helpful calculators
Your HOMEH agent

"I would see it this week."