

Unit 302, 20 C Silver Birch Court
Unit 302, 20 C Silver Birch Court
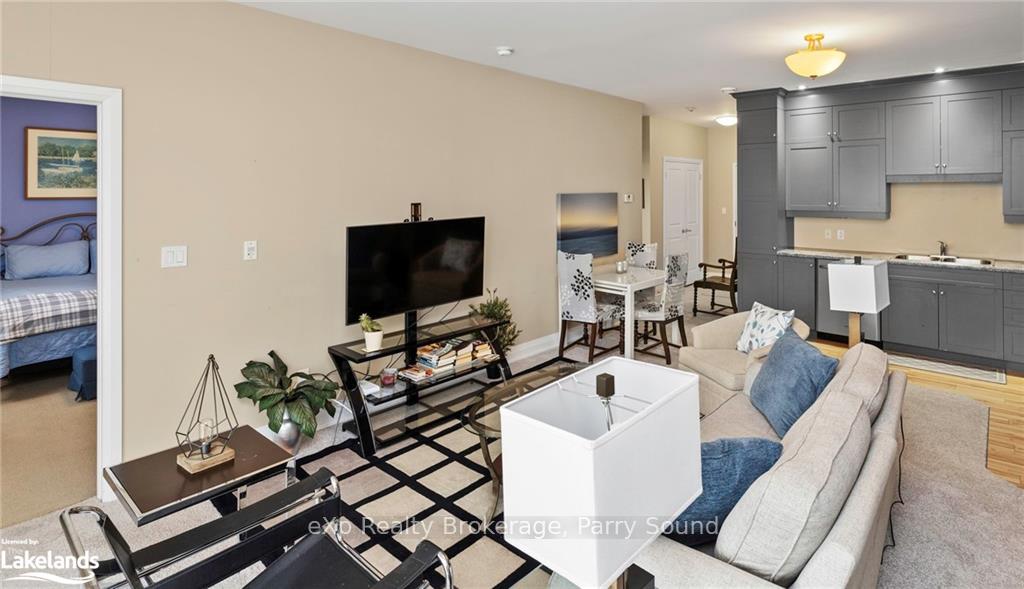 See all 36 photos
Property history
Facts and features
- ExposureWest
- LaundryEnsuite
- LockerOwned
- BalconyOpen
- Central air
The homeCondo Apartment, Other, Age 11–15 years
- Type: Condo Apartment
- Style: Other
- Age: 11–15 years
- Living space: 900–999 sq ft
- Basement: Unknown
- Exposure: West
- Waterfront: None
InsideEnsuite, Water heater, air exchanger, Carbon monoxide detectors, smoke detector
- Laundry: Ensuite
- Features: Water heater, air exchanger
- Security: Carbon monoxide detectors, smoke detector
- Rooms above ground: 8
- Rooms in the basement: 0
- Bedrooms: 1
- Bathrooms: 1
- Kitchens: 1
OutsideStucco (plaster), Asphalt shingle, Open
- Exterior: Stucco (plaster)
- Roof: Asphalt shingle
- Balcony: Open
- Features: Controlled entry, lighting, recreational area, year round living
- Accessibility: Elevator
Parking and locker1 Parking, Attached, Unknown
- Spaces: 1 Parking
- Garage: Attached
- Parking type: Unknown
- Driveway: Other, reserved/assigned, inside entry
- Locker: Owned
- Locker number: 302
Building20 Silver Birch Court, Storeys 2, Condo corporation 10
- Name: 20 Silver Birch Court
- Storeys: 2
- Condo corporation: 10
- Amenities: Visitor parking
- Pets: Allowed
Heating, water and powerForced air, gas, Central air, Municipal water
- Heating: Forced air, gas
- Cooling: Central air
- Water: Municipal water
- Natural gas: Yes
- Hydro: Yes
- Cable: Yes
Costs and taxesTaxes $3,552 a year, Condo fee $311 a month, Common elements included, water included, parking included
- Taxes, 2024: $3,552 a year
- Condo fee: $311 a month
- Fee includes: Common elements included, water included, parking included
Included in the saleDishwasher, dryer, furniture, garage door opener, refrigerator, stove, washer, window coverings
- Included: Dishwasher, dryer, furniture, garage door opener, refrigerator, stove, washer, window coverings
NearbyGolf, hospital
- Close to: Golf, hospital
Listing detailsX10439380, Sold, Nov 15, 2024
- MLS® number: X10439380
- Status: Sold
- Listed on: Nov 15, 2024
- Days on market: 34
- Updated: Dec 19, 2024
- Possession: Immediate
- Occupied by: Owner
- Listing brokerage: eXp Realty
About this home
Unit 302, 20 C Silver Birch Court, Parry Sound, ON P2A 0A7
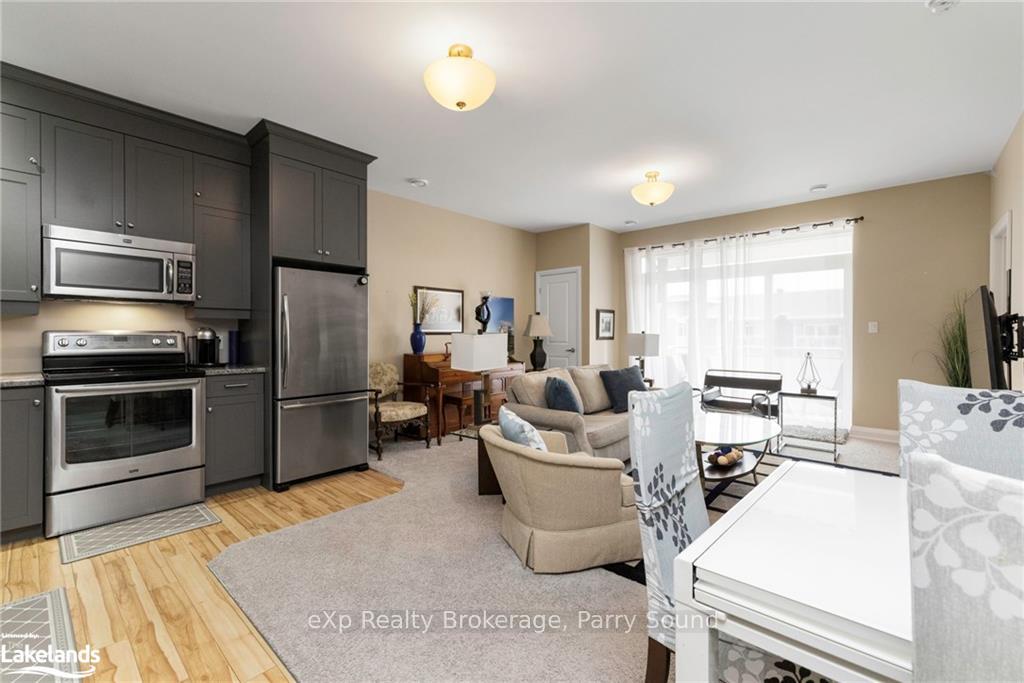
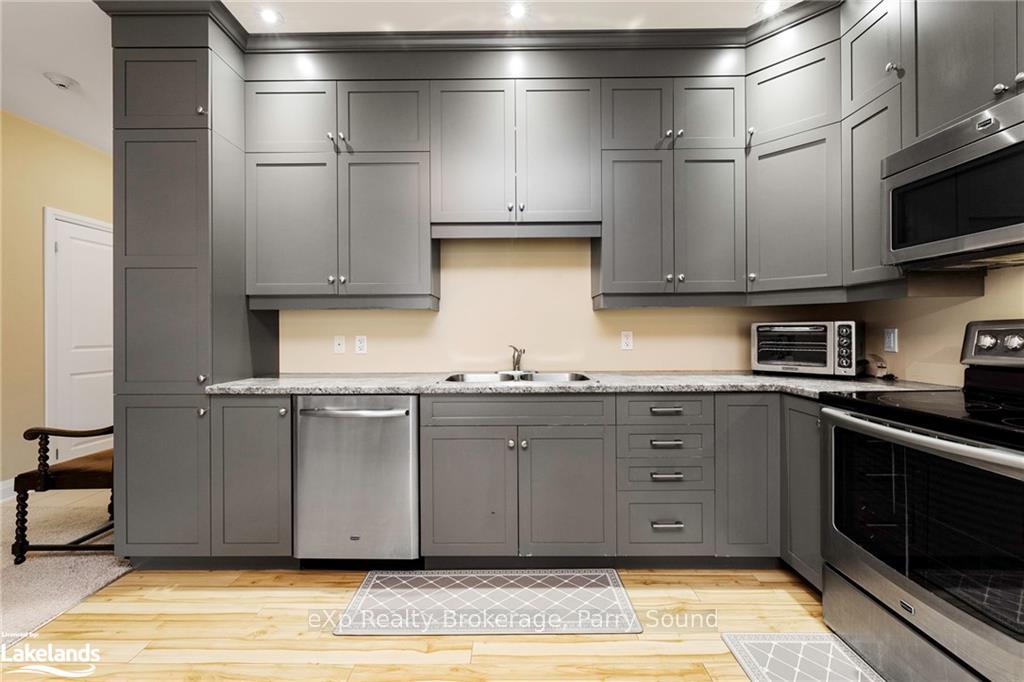
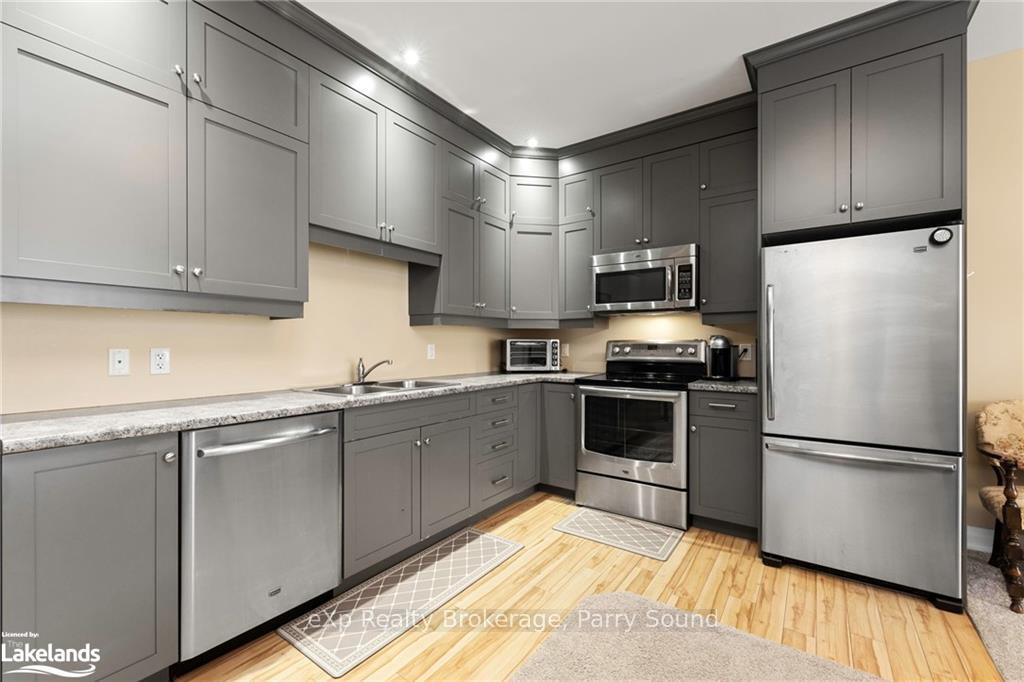
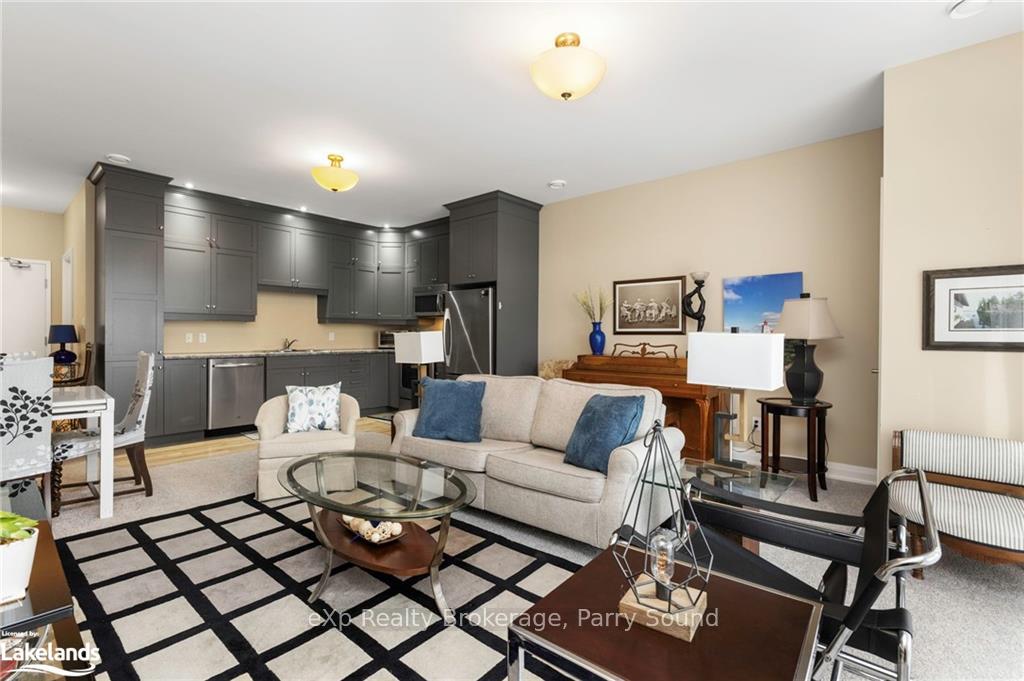
Welcome to 20C Silver Birch Court, Unit #302, a tastefully and thoughtfully laid out top-floor condominium plan, in Parry Sound that epitomizes refined living. As you enter, you're greeted by an open-concept kitchen, dining, and living area, perfectly designed to maximize space and light. The modern kitchen boasts ample cabinetry and counter space, seamlessly flowing into the dining area, ideal for both intimate dinners and entertaining guests. The living room extends to a private balcony, offering serene east-facing views that capture the gentle morning light. Off the foyer is a versatile den, complete with a closet, perfect for a home office or guest accommodations. The spacious primary bedroom provides a tranquil retreat, while the well-appointed bathroom features current fixtures and finishes. Additional conveniences include in-suite laundry facilities, underground parking, and a storage locker, all within a building constructed with energy-efficient Insulated Concrete Forms (ICF) to ensure low heating costs. Situated in the heart of Parry Sound, this residence offers easy access to the town's vibrant offerings, including scenic waterfronts with Mill Lake and the Seguin River close by, recreational trails, dog park and a welcoming community atmosphere. Embrace a lifestyle where natural beauty meets urban convenience, making this property an ideal choice for those seeking comfort and ease in an elegant, and sophisticated setting. What are you waiting for? Be Where You Want To Be
Ask about this home
A HOMEH agent will answer your questions about this home.
Know more about 20 Silver Birch Court
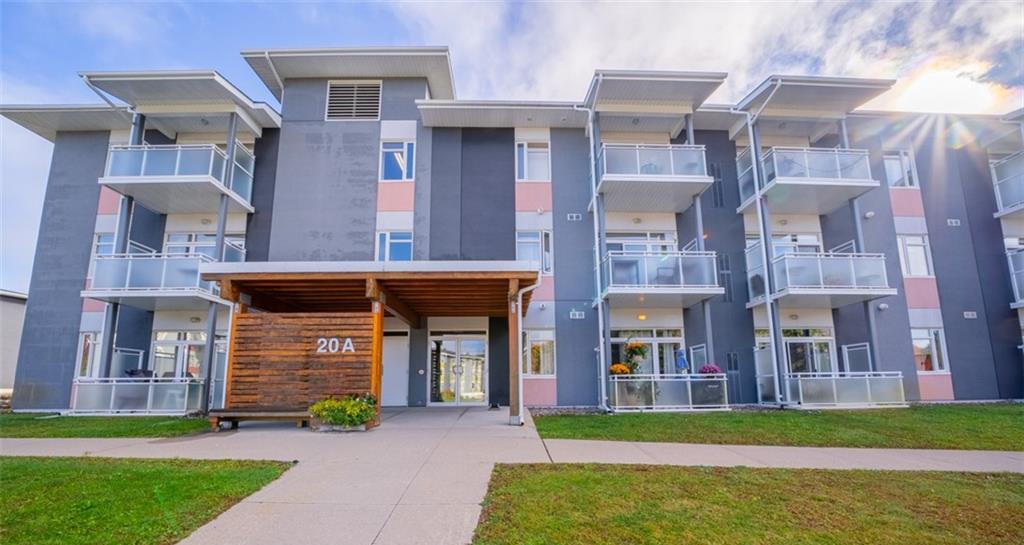
Condo building · 20 Silver Birch Court
20 Silver Birch Court is a 2-storey condo. No units are on the market here right now.
- 2storeys
- $454/sq ft
No similar units for sale in 20 Silver Birch Court right now.
Around this home
Daily convenience, out of 100, from the distances below
Schools nearby
School rating, out of 10.
Helpful calculators
Your HOMEH agent

"I would see it this week."