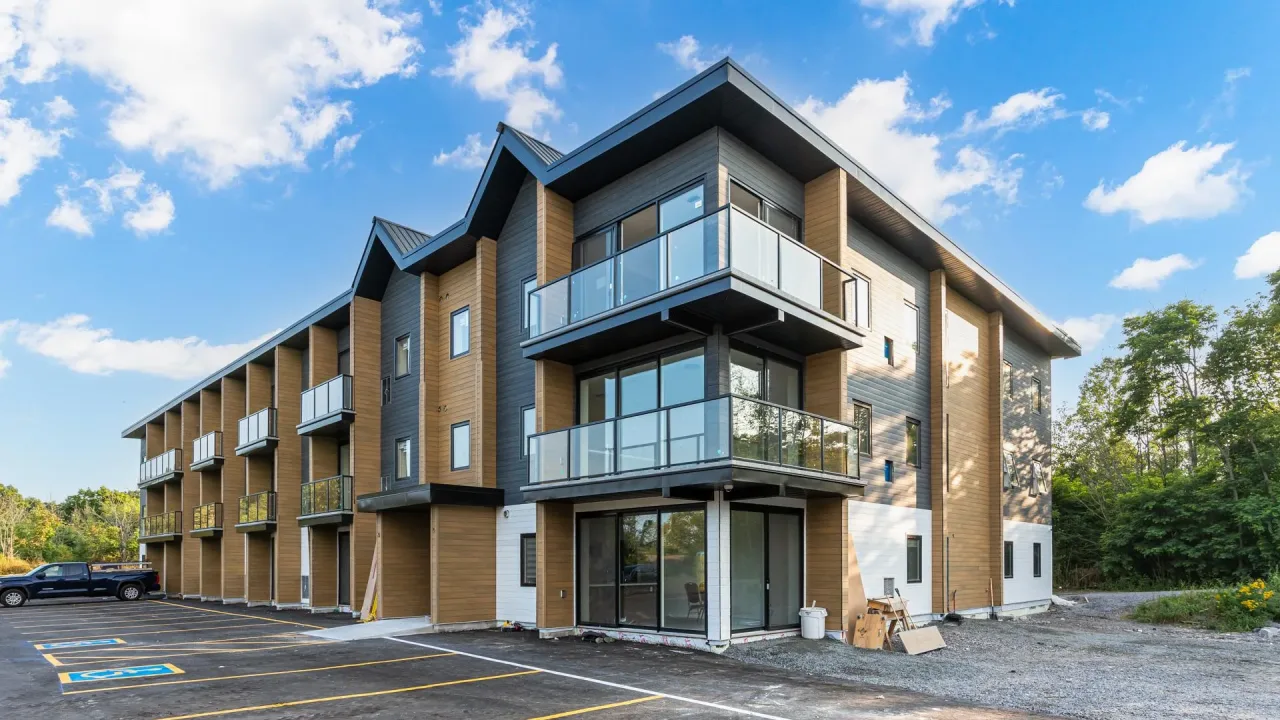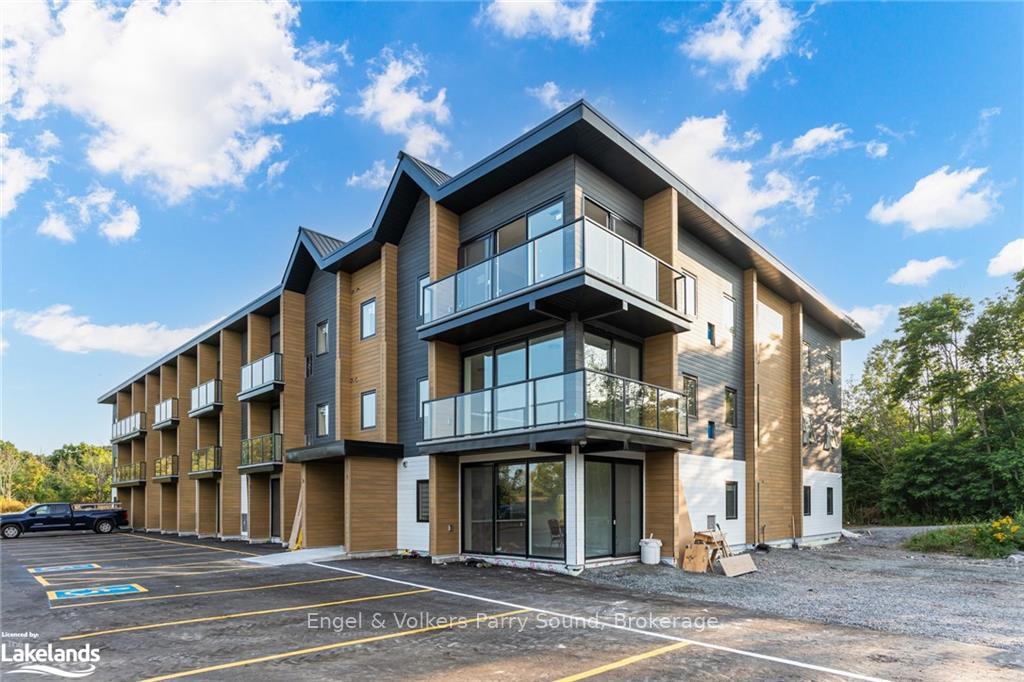
Front of Unit 302, 51 George Street

Unit 302, 51 George Street
Parry Sound
Condo Townhouse Rented
1/27
Front of Unit 302, 51 George Street

Unit 302, 51 George Street
Parry Sound
Condo Townhouse Rented
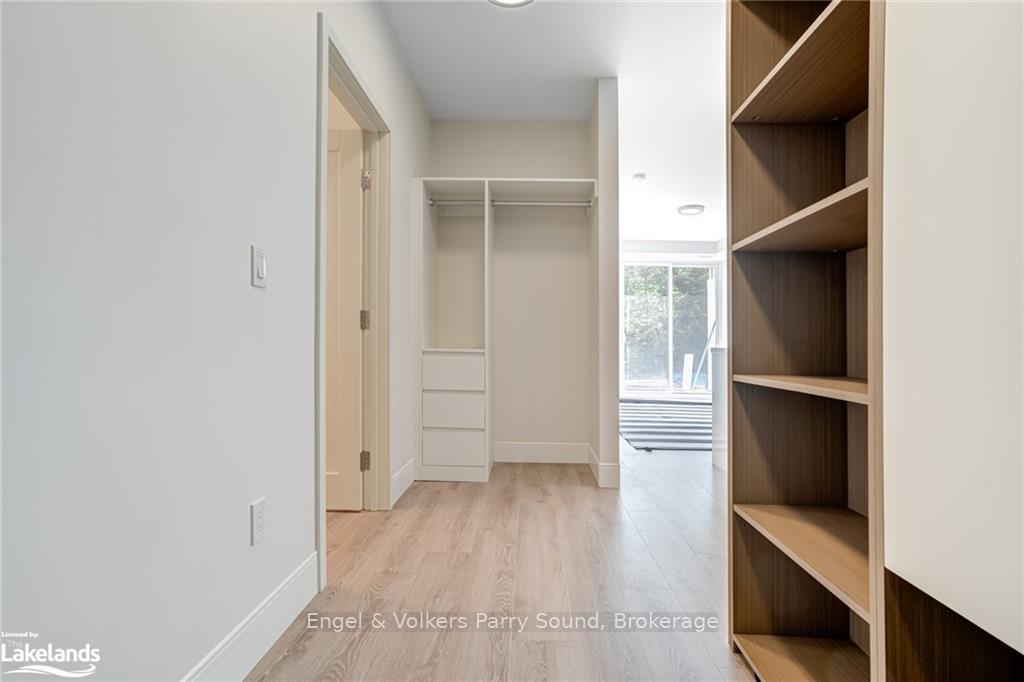
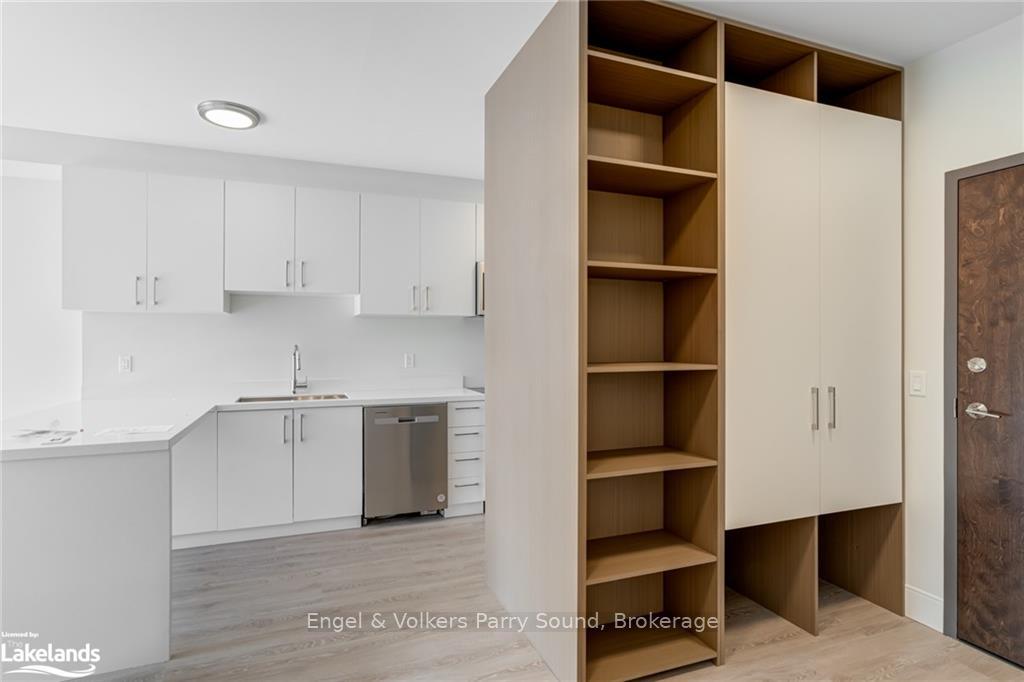
Photo 2 of 27 – Unit 302, 51 George Street, Parry SoundPhoto 3 of 27 – Unit 302, 51 George Street, Parry SoundPhoto 4 of 27 – Unit 302, 51 George Street, Parry SoundPhoto 5 of 27 – Unit 302, 51 George Street, Parry SoundSee all 27 photos
Asked for: $1,900Rented Dec 1, 2024

Included in rent: Water

1 Bedroom
1 Bathroom
1 Parking
<500 sq.ft
— Unit
— Move-in

Property history

Facts and features

  • LaundryEnsuite
  • Lease term12 months
  • PetsAllowed
  • FurnishedUnfurnished
The homeCondo Townhouse, 3-storey, New
  • Type: Condo Townhouse
  • Style: 3-storey
  • Age: New
  • Living space: 0–499 sq ft
  • Exposure: South
  • Waterfront: None
InsideEnsuite, Other, Rooms above ground 2
  • Laundry: Ensuite
  • Features: Other
Rooms
  • Rooms above ground: 2
  • Rooms in the basement: 0
  • Bedrooms: 1
  • Bathrooms: 1
OutsideVinyl siding, Open
  • Exterior: Vinyl siding
  • Balcony: Open
Parking and locker1 Parking, Outside/surface, Locker None
  • Spaces: 1 Parking
  • Garage: Outside/surface
  • Locker: None
Building51 George Street, Condo corporation 0, Pets Allowed
  • Name: 51 George Street
  • Condo corporation: 0
  • Pets: Allowed
Heating, water and powerElectric, Wall unit(s), Municipal water
  • Heating: Electric
  • Cooling: Wall unit(s)
  • Water: Municipal water
Rent and termsRent $1,900 a month, Unfurnished, 12 months
  • Rent: $1,900 a month
  • Furnished: Unfurnished
  • Lease: 12 months
  • Rent includes: Water
IncludedDishwasher, dryer, refrigerator, stove, washer
  • Included: Dishwasher, dryer, refrigerator, stove, washer
NearbyHospital
  • Close to: Hospital
Listing detailsX10897981, Rented, Jun 21, 2024
  • MLS® number: X10897981
  • Status: Rented
  • Listed on: Jun 21, 2024
  • Days on market: 163
  • Updated: Dec 1, 2024
  • Possession: 2024-08-01 / Other
  • Occupied by: Vacant
  • Listing brokerage: Engel & Volkers Parry Sound, Brokerage

About this home

Unit 302, 51 George Street, Parry Sound, ON P2A 2R2

OtherHospital

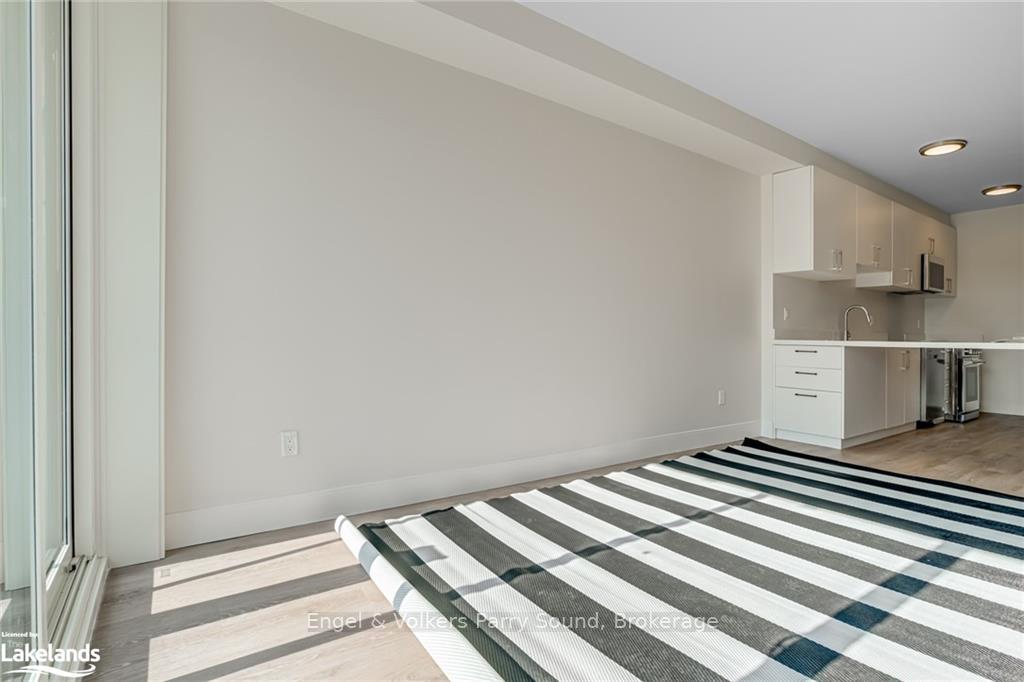
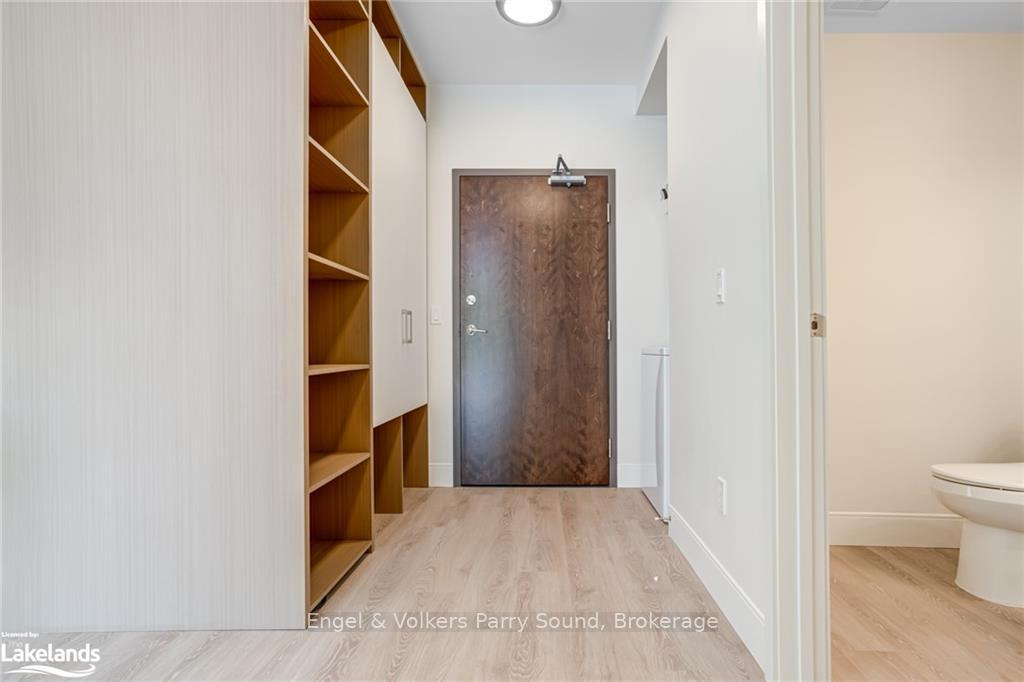
Welcome to the George, a brand new apartment community nestled in the picturesque town of Parry Sound. This purpose-built rental building offers a total of 36 well-designed units, featuring a variety of 1 and 2 bedroom floor plans ranging from 500 square feet to 925 square feet. These spacious living spaces come equipped with a full modern appliance package, exquisite fixtures and finishes, balconies and individually controlled thermostats. The building is wired for fibre optics. Enjoy direct access from the property to Parry Sound's fitness trail comprised of 5 km of well-maintained pathways winding along the rugged shoreline of Georgian Bay. Located only minutes from Parry Sound's amenities including grocery stores, big box stores, hospital, clinics, veterinarians, schools, shopping, dining & all of the natural amenities Parry Sound and Georgian Bay have to offer. Each residence includes one parking space. Additional parking can be rented for $50/month per space. The George is a pet friendly community, certain breed and size restrictions may apply. No short term rentals, 12+ month terms only. Occupancy August 2024. Contact today for your opportunity to reserve your place in Parry Sound's trendiest new rental building, The George. Welcome home. Images are artist's interpretations.

Ask about this home

A HOMEH agent will answer your questions about this home.

Ask a question

Know more about 51 George Street

51 George Street, 51 George Street

Condo building · 51 George Street

51 George Street is a condo. No units are on the market here right now.

No similar units for rent in 51 George Street right now.

Around this home

400 N to Bowes Street. Head west to Forest, turn left. Continue on Forest to George, turn right.
98Errands
90Transit
100Parks
83Schools

Daily convenience, out of 100, from the distances below

ParkTower Hill Lookout & Heritage Garden · 6 within 1 km3 min walk213 m
GroceryCircle K5 min walk283 m
SchoolÉcole élémentaire publique aux Quatre-Vents8 min walk500 m
Train stationParry Sound20 min walk1.2 km
PharmacyI.D.A.8 min walk480 m
Cafés & foodFort Knox Island Grill · 15 within 1 km4 min walk271 m
Gym & rec centreParry Sound Curling Club4 min walk249 m
LibraryParry Sound Public Library11 min walk684 m
HospitalWest Parry Sound Health Centre17 min walk1.1 km
WalkDriveStraight-line distance, open map data
Grocery0.3 km
Park0.2 km
Coffee0.4 km
Dining0.3 km
Gym0.6 km
Hospital1.1 km
Parry Sound1.2 km

Schools nearby

School rating, out of 10.

École élémentaire publique aux Quatre-Ventselementary · Public · 0.5 km
—
Parry Sound High Schoolsecondary · Public · 1.5 km
3.9/10Low
646571- CMHA Cedar Spacessecondary · Public · 1.6 km
—
Contact agent

Helpful calculators

Rent vs buy
Affordability
Mortgage
Down payment
Stress test
CMHC insurance

Your HOMEH agent

NimaHOMEH agent · Parry Sound

"I would see it this week."

Ask Nima

© 2026 HOMEH Inc., Brokerage · RECO Registration #6000380 · 505 Highway 7 East, Unit 308, Thornhill, ON L3T 7T1 · Listing data courtesy of the MLS® System of the listing brokerage, deemed reliable but not guaranteed.

Disclaimers and terms

HOMEH is operated by HOMEH Inc., a licensed Ontario real estate brokerage regulated by the Real Estate Council of Ontario (RECO) under the Trust in Real Estate Services Act, 2002 (TRESA). Under TRESA, consumers are entitled to the RECO Information Guide before entering into a representation agreement. Broker of Record Licence #5034208. Toronto Regional Real Estate Board Member #20004000.

Mortgage. Payment figures are estimates for illustration only, not an offer to lend; all financing is on approved credit (OAC). HOMEH Inc., Brokerage is not a mortgage broker, agent or lender; mortgage products and advice come from independent professionals licensed by the Financial Services Regulatory Authority of Ontario (FSRA).

Hestimate. Worked out with automated tools from recent nearby sales of similar homes. For information only, not an appraisal.

Accuracy. Listings, market data, photos, school, transit and neighbourhood information come from sources believed reliable, including the MLS® System and the Toronto Regional Real Estate Board (TRREB), but are not warranted accurate, current or complete. MLS® listing data is copyright TRREB. It must only be used by consumers with a bona fide interest in the purchase, sale or lease of real estate, and not for any commercial purpose.

Programs. Programs, incentives and benefits on this website are privately administered, may change or end without notice, and imply no government authority, endorsement or affiliation.

Not intended to solicit clients currently under contract with another brokerage.

The trademarks REALTOR®, REALTORS® and the REALTOR® logo are controlled by The Canadian Real Estate Association (CREA) and identify real estate professionals who are members of CREA. The trademarks MLS®, Multiple Listing Service® and the associated logos are owned by CREA and identify the quality of services provided by real estate professionals who are members of CREA. Used under licence.