

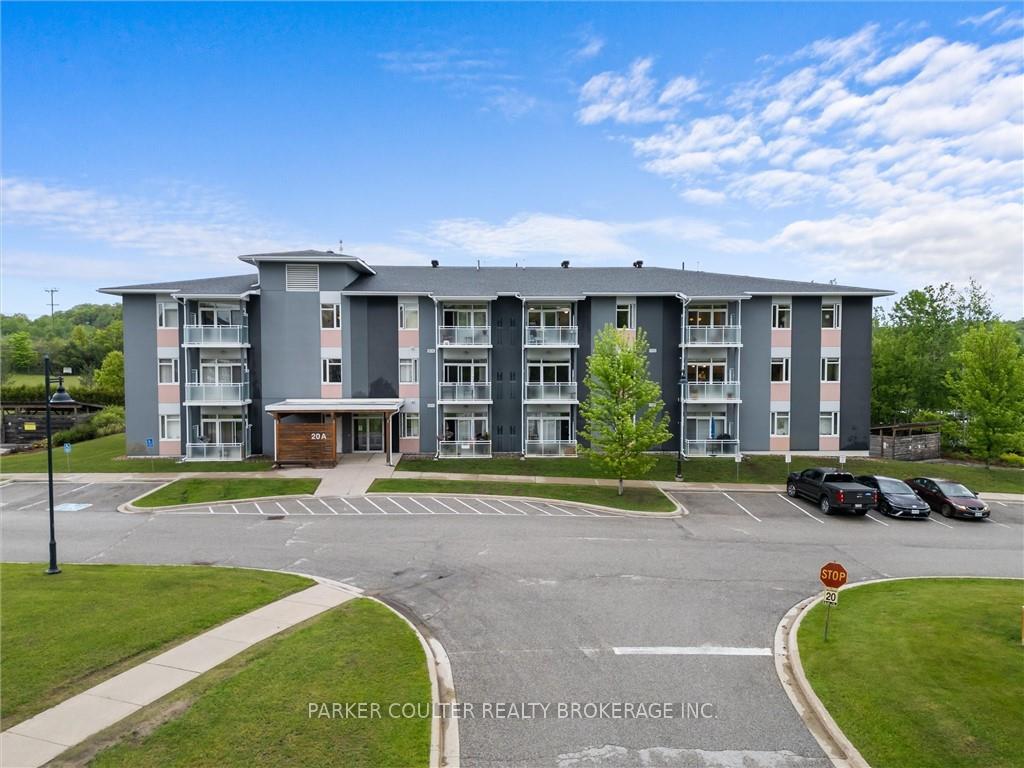
Unit 302, 20A Silver Birch Court
Unit 302, 20A Silver Birch Court
 See all 43 photos
Facts and features
- ExposureSouth west
- LaundryEnsuite
- LockerOwned
- BalconyOpen
- Central air
The homeCondo Apartment, Apartment, 900–999 sq ft
- Type: Condo Apartment
- Style: Apartment
- Living space: 900–999 sq ft
- Basement: None
- Exposure: South West
InsideEnsuite, Storage area lockers, intercom, Alarm system
- Laundry: Ensuite
- Features: Storage area lockers, intercom
- Security: Alarm system
- Rooms above ground: 7
- Rooms in the basement: 0
- Bedrooms: 1
- Bathrooms: 1
- Kitchens: 1
OutsideConcrete, stucco (plaster), Poured concrete, Open
- Exterior: Concrete, stucco (plaster)
- Foundation: Poured concrete
- Balcony: Open
Parking and locker1 Parking, Underground, Parking type Owned
- Spaces: 1 Parking
- Garage: Underground
- Parking type: Owned
- Driveway: Underground
- Locker: Owned
Building20 Silver Birch Court, Storeys 2, Condo corporation 10
- Name: 20 Silver Birch Court
- Storeys: 2
- Condo corporation: 10
- Amenities: Bbqs allowed, visitor parking
- Pets: Allowed
Heating, water and powerForced air, gas, Central air
- Heating: Forced air, gas
- Cooling: Central air
Costs and taxesTaxes $3,282 a year, Condo fee $311 a month, Building insurance included, parking included, common elements included, water included
- Taxes, 2024: $3,282 a year
- Condo fee: $311 a month
- Fee includes: Building insurance included, parking included, common elements included, water included
- HST: HST included in the price
Included in the saleMaytag refrigerator, maytag stove, maytag dishwasher, maytag microwave, washer , dryer, Personal belongings, mirror in bedroom.
- Included: Maytag refrigerator, maytag stove, maytag dishwasher, maytag microwave, washer , dryer
- Not included: Personal belongings, mirror in bedroom.
NearbyBeach, golf, hospital, marina, park, school
- Close to: Beach, golf, hospital, marina, park, school
Listing detailsX12015983, Sold, Mar 12, 2025
- MLS® number: X12015983
- Status: Sold
- Listed on: Mar 12, 2025
- Days on market: 27
- Updated: Apr 8, 2025
- Possession: Flexible
- Occupied by: Owner
- Listing brokerage: PARKER COULTER REALTY BROKERAGE INC.
About this home
Unit 302, 20A Silver Birch Court, Parry Sound, ON P2A 0A7
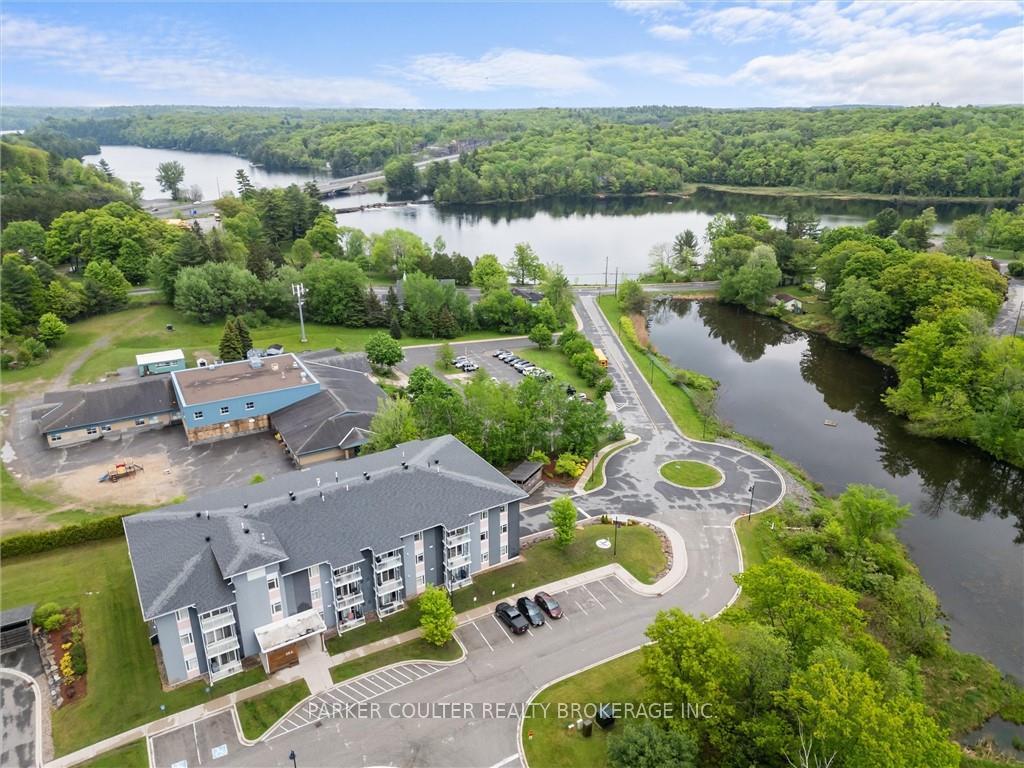
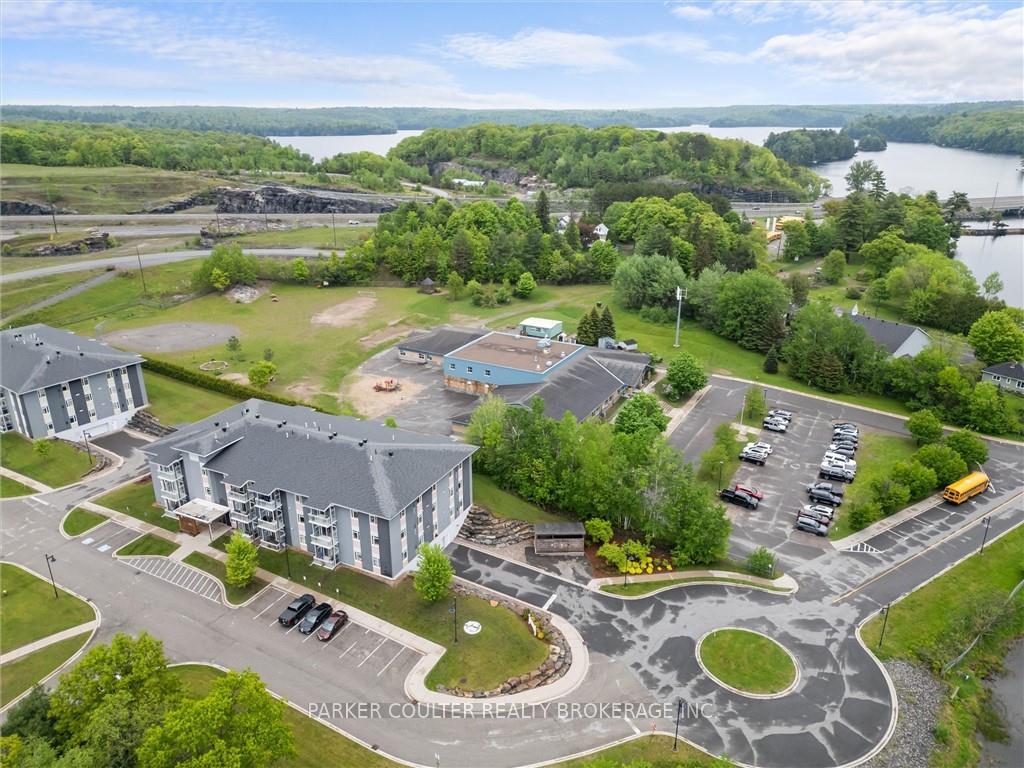
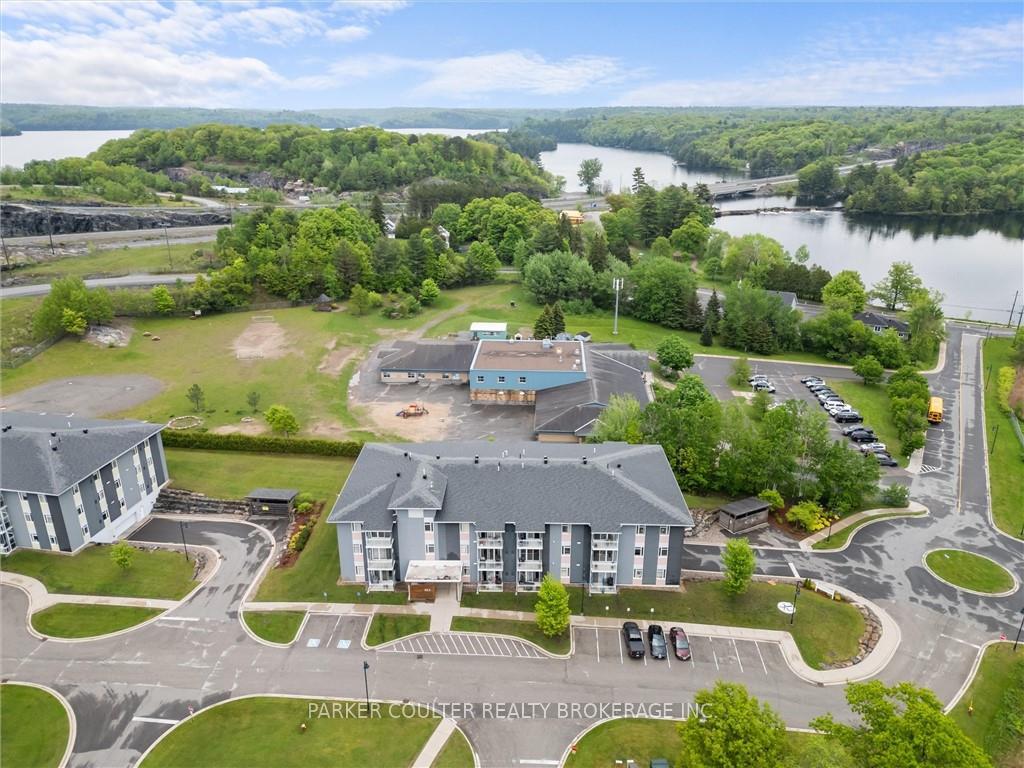
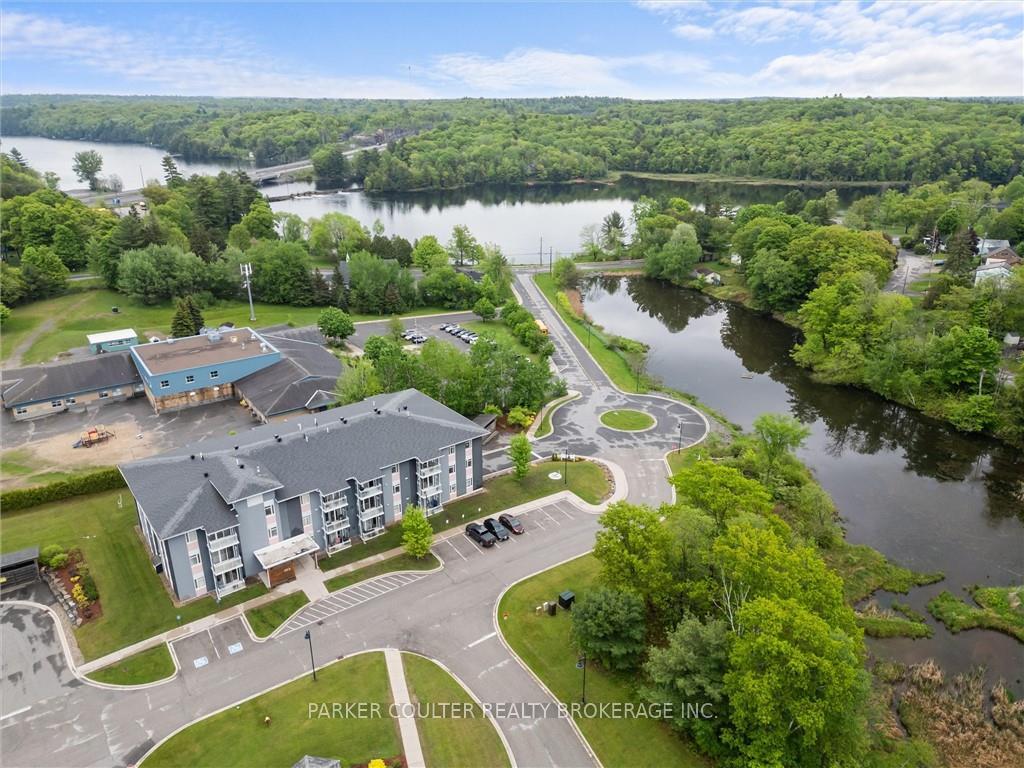
Amazing opportunity to own an affordable condo unit that offers peace of mind to you and your family in the beautiful and friendly Parry Sound community. Welcome to 20A Silver Birch Unit 302, nestled in a safe neighbourhood next to the gorgeous Mill Lake and historical Seguin River. This newer building offers an amazing underground parking, with close proximity to the entrance door that allows for ease of access and movement in and out when coming home with groceries. Easily allow guests and family in with the touch of the button using their intercom system, and a smooth quick elevator ride brings you to the third floor with open hallways leading to the unit. Inside you're met with a large tiled entrance and open concept living. With a double door closet for storage and a massive utility room housing the washer and dryer, you'll have ample storage room for extra belongings that don't need to be in the storage locker. This very bright and well maintained unit offers a convenient and open eat-in kitchen with high end appliances and tons of cabinet space.The very large living room area is perfect for relaxing, giving lots of natural light from the walk out covered balcony with glass railings. Entering through the massive master bedroom equipped with a walkin closet, you have easy access to the main 4 piece bathroom, and lovely Den that's been perfect for a nursery and would make a great office space as well. This unit has lots of extra details that set it apart from others, such as: the building having a nice view and being away from the roadway, top floor and having no one above you, views from the balcony of Calcerleys pond, and amazing parking location assigned. Don't miss this opportunity, book your showing today!
Ask about this home
A HOMEH agent will answer your questions about this home.
Know more about 20 Silver Birch Court
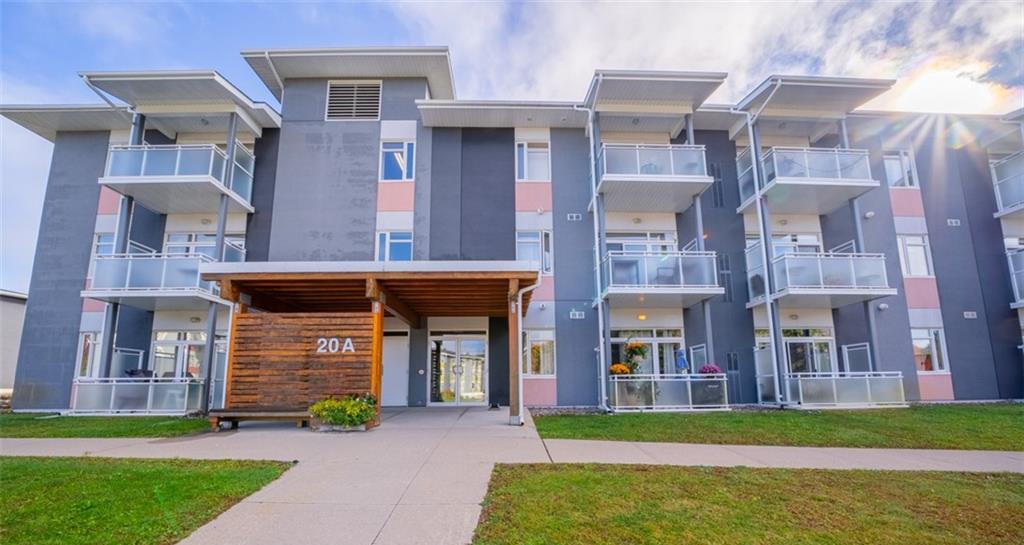
Condo building · 20 Silver Birch Court
20 Silver Birch Court is a 2-storey condo. No units are on the market here right now.
- 2storeys
- $454/sq ft
No similar units for sale in 20 Silver Birch Court right now.
Around this home
Daily convenience, out of 100, from the distances below
Schools nearby
School rating, out of 10.
Helpful calculators
Your HOMEH agent

"I would see it this week."