

Unit 308, 20D Silver Birch Court
Unit 308, 20D Silver Birch Court
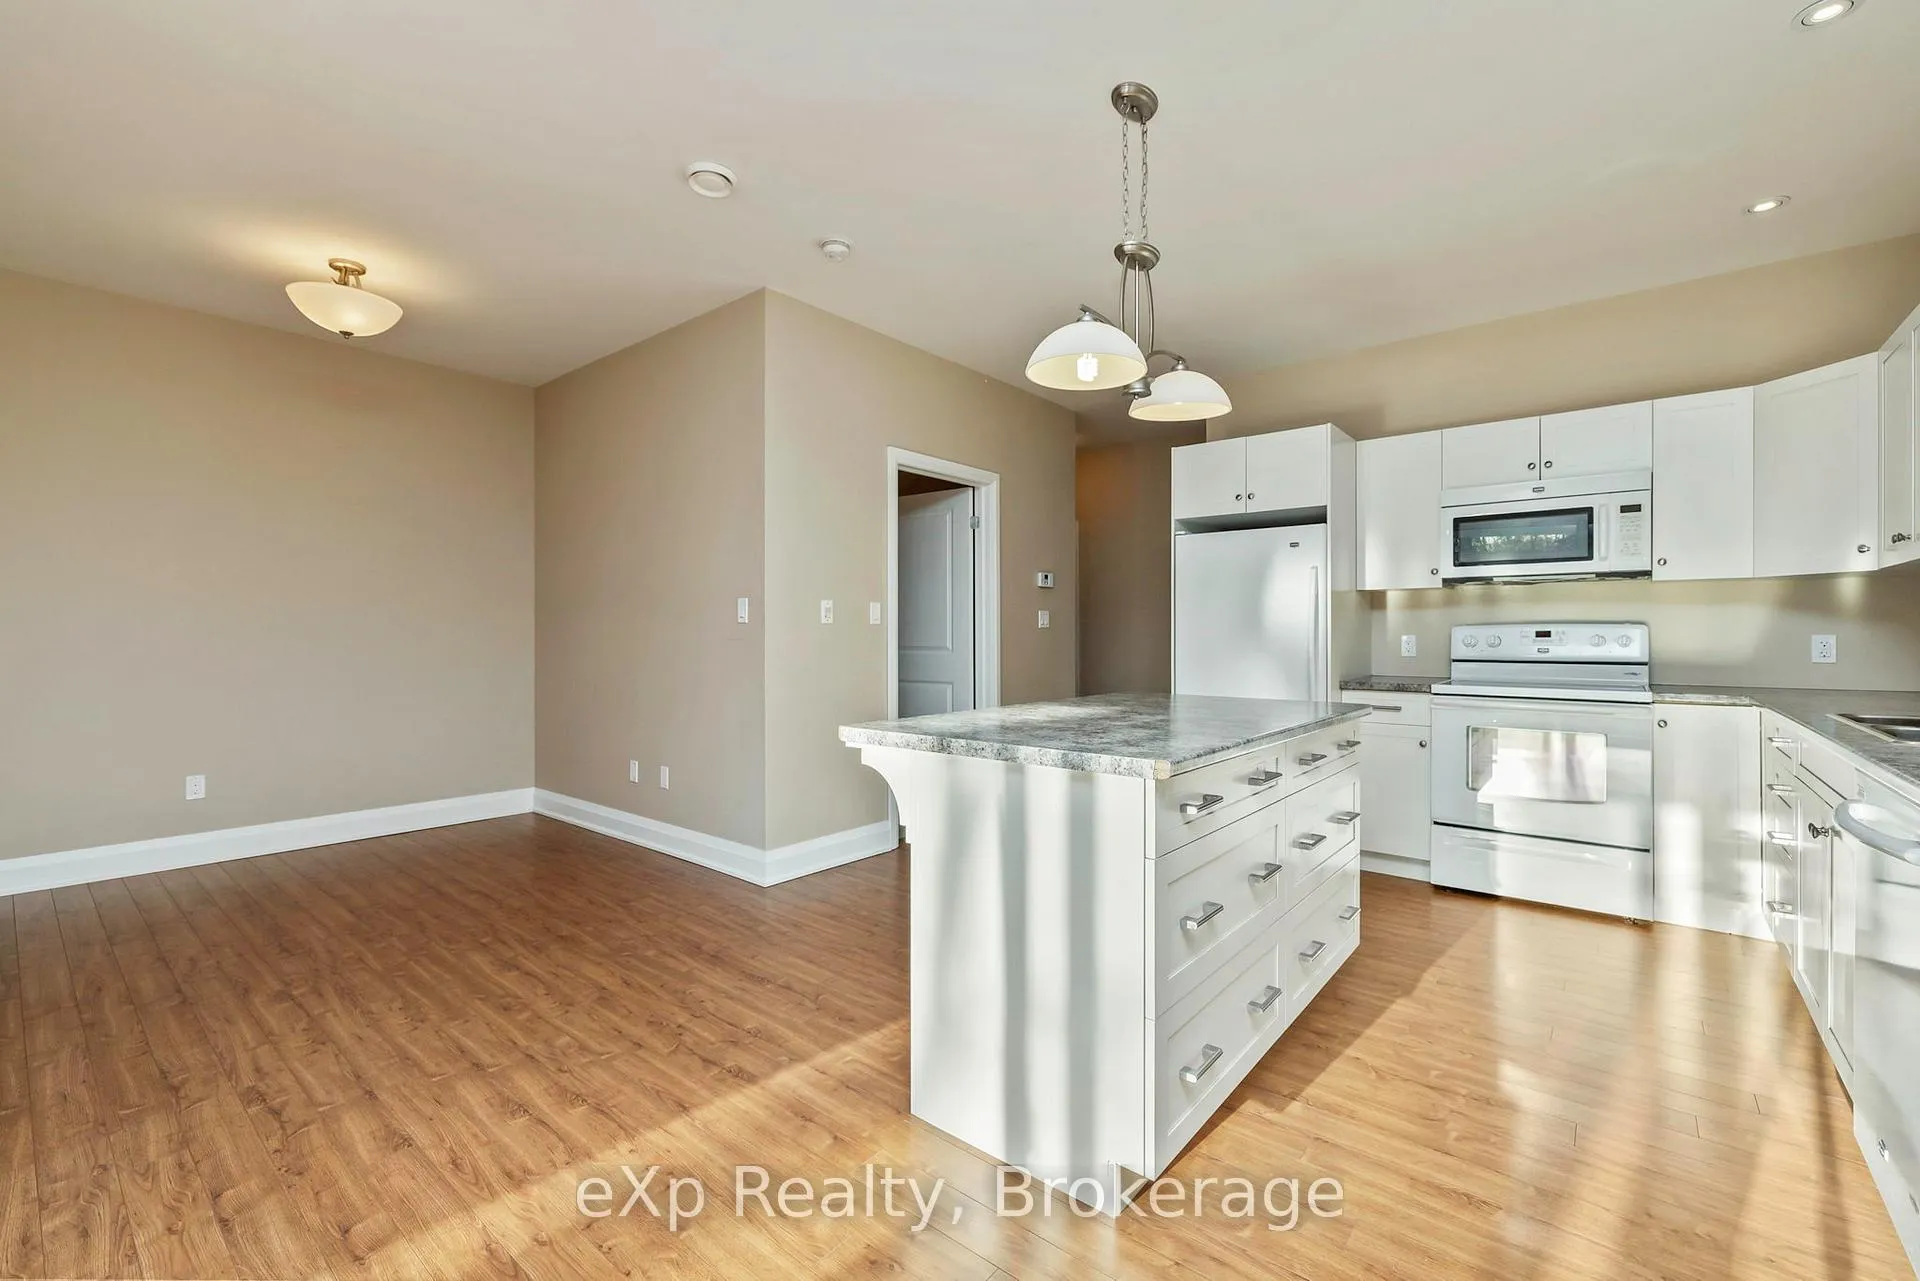 See all 40 photos
Property history
Facts and features
- ExposureSouth west
- LaundryIn-suite
- LockerExclusive
- BalconyOpen
- Central air
The homeCondo Apartment, 1 storey/apt, 1,000–1,199 sq ft
- Type: Condo Apartment
- Style: 1 storey/apt
- Living space: 1,000–1,199 sq ft
- Basement: None
- Exposure: South West
- View: Forest
InsideIn-suite laundry, Auto garage door remote, Elevator Yes
- Laundry: In-suite laundry
- Features: Auto garage door remote
- Elevator: Yes
- Rooms above ground: 8
- Bedrooms: 2
- Bathrooms: 2
- Kitchens: 1
OutsideStucco (plaster), Open, Controlled entry, landscaped, lighting, year round living
- Exterior: Stucco (plaster)
- Balcony: Open
- Features: Controlled entry, landscaped, lighting, year round living
- Accessibility: Elevator
Parking and locker1 Parking, Underground, Exclusive
- Spaces: 1 Parking
- Garage: Underground
- Parking type: Exclusive
- Driveway: Reserved/assigned
- Locker: Exclusive
- Locker number: P04
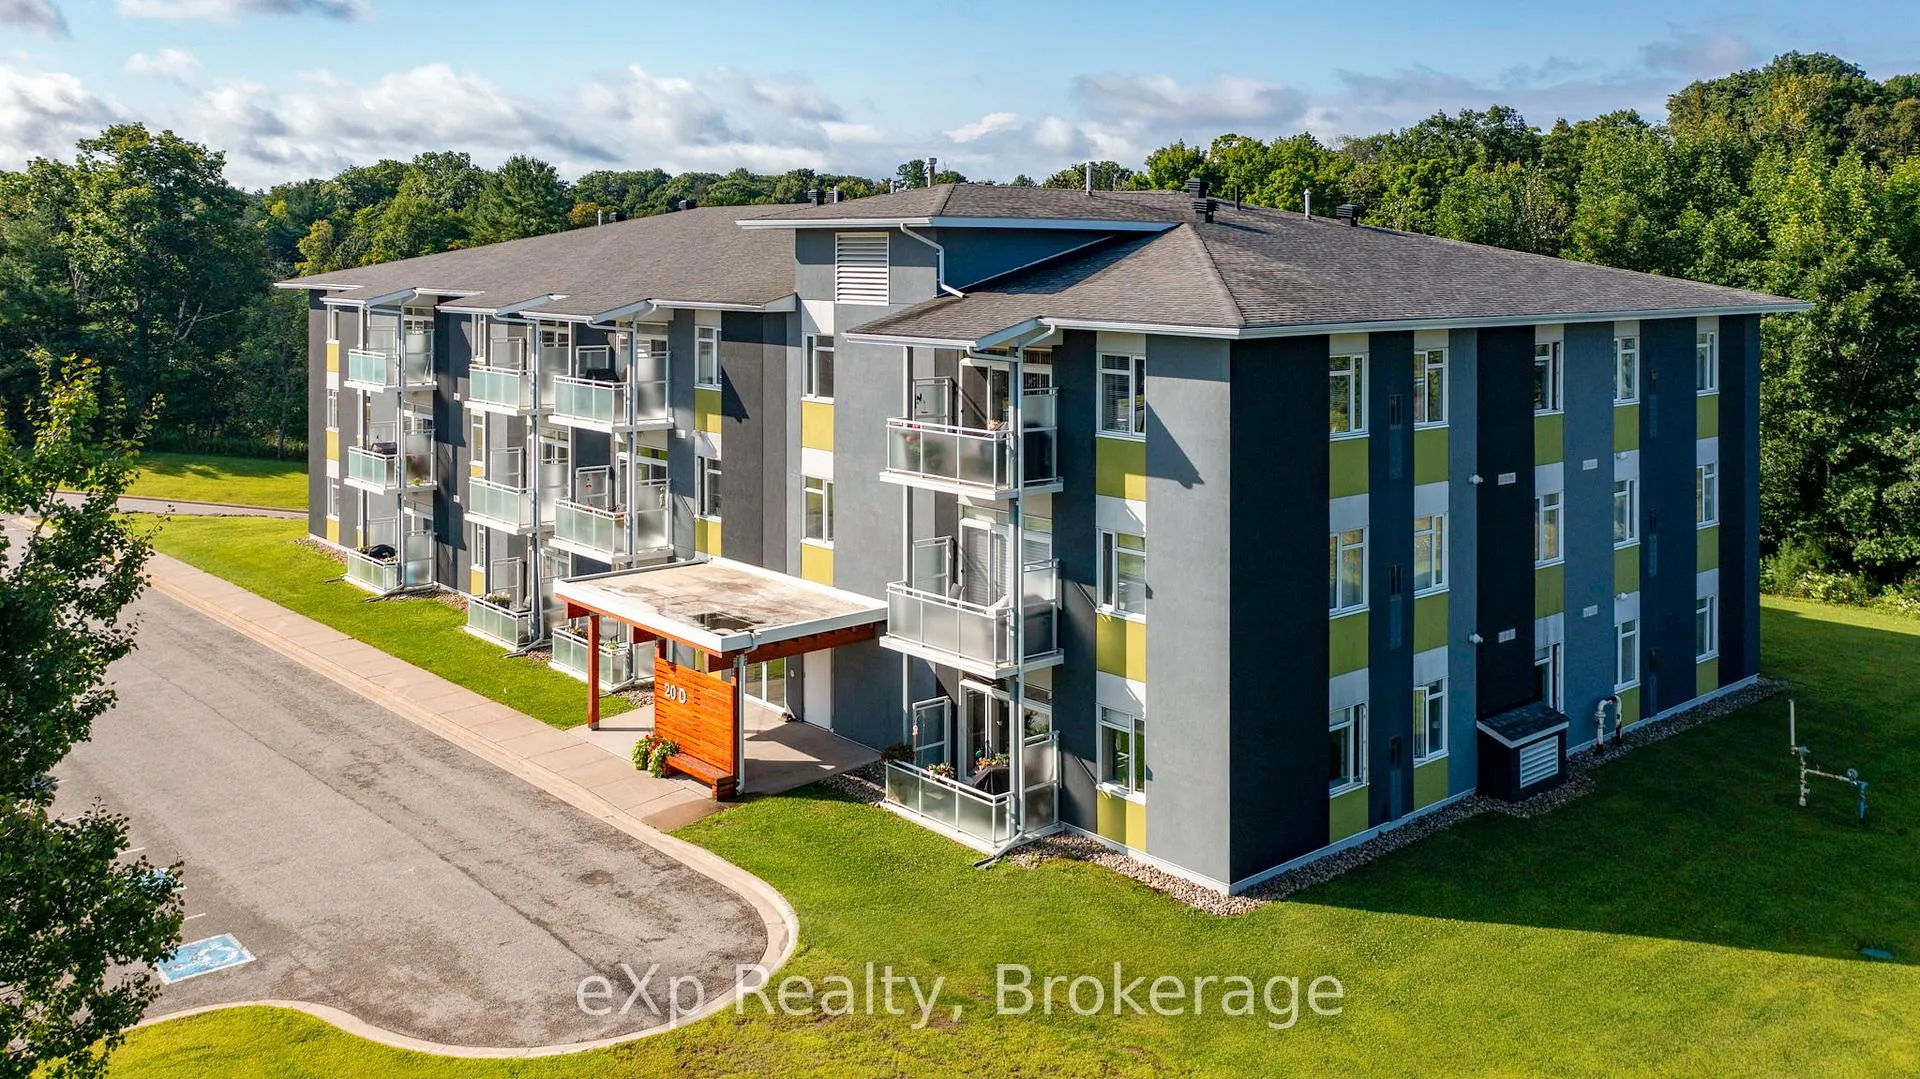
Building20D, Condo corporation 10, Pets Allowed
- Name: 20D
- Condo corporation: 10
- Pets: Allowed
Heating, water and powerForced air, gas, Central air
- Heating: Forced air, gas
- Cooling: Central air
Costs and taxesTaxes $4,989 a year, Condo fee $378 a month, Water included, common elements included, building insurance included
- Taxes, 2025: $4,989 a year
- Condo fee: $378 a month
- Fee includes: Water included, common elements included, building insurance included
- HST: HST included in the price
Included in the saleRefrigerator, stove, washer, dryer
- Included: Refrigerator, stove, washer, dryer
Listing detailsX12518948, Sold, Nov 6, 2025
- MLS® number: X12518948
- Status: Sold
- Listed on: Nov 6, 2025
- Days on market: 18
- Updated: Nov 24, 2025
- Possession: 2025-11-28 / Immediate
- Occupied by: Vacant
- Listing brokerage: eXp Realty
About this home
Unit 308, 20D Silver Birch Court, Parry Sound, ON P2A 0A7
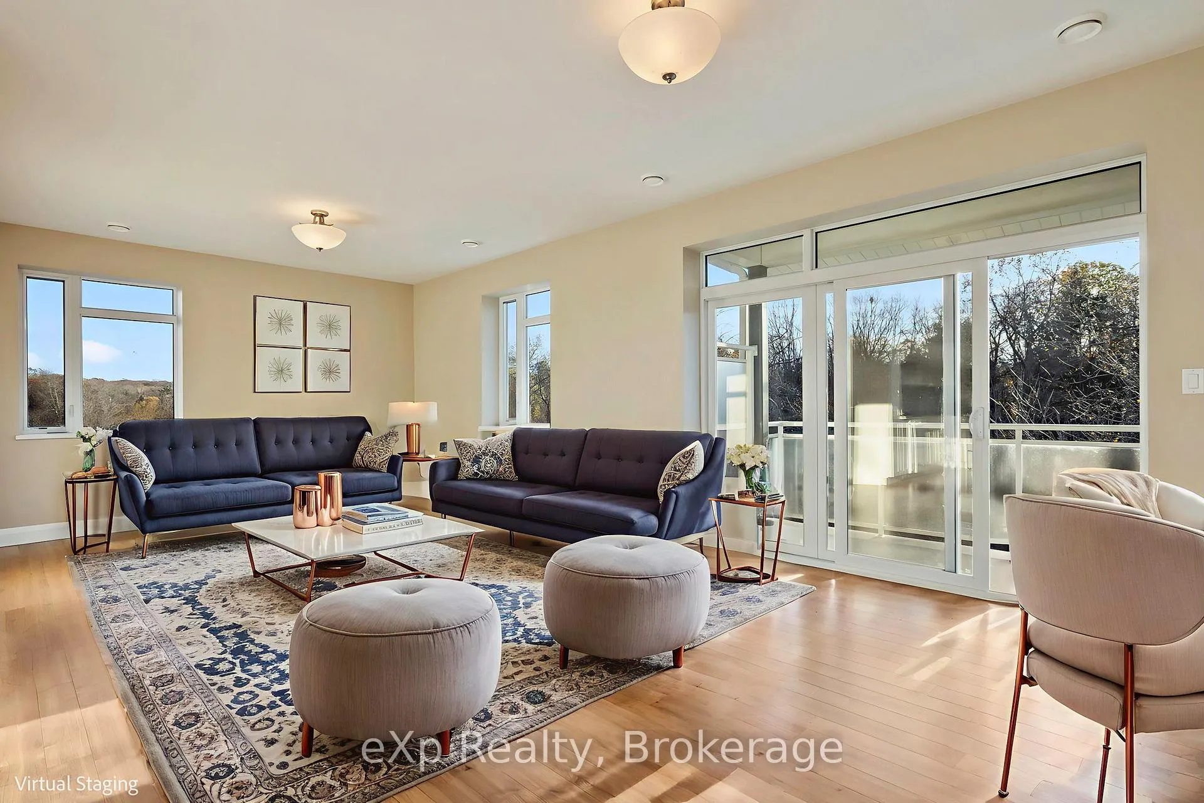
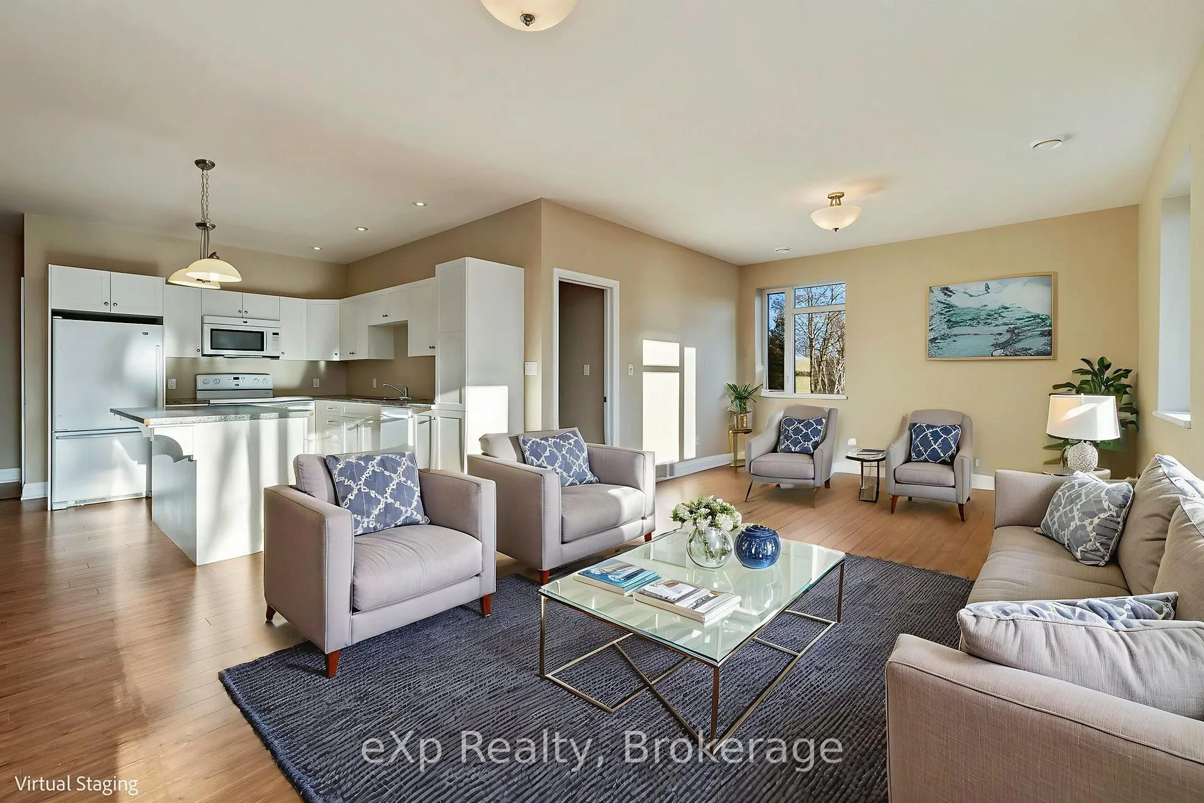
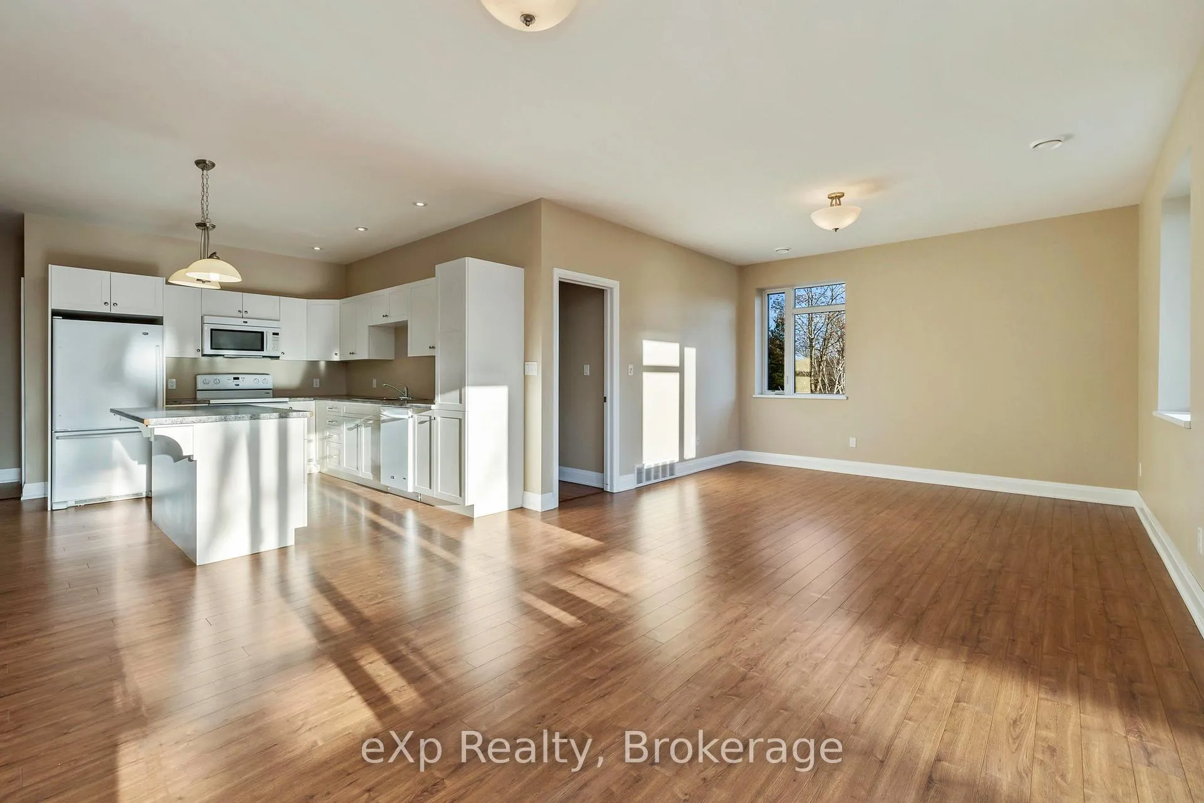
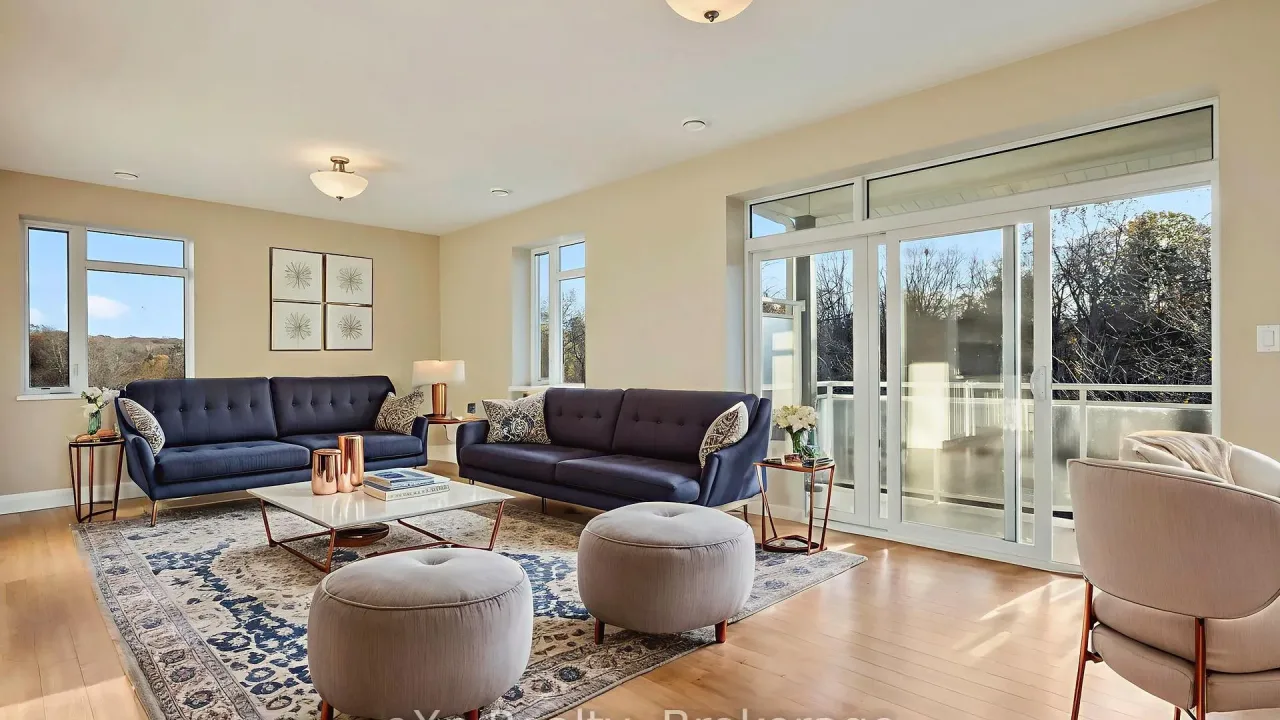
Imagine a home that gives you your evenings back and your weekends a purpose. 308-20D Silver Birch is a sought-after 2-bedroom with the rare bonus of a versatile dining room, den/studio-a quiet office when you need focus, a creative nook when inspiration strikes, or a cozy guest space when life brings company. Sunlit, well-proportioned rooms make furniture placement simple; smart storage and in-suite conveniences keep daily rhythms smooth; secure entry, professional management, elevator access, and dedicated parking deliver the true lock-and-leave lifestyle. Step outside and the Seguin River is a short, pleasant walk-your effortless launch for a quick paddle at sunrise, a refreshing swim on warm afternoons, or an unhurried stroll at dusk. Families will appreciate St. Peters Catholic School next door, the nearby kids' park for post-dinner play, and Yvonne Williams Park with its community co-op garden and dog park-a place to grow tomatoes, swap stories, and let four-legged friends run. When adventure calls, easy highway access turns errands into quick trips and weekends into Georgian Bay escapes. This is Parry Sound living at its best: multiple beaches and boat launches for summer boating, fishing, and swimming; winter days that trade in flip-flops for ice fishing, skating, and snowmobiling on crisp, blue-sky trails. Between seasons, the town's vibrant arts community, live music, and Stockey Center-keeps your calendar full and your spirit fed, while the West Parry Sound Health Centre offers confidence that quality care is close at hand. Here, maintenance lists shrink and choices expand: host friends without fuss, travel without worry, and come home to a space that supports how you live now-and how you'll grow next. If you're right-sizing, this is comfort without compromise; if you're buying your first home, it's a smart step into ownership; if you're investing, it's a low-maintenance, high-appeal opportunity in a community people love. Be Where You Want To Be!
Ask about this home
A HOMEH agent will answer your questions about this home.
Know more about 20D
Condo building · 20D Silver Birch Court
20D is a condo. No units are on the market here right now.
No similar units for sale in 20D right now.
Around this home
Daily convenience, out of 100, from the distances below
Schools nearby
School rating, out of 10.
Helpful calculators
Your HOMEH agent

"I would see it this week."