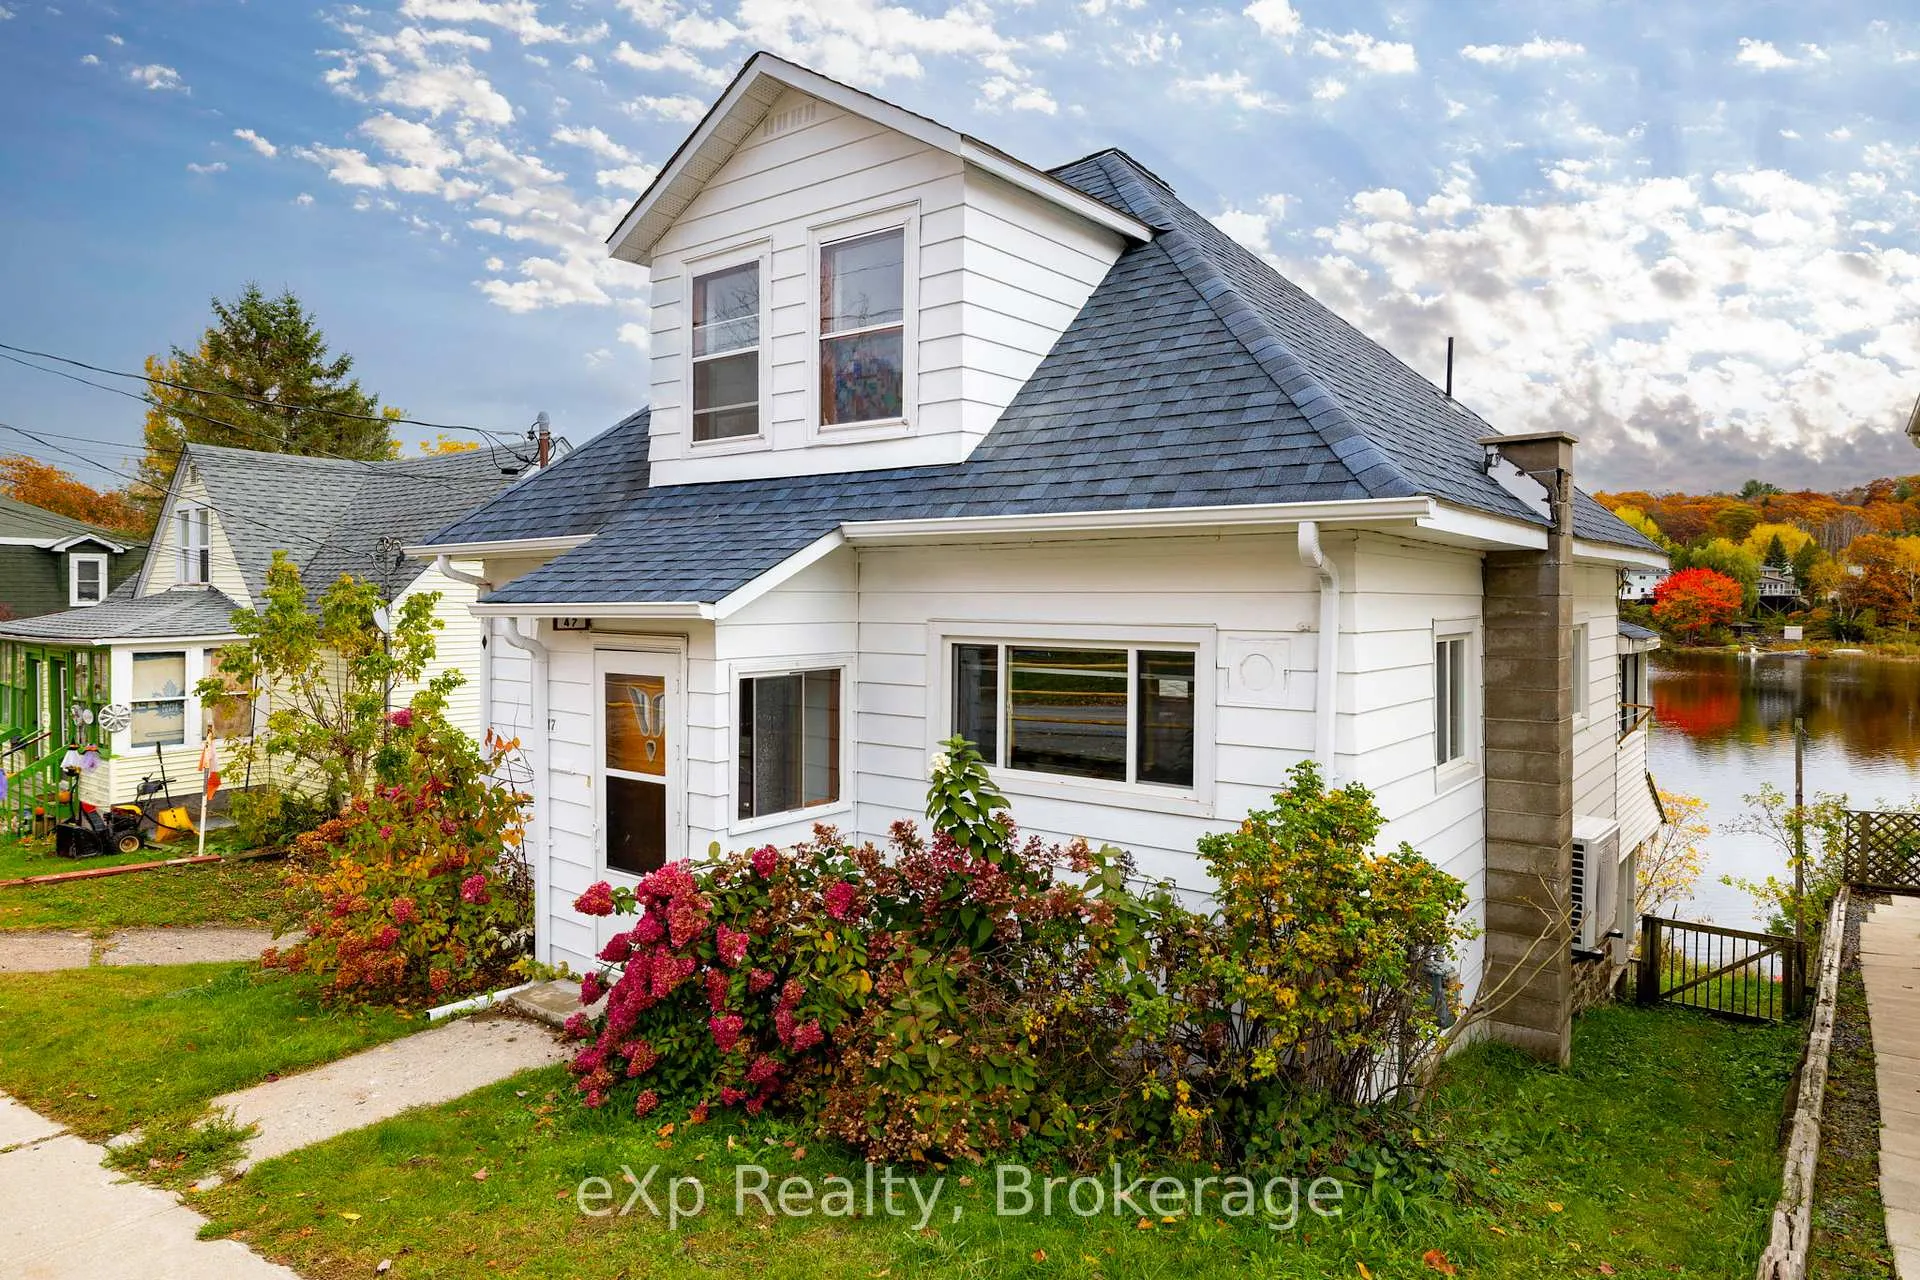
Front of 47 William Street

47 William Street
Parry Sound
Detached Sold
1/47
Front of 47 William Street

47 William Street
Parry Sound
Detached Sold
Photo 2 of 47 – 47 William Street, Parry SoundPhoto 3 of 47 – 47 William Street, Parry SoundPhoto 4 of 47 – 47 William Street, Parry SoundPhoto 5 of 47 – 47 William Street, Parry SoundSee all 47 photos
Asked for: $479,900Sold Nov 17, 2025
3 Bedrooms
2 Bathrooms
0 Garage
1.1K–1.5K sq.ft
36×98 ft
$2,495/yr

Property history

Facts and features

  • BasementFull
  • Age of home100+
  • Water, sewerMunicipal
  • HeatingBaseboard
What stands out
  • Fireplace
  • Waterfront
The homeDetached, 1 1/2 storey, 100+
  • TypeDetached
  • Style1 1/2 storey
  • Age100+
  • Living space1,100–1,500 sq ft
  • BasementFull
  • ViewRiver
  • WaterfrontDirect
InsideFireplace Yes, natural gas, In-law capability, primary bedroom - main floor, separate heating controls, storage, water heater, Rooms above ground 11
  • FireplaceYes, natural gas
  • FeaturesIn-law capability, primary bedroom - main floor, separate heating controls, storage, water heater
  • Rooms above ground11
  • Bedrooms3
  • Bathrooms2
  • Kitchens1
  • Family roomYes
Outside and lotAluminum siding, vinyl siding, Asphalt shingle, Block, stone
  • ExteriorAluminum siding, vinyl siding
  • RoofAsphalt shingle
  • FoundationBlock, stone
  • FeaturesDeck, fishing, year round living
  • Size36 × 98 ft
  • ZoningR2 and FZ
ParkingStreet only
  • DrivewayStreet only
Heating, water and powerBaseboard, electric, Other, Municipal water
  • HeatingBaseboard, electric
  • CoolingOther
  • WaterMunicipal water
  • SewerMunicipal sewer
Costs and taxesTaxes $2,495 a year, HST included in the price, Hot water heater
  • Taxes, 2025$2,495 a year
  • HSTHST included in the price
  • Under contractHot water heater
Included in the saleRefrigerator, stove, washer, dryer, some furniture negotiable
  • IncludedRefrigerator, stove, washer, dryer, some furniture negotiable
Listing detailsX12501406, Sold, Nov 3, 2025
  • MLS® numberX12501406
  • StatusSold
  • Listed onNov 3, 2025
  • Days on market14
  • UpdatedNov 17, 2025
  • Possession2025-12-31 / Flexible
  • Occupied byOwner+tenant
  • Listing brokerageeXp Realty

About this home

47 William Street, Parry Sound, ON P2A 1V2

In-Law CapabilityPrimary Bedroom - Main FloorSeparate Heating ControlsStorageWater HeaterRiver

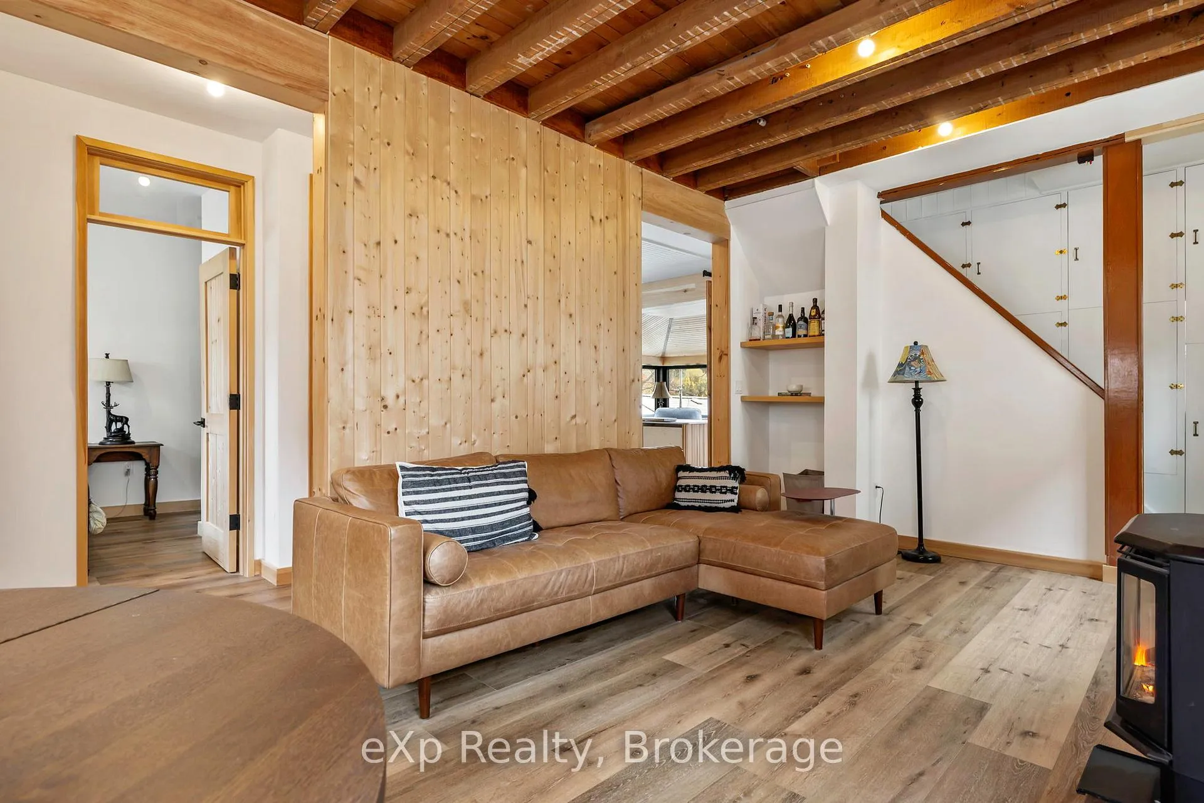
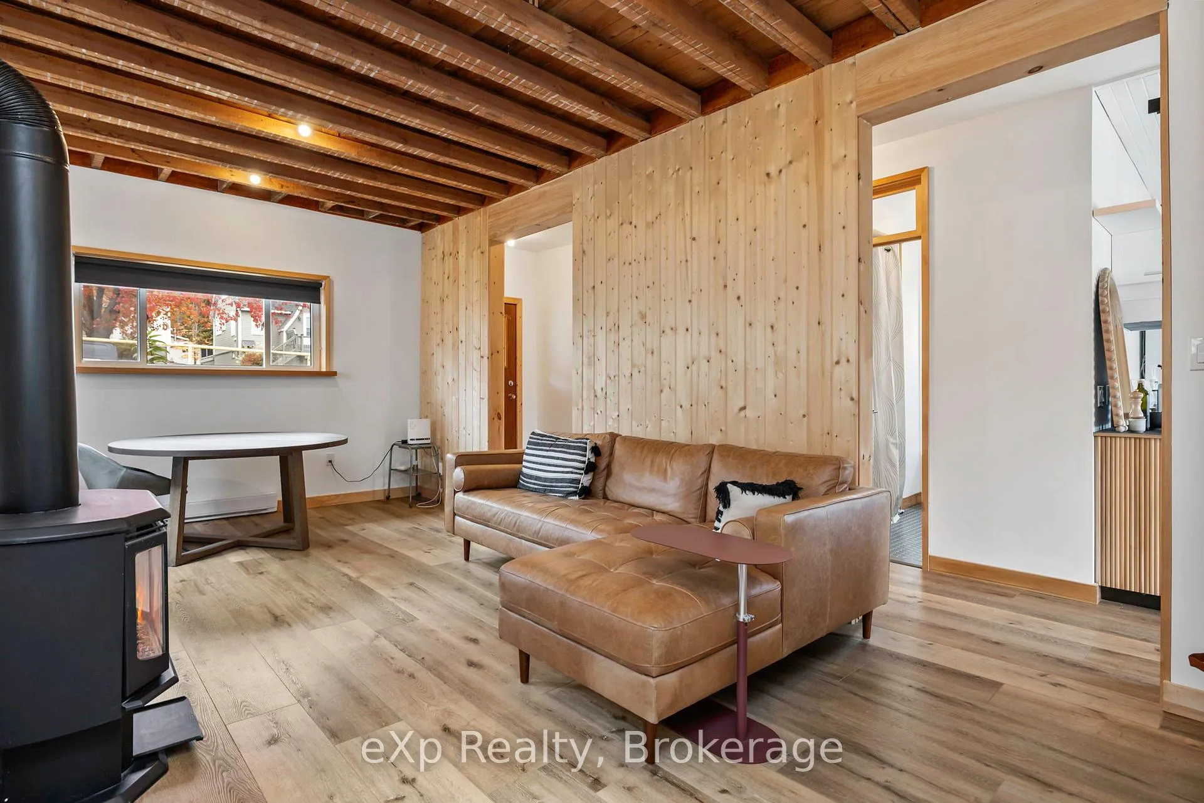
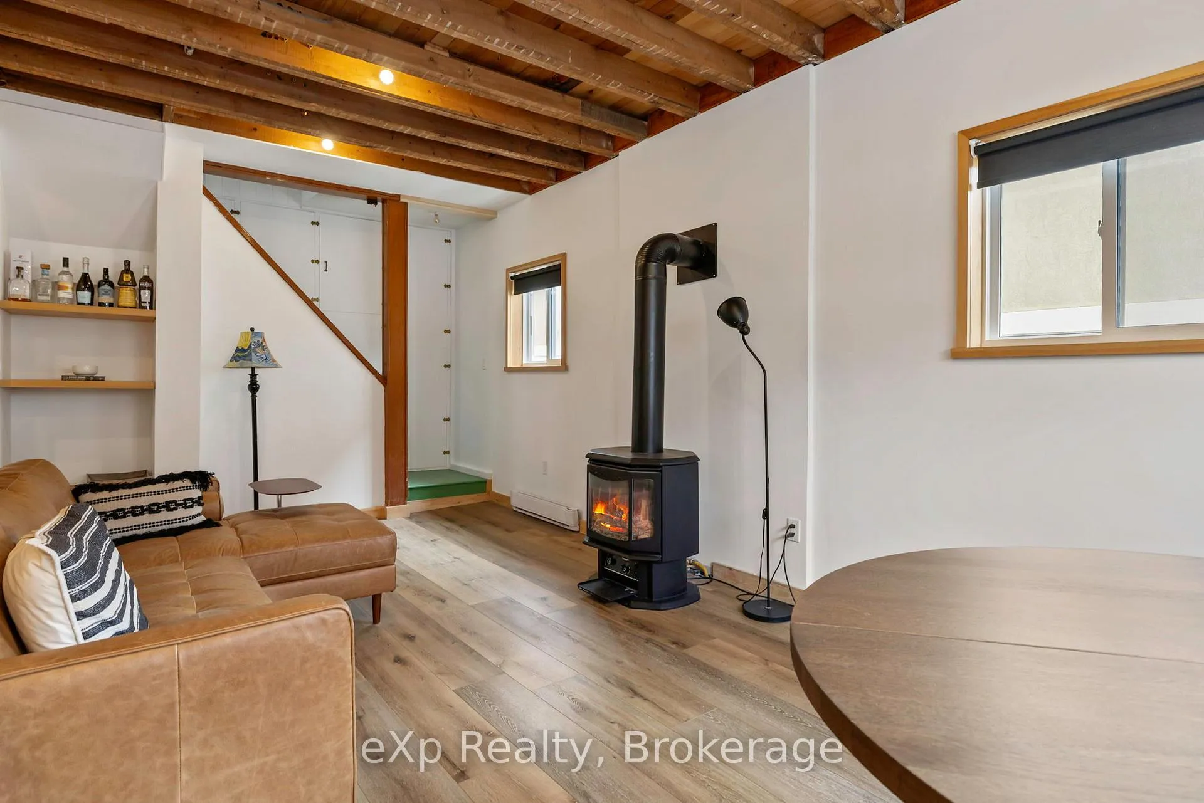
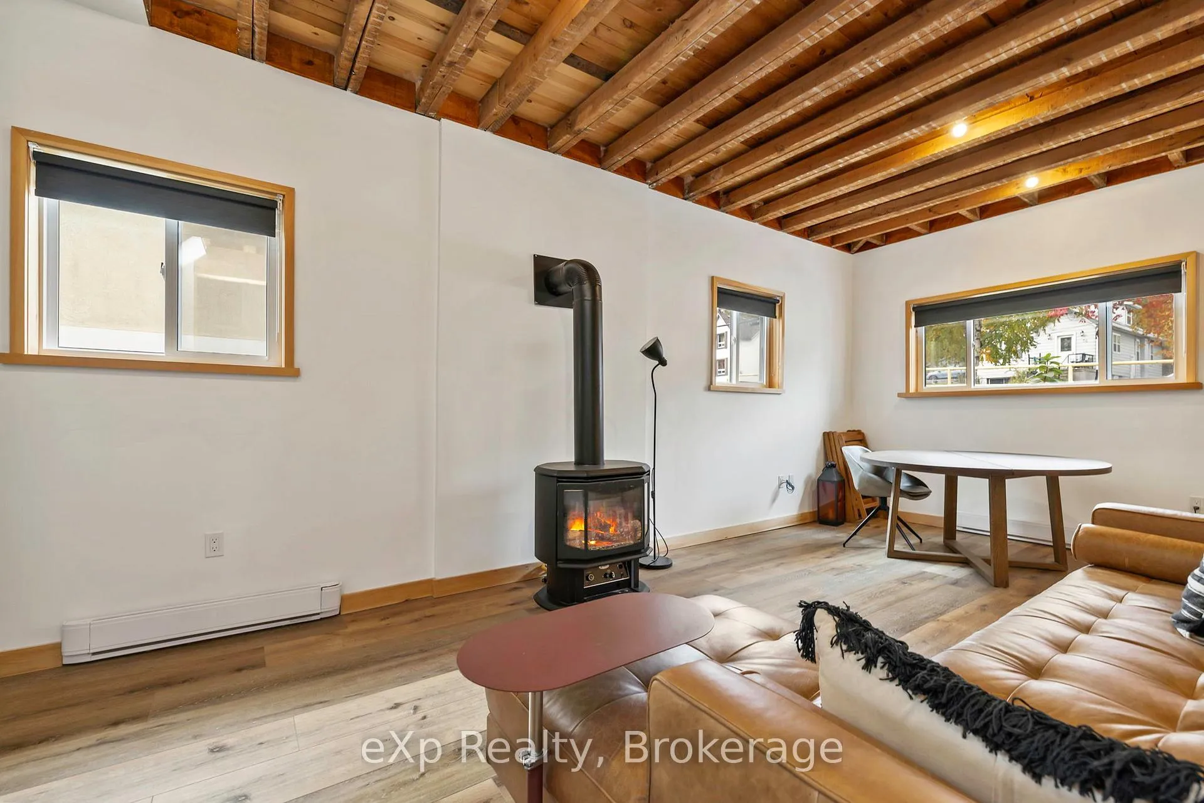
Choose 47 William St if you want your everyday to feel like a weekend-coffee on the deck overlooking the water, paddle at dusk, concerts and markets close enough to wander to, and a community where shopkeepers know your name. Life here is about access: the Seguin River is your backyard (swim, paddle, canoe included), the waterfront trail and town amenities are minutes away, and you've got municipal services and natural gas for easy living. Winter sweetens the deal: lace up at local indoor/outdoor rinks, cross-country ski and snowshoe on nearby groomed trails, hop on OFSC snowmobile routes that link right out of town, and try ice-fishing on Georgian Bay when conditions allow; then warm up back home with efficient natural-gas heat, quiet, well-insulated rooms, and a mud-friendly separate entrance for all the gear-proving this address plays just as well in January as it does in July. The home itself gives you options: fully renovated main and upper levels (recent roof, updated insulation, plumbing, electrical, fresh paint) mean you can move in and start living, while elements of its history-those great exposed ceiling beams-layer in a modern, loft-style vibe you won't find in a cookie-cutter build. The kitchen's sleek black counters are a carbon-negative linseed-oil product, so sustainability is literally built into your daily routine. Need flexibility? The full-height basement with high ceilings is unfinished and ready for your imagination-workspace, guest suite, studio-with a separate entrance that also connects to the deck overlooking the river, creating real income-potential pathways (you choose the timeline). Some furniture is negotiable-keep what you love, curate the rest. What's in it for you is more than a house: it's a simpler rhythm, water at your doorstep, room to create (and monetize) your ideas, and the rare feeling that home, nature, and town all meet in one address. Be Where You Want To Be! (note basement renderings are AI generated)

Ask about this home

A HOMEH agent will answer your questions about this home.

Ask a question
Thinking of selling your home?See what your home is worth today.

Around this home

Cascade St
88Errands
100Transit
94Parks
68Schools

Daily convenience, out of 100, from the distances below

ParkCherry Street Park · 2 within 1 km6 min walk375 m
GroceryHillcrest Grocery8 min walk519 m
SchoolParry Sound High School11 min walk690 m
Train stationParry Sound10 min walk588 m
PharmacyI.D.A.13 min walk823 m
Cafés & foodDi Salvo's Bella Cucina and Di Salvo's Family Style Meals · 11 within 1 km7 min walk437 m
Gym & rec centreJF Fitness & Therapy7 min walk460 m
LibraryParry Sound Public Library11 min walk671 m
HospitalWest Parry Sound Health Centre24 min walk1.5 km
WalkDriveStraight-line distance, open map data
Grocery0.5 km
Park0.4 km
Coffee0.9 km
Dining0.4 km
Gym0.5 km
Hospital1.5 km
Parry Sound0.6 km

Schools nearby

School rating, out of 10.

Parry Sound High Schoolsecondary · Public · 0.7 km
3.9/10Low
École élémentaire publique aux Quatre-Ventselementary · Public · 0.7 km
—
646571- CMHA Cedar Spacessecondary · Public · 0.7 km
—
Contact agent

Helpful calculators

Mortgage
Affordability
Closing costs
Land transfer tax
Property tax
Down payment
CMHC insurance
Stress test
Cashback Rebate

Your HOMEH agent

KimHOMEH agent · Parry Sound

"I would see it this week."

Ask Kim

© 2026 HOMEH Inc., Brokerage · RECO Registration #6000380 · 505 Highway 7 East, Unit 308, Thornhill, ON L3T 7T1 · Listing data courtesy of the MLS® System of the listing brokerage, deemed reliable but not guaranteed.

Disclaimers and terms

HOMEH is operated by HOMEH Inc., a licensed Ontario real estate brokerage regulated by the Real Estate Council of Ontario (RECO) under the Trust in Real Estate Services Act, 2002 (TRESA). Under TRESA, consumers are entitled to the RECO Information Guide before entering into a representation agreement. Broker of Record Licence #5034208. Toronto Regional Real Estate Board Member #20004000.

Cashback Rebate. Paid by HOMEH Inc., Brokerage from the commission it receives, on closing, to eligible buyers who came to HOMEH as HOMEH leads. Subject to the buyer representation agreement, lender approval and legal limits; amounts vary with price, commission received and transaction type. Not a government incentive, tax credit or refund. Full terms and conditions apply.

Mortgage. Payment figures are estimates for illustration only, not an offer to lend; all financing is on approved credit (OAC). HOMEH Inc., Brokerage is not a mortgage broker, agent or lender; mortgage products and advice come from independent professionals licensed by the Financial Services Regulatory Authority of Ontario (FSRA).

Hestimate. Worked out with automated tools from recent nearby sales of similar homes. For information only, not an appraisal.

Accuracy. Listings, market data, photos, school, transit and neighbourhood information come from sources believed reliable, including the MLS® System and the Toronto Regional Real Estate Board (TRREB), but are not warranted accurate, current or complete. MLS® listing data is copyright TRREB. It must only be used by consumers with a bona fide interest in the purchase, sale or lease of real estate, and not for any commercial purpose.

Programs. Programs, incentives and benefits on this website are privately administered, may change or end without notice, and imply no government authority, endorsement or affiliation.

Not intended to solicit clients currently under contract with another brokerage.

The trademarks REALTOR®, REALTORS® and the REALTOR® logo are controlled by The Canadian Real Estate Association (CREA) and identify real estate professionals who are members of CREA. The trademarks MLS®, Multiple Listing Service® and the associated logos are owned by CREA and identify the quality of services provided by real estate professionals who are members of CREA. Used under licence.