
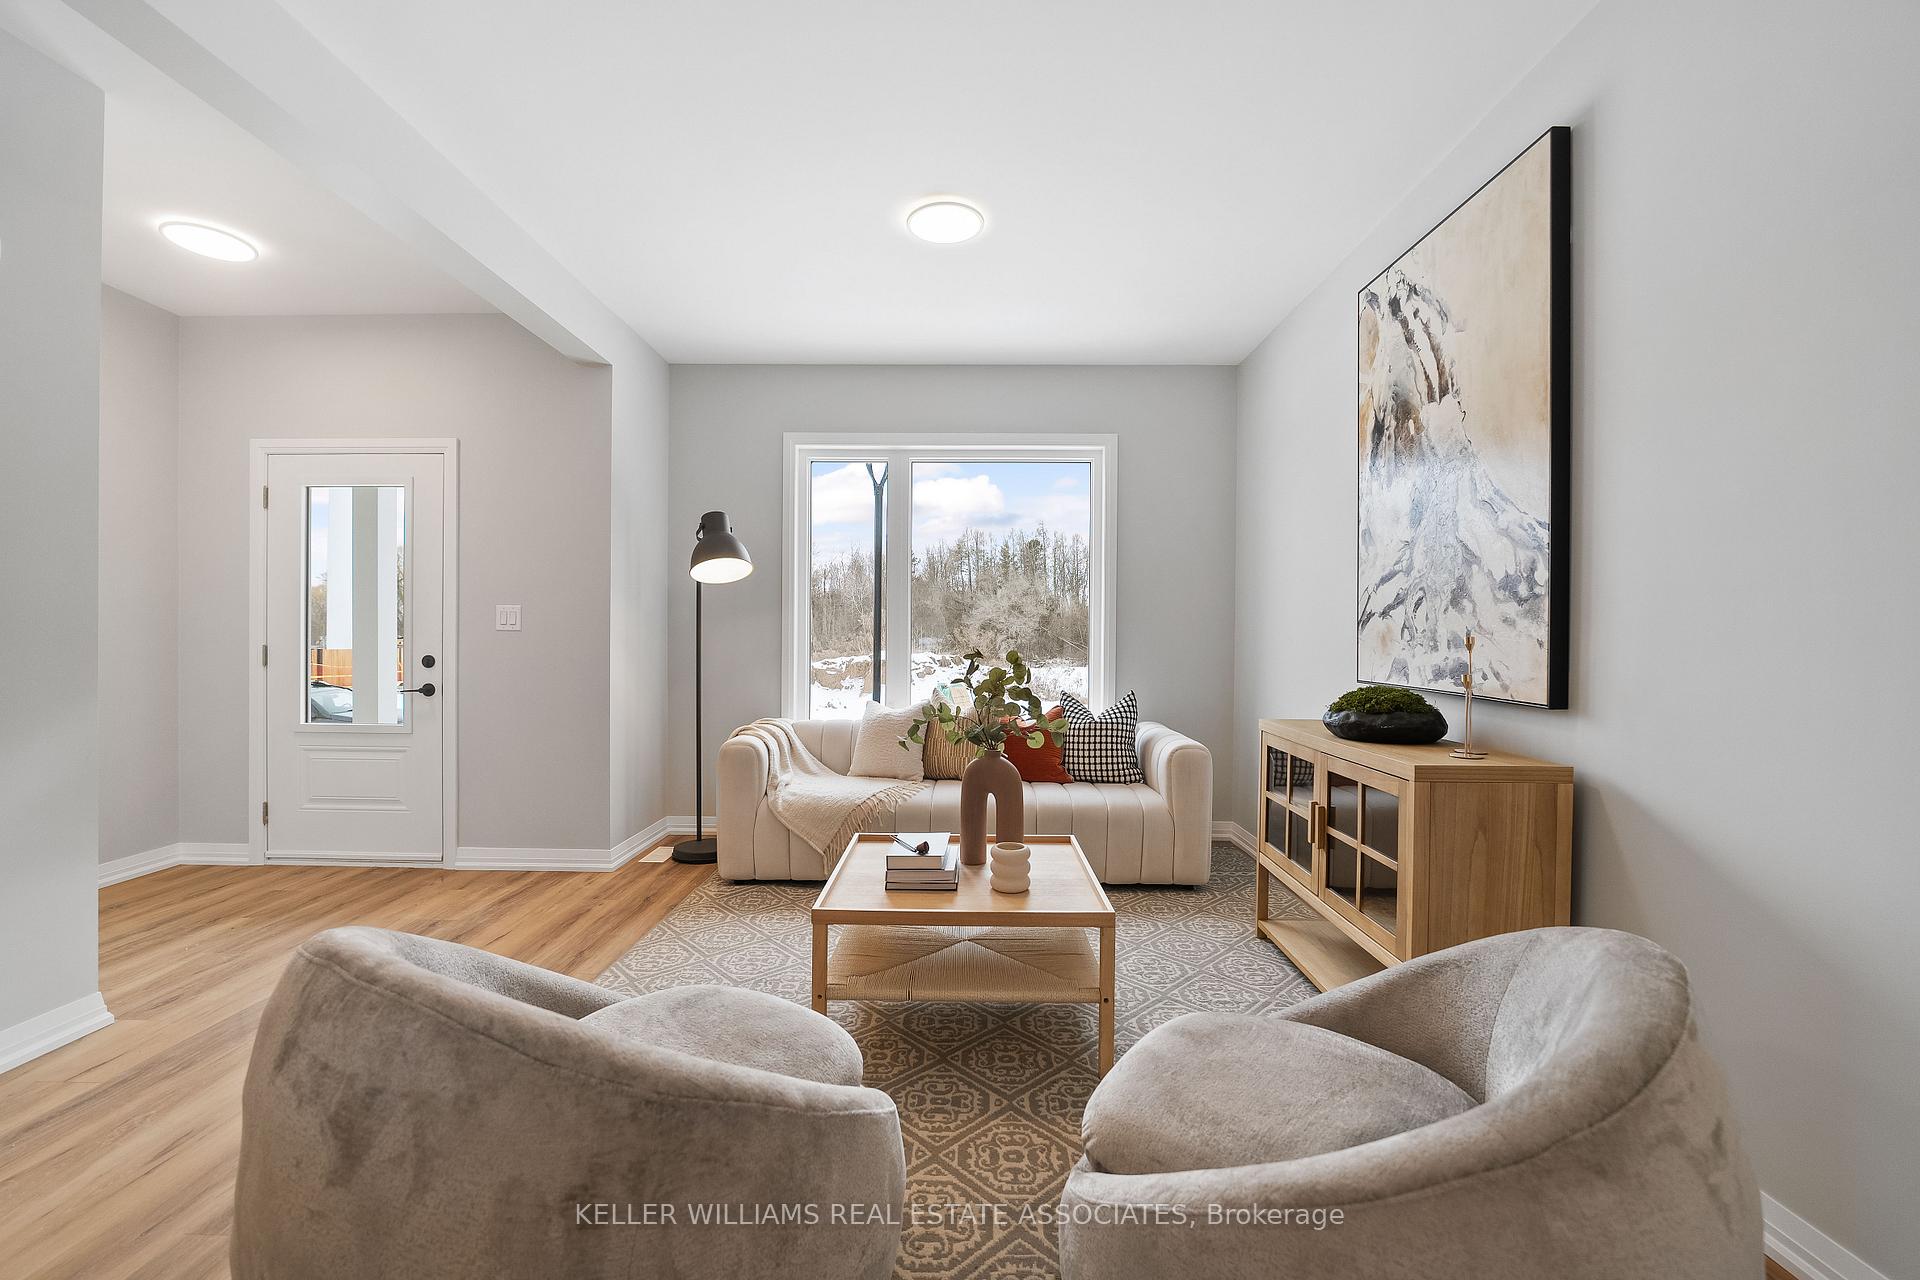
Unit 6, 100 Welland Road
Pelham (Fonthill)Unit 6, 100 Welland Road
Pelham (Fonthill)
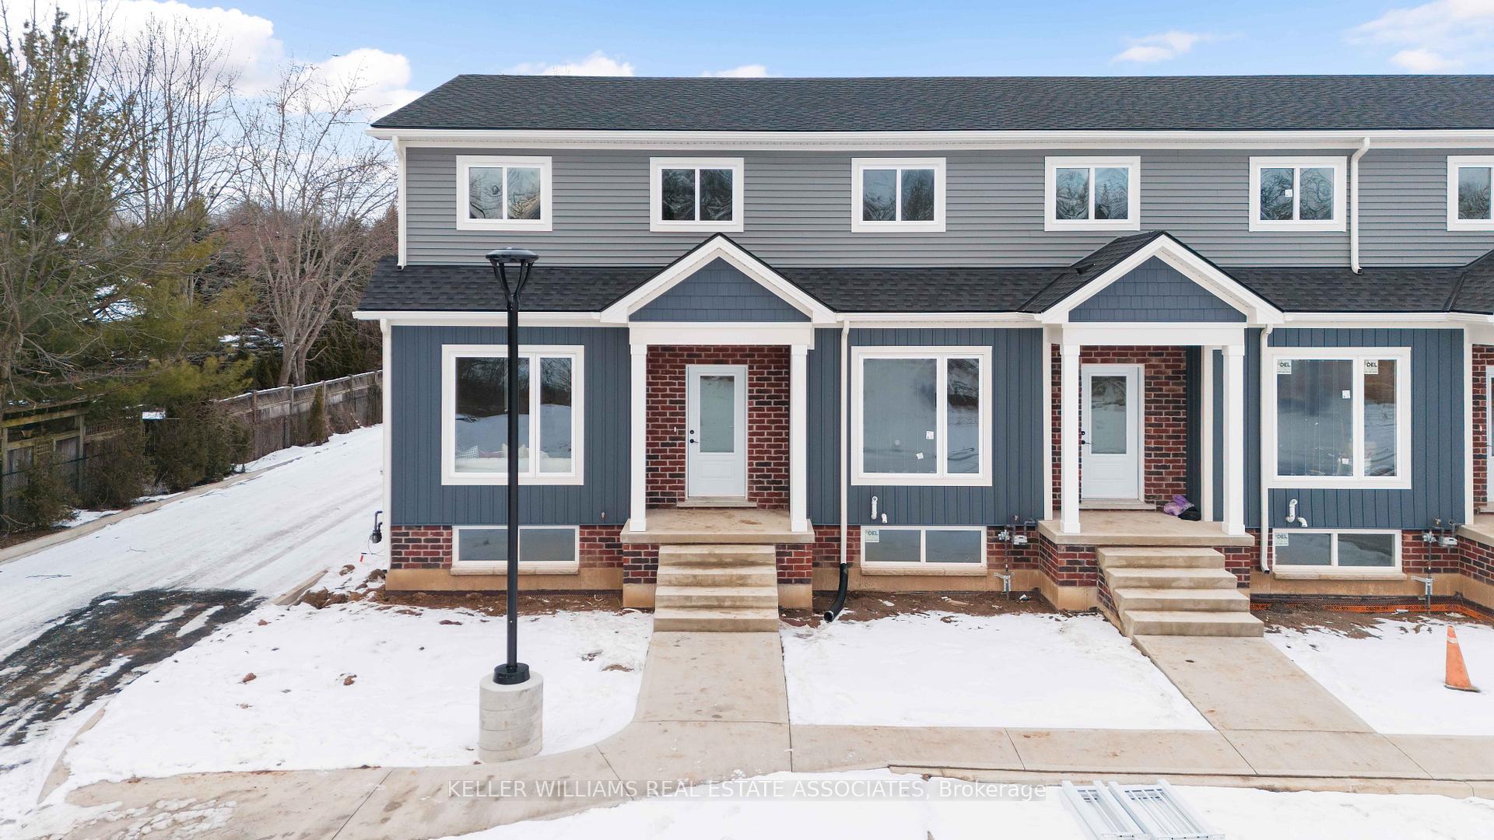
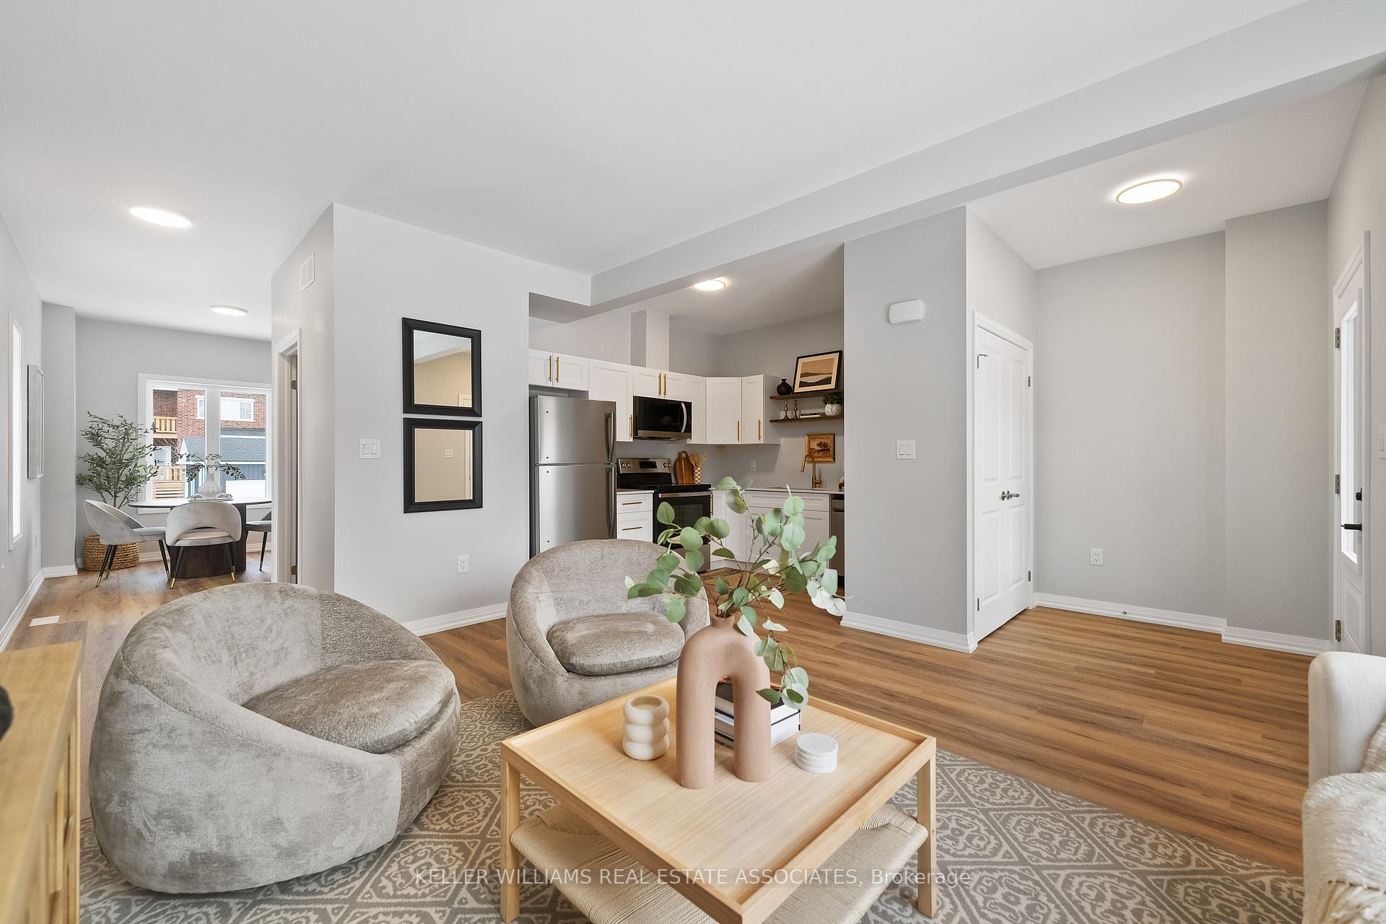
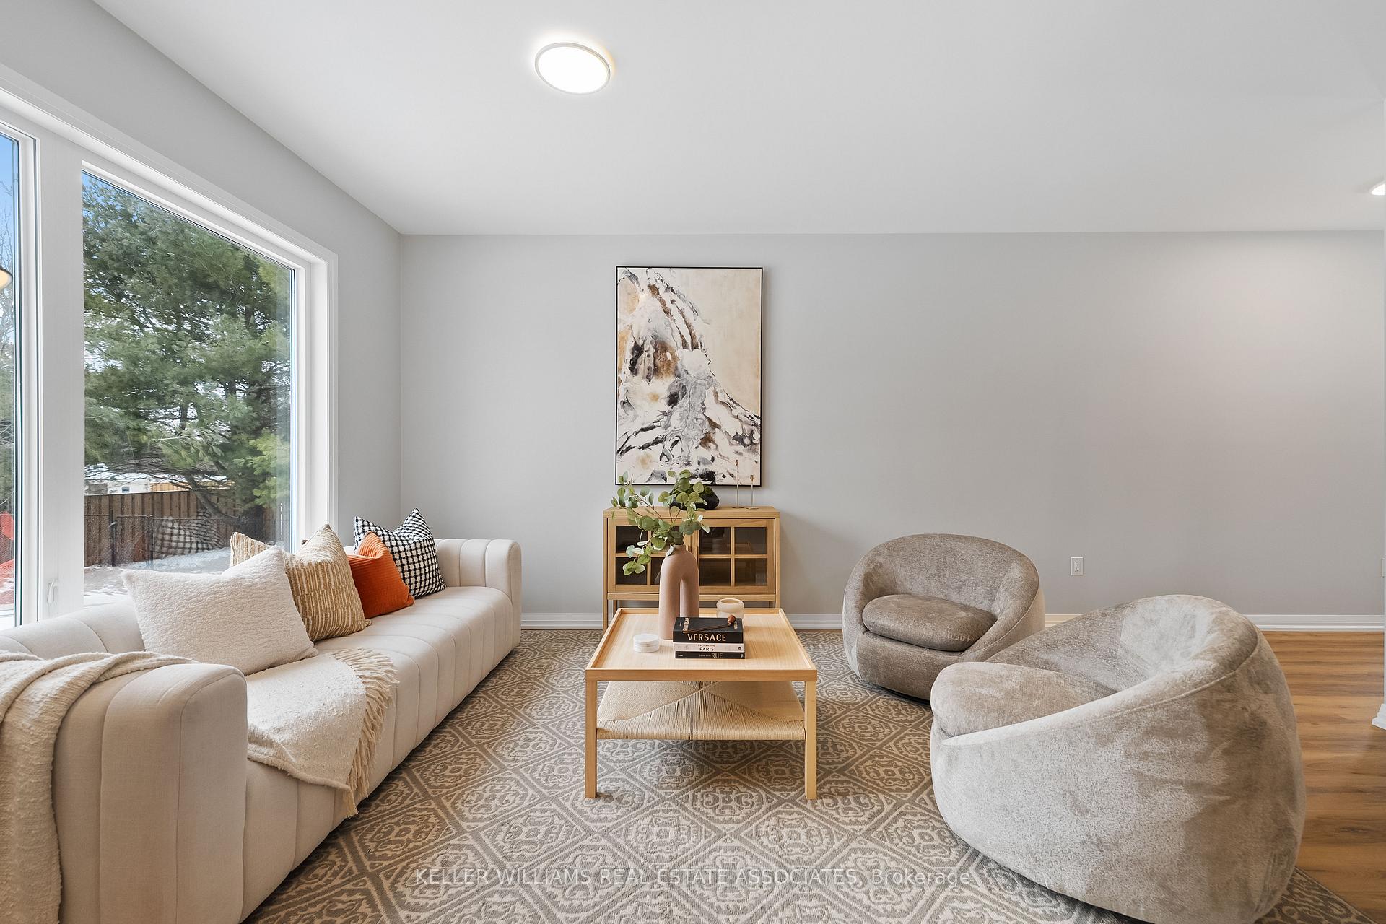 See all 36 photos
Property history

This listing has ended. It is no longer available.
Property not available for sale or for rent.
Ask about this home
A HOMEH agent will answer your questions about this home.Ask HOMEH
About this home
Unit 6, 100 Welland Road, Pelham
Discover The Perfect Blend Of Elegance And Comfort At 100 Welland Road #6, Fonthill. Nestled In The Affluent Community Of Pelham Estates, This Custom-Built 3-Bedroom, 2-Bathroom Condo Townhome Offers 1,265 SQFT Of Thoughtfully Designed Living Space With Exquisite Designer Finishes. The Open-Concept Main Level Features LVT Flooring Throughout, A Spacious Living Room Seamlessly Connected To A Modern Kitchen, Perfect For Entertaining, While The Dining Area Provides A Cozy Setting For Gatherings, And A 2-Piece Bath, Convenient Office Space & Separate Entrance With Walkout Stairs For The In-law Accessory Suite Completes This Level. Upstairs, The Primary Suite Boasts A Walk-In Closet, And A 4-Piece Jack & Jill Bathroom, While Two Additional Bedrooms Offer Large Windows And Generous Closet Space. And Conveniently Located Upper Level Laundry. The Unfinished Basement Presents A Blank Canvas Ready For Customization. Located In Fonthill, Ontario, A Thriving Community Known For Its Fruit Orchards, Scenic Trails, And Vibrant Community Spirit, This Home Offers A Short Commute To Niagara Falls, Plus Easy Access To Major Highways, Schools, Shopping, And More. Whether You're A First-Time Homebuyer, Investor, Or Looking To Downsize, This Is A Rare Opportunity To Own A Piece Of Luxury In One Of Ontarios Most Sought-After Communities. **EXTRAS** 2 Parking Spots + Visitors Parking Available, Separate entrance with walkout stairs for the in-law accessory suite
Facts & features
Ask about this home
A HOMEH agent will answer your questions about this home.
Rooms
7 rooms · 2 bathrooms
- Living room10′10″ × 16′7″179 sq.ft.
- Kitchen10′5″ × 8′8″90 sq.ft.
- Dining room8′10″ × 17′1″151 sq.ft.
- Office5′9″ × 3′4″19 sq.ft.
- Bedroom9′ × 9′4″84 sq.ft.
- Bedroom9′1″ × 9′4″85 sq.ft.
- Primary bedroom13′3″ × 10′9″143 sq.ft.
Around this home
Schools nearby
School rating, out of 10.
Listing details
Helpful tools
Your HOMEH agent
"Priced 45% over our estimate. I would see it this week."
Ask HOMEH about this home
Price, neighbourhood, monthly cost. Ask anything.
HOMEH Intelligent Agent is an AI, not a licensed representative. Check anything important with your agent.