
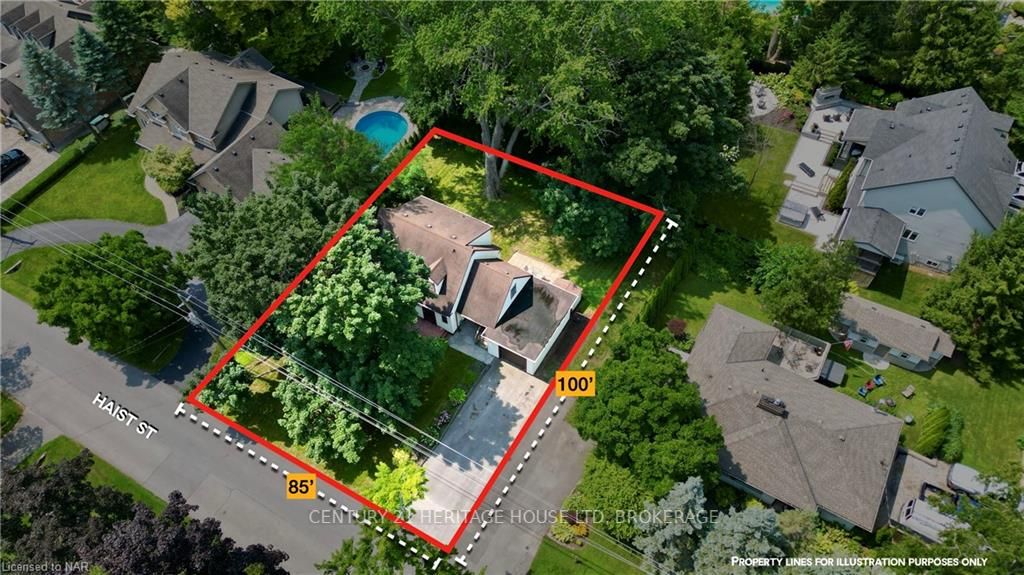
1008 Haist Street
Pelham (Fonthill)1008 Haist Street
Pelham (Fonthill)
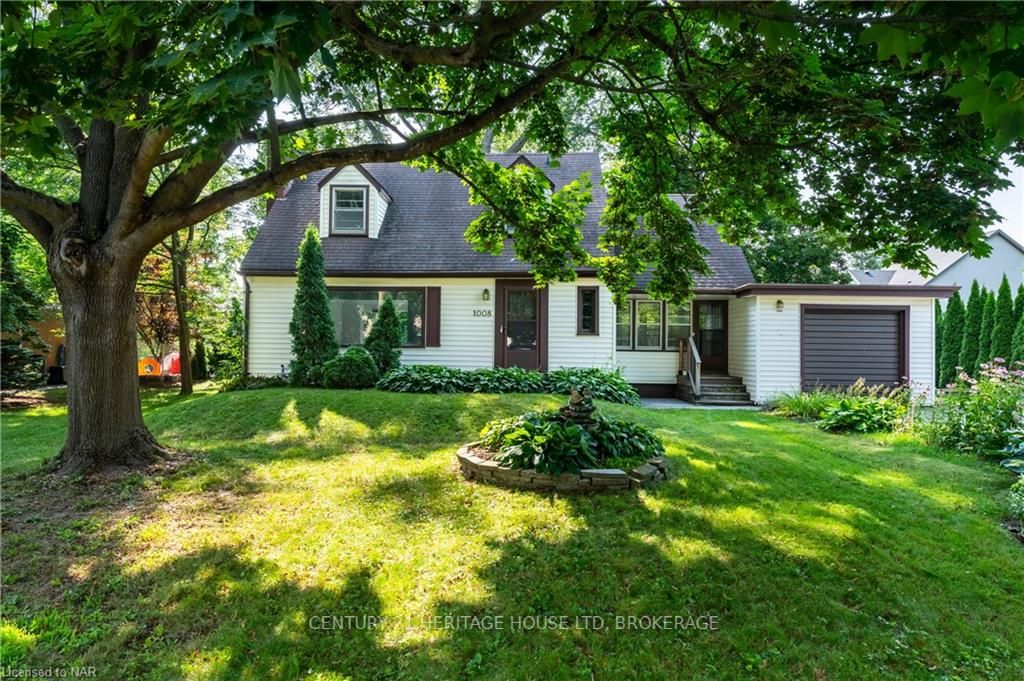
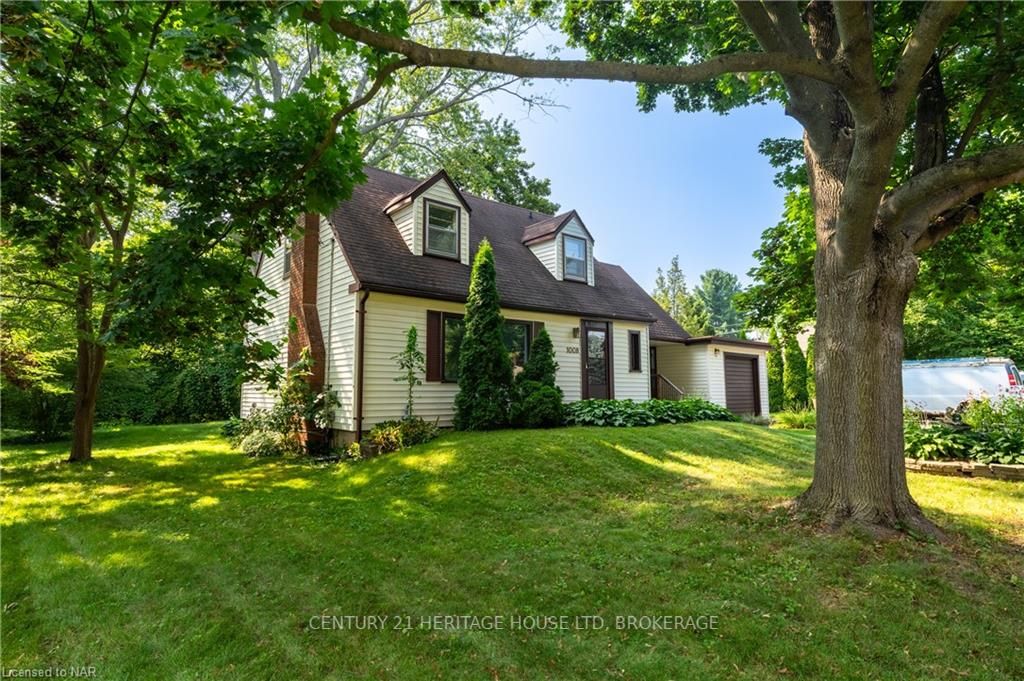
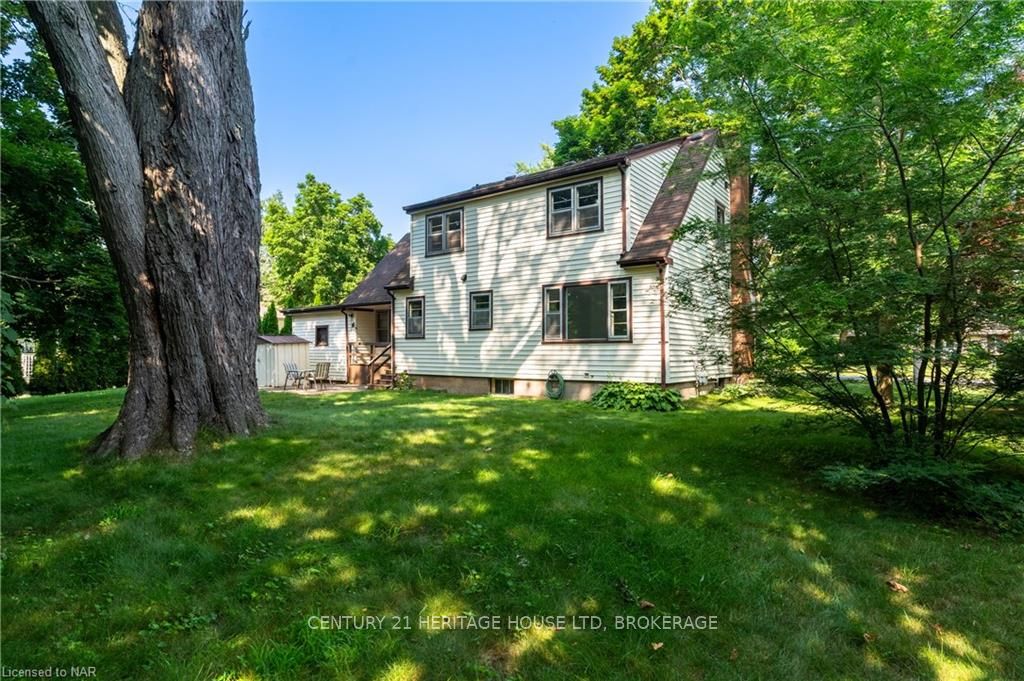 See all 40 photos
Property history

This listing has ended. It is no longer available.
Property not available for sale or for rent.
Ask about this home
A HOMEH agent will answer your questions about this home.Ask HOMEH
About this home
Welcome to 1008 Haist St.! This stunning 4-bedroom home, nestled in one of Fonthill’s most sought-after neighborhoods, has been meticulously updated from top to bottom. Step inside to find fresh paint and new flooring throughout. The brand-new kitchen boasts Quartz counters and sleek stainless steel appliances, perfect for culinary adventures. With two fully updated bathrooms—a 2-piece on the main floor and a 4-piece upstairs—every detail has been thoughtfully considered. Enjoy a Muskoka-like retreat right in your own backyard with a generous 85x100 foot lot, adorned with beautiful shade trees. The basement offers a clean, dry space with tall ceilings, ready for your customization. Equipped with a 100amp Siemens breaker panel and a Siemens sub-panel in the garage, it's primed for future upgrades like an Electric Vehicle or Tesla supercharger. The property features a 2-car driveway and a 1.5-car attached garage. Conveniently located near all amenities and with easy highway access, this home perfectly blends comfort with accessibility.
Facts & features
Ask about this home
A HOMEH agent will answer your questions about this home.
Rooms
22 rooms · 2 bathrooms
- Living room19′10″ × 13′258 sq.ft.
- Dining room12′4″ × 11′9″145 sq.ft.
- Other16′5″ × 11′9″193 sq.ft.
- Bathroom—
- Other12′3″ × 11′7″142 sq.ft.
- Living room19′10″ × 13′258 sq.ft.
- Dining room12′4″ × 11′9″145 sq.ft.
- Other16′5″ × 11′9″193 sq.ft.
- Bathroom—
- Other12′3″ × 11′7″142 sq.ft.
- Bathroom—
- Bedroom13′1″ × 11′11″156 sq.ft.
- Bedroom13′11″ × 10′2″141 sq.ft.
- Bedroom8′7″ × 10′5″89 sq.ft.
- Bedroom12′3″ × 11′7″142 sq.ft.
- Bathroom—
- Bedroom13′1″ × 11′11″156 sq.ft.
- Bedroom13′11″ × 10′2″141 sq.ft.
- Bedroom8′7″ × 10′5″89 sq.ft.
- Bedroom12′3″ × 11′7″142 sq.ft.
- Laundry28′10″ × 25′1″724 sq.ft.
- Laundry28′10″ × 25′1″724 sq.ft.
Around this home
Schools nearby
School rating, out of 10.
Listing details
Helpful tools
Your HOMEH agent
"I would see it this week."
Ask HOMEH about this home
Price, neighbourhood, monthly cost. Ask anything.
HOMEH Intelligent Agent is an AI, not a licensed representative. Check anything important with your agent.