
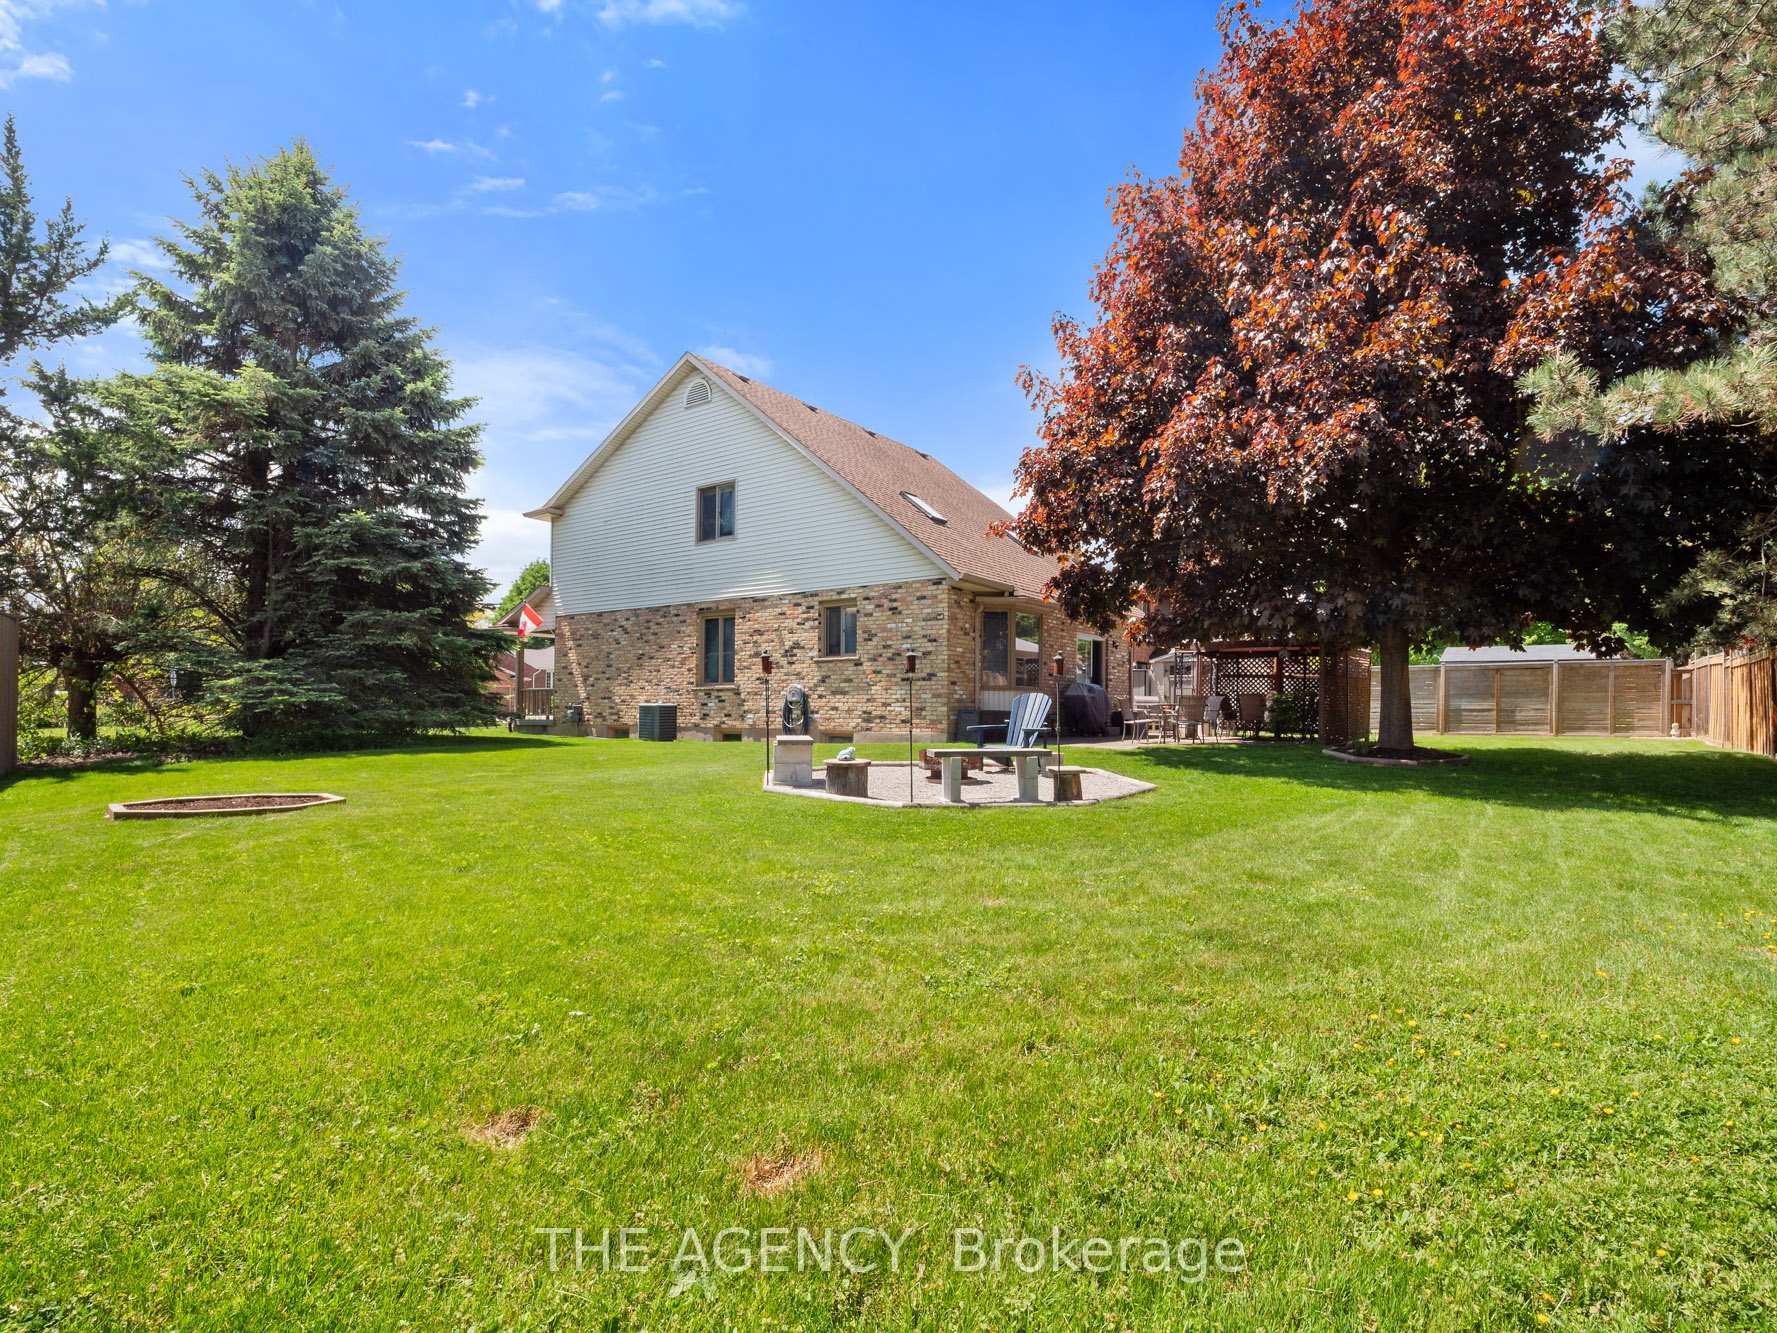
 See all 29 photos
Property history

This listing has ended. It is no longer available.
Property not available for sale or for rent.
Ask about this home
A HOMEH agent will answer your questions about this home.Ask HOMEH
About this home
106 Spruceside Crescent, Pelham
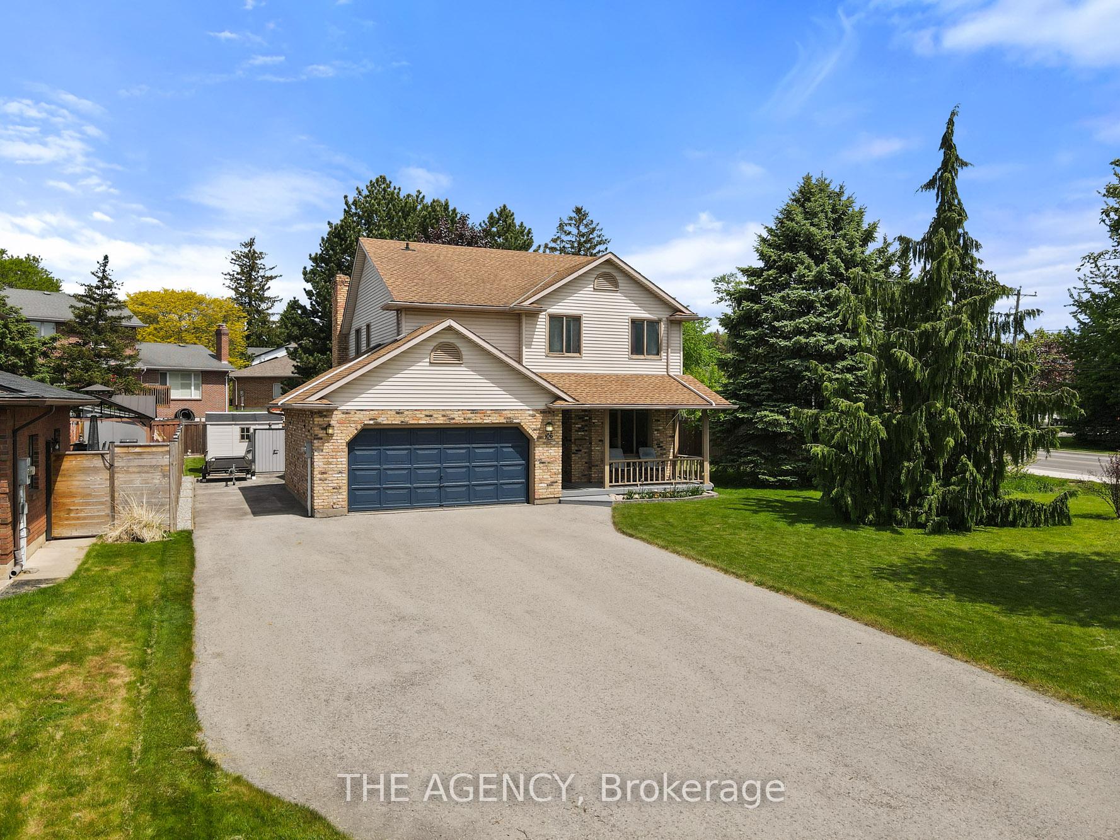
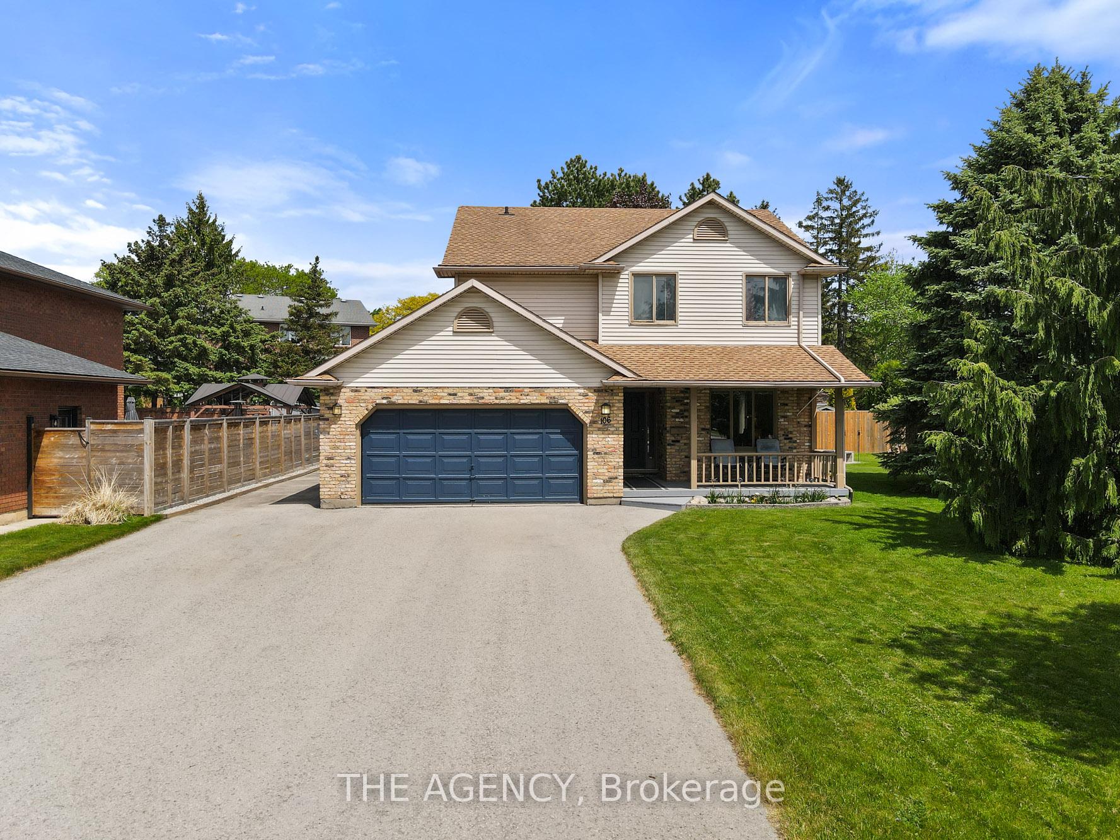
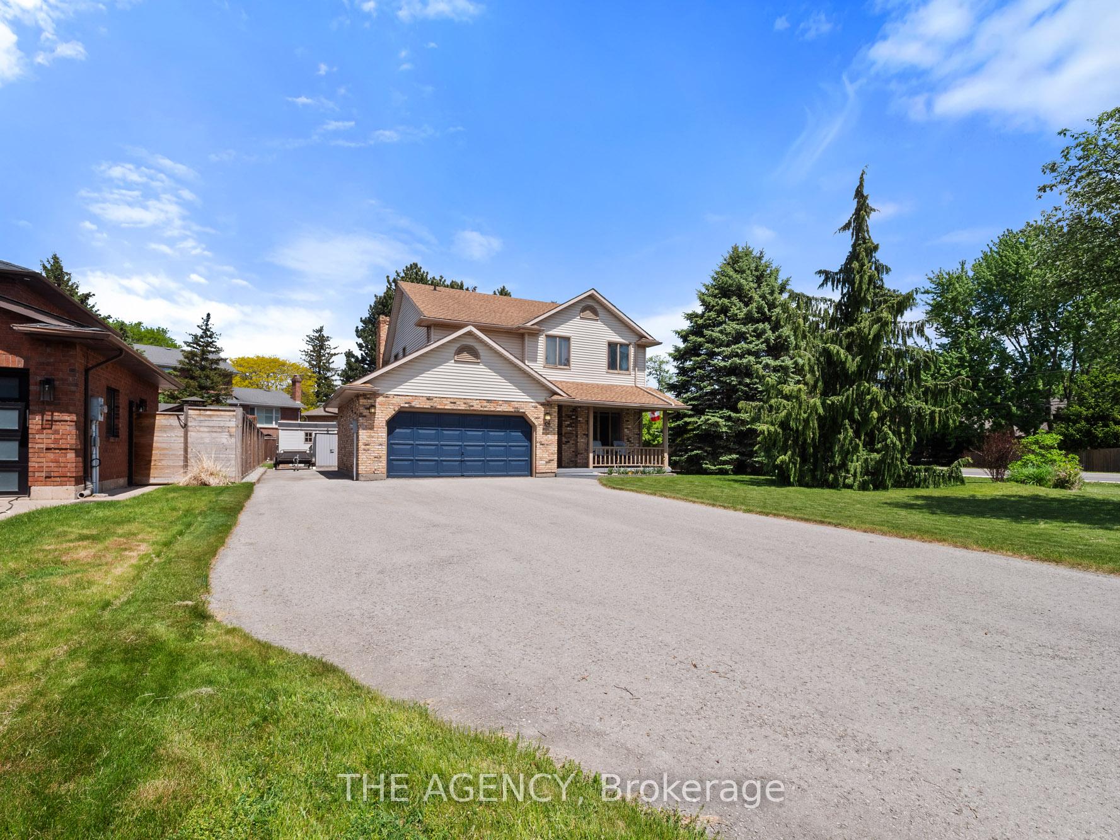
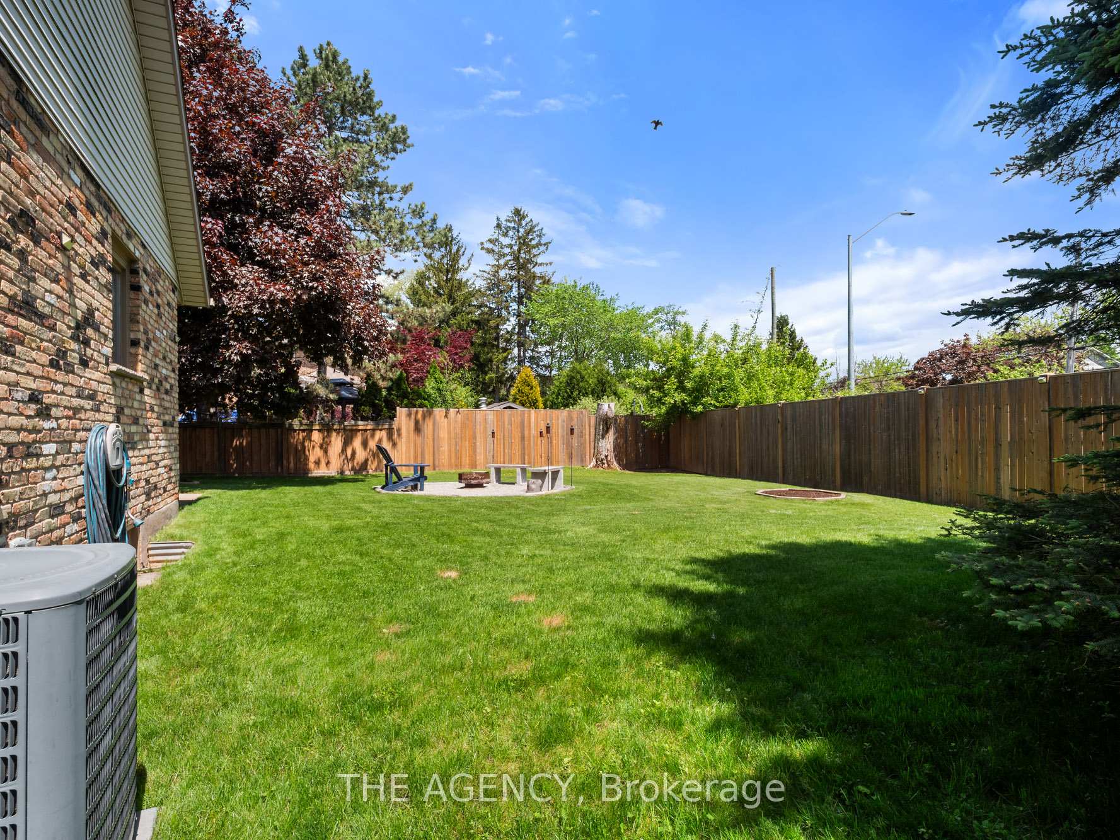
Solid home loaded with potential with a luxurious address in the heart of Fonthill! Completely finished from top to bottom, this beautiful 2-storey home offers over 1,750 sq. ft. of thoughtfully designed living space in one of Fonthill's most desirable neighbourhoods, blending comfort, character, and convenience. The main floor welcomes you with vaulted ceilings, two skylights, and a bright, open-concept living and kitchen space. The cozy living room features its own fireplace and patio doors that lead to a private, maturely landscaped backyard partially fenced and ideal for relaxing or entertaining. The kitchen offers ample cabinet space, perfect for storage and functionality, while the open dining area and main floor laundry add even more convenience. Upstairs, you'll find two generous bedrooms, including a primary suite with a large walk-in closet that could also serve as a nursery or office. The fully finished basement adds incredible versatility, offering two additional bedrooms, a full bathroom, cold room, rec room, and a second laundry area creating excellent in-law suite potential. This home also includes three full bathrooms (one on each level), a double car garage, a driveway that fits up to 8 vehicles, and a separate side pad perfect for a boat or trailer. Located just steps to Pelham Town Square, local shops, restaurants, and the peaceful Steve Bauer Trails, this property truly offers it all charm, practicality, and location. Don't miss your chance to own a solid home with endless potential in one of Niagaras most sought-after communities.
Facts & features
Ask about this home
A HOMEH agent will answer your questions about this home.
Rooms
14 rooms · 3 bathrooms
- Living room10′6″ × 15′1″158 sq.ft.
- Dining room10′6″ × 8′6″90 sq.ft.
- Kitchen10′10″ × 14′1″153 sq.ft.
- Family room16′5″ × 9′10″161 sq.ft.
- Laundry7′3″ × 8′6″62 sq.ft.
- Bathroom4′3″ × 4′11″21 sq.ft.
- Bedroom16′5″ × 13′5″221 sq.ft.
- Bedroom 213′ × 12′5″161 sq.ft.
- Bathroom10′6″ × 9′11″104 sq.ft.
- Bedroom 310′10″ × 11′6″124 sq.ft.
- Bedroom 410′10″ × 9′10″107 sq.ft.
- Recreation16′1″ × 9′10″158 sq.ft.
- Laundry7′7″ × 8′2″62 sq.ft.
- Bathroom3′11″ × 9′10″39 sq.ft.
Around this home
Schools nearby
School rating, out of 10.
Listing details
Helpful tools
Your HOMEH agent
"I would see it this week."
Ask HOMEH about this home
Price, neighbourhood, monthly cost. Ask anything.
HOMEH Intelligent Agent is an AI, not a licensed representative. Check anything important with your agent.