
1105 Haist Street
Pelham (Fonthill)1105 Haist Street
Pelham (Fonthill)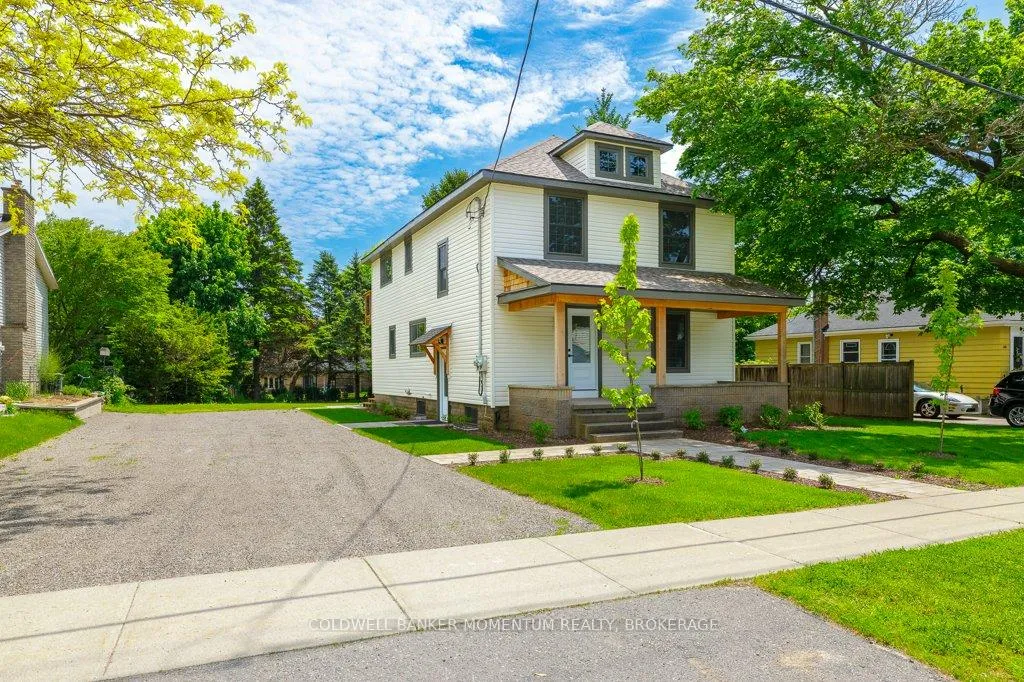
 See all 50 photos
Property history

This listing has ended. It is no longer available.
Property not available for sale or for rent.
About this home
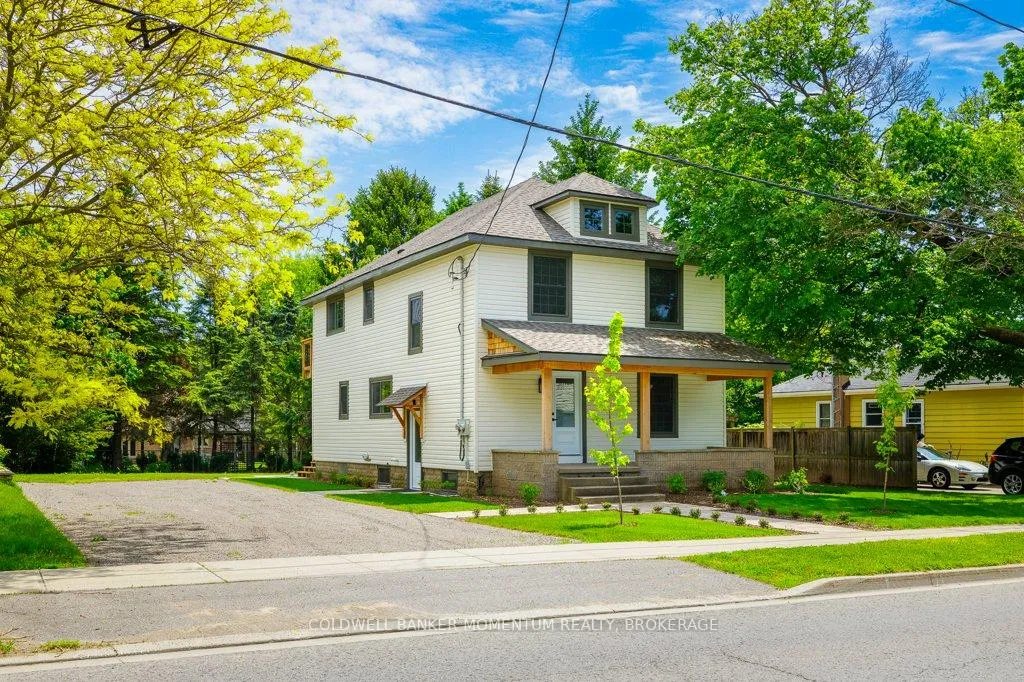
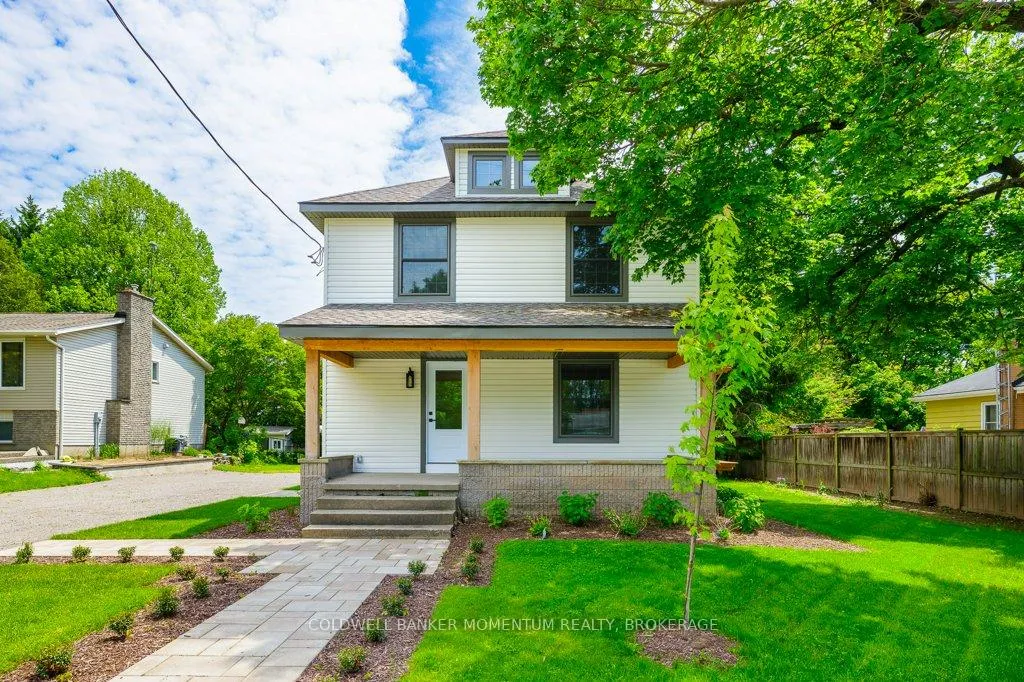
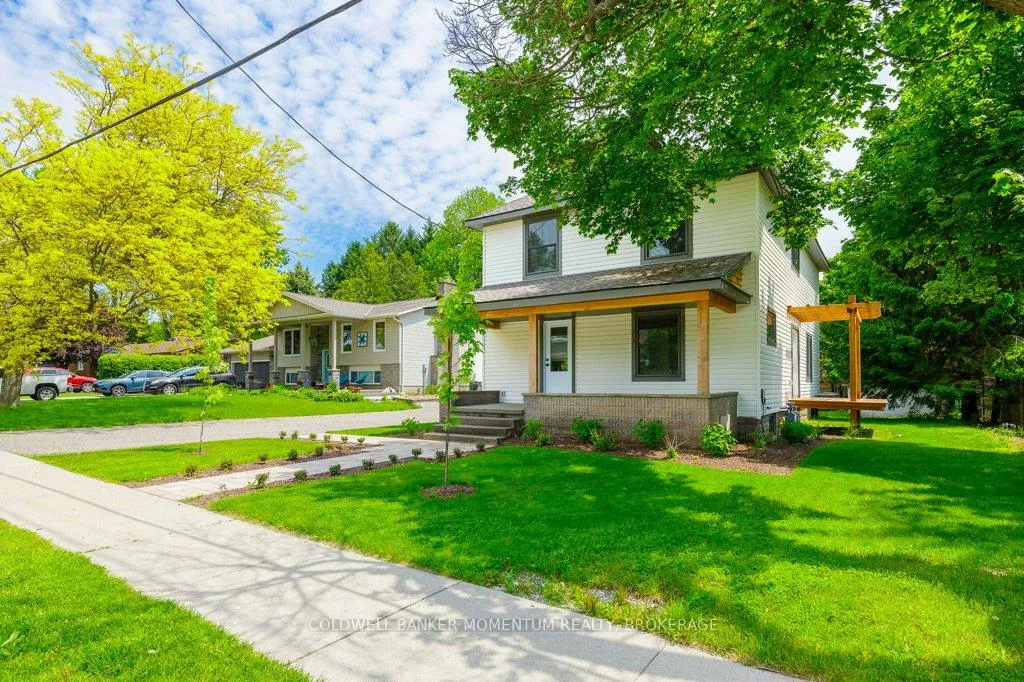
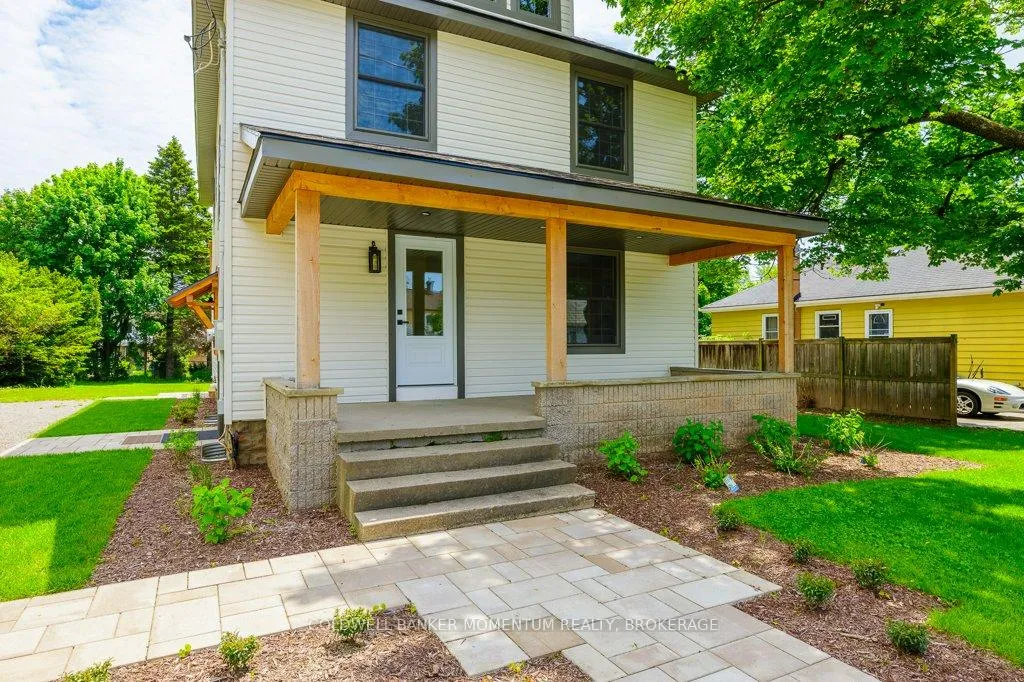
COME CHECK OUT THIS ABSOLUTELY STUNNING DUPLEX LOCATED IN A FANTASTIC AREA OF FONTHILL!!! This Duplex has just been completely professionally re-modelled within the last year right from the brand new quality shingles right down to the finishing of the basement. Top quality materials and high-end finishes makes this property comparable to a brand new build. The Extra Large main unit offers 3 bedrooms (with the primary bedroom on the main floor),a 4 pc bath, a kitchen, a livingroom, a diningroom and a main floor laundry room. There is also two more bedrooms & a storage room in the partially finished basement. The upper unit is also large as it is over 1,000 sq ft in size. It offers 2 bedrooms, an office area, a 4 piece bath, an open concept eat-in kitchen/familyroom and in-suite laundry. Both apartments have their own wood decks for outside entertaining with one deck for the main unit being covered. The main apartment also offers an additional south facing deck located off the diningroom. Upgrades included in both units in the recent renovation include brand new custom two-tone kitchen cabinets, quartz countertops, brand new stainless steel appliances in the kitchen even including dishwashers and OTR microwaves, brand new bathrooms, new plumbing & electrical through-out including breaker panels, higher-end interior doors, trim, flooring, windows, doors, siding & shingles. Separate forced air gas furnaces with air conditioning were installed in each unit and each unit offers their own water meter and their own hot water tank. This is a perfect rental property to invest in as no renovations are required and all the utilities are separated so both Tenants will be responsible for their own Heat, Hydro, Water and Sewer Charges. The property is 75'x160' in size and has HUGE potential for one or more ADUs to be added or even a possibility of a severance. There is also TONS of room to build a garage with an ADU above it. Don't miss out on the Potential of this Property.
Facts & features
Ask about this home
A HOMEH agent will answer your questions about this home.
Rooms
15 rooms · 2 bathrooms
- Bathroom7′6″ × 7′6″56 sq.ft.
- Bedroom11′1″ × 11′5″127 sq.ft.
- Dining room13′7″ × 48′3″657 sq.ft.
- Kitchen11′11″ × 12′2″144 sq.ft.
- Laundry11′5″ × 5′10″67 sq.ft.
- Living room11′3″ × 13′11″157 sq.ft.
- Bathroom7′5″ × 7′5″55 sq.ft.
- Bedroom11′6″ × 13′7″156 sq.ft.
- Family room15′7″ × 13′9″214 sq.ft.
- Kitchen7′10″ × 13′9″107 sq.ft.
- Primary bedroom11′7″ × 11′6″133 sq.ft.
- Other3′1″ × 4′9″15 sq.ft.
- Bedroom10′9″ × 11′5″123 sq.ft.
- Bedroom10′9″ × 11′9″126 sq.ft.
- Utility room10′6″ × 11′1″117 sq.ft.
Around this home
Schools nearby
School rating, out of 10.
Listing details
Helpful tools
Your HOMEH agent
"Priced 6% under our estimate. I would see it this week."
Ask HOMEH about this home
Price, neighbourhood, monthly cost. Ask anything.
HOMEH Intelligent Agent is an AI, not a licensed representative. Check anything important with your agent.