
1156 Line Avenue
Pelham (Fonthill)1156 Line Avenue
Pelham (Fonthill)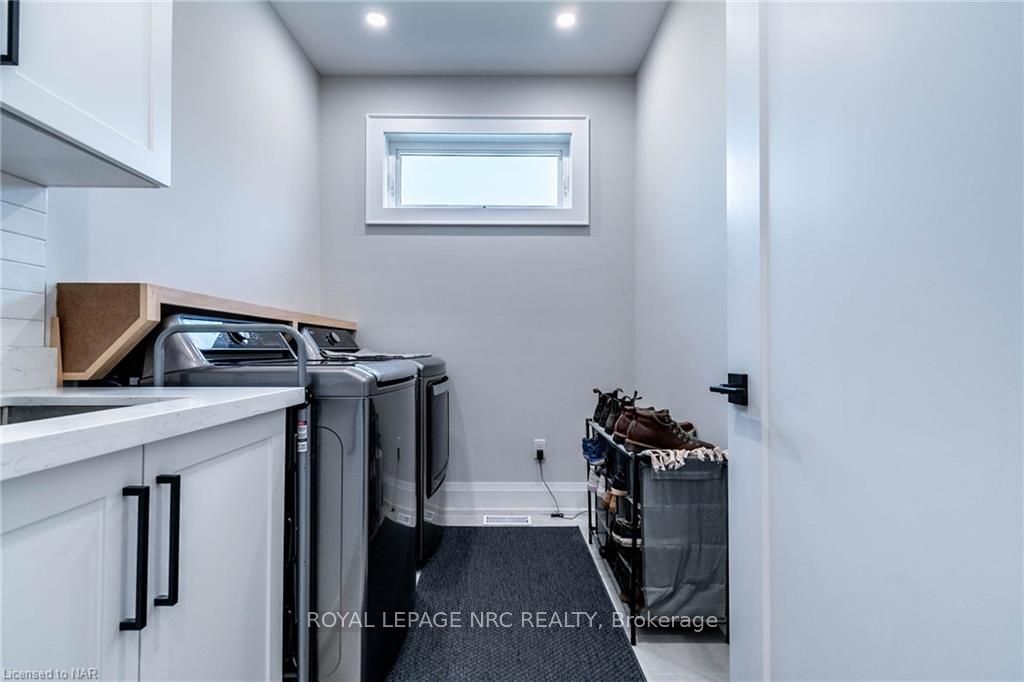
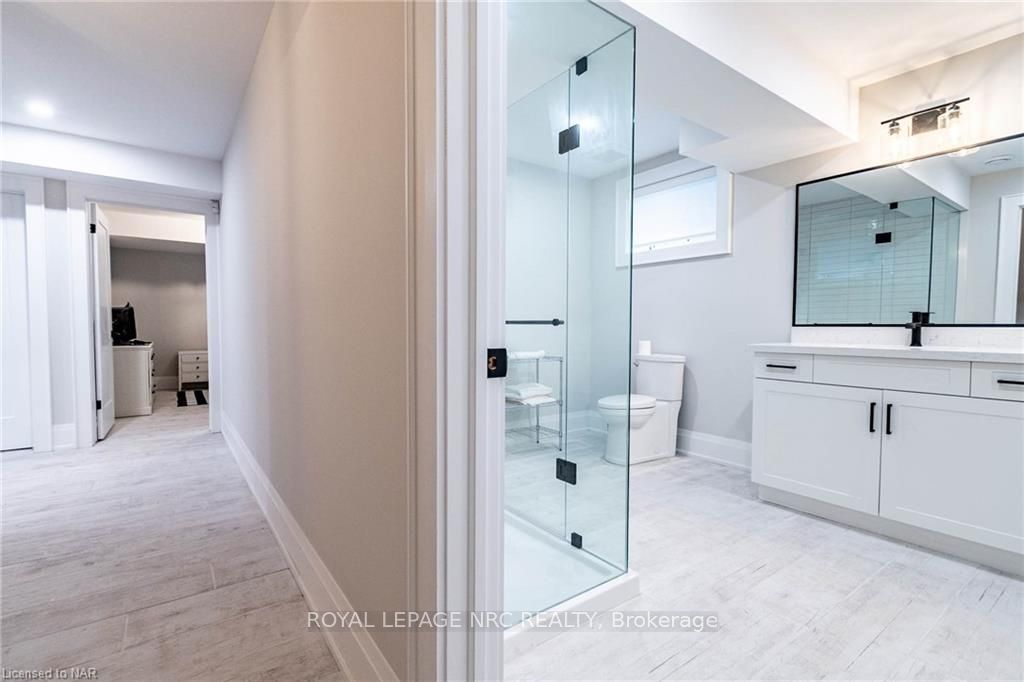 See all 7 photos
Property history

This listing has ended. It is no longer available.
Property not available for sale or for rent.
Ask about this home
A HOMEH agent will answer your questions about this home.Ask HOMEH
About this home
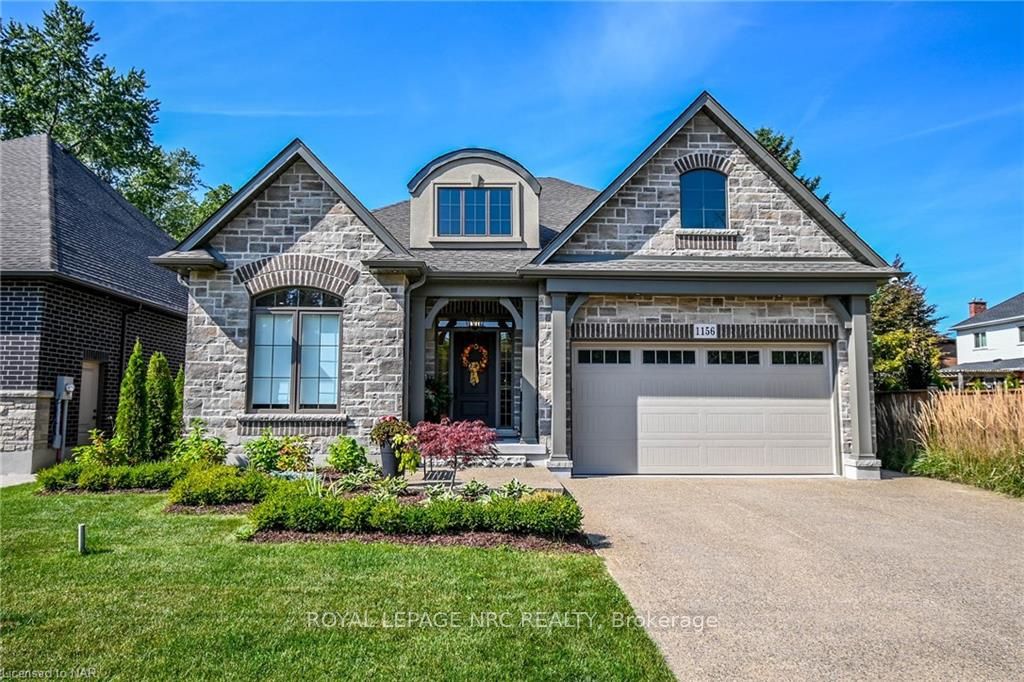
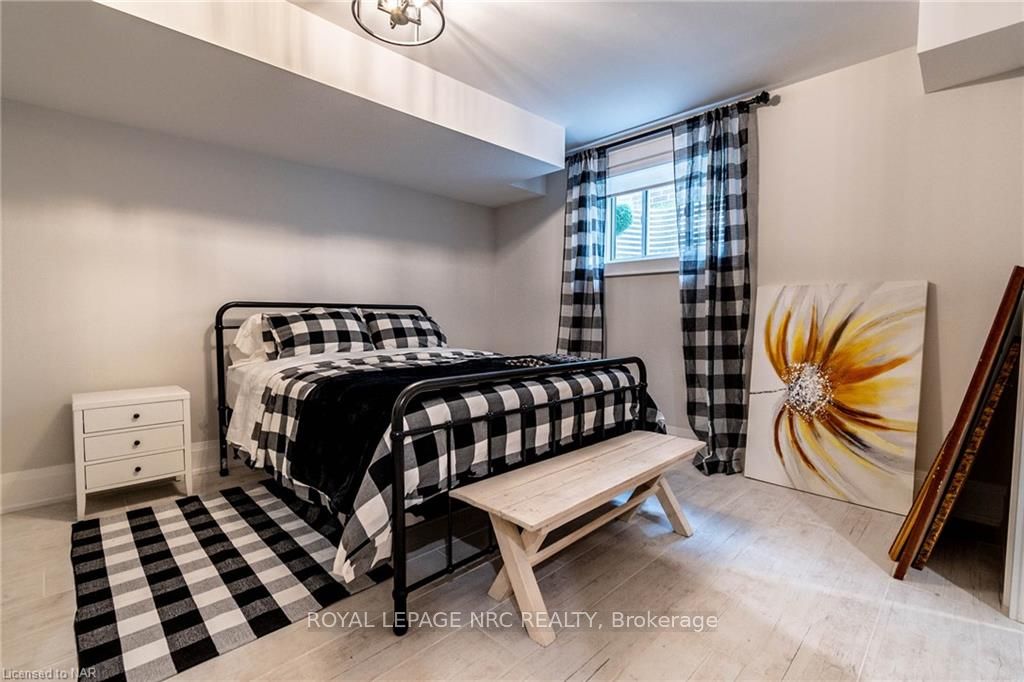
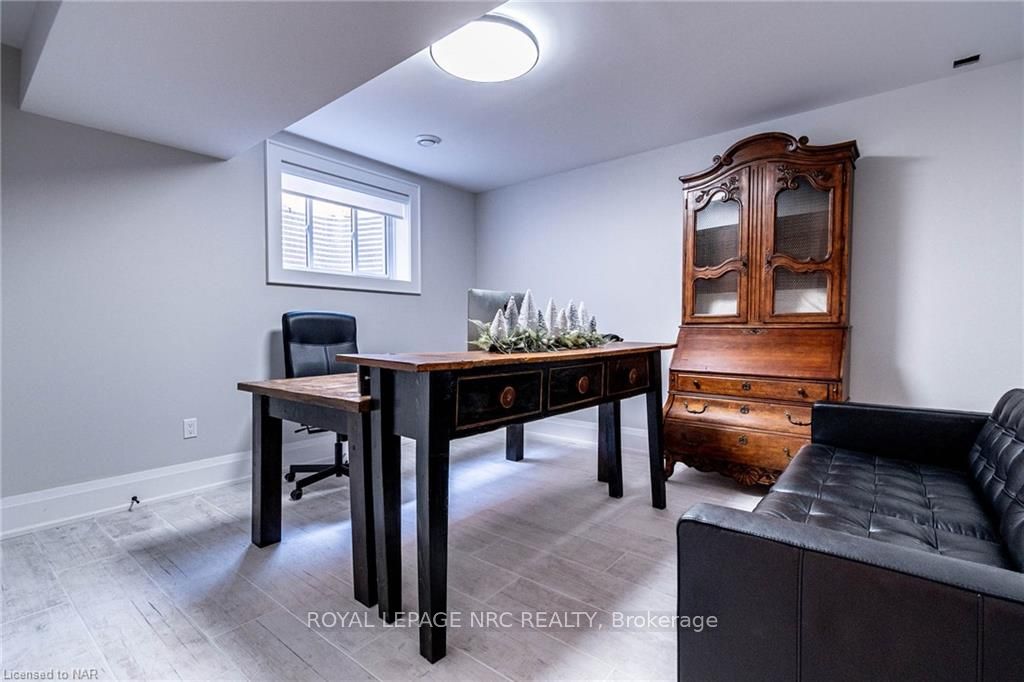
Wonderful Fonthill location! Move in ready! Custom Model Home, Luxurious Bungalow built by Homes by Antonio Ltd. A local Fonthill Builder. All stone, brick and stucco 50' x 115' lot. 2000 sqft plan, 9ft ceilings, open concept kitchen, dining room, Great room with gas fireplace, coffered ceilings with plenty of pot lights, tiled and engineered flooring, upscale millwork and finishing throughout. Oversize windows allowing plenty of natural light. Gourmet kitchen to include large island, quartz counter tops, walk in pantry. Garden doors to covered concrete patio, perfect for entertaining and family barbeques. Heated inground salt water sports pool, professionally installed by Boldt Pools. 3 +2 bedrooms, 3 full bathrooms, Grand foyer entrance, two bedrooms with large window, full guest 4 piece bathroom, Primary Bedroom retreat with walk in closet, garden door to rear patio, ensuite bathroom with soaker tub, separate tiled/glass walk in shower, double sink vanity quartz countertop. Finished basement to include spacious rec room with gas fireplace. 2 more bedrooms, 3 pc bathroom, plenty of storage room, cold cellar, central vac, garage entrance to main floor laundry, plenty of built in closet space, double car insulated garage. Professional landscaping, sprinkler system, fully fenced yard, stucco pool shed, aggregate concrete double driveway. Near Timber Creek Cres, Bacon Lane across from the Steve Bauer Trail. Get ready to make your move, perfect home for entertaining this summer!
Facts & features
Ask about this home
A HOMEH agent will answer your questions about this home.
Rooms
14 rooms · 2 bathrooms
- Foyer23′ × 7′161 sq.ft.
- Other21′7″ × 14′7″314 sq.ft.
- Great room21′7″ × 11′5″246 sq.ft.
- Primary bedroom15′3″ × 13′7″207 sq.ft.
- Bedroom11′4″ × 10′1″114 sq.ft.
- Bedroom11′9″ × 11′129 sq.ft.
- Laundry8′11″ × 6′6″58 sq.ft.
- Other—
- Bathroom—
- Recreation22′7″ × 21′4″481 sq.ft.
- Bedroom12′2″ × 12′11″157 sq.ft.
- Bedroom12′10″ × 11′11″153 sq.ft.
- Other17′11″ × 14′4″257 sq.ft.
- Bathroom—
Around this home
Schools nearby
School rating, out of 10.
Listing details
Helpful tools
Your HOMEH agent
"I would see it this week."
Ask HOMEH about this home
Price, neighbourhood, monthly cost. Ask anything.
HOMEH Intelligent Agent is an AI, not a licensed representative. Check anything important with your agent.