
1190 Haist Street
Pelham (Fonthill)1190 Haist Street
Pelham (Fonthill)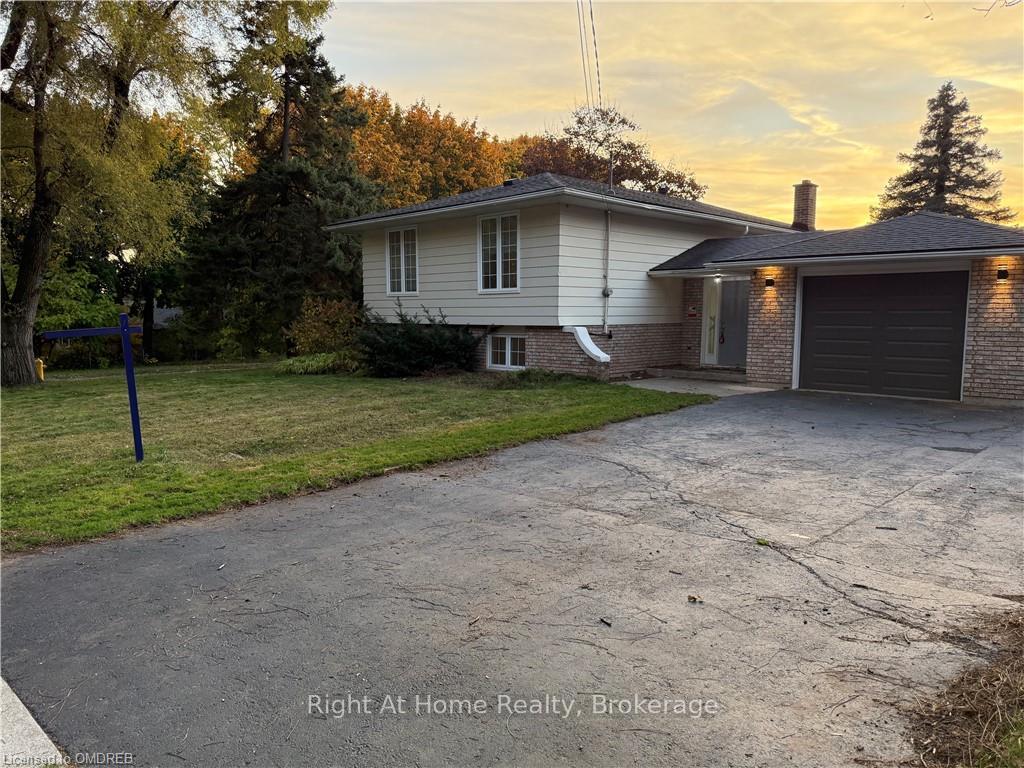
 See all 28 photos
Property history

This listing has ended. It is no longer available.
Property not available for sale or for rent.
Ask about this home
A HOMEH agent will answer your questions about this home.Ask HOMEH
About this home
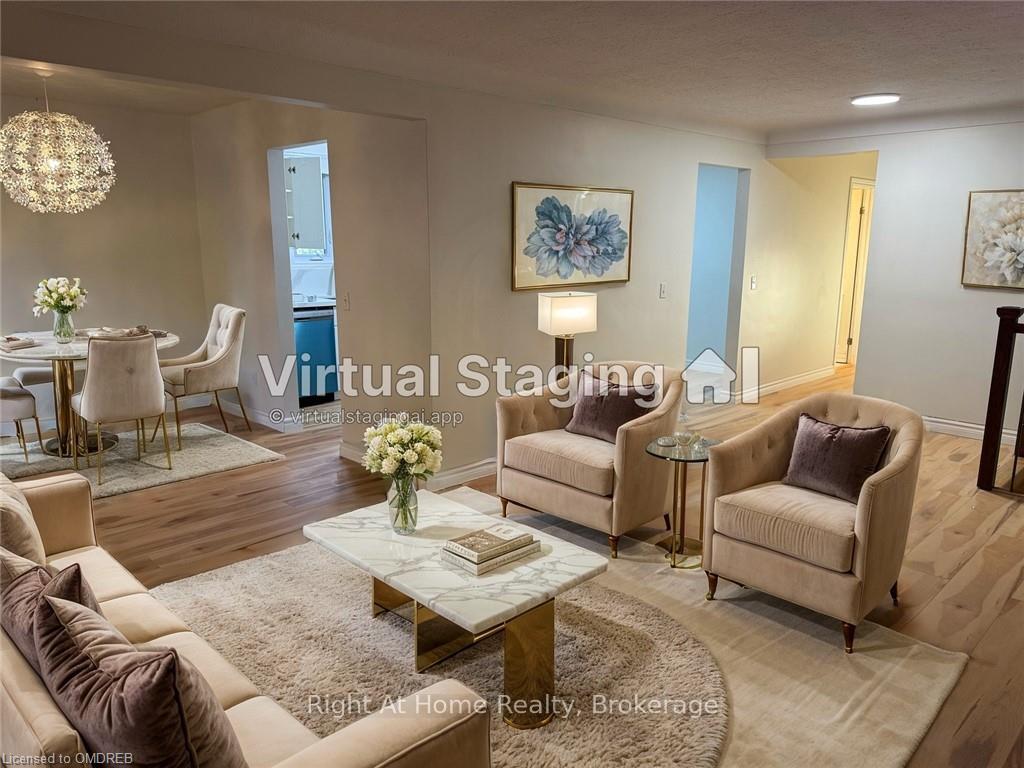
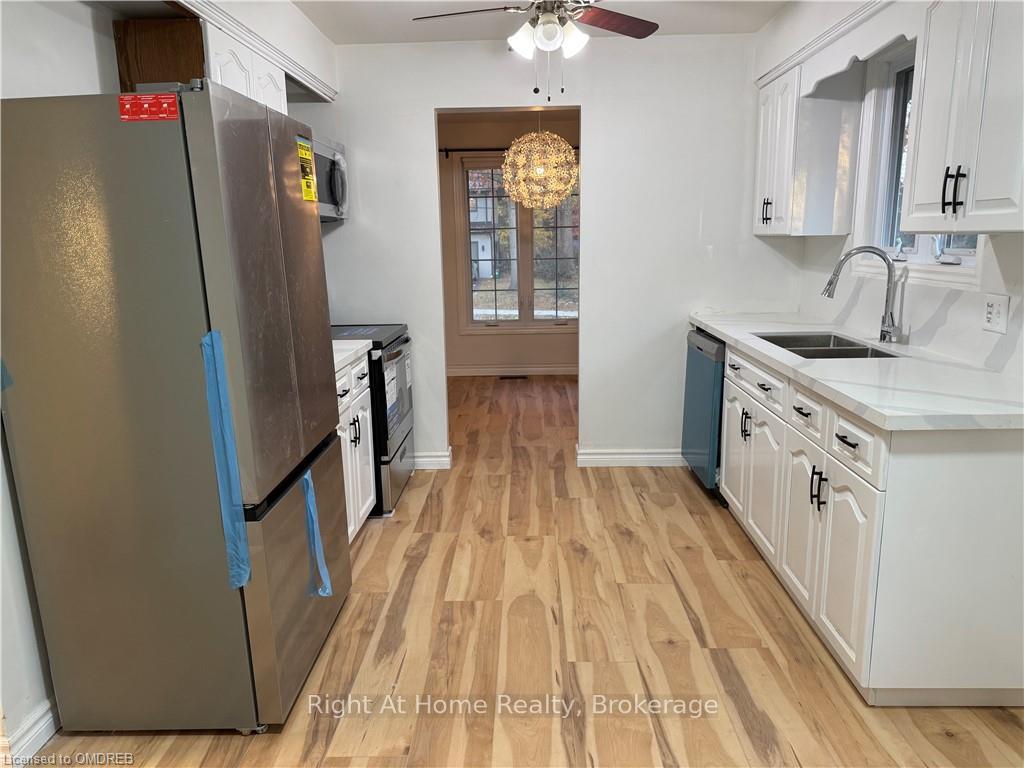
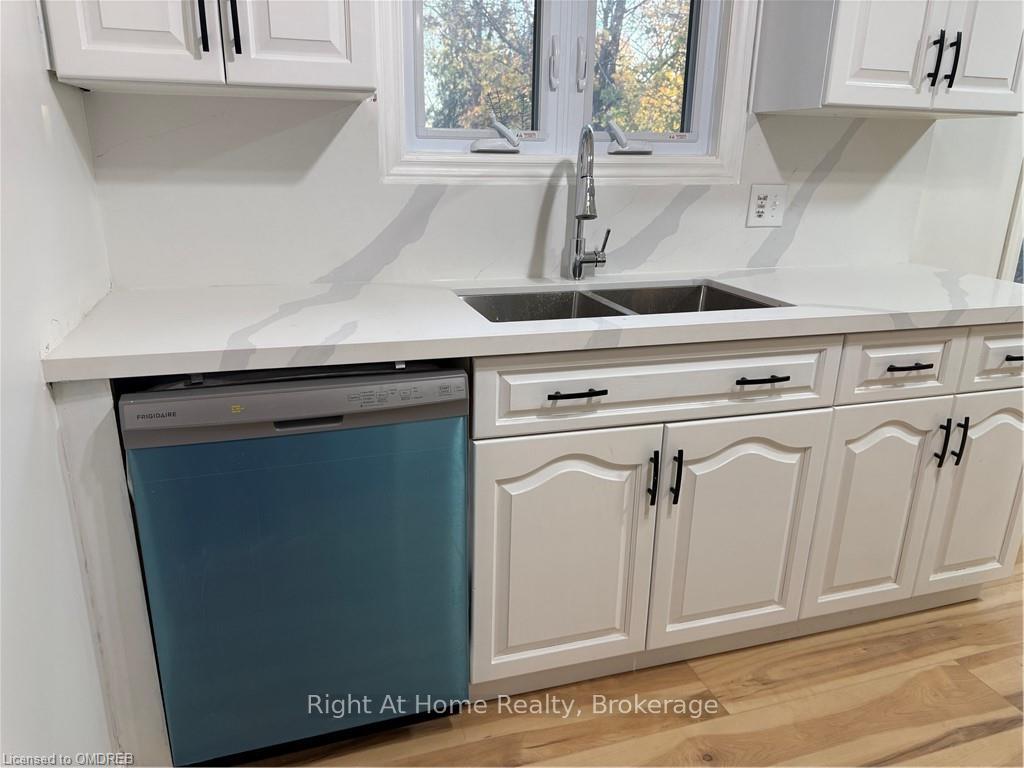
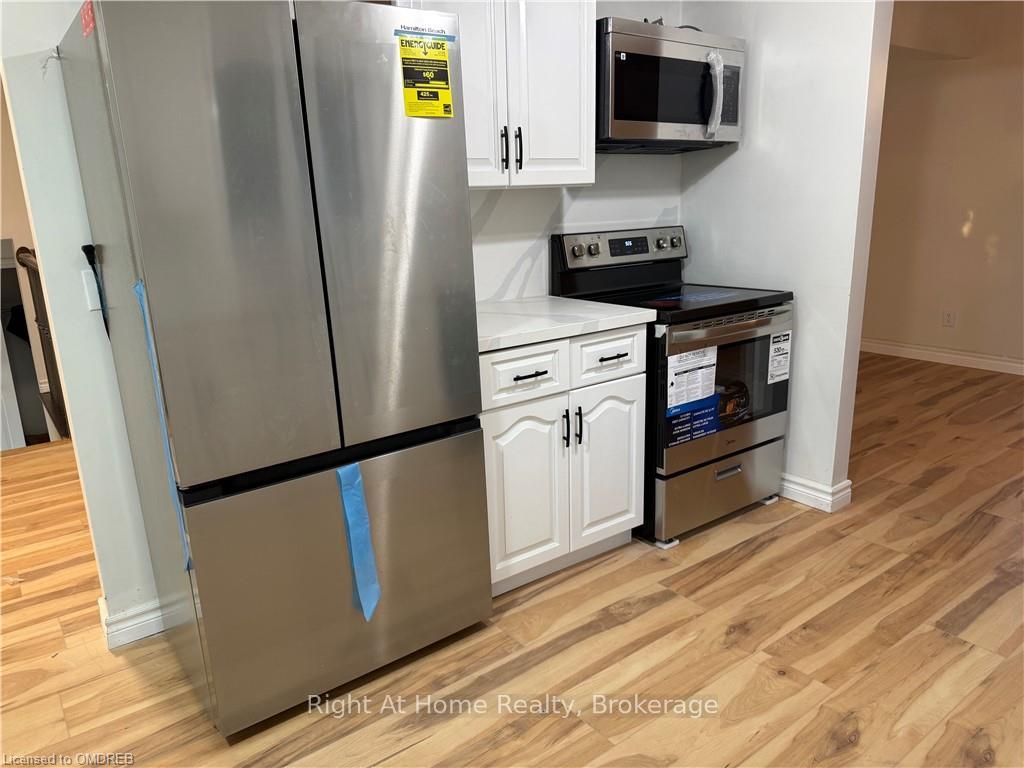
Just listed! This beautifully updated home, set on a spacious 81x150 lot, is surrounded by custom-built new homes in a highly desirable neighborhood. The property has undergone extensive renovations in the last 3 months, ensuring it's completely move-in ready. With all new flooring, fresh paint, and upgraded light fixtures, the home shines with modern appeal. The kitchen and bathrooms feature luxurious quartz countertops and a sleek quartz backsplash, while brand new stainless steel appliances and a furnace, installed just one month ago, add efficiency and peace of mind. The finished basement, with a separate entrance, offers excellent in-law suite potential and includes a new sump pump and a remodelled bathroom with a glass shower. Enjoy family time around custom fireplace in the cozy living room. Located on a quiet, family-friendly street, kids can play freely, and the home is within walking distance of a great school and close to major amenities. This fully upgraded move in ready home in a prime area is a must-see!
Facts & features
Ask about this home
A HOMEH agent will answer your questions about this home.
Rooms
84 rooms · 2 bathrooms
- Bathroom9′9″ × 7′10″77 sq.ft.
- Living room3′8″ × 5′2″19 sq.ft.
- Dining room3′ × 3′7″11 sq.ft.
- Bedroom3′ × 3′7″11 sq.ft.
- Bedroom2′8″ × 2′10″8 sq.ft.
- Primary bedroom3′ × 3′11″12 sq.ft.
- Bathroom—
- Foyer14′ × 9′126 sq.ft.
- Kitchen3′ × 4′9″14 sq.ft.
- Living room3′8″ × 5′2″19 sq.ft.
- Dining room3′ × 3′7″11 sq.ft.
- Bedroom3′ × 3′7″11 sq.ft.
- Bedroom2′8″ × 2′10″8 sq.ft.
- Primary bedroom3′ × 3′11″12 sq.ft.
- Bathroom—
- Foyer14′ × 9′126 sq.ft.
- Kitchen3′ × 4′9″14 sq.ft.
- Living room3′8″ × 5′2″19 sq.ft.
- Dining room3′ × 3′7″11 sq.ft.
- Bedroom3′ × 3′7″11 sq.ft.
- Bedroom2′8″ × 2′10″8 sq.ft.
- Primary bedroom3′ × 3′11″12 sq.ft.
- Bathroom—
- Foyer14′ × 9′126 sq.ft.
- Kitchen3′ × 4′9″14 sq.ft.
- Living room3′8″ × 5′2″19 sq.ft.
- Dining room3′ × 3′7″11 sq.ft.
- Bedroom3′ × 3′7″11 sq.ft.
- Bedroom2′8″ × 2′10″8 sq.ft.
- Primary bedroom3′ × 3′11″12 sq.ft.
- Bathroom—
- Foyer14′ × 9′126 sq.ft.
- Kitchen3′ × 4′9″14 sq.ft.
- Living room3′8″ × 5′2″19 sq.ft.
- Dining room3′ × 3′7″11 sq.ft.
- Bedroom3′ × 3′7″11 sq.ft.
- Bedroom2′8″ × 2′10″8 sq.ft.
- Primary bedroom3′ × 3′11″12 sq.ft.
- Bathroom—
- Foyer14′ × 9′126 sq.ft.
- Kitchen3′ × 4′9″14 sq.ft.
- Living room3′8″ × 5′2″19 sq.ft.
- Dining room3′ × 3′7″11 sq.ft.
- Bedroom3′ × 3′7″11 sq.ft.
- Bedroom2′8″ × 2′10″8 sq.ft.
- Primary bedroom3′ × 3′11″12 sq.ft.
- Bathroom—
- Foyer14′ × 9′126 sq.ft.
- Kitchen3′ × 4′9″14 sq.ft.
- Kitchen3′ × 4′9″14 sq.ft.
- Living room3′8″ × 5′2″19 sq.ft.
- Dining room3′ × 3′7″11 sq.ft.
- Bedroom3′ × 3′7″11 sq.ft.
- Bedroom2′8″ × 2′10″8 sq.ft.
- Primary bedroom3′ × 3′11″12 sq.ft.
- Foyer14′ × 9′126 sq.ft.
- Bathroom8′9″ × 6′11″60 sq.ft.
- Laundry10′8″ × 9′96 sq.ft.
- Bathroom—
- Bedroom3′3″ × 6′5″21 sq.ft.
- Recreation3′9″ × 6′5″24 sq.ft.
- Laundry—
- Bathroom—
- Bedroom3′3″ × 6′5″21 sq.ft.
- Recreation3′9″ × 6′5″24 sq.ft.
- Laundry—
- Bathroom—
- Bedroom3′3″ × 6′5″21 sq.ft.
- Recreation3′9″ × 6′5″24 sq.ft.
- Laundry—
- Bathroom—
- Bedroom3′3″ × 6′5″21 sq.ft.
- Recreation3′9″ × 6′5″24 sq.ft.
- Laundry—
- Bathroom—
- Bedroom3′3″ × 6′5″21 sq.ft.
- Recreation3′9″ × 6′5″24 sq.ft.
- Laundry—
- Bathroom—
- Bedroom3′3″ × 6′5″21 sq.ft.
- Recreation3′9″ × 6′5″24 sq.ft.
- Laundry—
- Bedroom3′3″ × 6′5″21 sq.ft.
- Recreation3′9″ × 6′5″24 sq.ft.
Around this home
Schools nearby
School rating, out of 10.
Listing details
Helpful tools
Your HOMEH agent
"I would see it this week."
Ask HOMEH about this home
Price, neighbourhood, monthly cost. Ask anything.
HOMEH Intelligent Agent is an AI, not a licensed representative. Check anything important with your agent.