
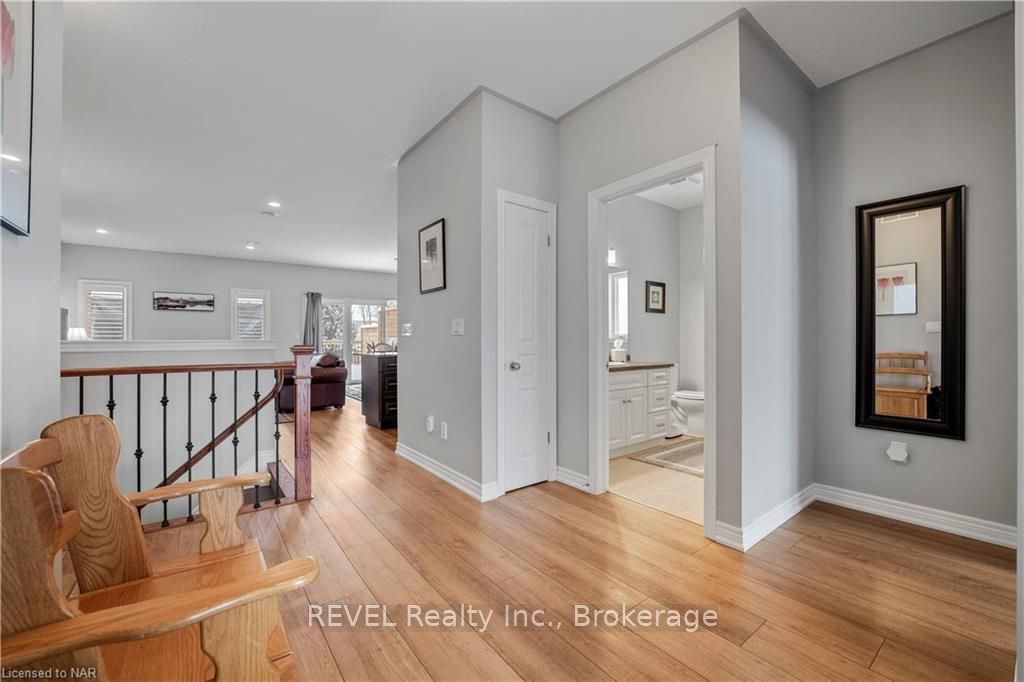
 See all 48 photos
Property history

This listing has ended. It is no longer available.
Property not available for sale or for rent.
Ask about this home
A HOMEH agent will answer your questions about this home.Ask HOMEH
About this home
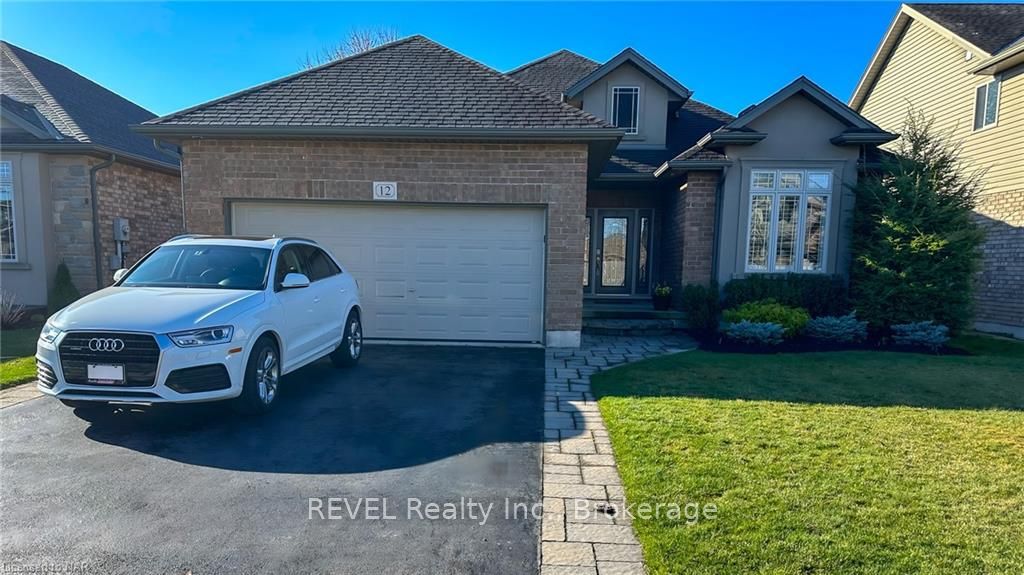
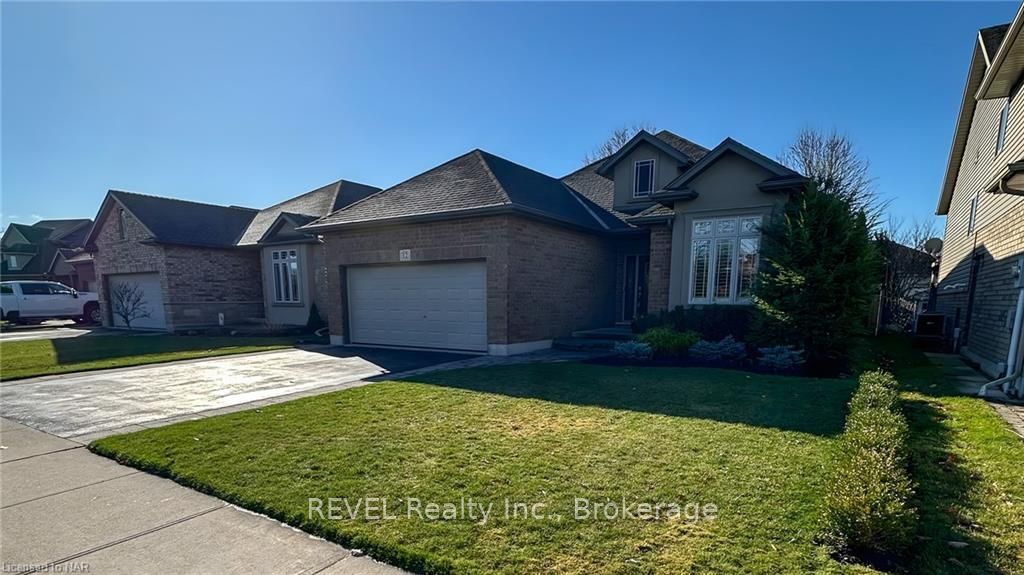
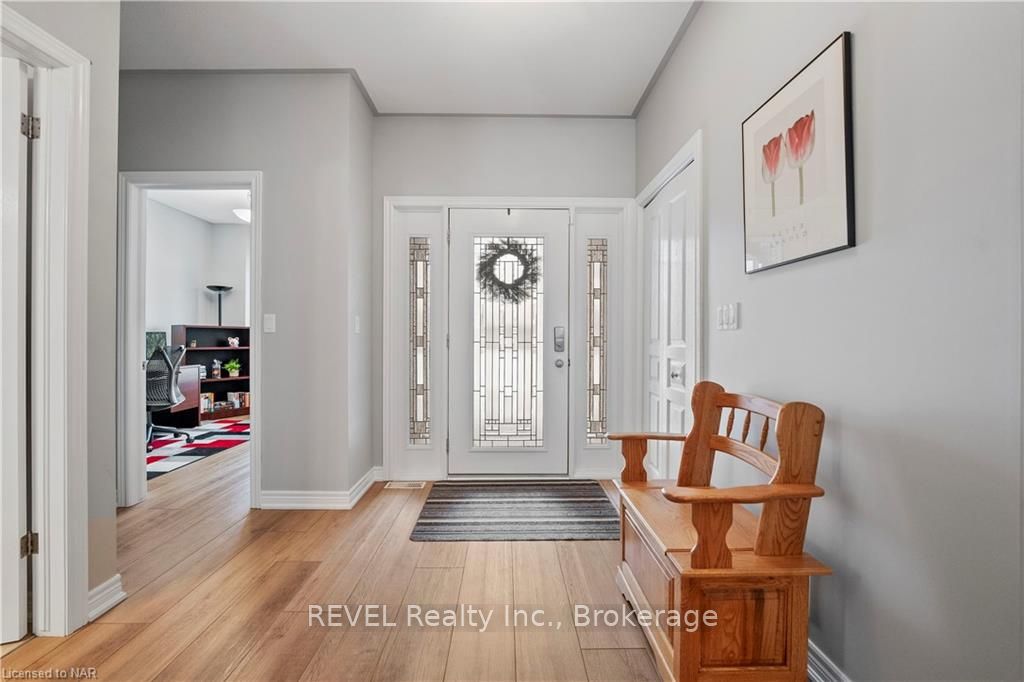
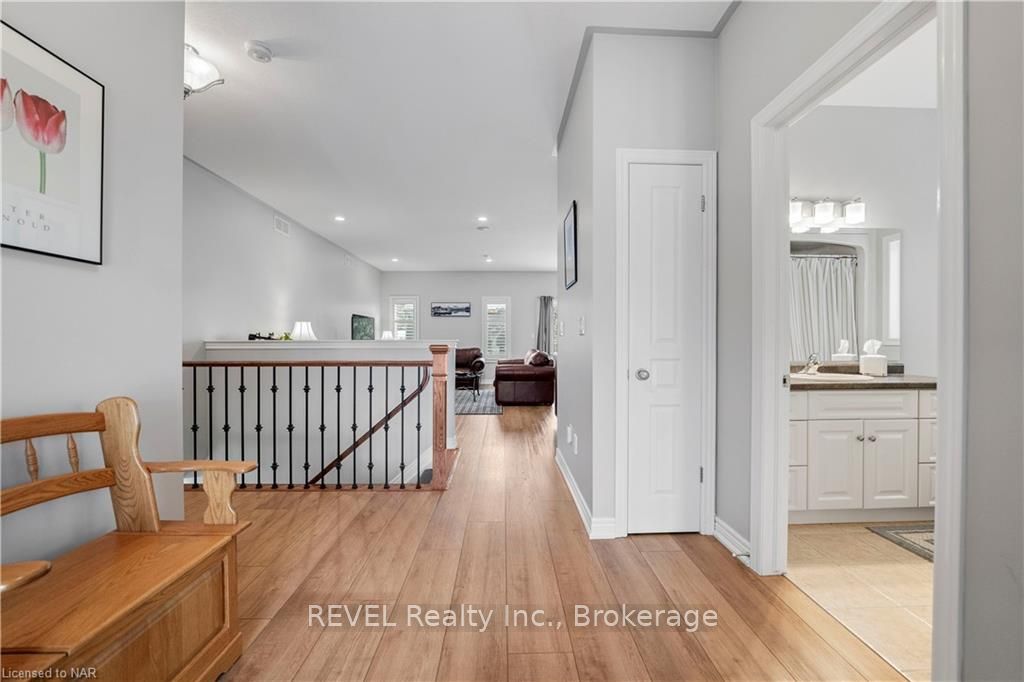
Prestigious Fonthill neighbourhood location introduces this impressive three plus one bedroom, double car garage, fully finished lower level, custom-built detached bungalow, with over 3000sq.ft. of living space. Featuring an architecturally fluid, open concept floor plan, this impressively spacious one story offering has been updated to include cortex vinyl flooring throughout the main floor and bedrooms, California window shutters, and built-in ceiling surround sound speakers. Kitchen with granite countertops and island hosts brand new stainless steel appliances and naturally lit dining area that flows to a newly built deck area and sitting area overlooking professionally landscaped backyard. The primary bedroom provides its own private oasis with an ensuite bathroom and a walk-in closet, while the lower level offers a fully finished recreational room that is perfect for entertaining guests, with additional bedroom or home office quarters. Finally, the backyard is privatized by fence, mature trees, custom built garden shed, and the benefits of landscaped privacy. With excellent walk score and proximity to amenities, highway access, and some of the best schools in the Niagara region, this listing is as versatile, residentially, as it is charming in design and quality upgrades. Make your appointment today!
Facts & features
Ask about this home
A HOMEH agent will answer your questions about this home.
Rooms
24 rooms · 3 bathrooms
- Other23′6″ × 11′4″266 sq.ft.
- Living room19′2″ × 7′10″150 sq.ft.
- Primary bedroom14′ × 14′196 sq.ft.
- Bathroom—
- Bedroom12′7″ × 9′10″124 sq.ft.
- Bedroom11′ × 10′4″114 sq.ft.
- Laundry7′5″ × 6′45 sq.ft.
- Bathroom—
- Other23′6″ × 11′4″266 sq.ft.
- Living room19′2″ × 7′10″150 sq.ft.
- Primary bedroom14′ × 14′196 sq.ft.
- Bathroom—
- Bedroom12′7″ × 9′10″124 sq.ft.
- Bedroom11′ × 10′4″114 sq.ft.
- Laundry7′5″ × 6′45 sq.ft.
- Bathroom—
- Recreation24′6″ × 22′10″560 sq.ft.
- Bedroom12′9″ × 11′3″144 sq.ft.
- Bathroom—
- Workshop36′3″ × 11′398 sq.ft.
- Recreation24′6″ × 22′10″560 sq.ft.
- Bedroom12′9″ × 11′3″144 sq.ft.
- Bathroom—
- Workshop36′3″ × 11′398 sq.ft.
Around this home
Schools nearby
School rating, out of 10.
Listing details
Helpful tools
Your HOMEH agent
"I would see it this week."
Ask HOMEH about this home
Price, neighbourhood, monthly cost. Ask anything.
HOMEH Intelligent Agent is an AI, not a licensed representative. Check anything important with your agent.