
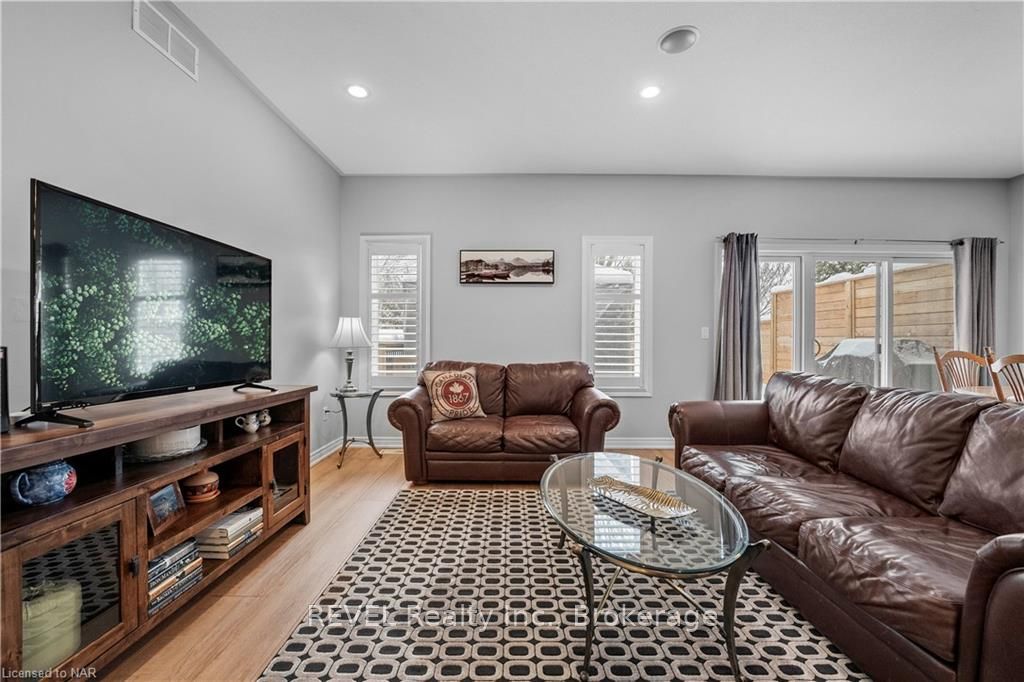
 See all 8 photos
Property history

This listing has ended. It is no longer available.
Property not available for sale or for rent.
Ask about this home
A HOMEH agent will answer your questions about this home.Ask HOMEH
About this home
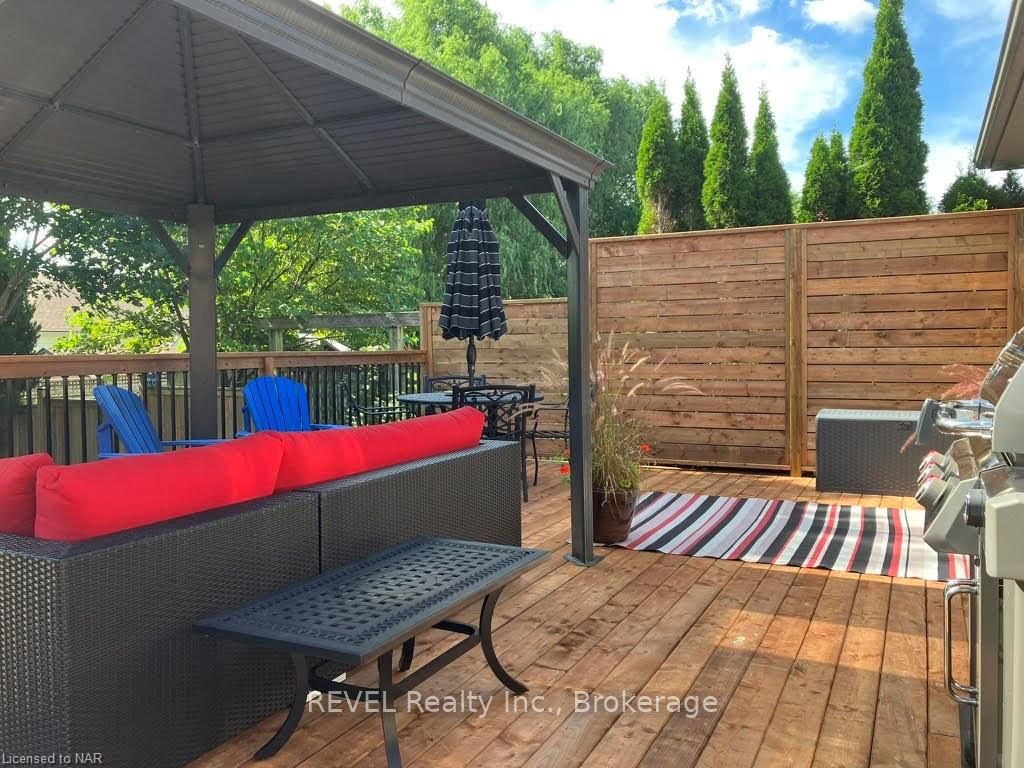
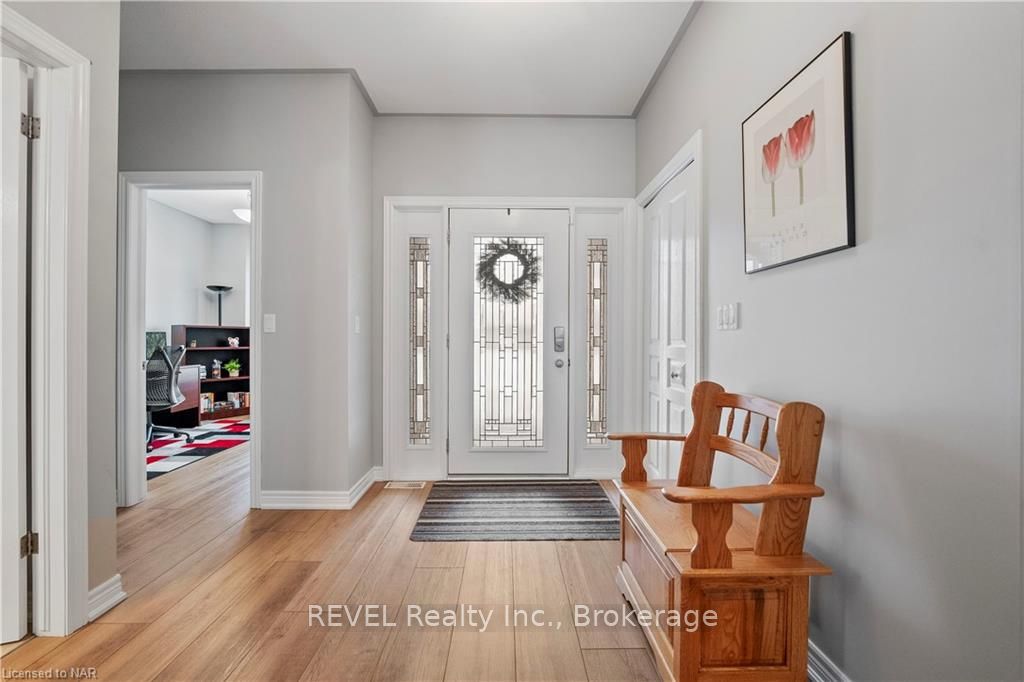
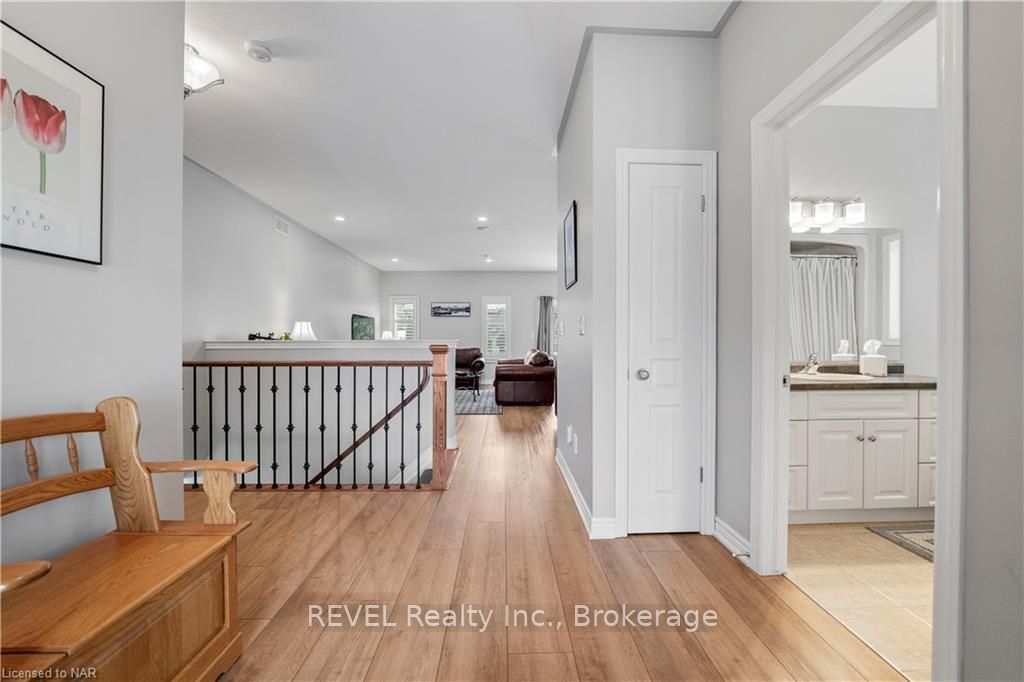
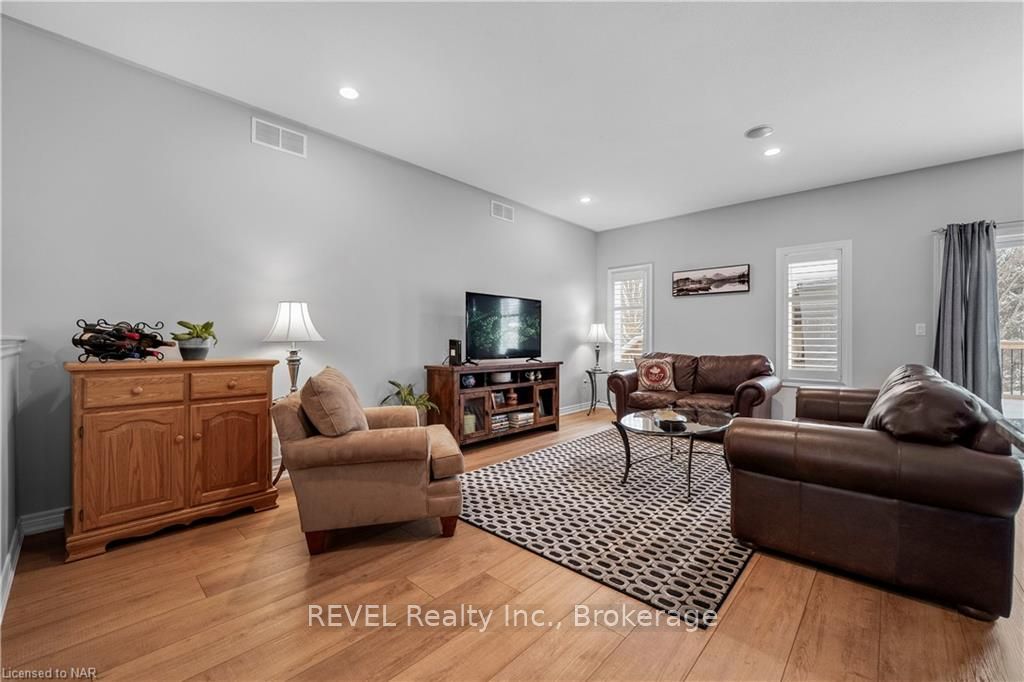
Welcome to your dream home nestled in a quiet Fonthill cul-de-sac. This custom-built bungalow offers an idyllic retreat. Step into the backyard oasis, where mature trees provide a natural canopy of privacy, complemented by professionally landscaped gardens, a spacious deck, and a custom-built shed. Inside, prepare to be amazed by the spaciousness and meticulous attention to detail. Featuring three plus one bedrooms and a double car garage, this home offers over 3,000 square feet of living space across two levels. The open concept floor plan provides versatility, with California shutters throughout the main floor. Guests are naturally drawn to the kitchen, where granite countertops, a central island and new stainless steel appliances provide both beauty and functionality. Retreat to the primary bedroom, complete with its own ensuite bathroom for added convenience and privacy. Additional bedrooms offer ample space for family or guests, while the fully finished basement provides a haven for entertainment with a recreational room and an extra bedroom alongside a three-piece bathroom. With professional painting throughout, this home is truly move-in ready, allowing you to begin creating memories from the moment you step inside. Don't miss the opportunity to make this exquisite residence your own—schedule your viewing today and experience the epitome of Fonthill living!
Facts & features
Ask about this home
A HOMEH agent will answer your questions about this home.
Rooms
24 rooms · 3 bathrooms
- Other23′6″ × 11′4″266 sq.ft.
- Living room19′2″ × 7′10″150 sq.ft.
- Primary bedroom14′ × 14′196 sq.ft.
- Bathroom—
- Bedroom12′7″ × 9′10″124 sq.ft.
- Bedroom11′ × 10′4″114 sq.ft.
- Laundry7′5″ × 6′45 sq.ft.
- Bathroom—
- Other23′6″ × 11′4″266 sq.ft.
- Living room19′2″ × 7′10″150 sq.ft.
- Primary bedroom14′ × 14′196 sq.ft.
- Bathroom—
- Bedroom12′7″ × 9′10″124 sq.ft.
- Bedroom11′ × 10′4″114 sq.ft.
- Laundry7′5″ × 6′45 sq.ft.
- Bathroom—
- Recreation24′6″ × 22′10″560 sq.ft.
- Bedroom12′9″ × 11′3″144 sq.ft.
- Bathroom—
- Workshop36′3″ × 11′398 sq.ft.
- Recreation24′6″ × 22′10″560 sq.ft.
- Bedroom12′9″ × 11′3″144 sq.ft.
- Bathroom—
- Workshop36′3″ × 11′398 sq.ft.
Around this home
Schools nearby
School rating, out of 10.
Listing details
Helpful tools
Your HOMEH agent
"I would see it this week."
Ask HOMEH about this home
Price, neighbourhood, monthly cost. Ask anything.
HOMEH Intelligent Agent is an AI, not a licensed representative. Check anything important with your agent.