
 See all 21 photos
Property history

This listing has ended. It is no longer available.
Property not available for sale or for rent.
Ask about this home
A HOMEH agent will answer your questions about this home.Ask HOMEH
About this home
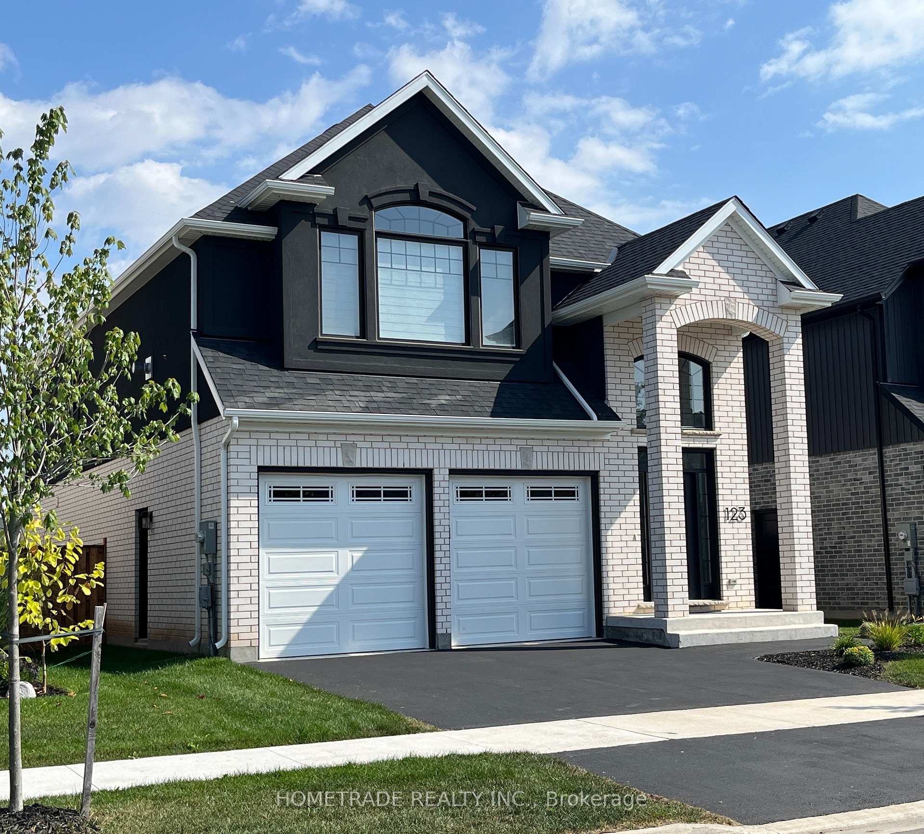
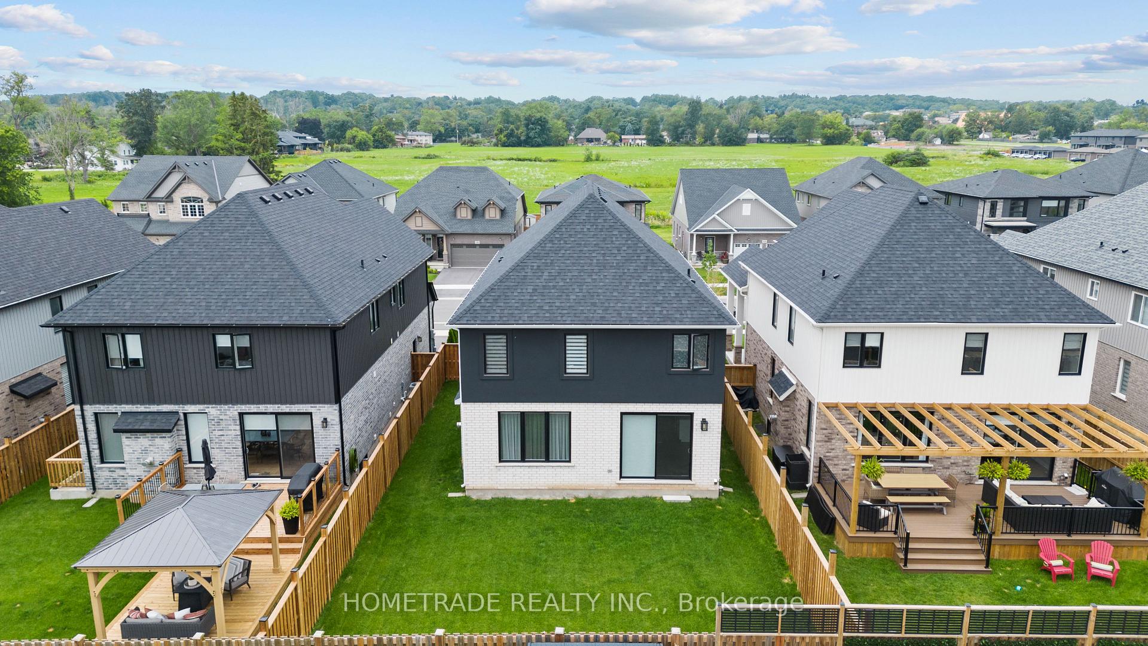
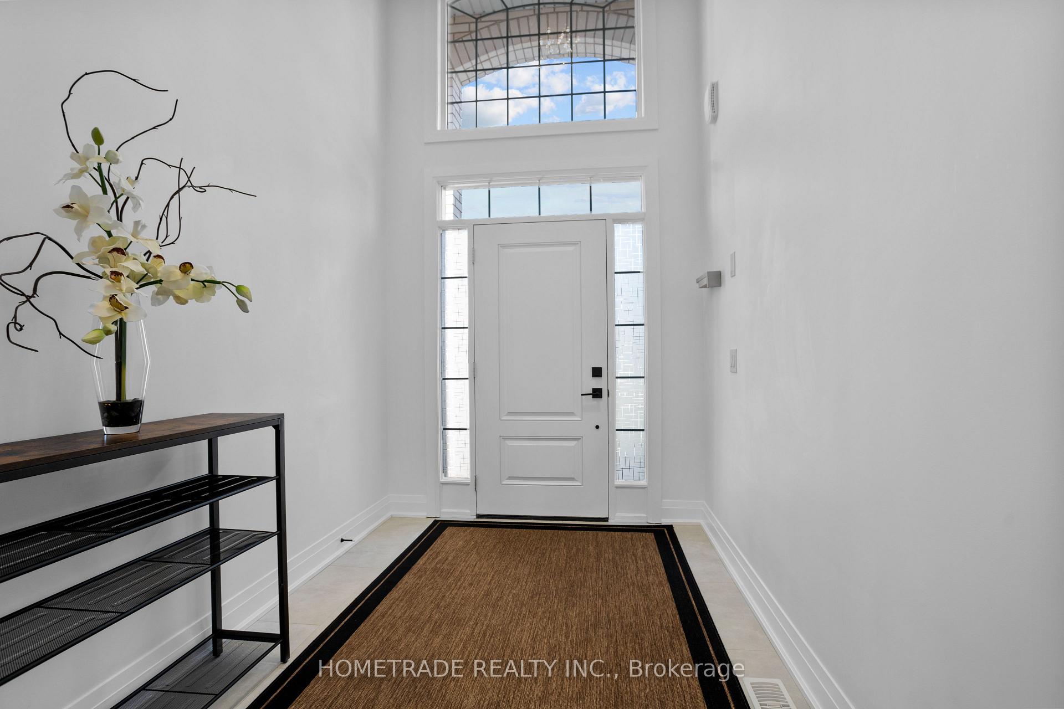
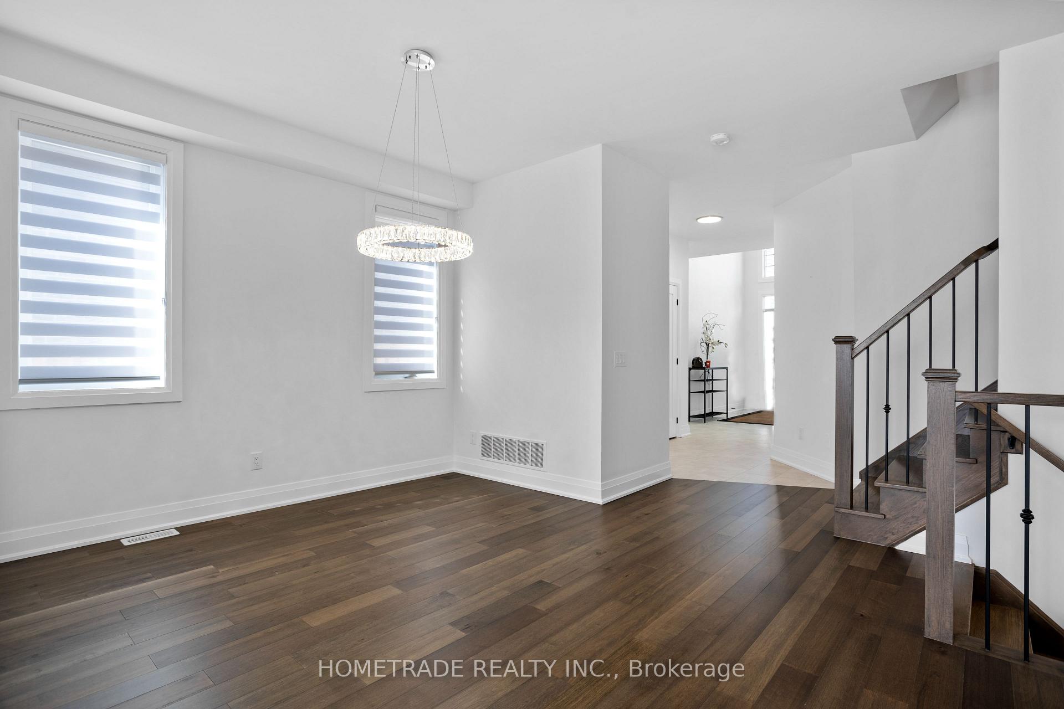
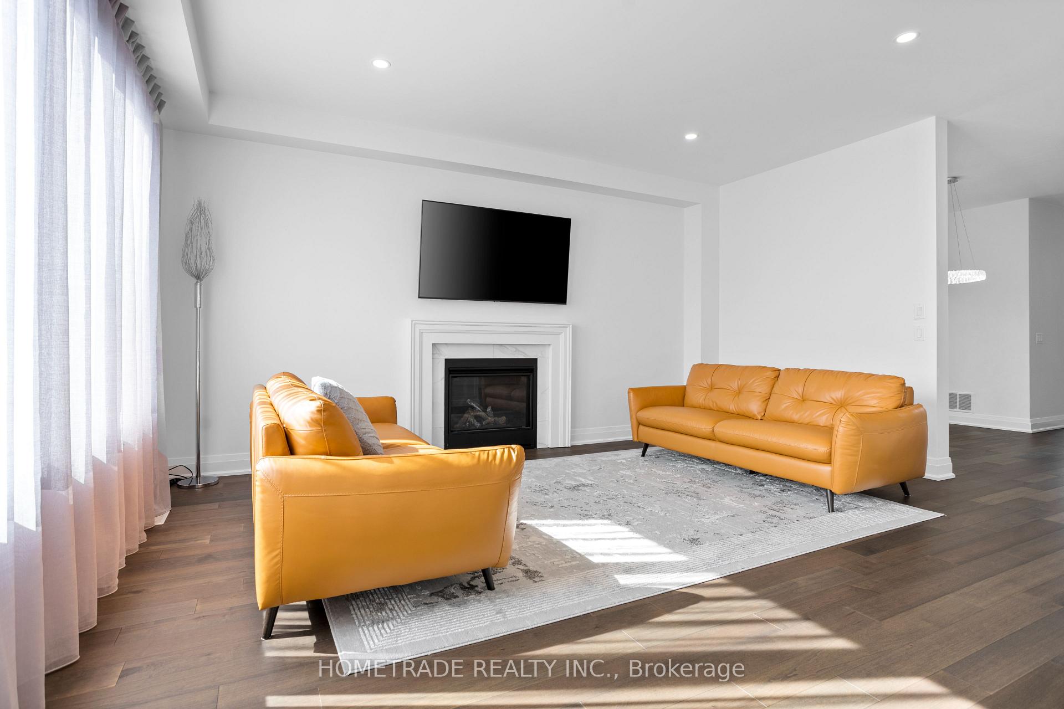
Welcome to this stunning 2-storey home nestled in the sought-after Fonthill neighborhood. Crafted by Kenmore Homes, this spacious 3,448 square foot of Total Living Space plan offers an impressive blend of features, including 5 bedrooms, 4 washrooms, and a fully finished basement. The elegance of the house greets you right at the entrance, as you step into a sizeable foyer with soaring high ceilings that extend upwards, creating an open and airy atmosphere. The main floor layout is designed to impress, with 9-foot ceilings enhancing the sense of space. A formal dining room sets the stage for elegant meals and gatherings. The heart of the main level is the great room, where a gas fireplace exudes warmth and comfort, making it an inviting space for relaxation. The kitchen is a true highlight, boasting Quartz countertops, 42-inch custom cabinets, soft-close drawers, and an island that serves as both a practical workspace and a social hub.
Facts & features
Ask about this home
A HOMEH agent will answer your questions about this home.
Rooms
12 rooms · 4 bathrooms
- Living room17′ × 13′7″231 sq.ft.
- Dining room11′6″ × 10′7″122 sq.ft.
- Breakfast12′7″ × 10′7″134 sq.ft.
- Kitchen12′ × 11′6″138 sq.ft.
- Laundry8′ × 6′48 sq.ft.
- Primary bedroom16′ × 12′7″202 sq.ft.
- Bedroom 211′7″ × 11′6″133 sq.ft.
- Bedroom 311′6″ × 10′7″122 sq.ft.
- Bedroom 410′4″ × 10′1″104 sq.ft.
- Family room19′7″ × 15′10″310 sq.ft.
- Bedroom 513′1″ × 11′10″155 sq.ft.
- Recreation32′11″ × 13′2″434 sq.ft.
Around this home
Schools nearby
School rating, out of 10.
Listing details
Helpful tools
Your HOMEH agent
"I would see it this week."
Ask HOMEH about this home
Price, neighbourhood, monthly cost. Ask anything.
HOMEH Intelligent Agent is an AI, not a licensed representative. Check anything important with your agent.