
127 Susan Drive
Pelham (Fonthill)127 Susan Drive
Pelham (Fonthill)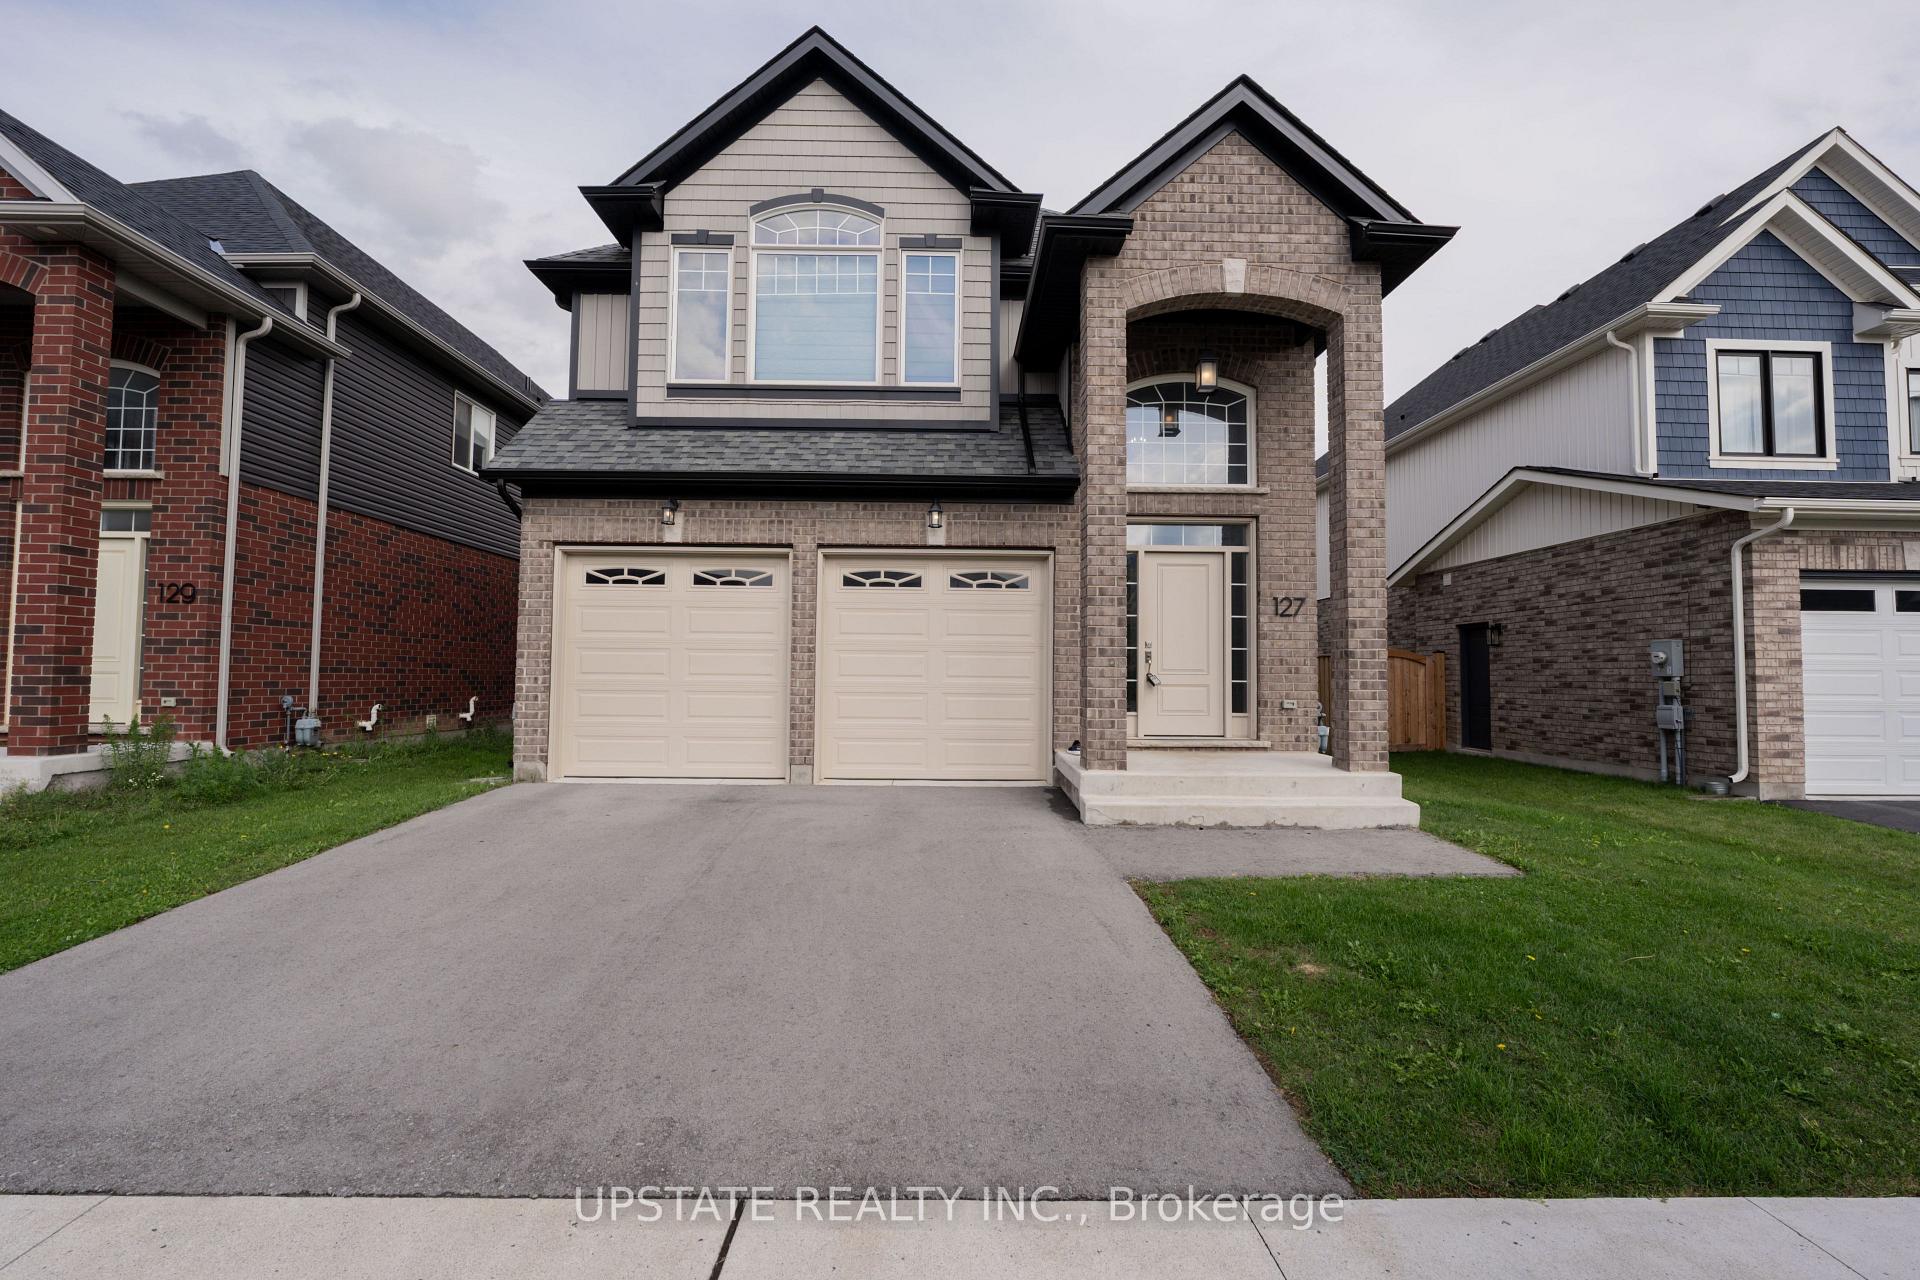
 See all 39 photos
Property history

This listing has ended. It is no longer available.
Property not available for sale or for rent.
Ask about this home
A HOMEH agent will answer your questions about this home.Ask HOMEH
About this home
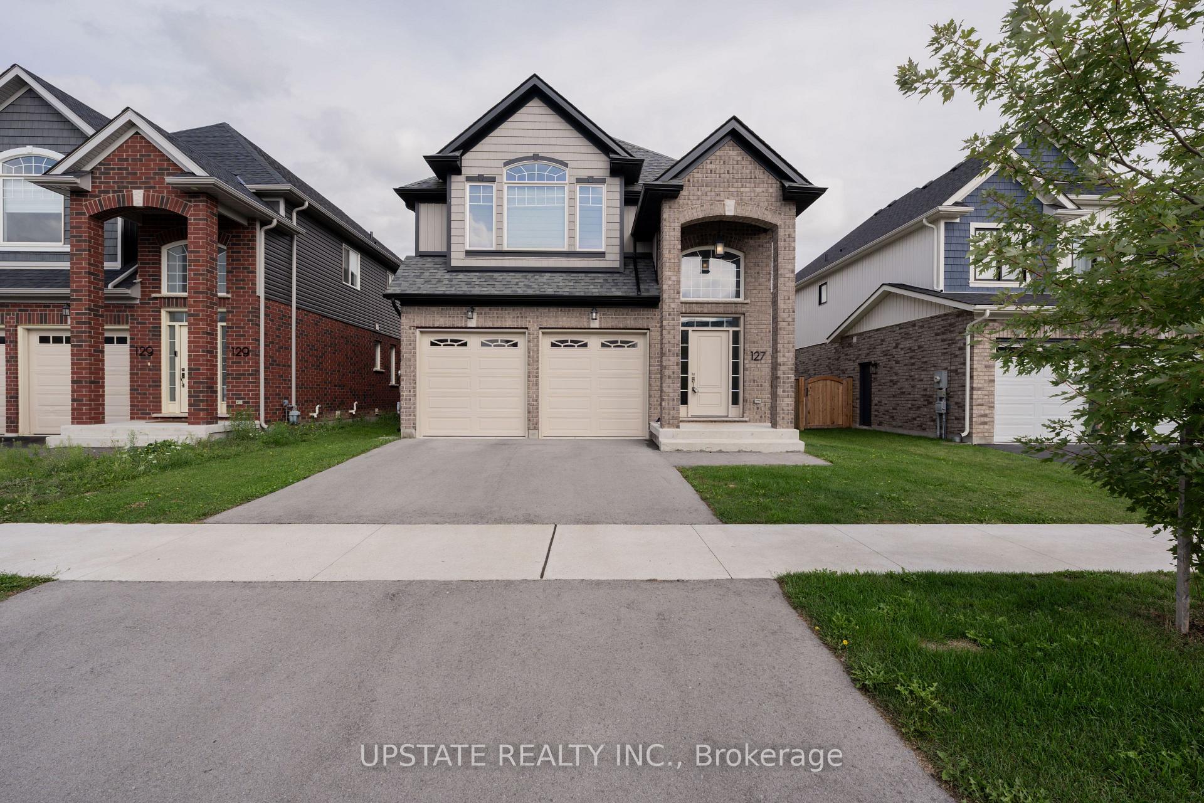
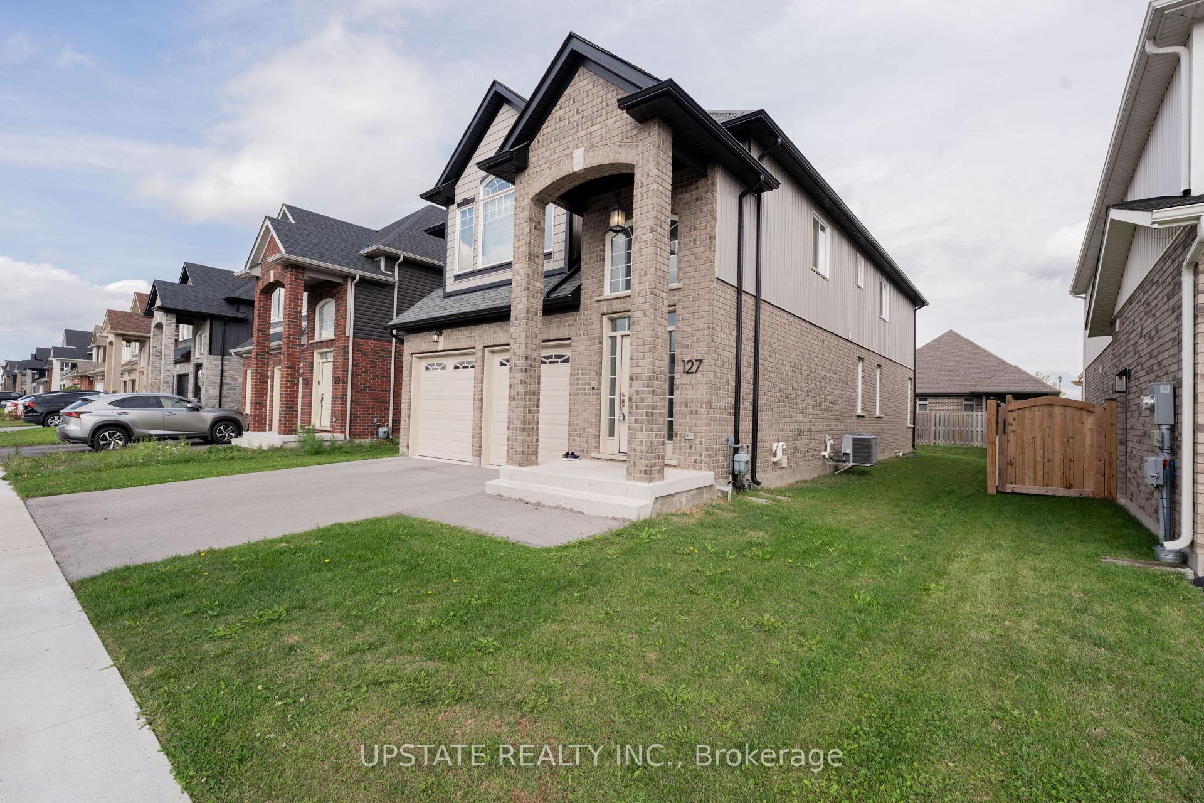
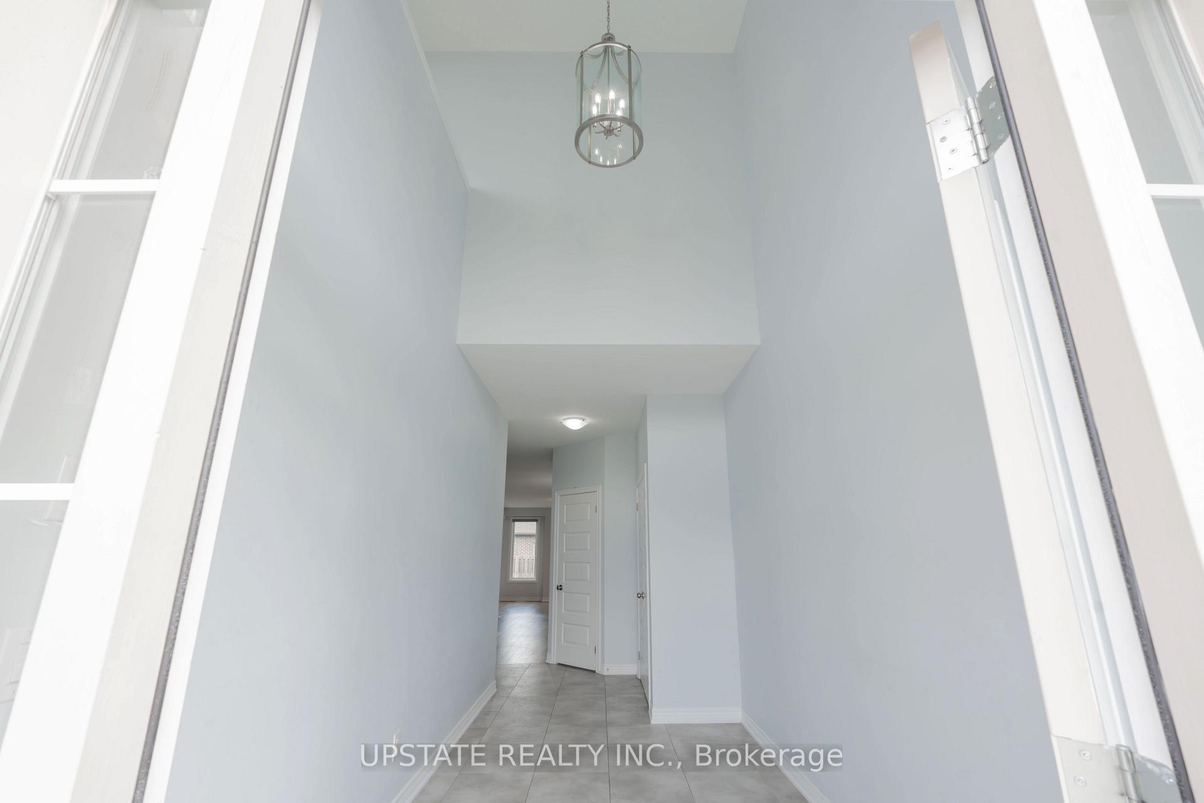
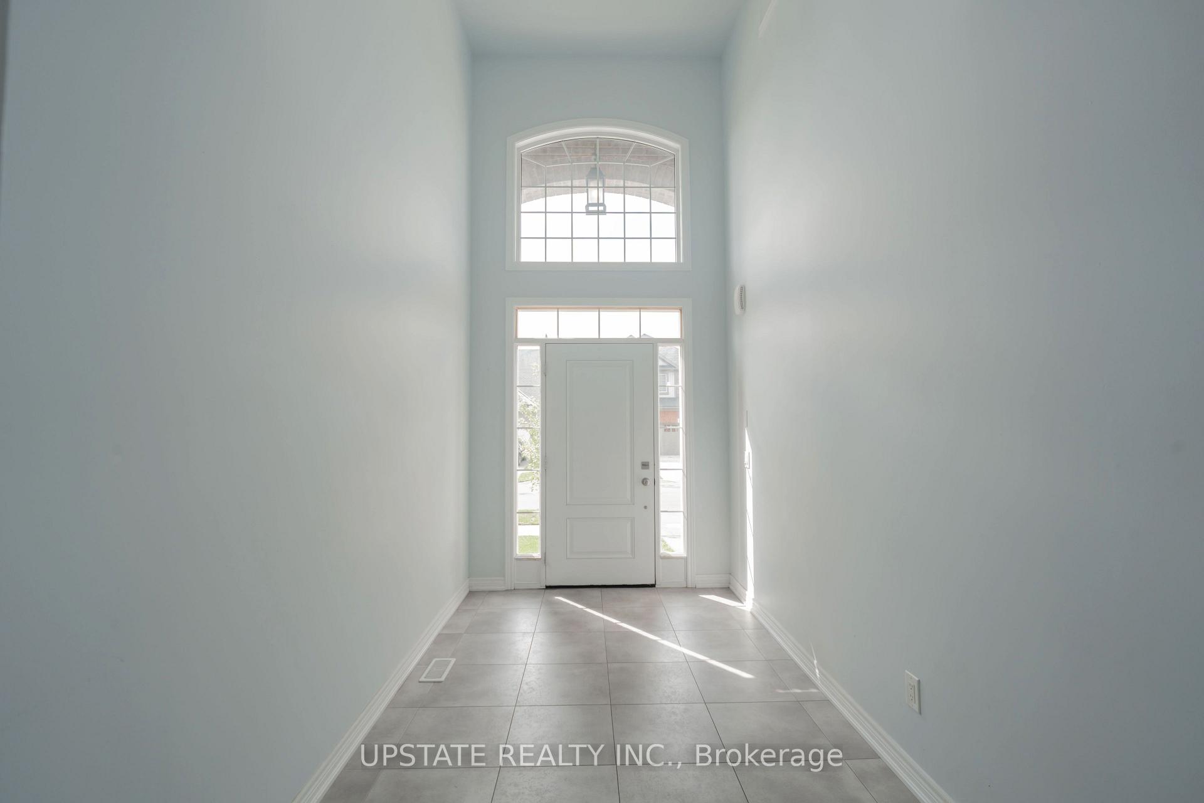
Welcome to this stunning detached 2-storey home in the prestigious Fonthill community, featuring 4 bedrooms, 3 bathrooms, and a double car garage. Built by Kenmore Homes, you are greeted by a bright foyer with soaring ceilings leading to an expansive main floor. The main level offers a spacious living and dining combo, a fully equipped kitchen with stainless steel appliances, backsplash, and ceramic flooring, a sunlit breakfast area, powder room, and convenient laundry. A wooden staircase with iron spindles leads upstairs to a generous family room with large windows, a primary bedroom with a walk-in closet and 5-pc ensuite, plus 3 additional bedrooms with closets and windows sharing a 3-pc bath. The unfinished basement provides excellent potential to design your dream space. Enjoy summer days in the large backyard, perfect for entertaining.
Facts & features
Ask about this home
A HOMEH agent will answer your questions about this home.
Rooms
12 rooms · 3 bathrooms
- Kitchen12′ × 11′5″136 sq.ft.
- Living room10′6″ × 11′5″120 sq.ft.
- Dining room13′6″ × 17′229 sq.ft.
- Laundry12′6″ × 10′6″131 sq.ft.
- Bathroom—
- Primary bedroom14′9″ × 12′11″191 sq.ft.
- Bedroom11′5″ × 11′6″131 sq.ft.
- Bedroom11′5″ × 10′6″120 sq.ft.
- Bedroom10′10″ × 10′3″111 sq.ft.
- Family room19′5″ × 15′6″301 sq.ft.
- Other16′ × 12′6″200 sq.ft.
- Bathroom15′8″ × 17′6″274 sq.ft.
Around this home
Schools nearby
School rating, out of 10.
Listing details
Helpful tools
Your HOMEH agent
"I would see it this week."
Ask HOMEH about this home
Price, neighbourhood, monthly cost. Ask anything.
HOMEH Intelligent Agent is an AI, not a licensed representative. Check anything important with your agent.