
1340 Pelham Street
Pelham (Fonthill)1340 Pelham Street
Pelham (Fonthill)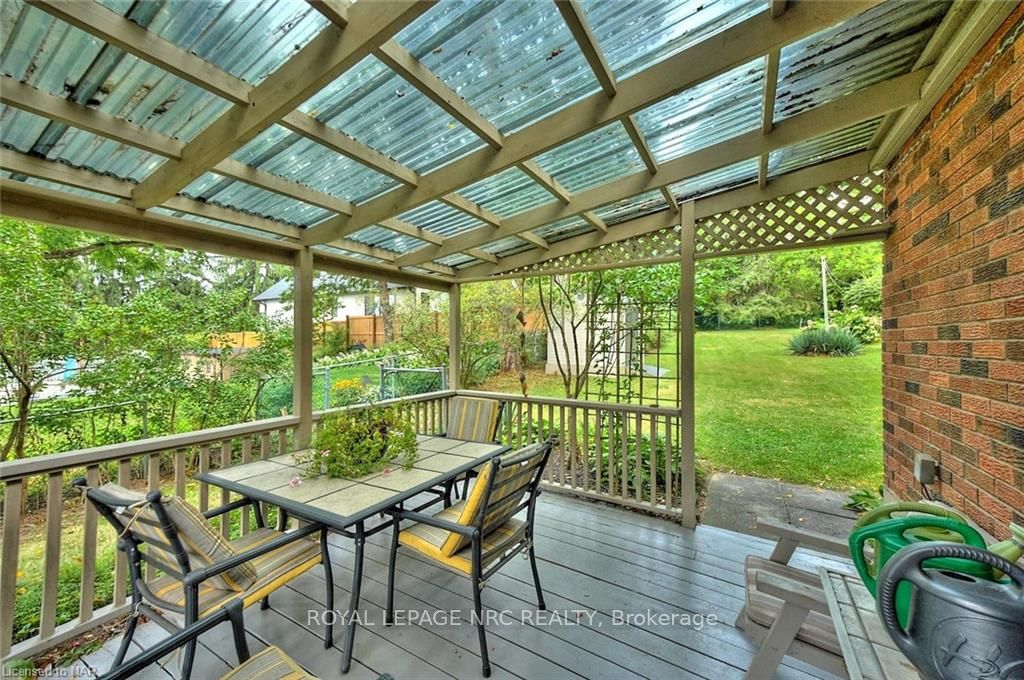
 See all 34 photos
Property history

This listing has ended. It is no longer available.
Property not available for sale or for rent.
About this home
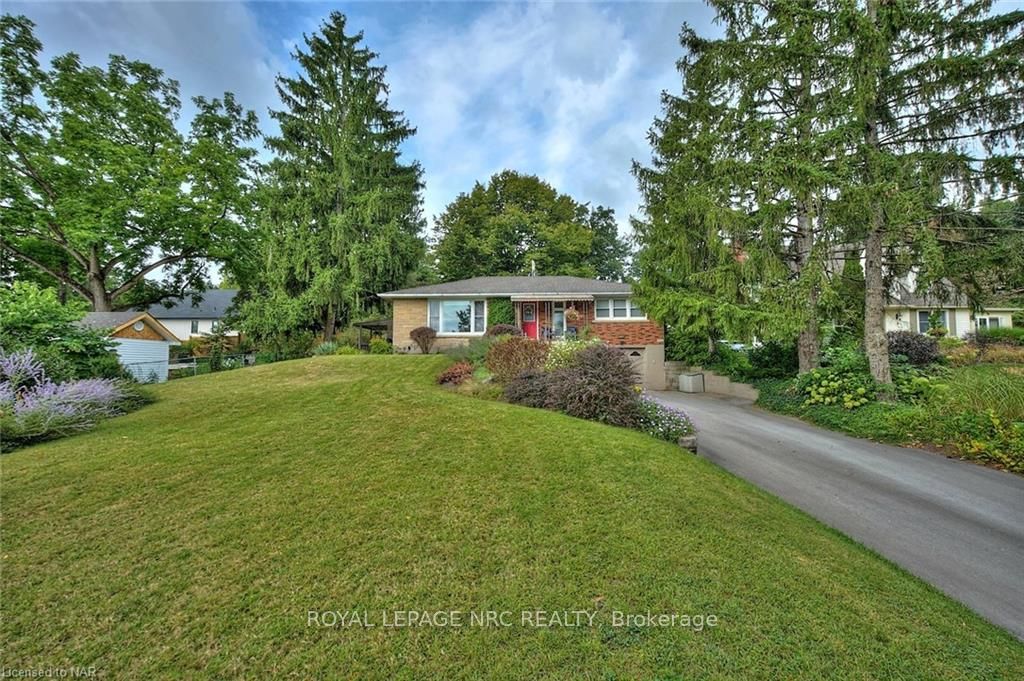
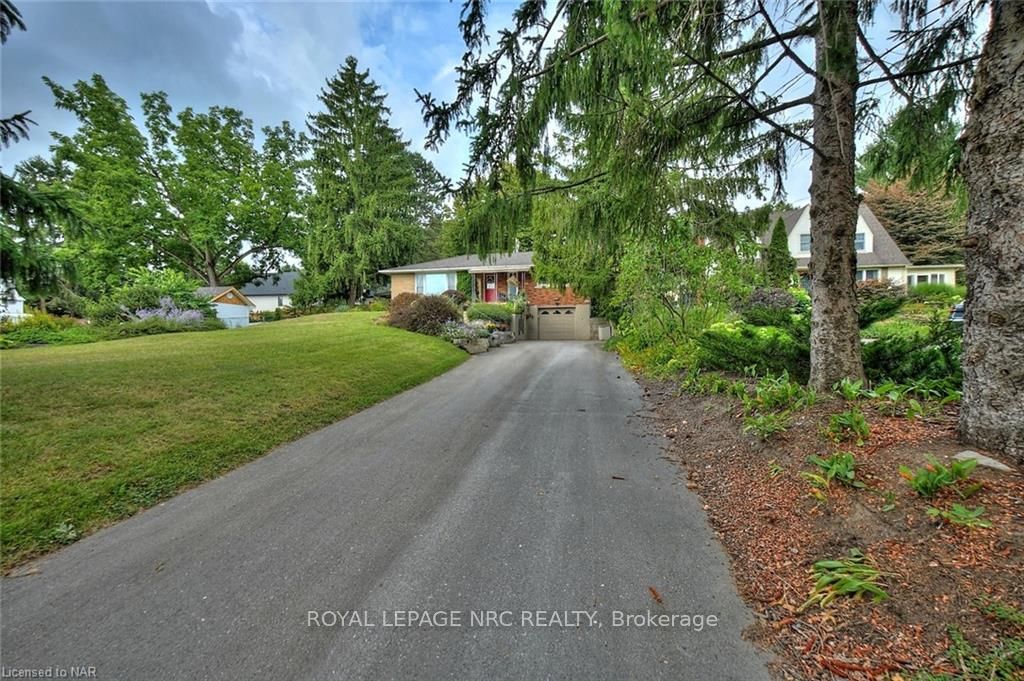
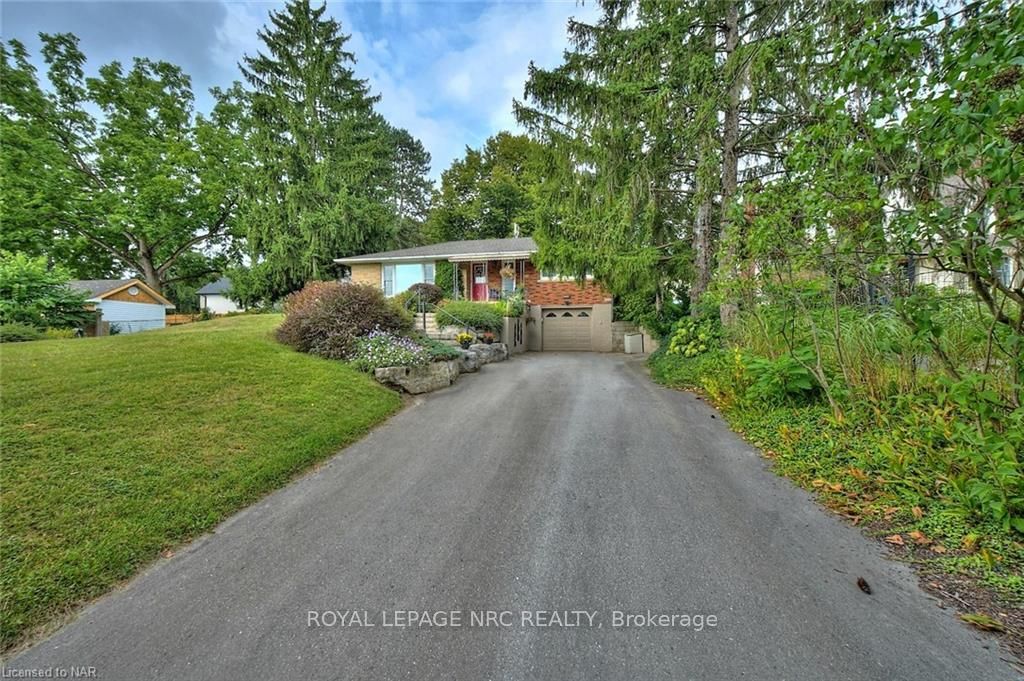
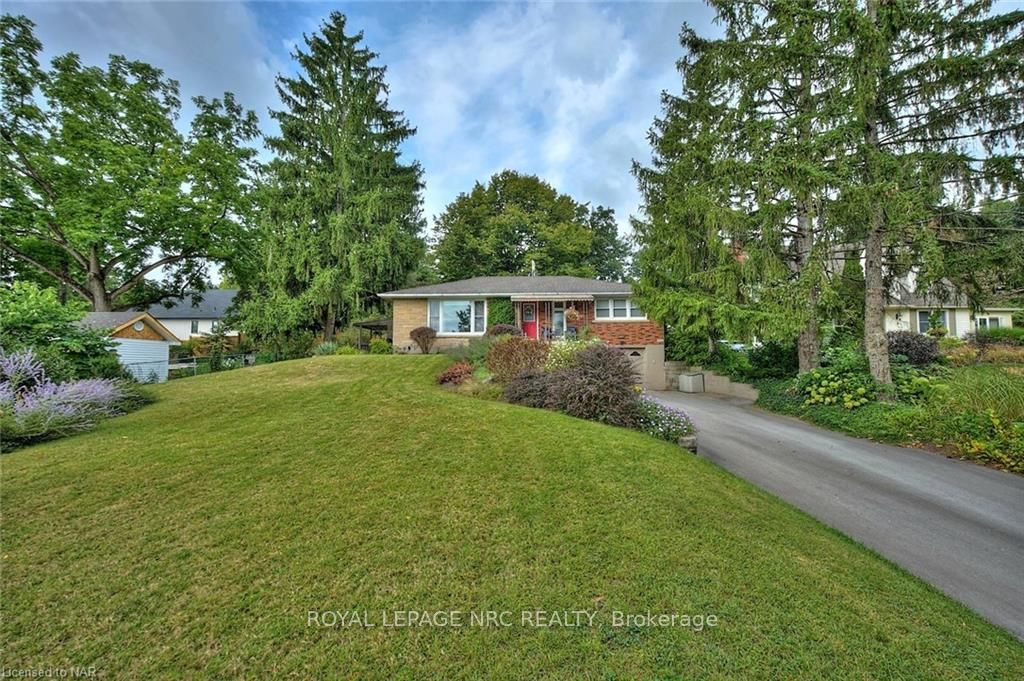
Perched high on a serene, mature 0.41-acre lot, this centrally located bungalow offers a private retreat with sweeping views over the picturesque village of Fonthill. Set back among manicured gardens and towering trees, the property boasts a tranquil, Muskoka-like ambiance. This meticulously maintained home features jatoba hardwood floors throughout, with all windows replaced and a roof approximately 10 years old. The bright, airy living room is highlighted by a large picture window that frames breathtaking views and a corner electric fireplace perfect for cozy evenings. On clear starry nights, enjoy distant views of the Niagara Falls lights. The main floor includes three bedrooms, a four-piece bath, a separate galley kitchen, and a dining area with a large window that overlooks the lush backyard, creating a peaceful, private atmosphere. A side deck off the kitchen provides the perfect spot for outdoor relaxation. The fully finished lower level offers additional living space, including a spacious recreation room, a convenient summer kitchen, a three-piece bath, and a mudroom/utility area with direct access from the garage. Ideally located within a short walk to town, this property is close to top-rated schools, local amenities, and offers easy access to the entire Niagara region. Enjoy nearby golf courses, shopping, wineries, and a variety of dining options. Seize this incredible opportunity to own a piece of paradise—your dream home awaits! Who will be the lucky one?
Facts & features
Ask about this home
A HOMEH agent will answer your questions about this home.
Rooms
22 rooms · 2 bathrooms
- Living room19′9″ × 14′6″286 sq.ft.
- Dining room10′9″ × 8′86 sq.ft.
- Kitchen13′10″ × 10′4″143 sq.ft.
- Primary bedroom12′11″ × 12′155 sq.ft.
- Bedroom12′1″ × 10′4″125 sq.ft.
- Bedroom10′4″ × 8′83 sq.ft.
- Bathroom9′3″ × 6′6″60 sq.ft.
- Living room19′9″ × 14′6″286 sq.ft.
- Dining room10′9″ × 8′86 sq.ft.
- Kitchen13′10″ × 10′4″143 sq.ft.
- Primary bedroom12′11″ × 12′155 sq.ft.
- Bedroom12′1″ × 10′4″125 sq.ft.
- Bedroom10′4″ × 8′83 sq.ft.
- Bathroom9′3″ × 6′6″60 sq.ft.
- Recreation22′1″ × 12′2″269 sq.ft.
- Other12′3″ × 12′147 sq.ft.
- Laundry10′2″ × 6′9″69 sq.ft.
- Bathroom9′9″ × 7′9″75 sq.ft.
- Recreation22′1″ × 12′2″269 sq.ft.
- Other12′3″ × 12′147 sq.ft.
- Laundry10′2″ × 6′9″69 sq.ft.
- Bathroom9′9″ × 7′9″75 sq.ft.
Around this home
Schools nearby
School rating, out of 10.
Listing details
Helpful tools
Your HOMEH agent
"I would see it this week."
Ask HOMEH about this home
Price, neighbourhood, monthly cost. Ask anything.
HOMEH Intelligent Agent is an AI, not a licensed representative. Check anything important with your agent.