
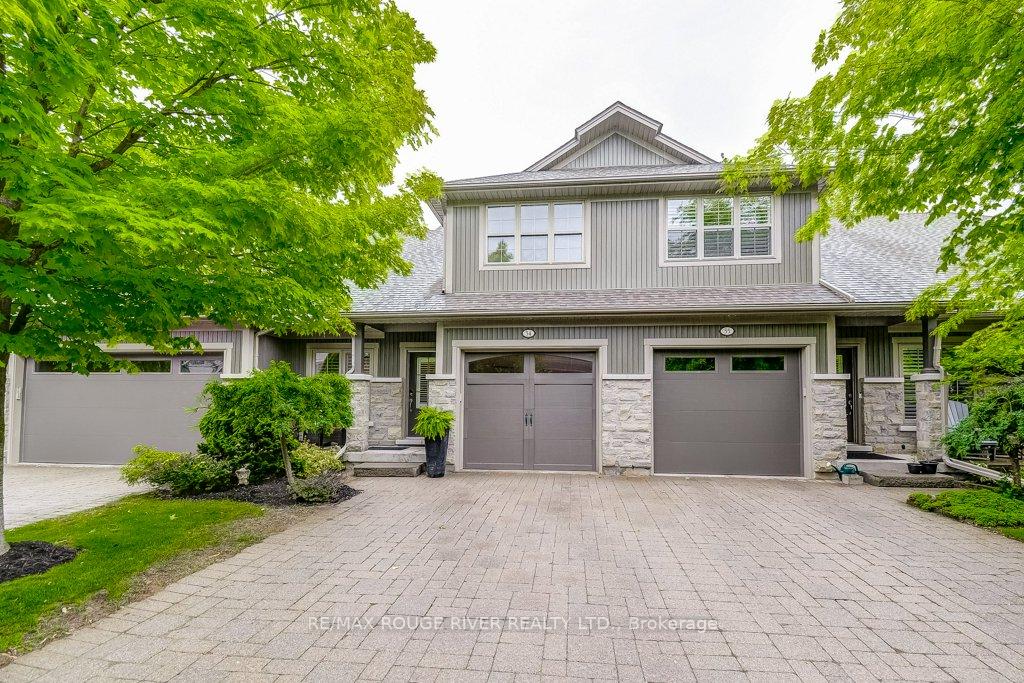
Unit 34, 1398 Pelham Street
Pelham (Fonthill)Unit 34, 1398 Pelham Street
Pelham (Fonthill)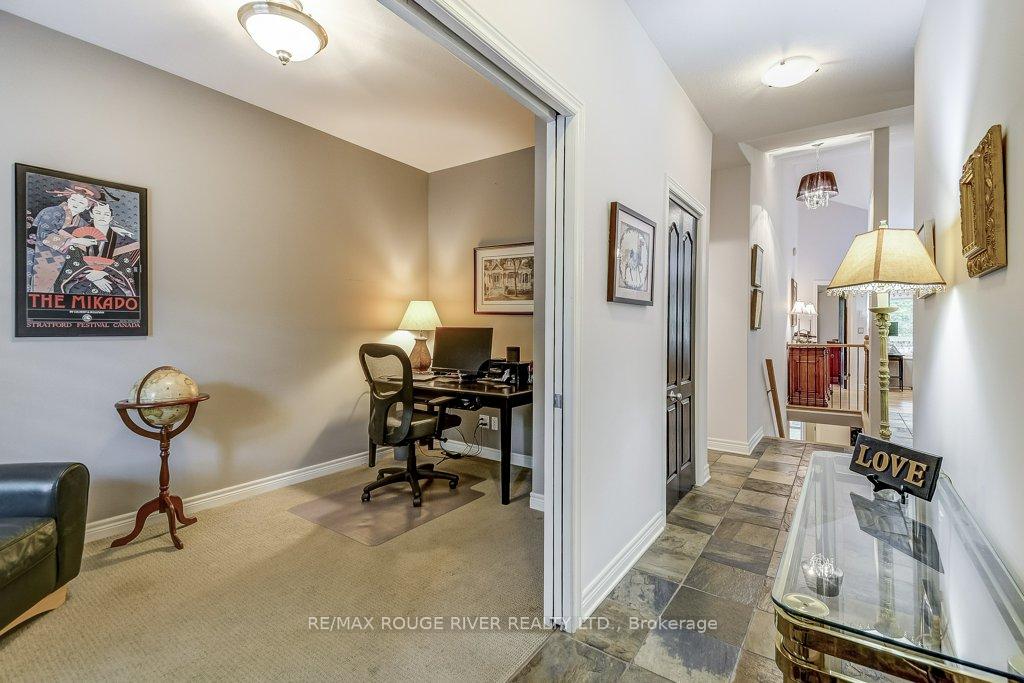
 See all 37 photos
Property history

This listing has ended. It is no longer available.
Property not available for sale or for rent.
About this home
Unit 34, 1398 Pelham Street, Pelham
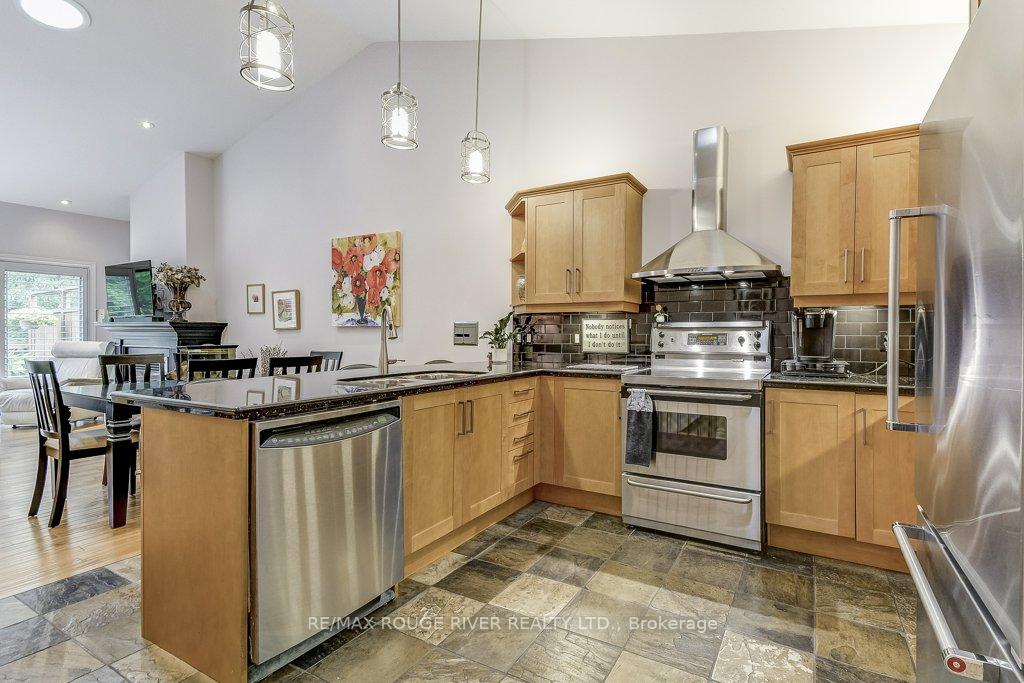
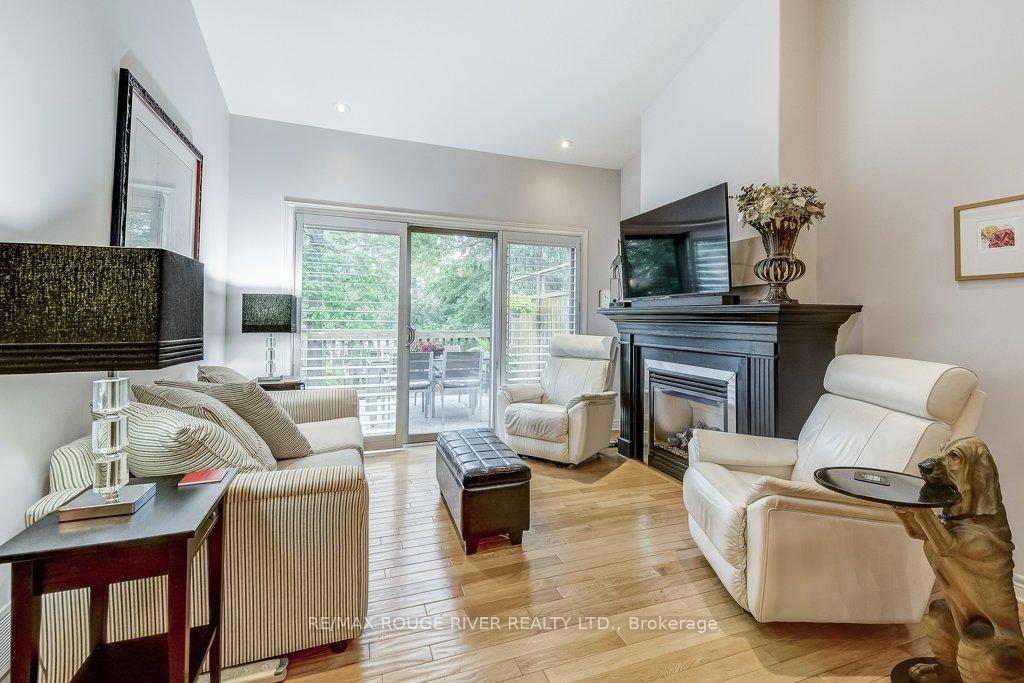
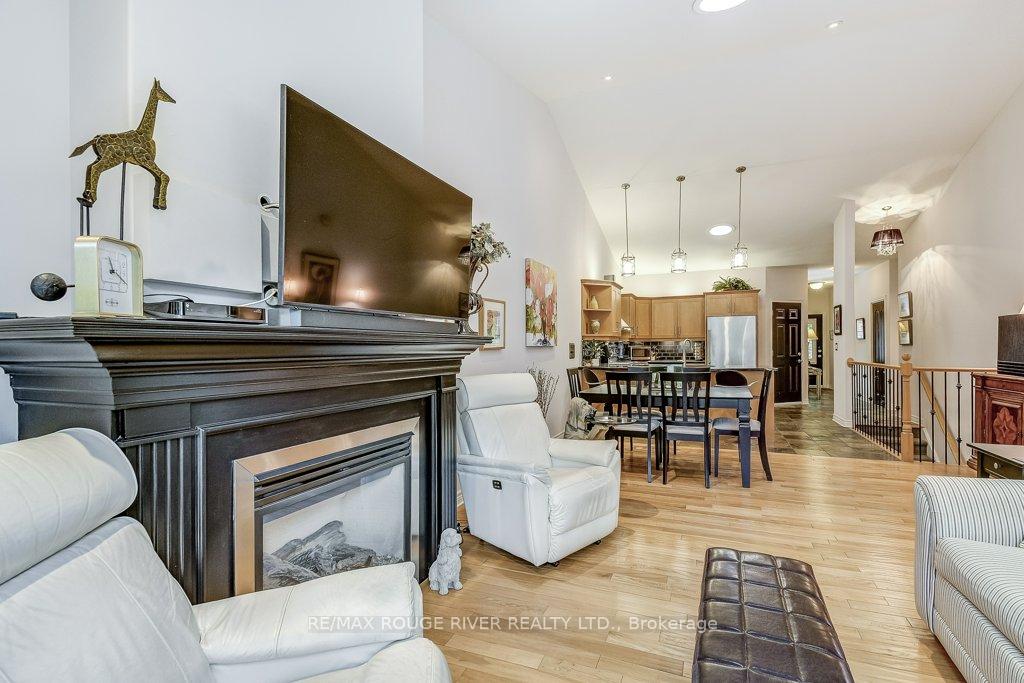
Live in one of the BEST locations in Fonthill! Just steps away from everything downtown Fonthill has to offer! This beautiful 3 bedroom, 3 bathroom townhome is spacious and bright with 2 bedrooms and 2 bathrooms on the main floor, an open concept living, dining and kitchen area as well as a large primary bedroom with his and hers closets and a renovated spa like bathroom. The vaulted ceiling with solar tubes give you the feeling of more grandure and fills the home with lots of natural light. For those that want more space the very spacious and bright walk-out basement which is rarely offered boasts exceptionally large windows and another bedroom and renovated bathroom with plenty of room for a games room and 2nd living area and features another gas fireplace. Enjoy a 2nd outdoor living space to quietly read a book or sip your morning coffee surrounded by trees and landscaping. The main floor outdoor deck is very spacious and surrounded by nature. Other features of this home are 2 fireplaces, a spacious kitchen with granite counters and breakfast bar, exceptionally large windows, California Shutters, lots of storage space, a front porch sitting area, 2 outdoor backyard spaces and a location you cannot beat! Enjoy the privacy and tranquility of a treed backyard, perfect for relaxing or entertaining. You will love the 1-car garage offering direct interior access. Low-maintenance living with all the space you need! Walk to parks, restaurants, boutique shops, and all the charm of downtown Fonthill. Don't miss this light-filled gem that offers the best of comfort, style, and convenience in one of Niagara's most desirable communities. Perfect for downsizers, right sizers snowbirds or anyone wanting a low maintenance lifestyle!
Facts & features
Ask about this home
A HOMEH agent will answer your questions about this home.
Rooms
8 rooms · 3 bathrooms
- Living room11′10″ × 10′6″124 sq.ft.
- Kitchen11′2″ × 10′6″117 sq.ft.
- Dining room8′10″ × 15′1″134 sq.ft.
- Primary bedroom12′2″ × 16′9″203 sq.ft.
- Bedroom 213′5″ × 11′6″154 sq.ft.
- Recreation22′4″ × 11′6″256 sq.ft.
- Bedroom 312′2″ × 11′2″135 sq.ft.
- Laundry16′9″ × 11′10″198 sq.ft.
Around this home
Schools nearby
School rating, out of 10.
Listing details
Helpful tools
Your HOMEH agent
"I would see it this week."
Ask HOMEH about this home
Price, neighbourhood, monthly cost. Ask anything.
HOMEH Intelligent Agent is an AI, not a licensed representative. Check anything important with your agent.