
14 Shorthill Place
Pelham (Fonthill)14 Shorthill Place
Pelham (Fonthill)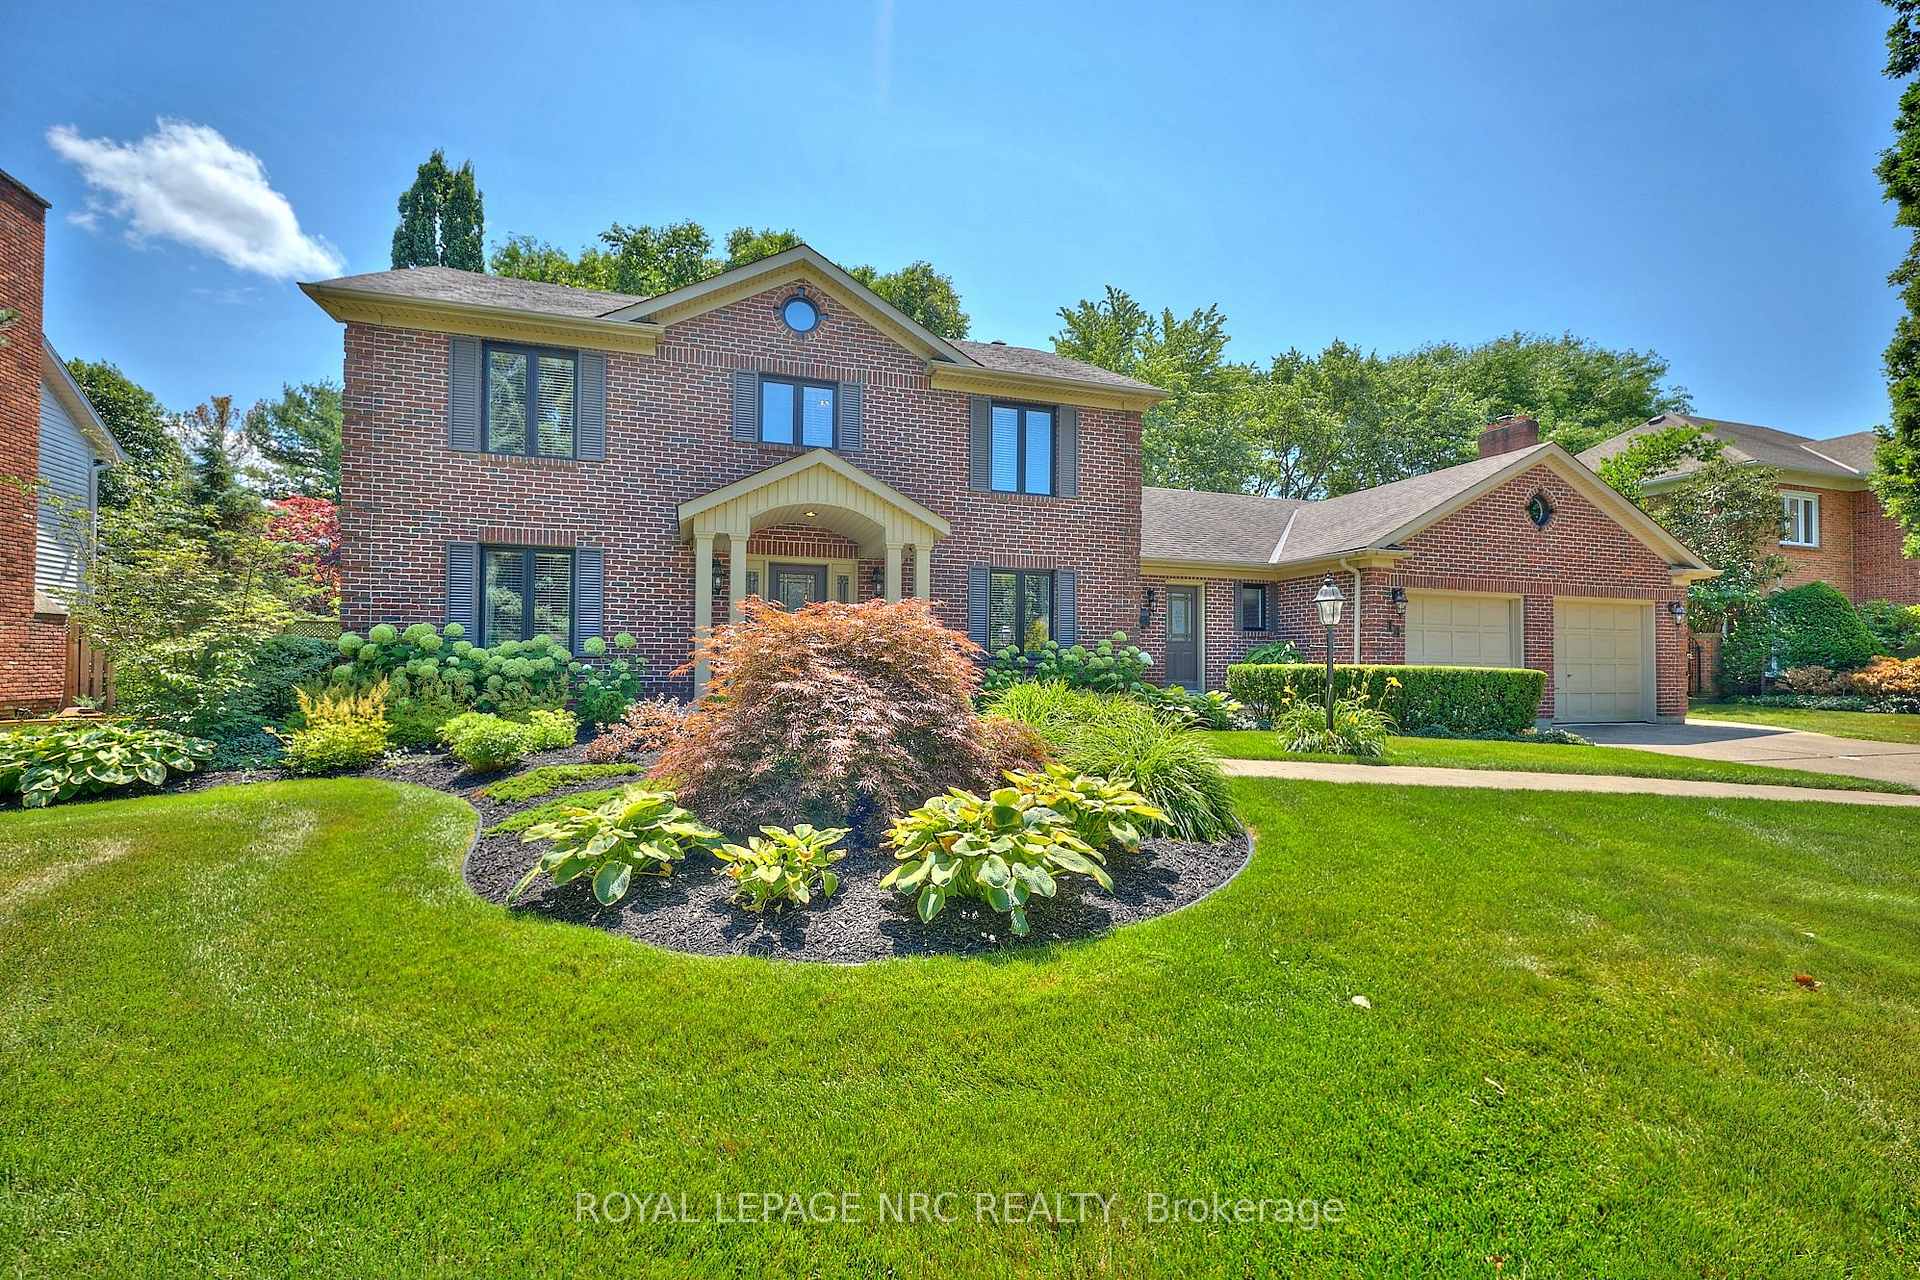
 See all 47 photos
Property history

This listing has ended. It is no longer available.
Property not available for sale or for rent.
Ask about this home
A HOMEH agent will answer your questions about this home.Ask HOMEH
About this home
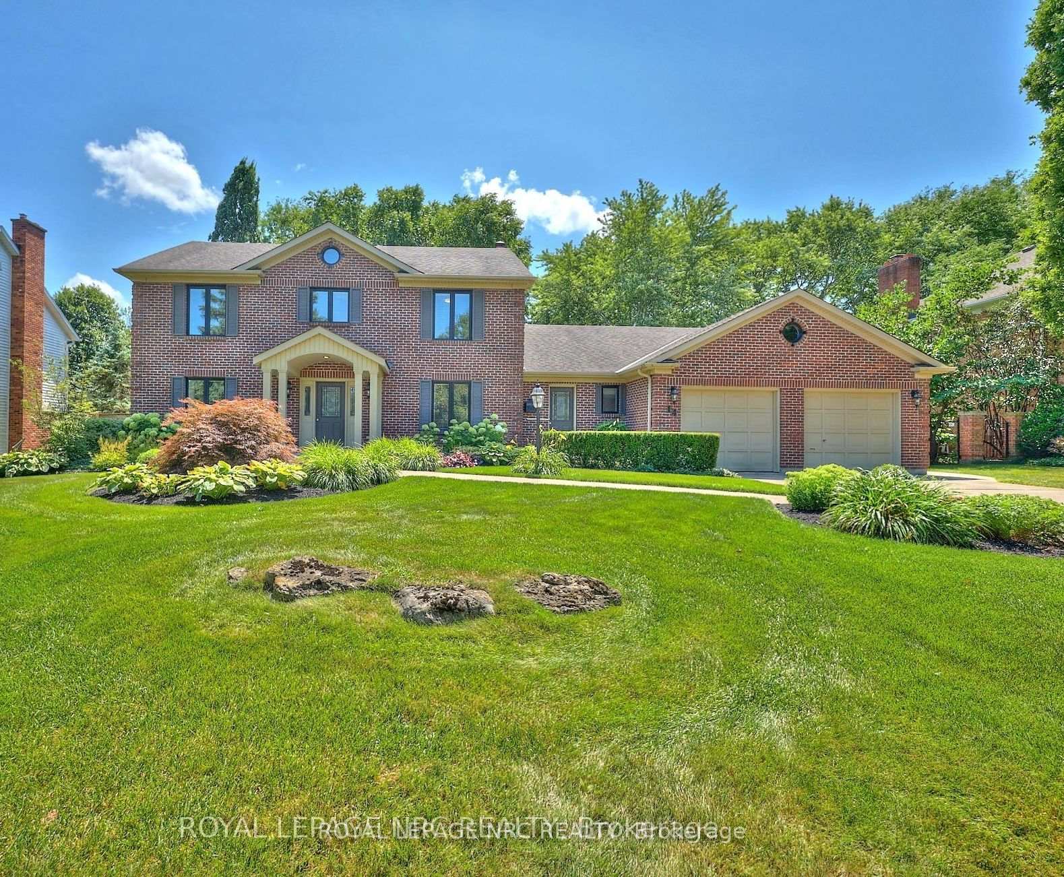
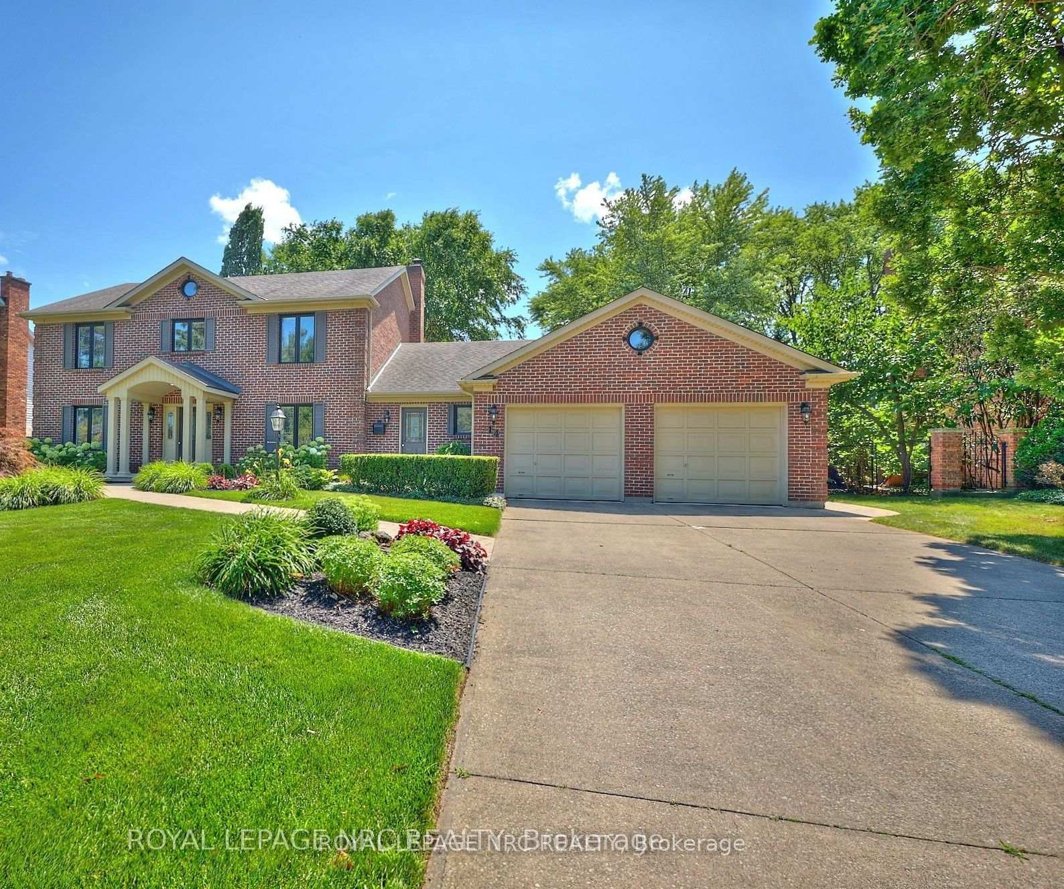
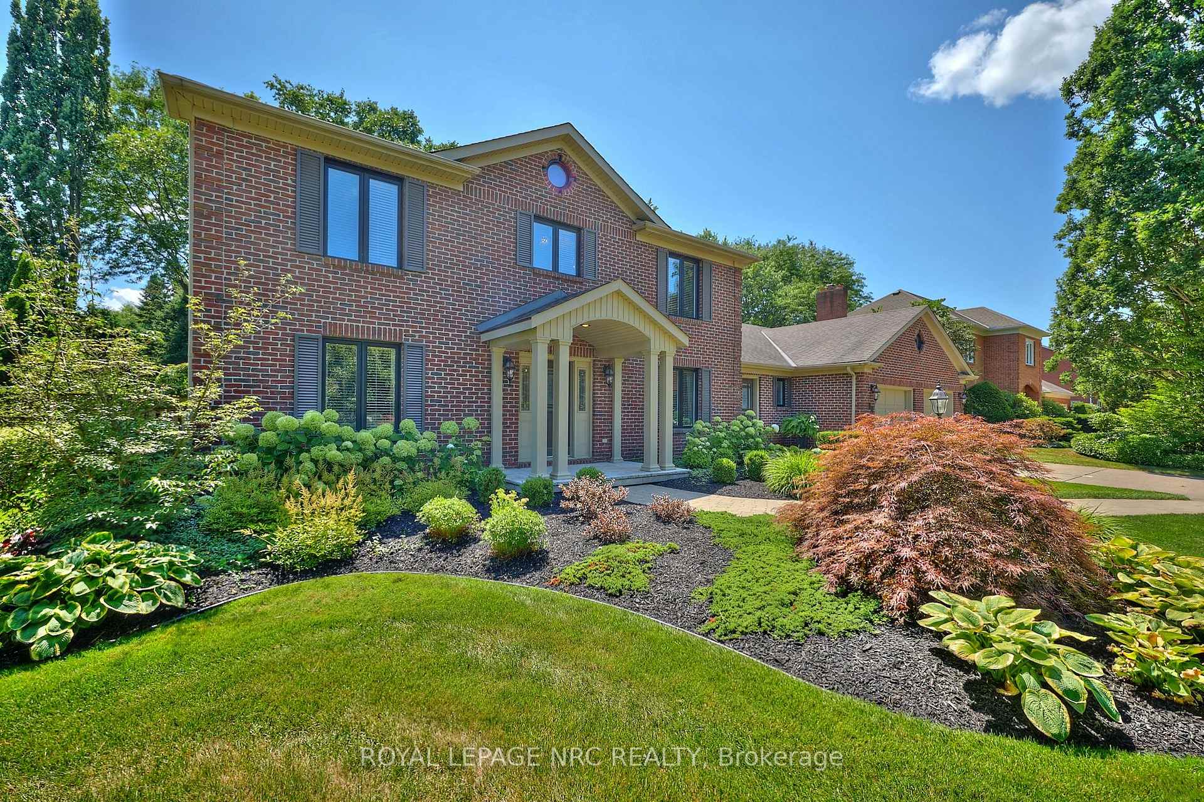
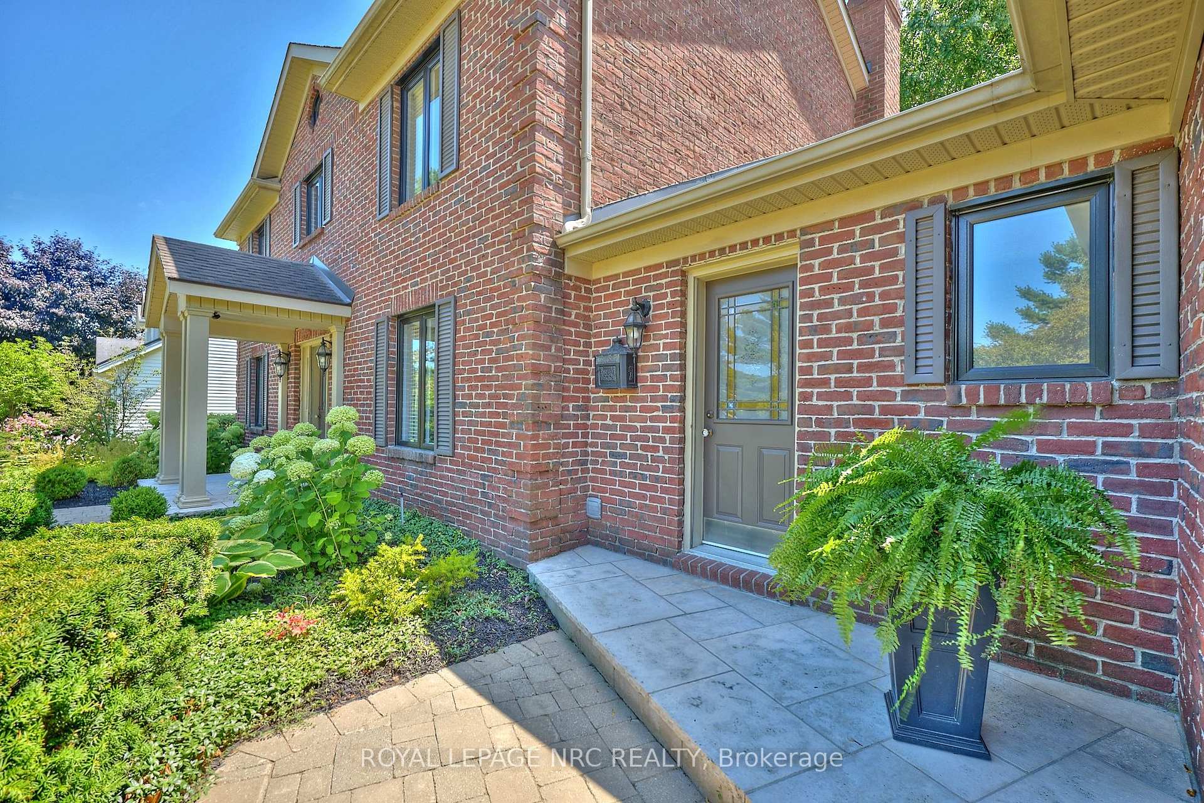
Welcome to Prestigious Short Hill Place-A Majestic Estate Retreat! Experience luxury living in this stately 3,253 sq. ft. custom-built home, nestled in a quiet, prestigious neighborhood, proximal to all amenities, shopping, schools & Short Hills Provincial Park. Perfectly positioned on just under 1/2 acre, this property is a rare offering, surrounded by lush, mature trees, professionally landscaped w/perennial gardens & beautiful hardscaping + backyard oasis w/inground saltwater pool & gazebo (new pool liner/skimmer Aug 2025). This natural 4 bed, 3 bath home is a masterclass in timeless design & functional elegance with a sprawling layout. This meticulously maintained and pristine property offers a beautiful, re-claimed brick exterior that boasts, newer windows (2019) + 2 sets of patio doors (2019), that walk-out from the rear of the property to the stunning backyard that is fully fenced & a haven for tranquility w/treed views and complete privacy. Upon entry, the grand oak circular staircase welcomes you into a large foyer, & the main floor flows beautifully from a formal living room & dining room w/knotted pine flooring, into a spacious chef's kitchen, complete with an 8-foot quartz island, high-end finishes, & panoramic views of the backyard. A striking double-sided gas fireplace w/classic brickwork elegantly separates the kitchen from the large family room w/oak hardwood flooring, creating warmth and ambiance. Ideal for work-from-home professionals or multigenerational living, the main level features a formal office w/custom built-ins, a second /office or potential main-floor In-Law suite, + 3-pc bath, located just off the expansive mudroom/laundry area with separate entry, & garage access. Upstairs, discover four generous bedrooms, including an oversized primary suite with a large walk-in closet, quartz vanity, jetted tub, separate shower, & skylight for natural light. This is a rare opportunity to own a pristine estate home in a serene, sought-after location.
Facts & features
Ask about this home
A HOMEH agent will answer your questions about this home.
Rooms
20 rooms · 3 bathrooms
- Foyer17′8″ × 11′3″198 sq.ft.
- Den13′1″ × 12′157 sq.ft.
- Living room17′7″ × 12′210 sq.ft.
- Dining room12′7″ × 11′11″150 sq.ft.
- Kitchen18′8″ × 13′8″255 sq.ft.
- Breakfast17′3″ × 11′190 sq.ft.
- Family room13′6″ × 20′8″280 sq.ft.
- Office13′6″ × 15′9″213 sq.ft.
- Laundry14′7″ × 11′9″172 sq.ft.
- Bathroom8′4″ × 4′10″40 sq.ft.
- Bedroom13′10″ × 12′166 sq.ft.
- Bedroom13′10″ × 12′1″167 sq.ft.
- Bedroom9′2″ × 11′3″103 sq.ft.
- Primary bedroom17′11″ × 12′2″218 sq.ft.
- Bathroom12′2″ × 9′8″118 sq.ft.
- Bathroom8′4″ × 11′3″93 sq.ft.
- Cold room/cantina5′5″ × 9′10″53 sq.ft.
- Other35′4″ × 72′6″2563 sq.ft.
- Other16′8″ × 12′3″204 sq.ft.
- Other14′8″ × 11′161 sq.ft.
Around this home
Schools nearby
School rating, out of 10.
Listing details
Helpful tools
Your HOMEH agent
"I would see it this week."
Ask HOMEH about this home
Price, neighbourhood, monthly cost. Ask anything.
HOMEH Intelligent Agent is an AI, not a licensed representative. Check anything important with your agent.