
142 Welland Road
Pelham (Fonthill)142 Welland Road
Pelham (Fonthill)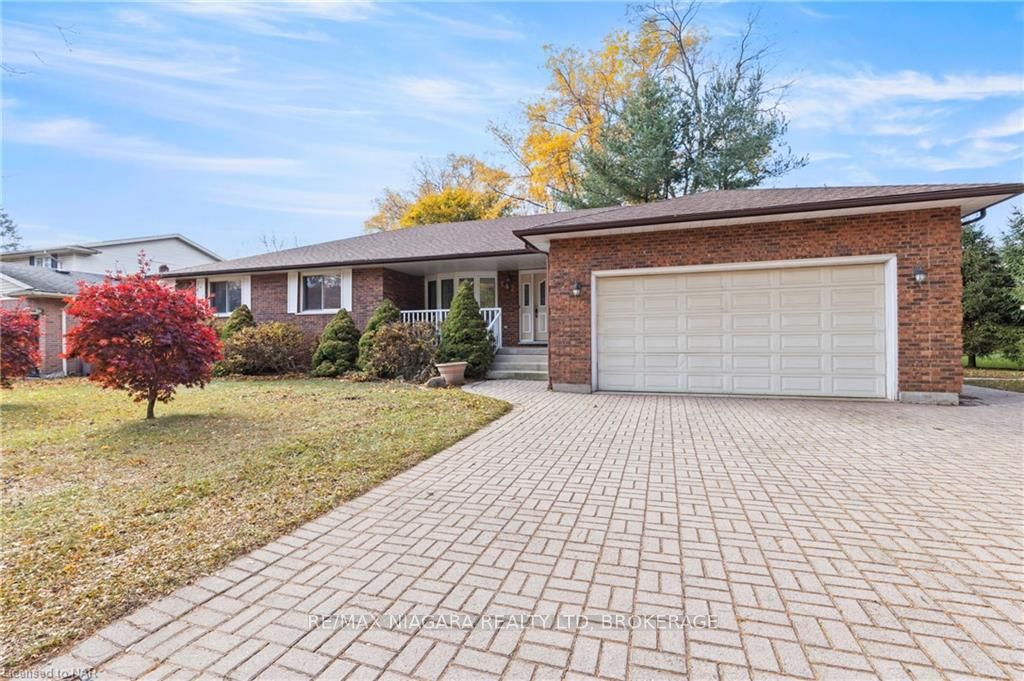
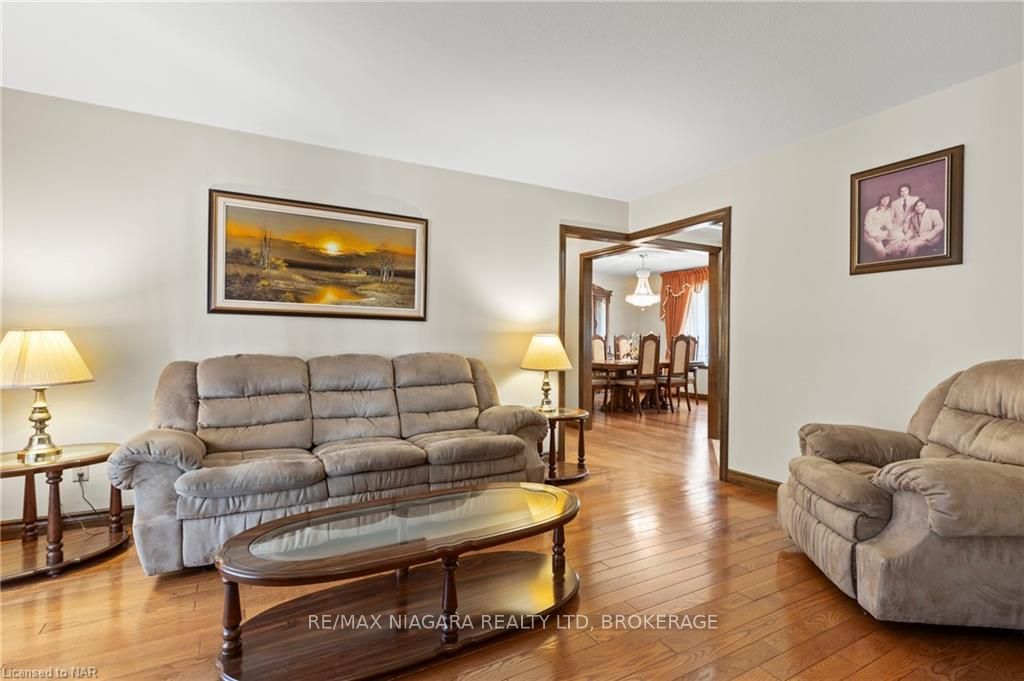 See all 40 photos
Property history

This listing has ended. It is no longer available.
Property not available for sale or for rent.
Ask about this home
A HOMEH agent will answer your questions about this home.Ask HOMEH
About this home
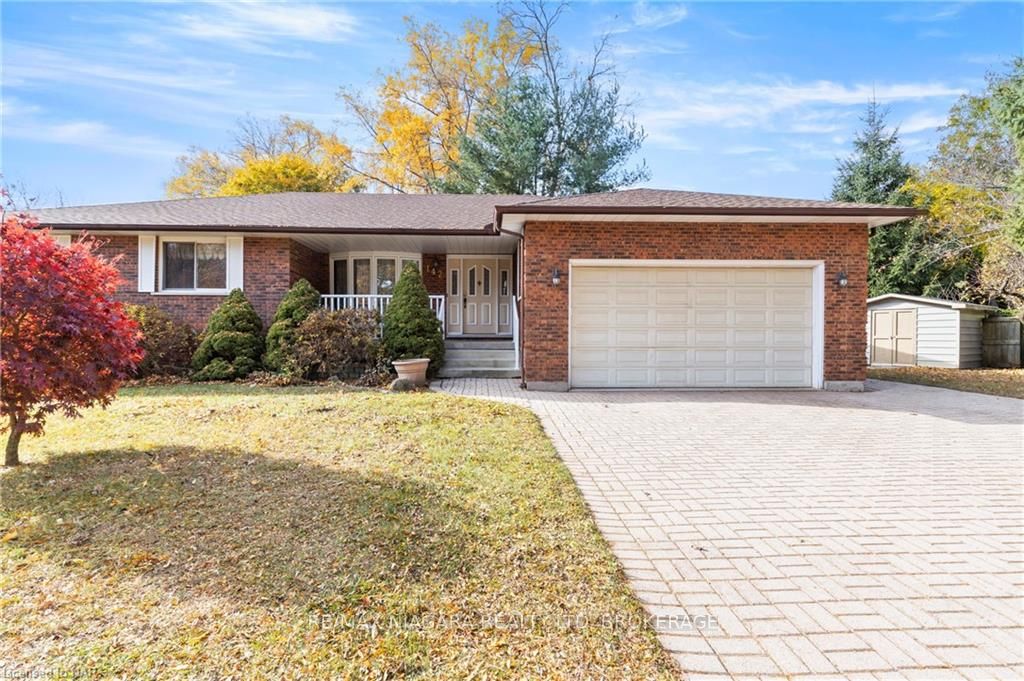
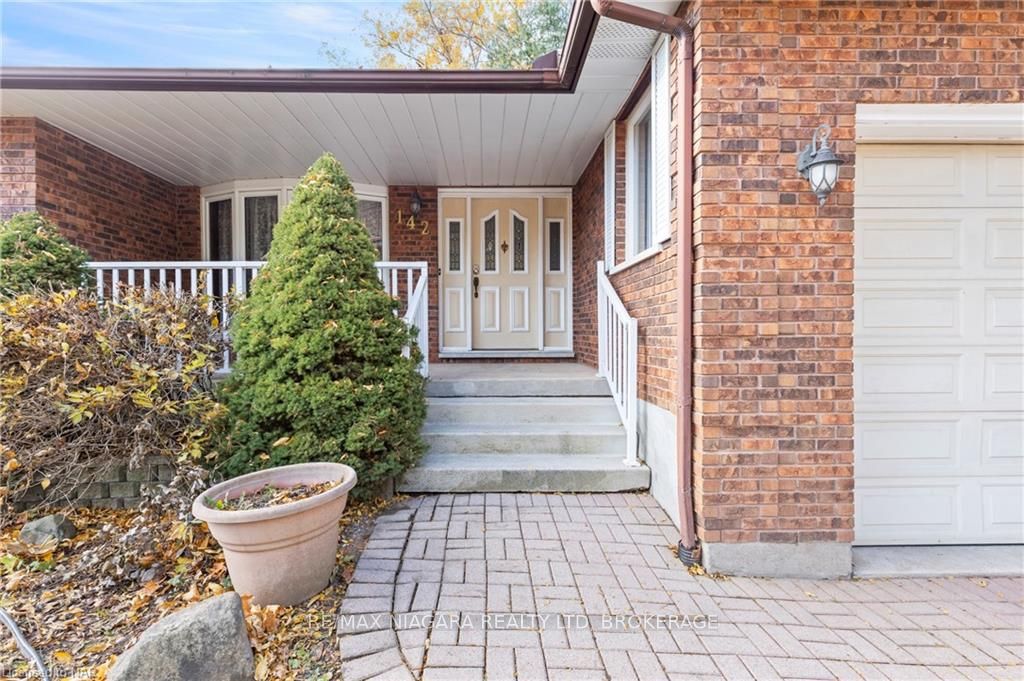
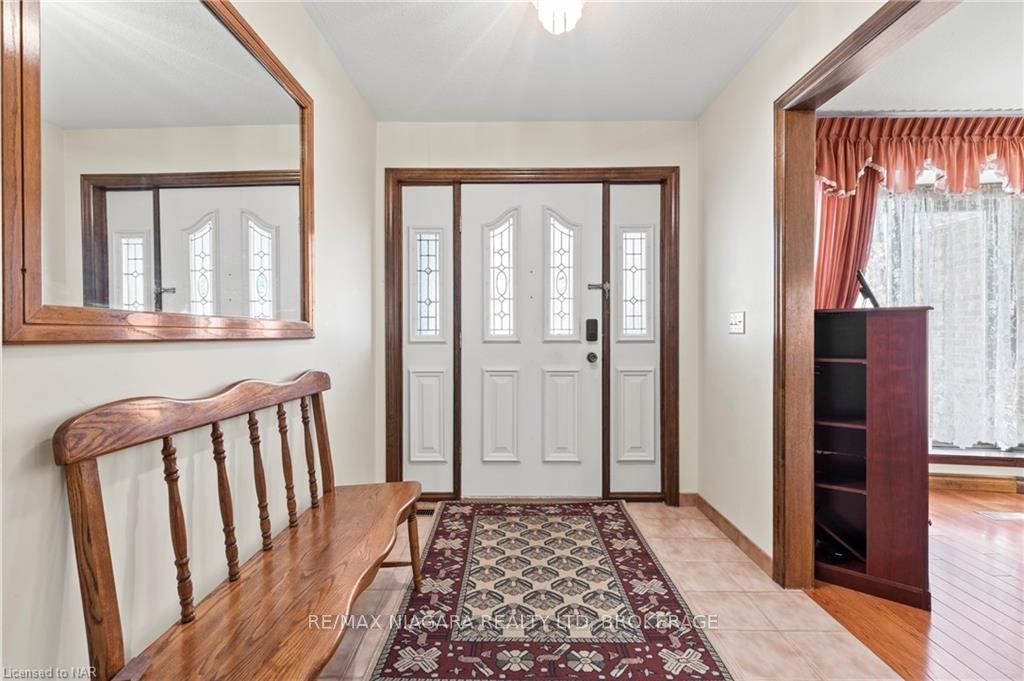
Custom-built sprawling Fonthill bungalow with in-law suite. Welcome to 142 Welland Rd, Fonthill, where you will walk into the foyer and be greeted by an oversized living room with a large window overlooking the front yard. As you make your way to the eat-in kitchen, you will notice the spacious family room with a cozy gas fireplace. Patio doors open to the backyard, featuring a sizeable covered deck with natural gas hook up, perfect for backyard BBQs. A separate formal dining room sits beside the kitchen, just waiting for family celebrations. The main floor includes three bedrooms, one of which is the primary retreat and features a private 3-piece bathroom and a large walk-in closet that also has a built-in safe. An additional 5-piece bathroom is strategically placed within the bedroom wing for added convenience. Main floor laundry is accessed through the mudroom, which includes another 2-piece bath. As you make your way downstairs, you will find a large room that can be utilized for anything you desire, along with a large rec room and a second kitchen, plus an additional bedroom that also includes an en-suite bathroom. This home is perfect for the savvy buyer who wishes to offset mortgage costs by renting the basement or for multi-generational families who choose to live together. Outside, the home features a front porch, a large triple-wide interlock driveway, and a double car garage. The roof was replaced in 2017. It is conveniently located near the Steve Bauer Trail, downtown Fonthill, shopping, and much more.
Facts & features
Ask about this home
A HOMEH agent will answer your questions about this home.
Rooms
20 rooms · 4 bathrooms
- Foyer7′2″ × 8′3″59 sq.ft.
- Living room10′8″ × 15′11″170 sq.ft.
- Family room18′4″ × 13′3″243 sq.ft.
- Dining room13′ × 12′4″160 sq.ft.
- Bedroom10′8″ × 9′1″97 sq.ft.
- Bedroom11′4″ × 8′3″93 sq.ft.
- Primary bedroom12′3″ × 11′10″145 sq.ft.
- Other13′4″ × 16′4″218 sq.ft.
- Laundry—
- Bathroom—
- Bathroom—
- Bathroom—
- Recreation29′4″ × 13′7″398 sq.ft.
- Kitchen9′9″ × 11′7″113 sq.ft.
- Bedroom13′4″ × 13′10″184 sq.ft.
- Sitting32′7″ × 13′10″451 sq.ft.
- Cold room/cantina16′9″ × 5′2″86 sq.ft.
- Bathroom—
- Other9′7″ × 12′1″116 sq.ft.
- Other22′6″ × 19′428 sq.ft.
Around this home
Schools nearby
School rating, out of 10.
Listing details
Helpful tools
Your HOMEH agent
"I would see it this week."
Ask HOMEH about this home
Price, neighbourhood, monthly cost. Ask anything.
HOMEH Intelligent Agent is an AI, not a licensed representative. Check anything important with your agent.