
 See all 40 photos
Property history

This listing has ended. It is no longer available.
Property not available for sale or for rent.
Ask about this home
A HOMEH agent will answer your questions about this home.Ask HOMEH
About this home
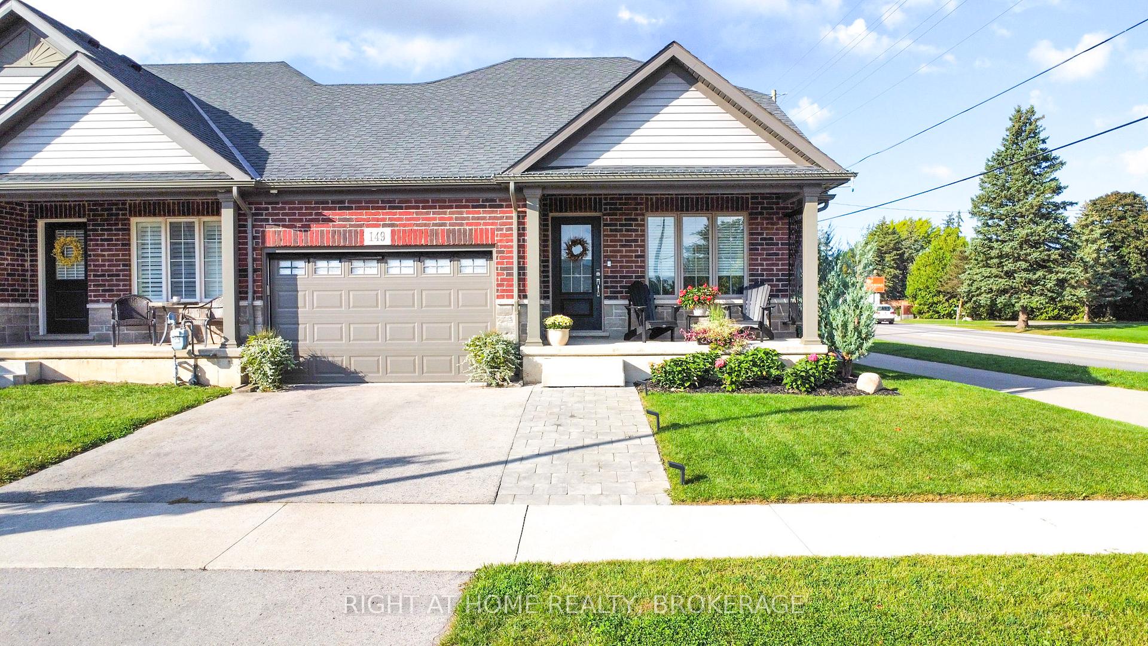
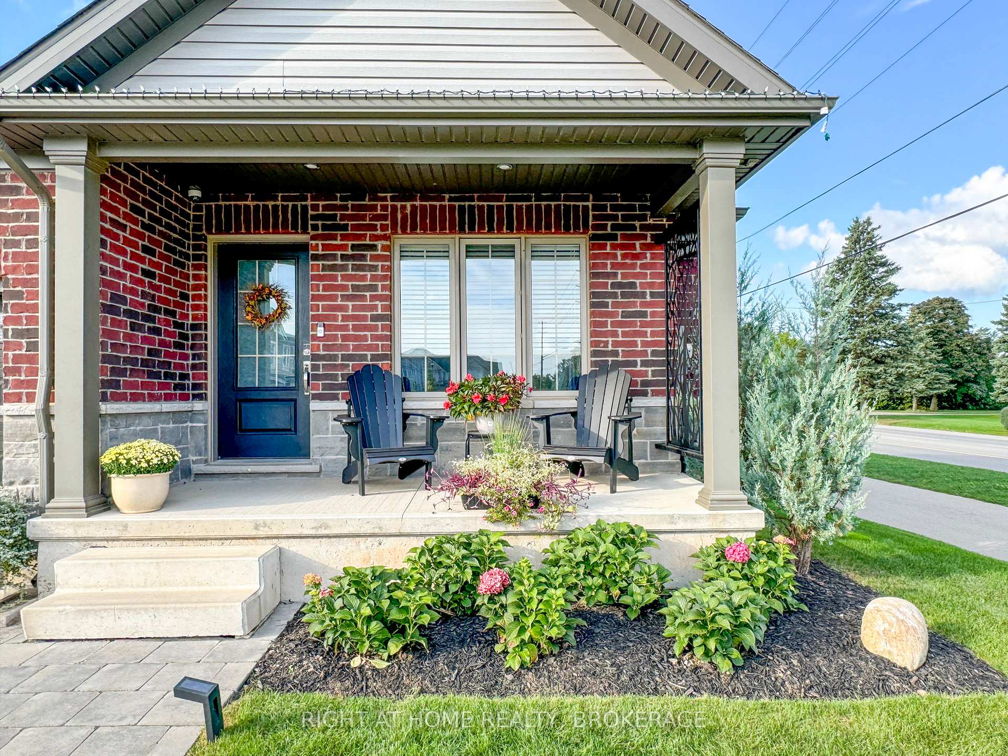
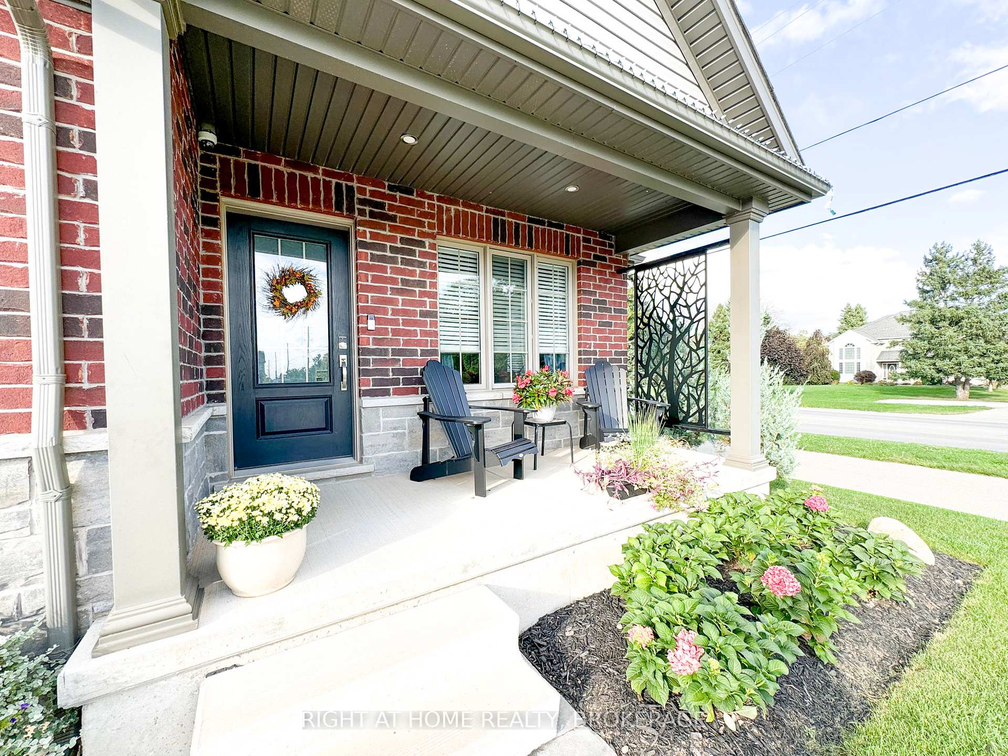
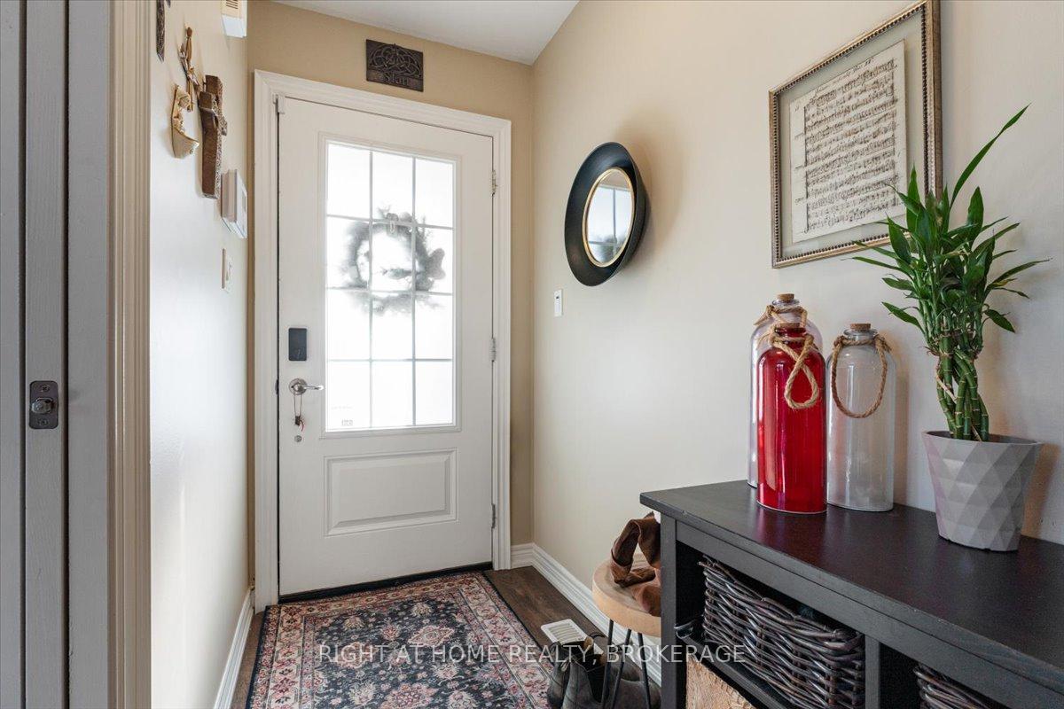
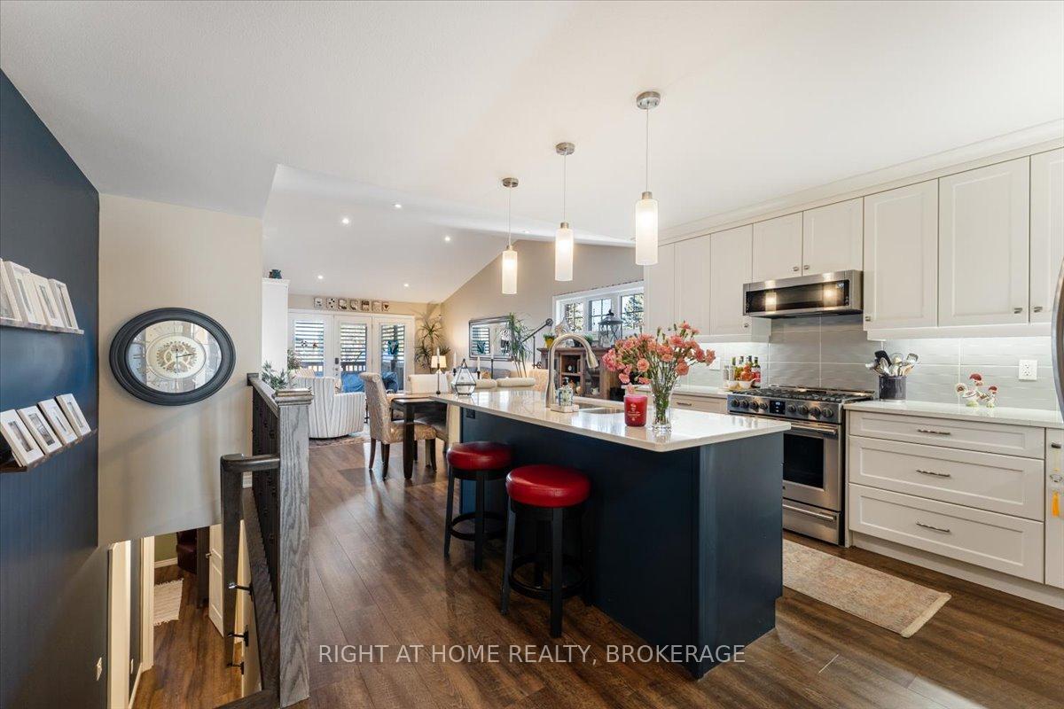
Welcome to 149 Acacia Rd, an exquisite 2+2 bedroom freehold townhouse located in the highly sought-after neighborhood of Fonthill. This exceptional end unit is ideal for discerning buyers seeking to downsize without sacrificing quality or comfort. Attached only via the garage, this home offers privacy and the feel of a detached residence. Step inside to discover an open-concept main floor with soaring vaulted ceilings that create an inviting and airy ambiance. The kitchen features stunning quartz countertops complemented by nearly new high-end appliances. The primary suite boasts two closets and a beautifully upgraded 3-piece ensuite with an impressive updated shower. A second bedroom, a stylish powder room, and a convenient main floor laundry area with a new washer and dryer complete this level. Make your way down to the finished basement, where a spacious rec room with oversized windows, a striking travertine accent wall, and a built-in fireplace provide a cozy retreat. Two additional bedrooms and a well-appointed 3-piece bathroom offer versatility, while two unfinished areas ensure ample storage to keep you organized. Freshly painted and upgraded throughout, this property truly feels new and inviting. The exterior is equally as impressive, featuring a double-wide driveway leading to a 1.5-car garage. Enjoy leisurely afternoons on the charming porch or host summer gatherings on the covered 10x10 back deck, which descends to an interlock patio/dining area. The landscaped yard is completed by a brand new high-end hot tub and gazebo, perfect for privacy and relaxation. A convenient side yard walk-through from the garage adds a unique touch to this lovely end unit. Don't miss out on this incredible opportunity to own a piece of Pelham's finest real estate. Just move in and enjoy!
Facts & features
Ask about this home
A HOMEH agent will answer your questions about this home.
Rooms
12 rooms · 3 bathrooms
- Living room23′ × 13′5″309 sq.ft.
- Primary bedroom13′3″ × 11′10″157 sq.ft.
- Bathroom8′3″ × 9′1″75 sq.ft.
- Bedroom 214′2″ × 11′156 sq.ft.
- Kitchen12′7″ × 12′151 sq.ft.
- Bathroom2′7″ × 7′7″20 sq.ft.
- Laundry5′3″ × 3′1″16 sq.ft.
- Bedroom 311′5″ × 10′114 sq.ft.
- Recreation16′ × 12′9″204 sq.ft.
- Bedroom 416′ × 11′5″183 sq.ft.
- Bathroom8′3″ × 9′11″82 sq.ft.
- Other16′ × 13′2″211 sq.ft.
Around this home
Schools nearby
School rating, out of 10.
Listing details
Helpful tools
Your HOMEH agent
"I would see it this week."
Ask HOMEH about this home
Price, neighbourhood, monthly cost. Ask anything.
HOMEH Intelligent Agent is an AI, not a licensed representative. Check anything important with your agent.