
 See all 28 photos
Property history

This listing has ended. It is no longer available.
Property not available for sale or for rent.
Ask about this home
A HOMEH agent will answer your questions about this home.Ask HOMEH
About this home
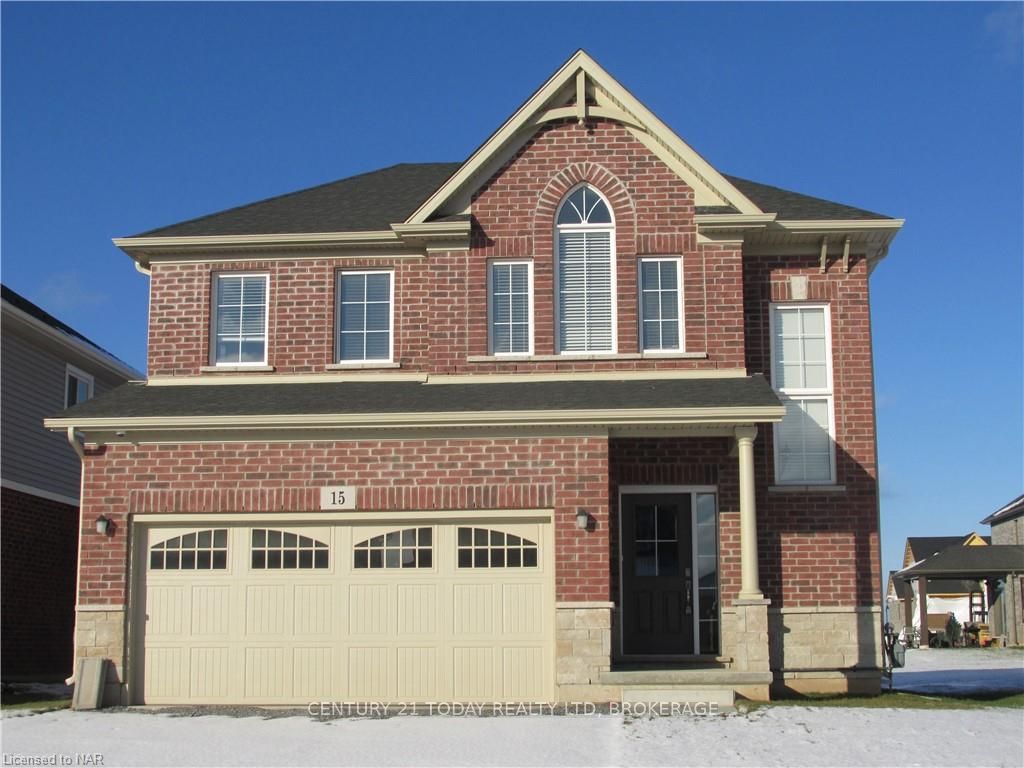
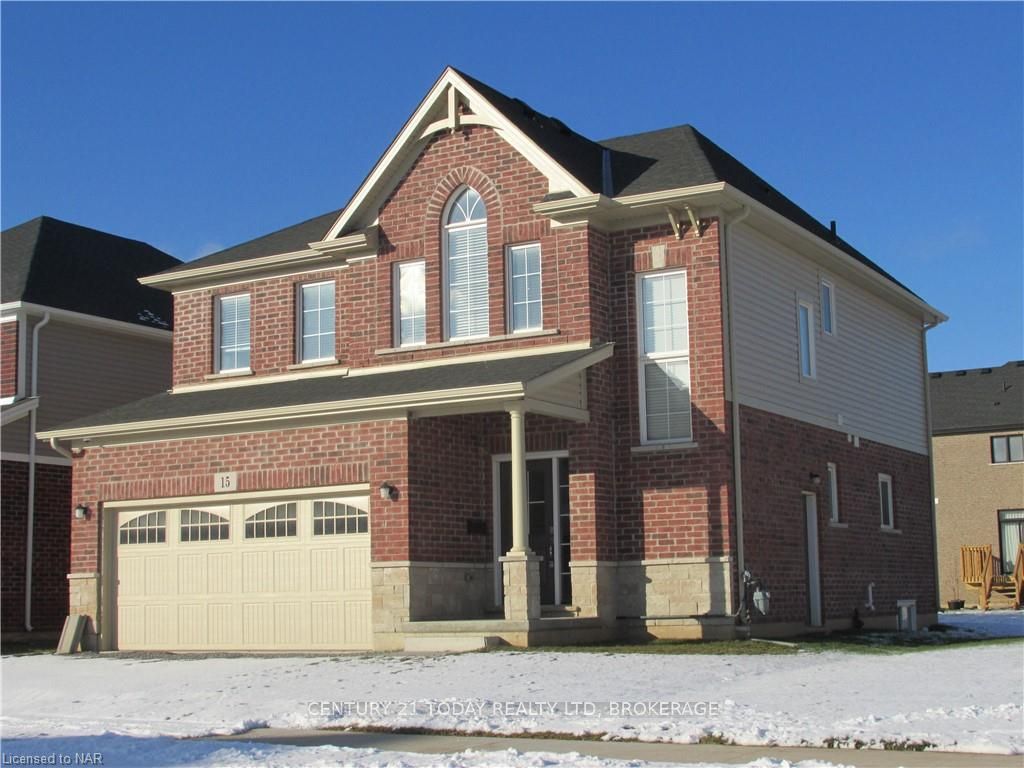
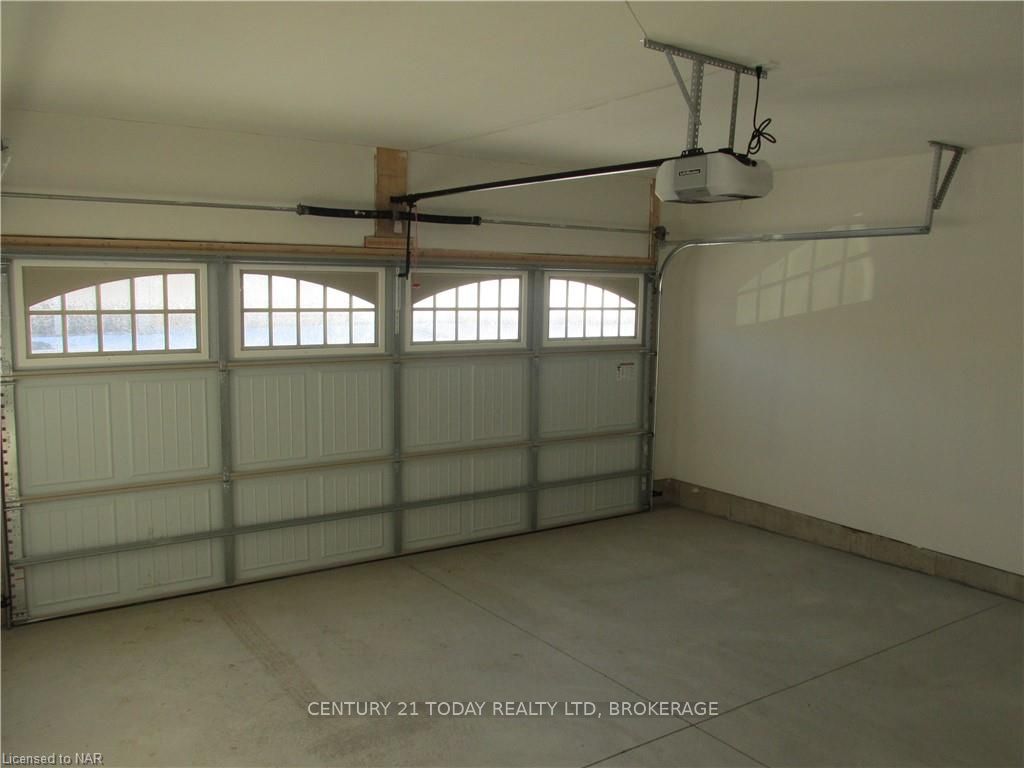
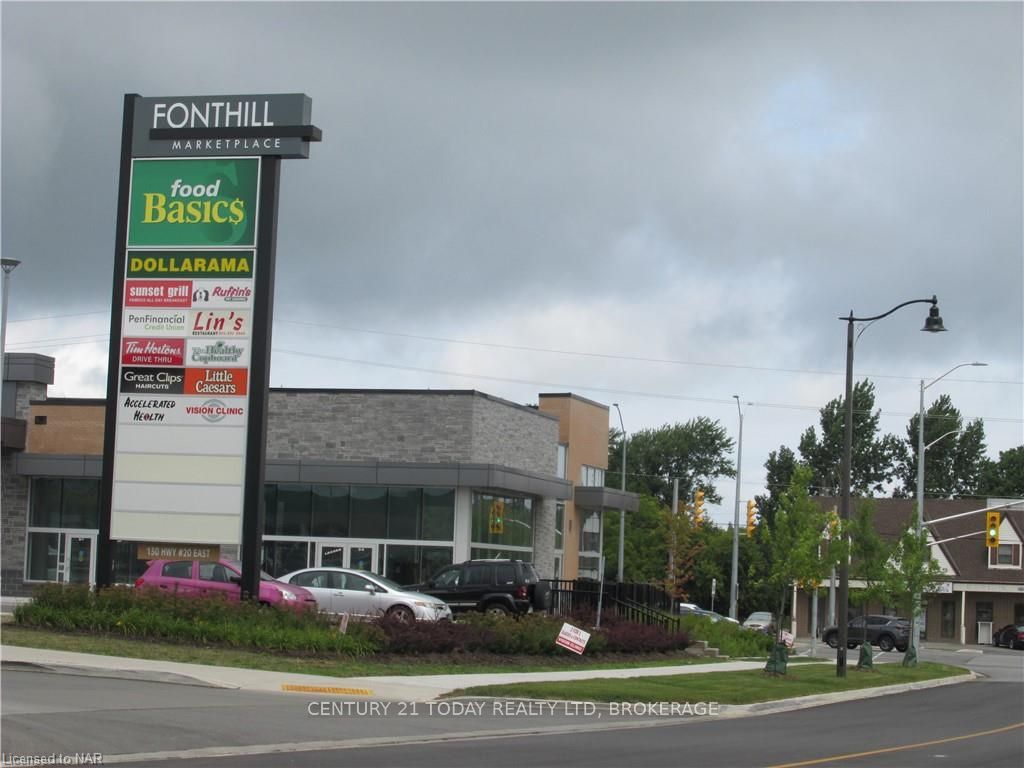
Welcome to this beautiful 2-story all brick home, nestled in a new subdivision in the heart of Fonthill. With close proximity to schools, parks, shopping center, LCBO, Meridian Center, Nia. College, and easy highway access, this location provides the ideal balance of tranquility and accessibility. As you step into the home, notice the main floor features high ceilings and beautifully crafted engineered hardwood floors. The open-concept layout seamlessly connects the living spaces, creating a warm and inviting atmosphere. The heart of this homes lies in the well-appointed kitchen, boasting stainless steel appliances, and a stylish moveable kitchen island plus sliding glass doors to the large back yard. Venture upstairs to discover a haven of relaxation space. The primary bedroom opens to reveal a spacious retreat with two walk-in closets and a luxurious oversized private 4-piece ensuite bathroom. Pamper yourself in the soaker tub, plenty of storage and a separate shower for added convenience. The second floor laundry ensures practicality for your day-to-day chores. The second floor also hosts three additional rooms, providing flexibility for bedrooms, offices, or hobby spaces. The second 4-pc bathroom ensures everyone has their own space and privacy. Notable features of this home include a carpet-free environment, offering a clean and contemporary feel throughout. Downstairs there is a convenient office nook next to the living room, then step through the dining room sliding glass doors to access your backyard for outdoor entertaining. Lots of storage in the full unfinished basement plus convenient interior access to the full double garage with auto opener. Don't miss the chance to make this exceptional property your home! Tenant to pay all the utilities & insurance. Looking for AAA long-term tenants (to supply full credit report, employment verification, character references, bank statements, Application for Occupancy and lease agreement).
Facts & features
Ask about this home
A HOMEH agent will answer your questions about this home.
Rooms
30 rooms · 3 bathrooms
- Living room20′4″ × 13′264 sq.ft.
- Dining room12′8″ × 9′114 sq.ft.
- Other14′8″ × 7′2″105 sq.ft.
- Mud room4′7″ × 4′18 sq.ft.
- Bathroom6′2″ × 4′5″27 sq.ft.
- Sitting19′10″ × 18′6″367 sq.ft.
- Living room20′4″ × 13′264 sq.ft.
- Dining room12′8″ × 9′114 sq.ft.
- Other14′8″ × 7′2″105 sq.ft.
- Mud room4′7″ × 4′18 sq.ft.
- Bathroom6′2″ × 4′5″27 sq.ft.
- Sitting19′10″ × 18′6″367 sq.ft.
- Primary bedroom14′9″ × 14′4″212 sq.ft.
- Bathroom10′2″ × 8′4″85 sq.ft.
- Office7′ × 4′6″31 sq.ft.
- Office6′10″ × 4′6″31 sq.ft.
- Bedroom12′2″ × 10′2″124 sq.ft.
- Bedroom12′4″ × 10′123 sq.ft.
- Bedroom11′5″ × 10′3″117 sq.ft.
- Laundry5′ × 4′20 sq.ft.
- Bathroom8′ × 5′40 sq.ft.
- Primary bedroom14′9″ × 14′4″212 sq.ft.
- Bathroom10′2″ × 8′4″85 sq.ft.
- Office7′ × 4′6″31 sq.ft.
- Office6′10″ × 4′6″31 sq.ft.
- Bedroom12′2″ × 10′2″124 sq.ft.
- Bedroom12′4″ × 10′123 sq.ft.
- Bedroom11′5″ × 10′3″117 sq.ft.
- Laundry5′ × 4′20 sq.ft.
- Bathroom8′ × 5′40 sq.ft.
Around this home
Schools nearby
School rating, out of 10.
Listing details
Helpful tools
Your HOMEH agent
"I would see it this week."
Ask HOMEH about this home
Price, neighbourhood, monthly cost. Ask anything.
HOMEH Intelligent Agent is an AI, not a licensed representative. Check anything important with your agent.