
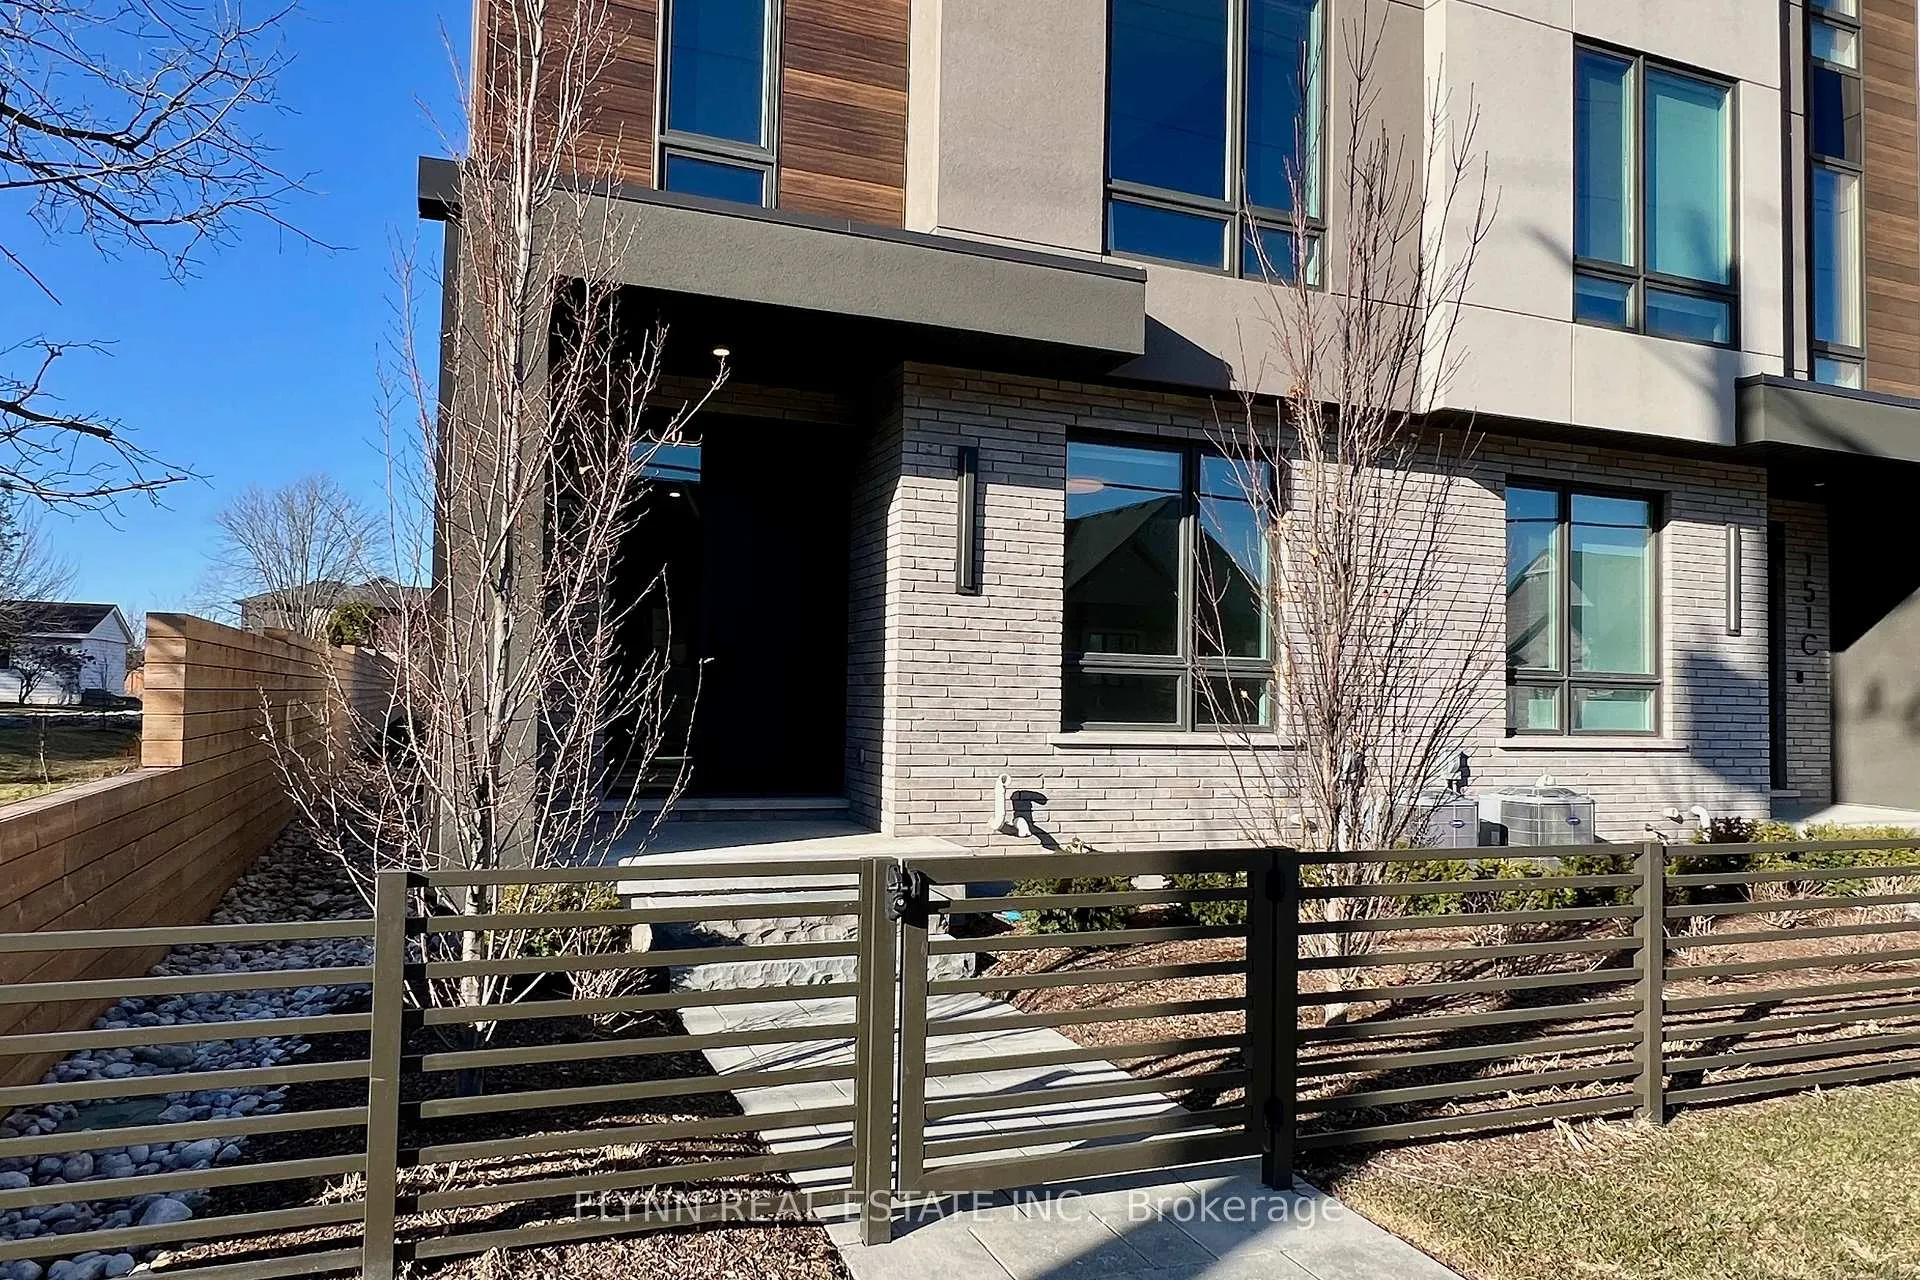
151A Port Robinson Road
Pelham (Fonthill)151A Port Robinson Road
Pelham (Fonthill)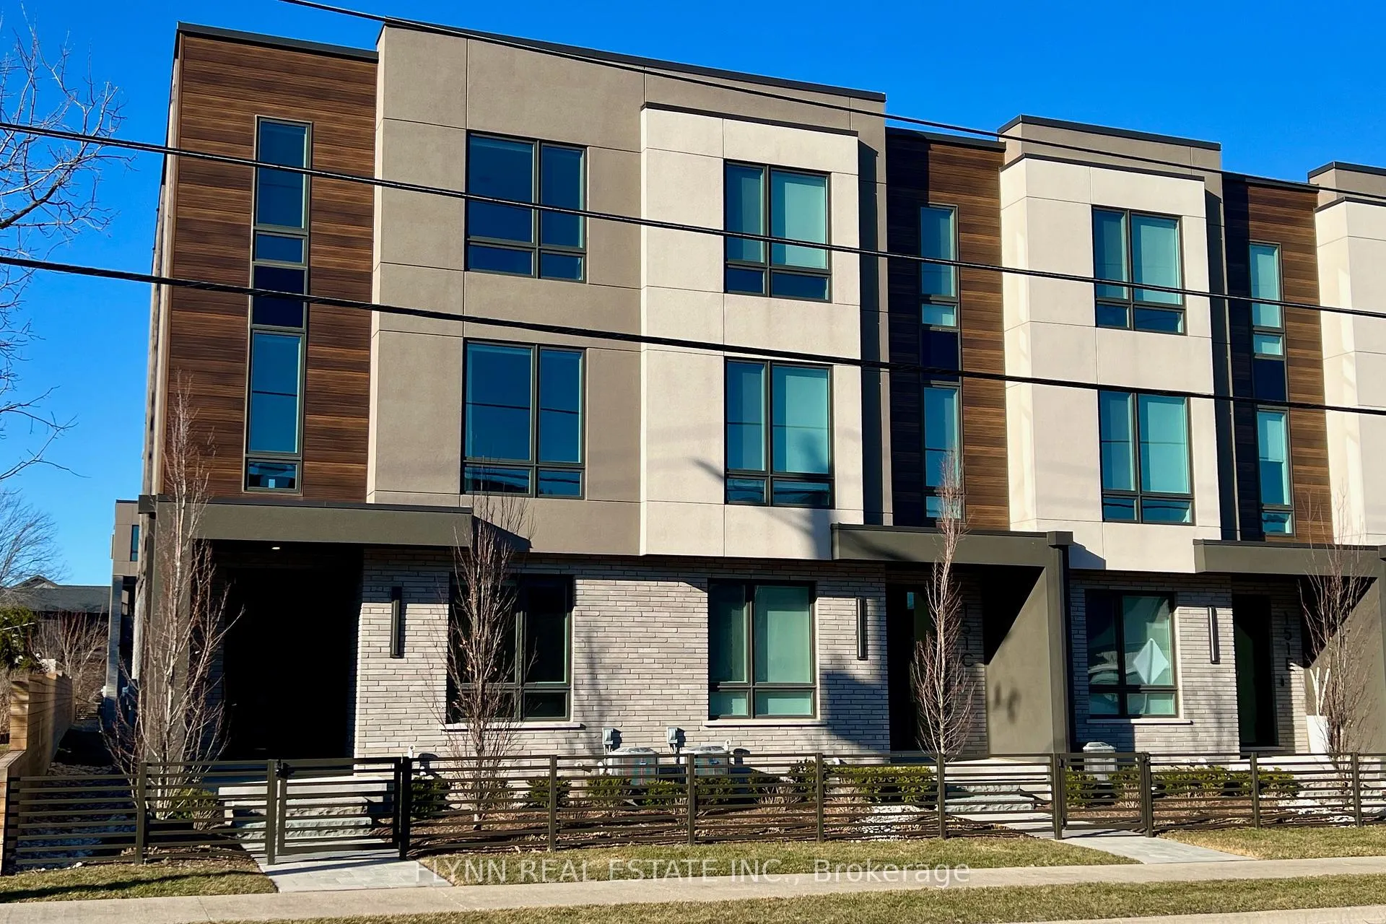
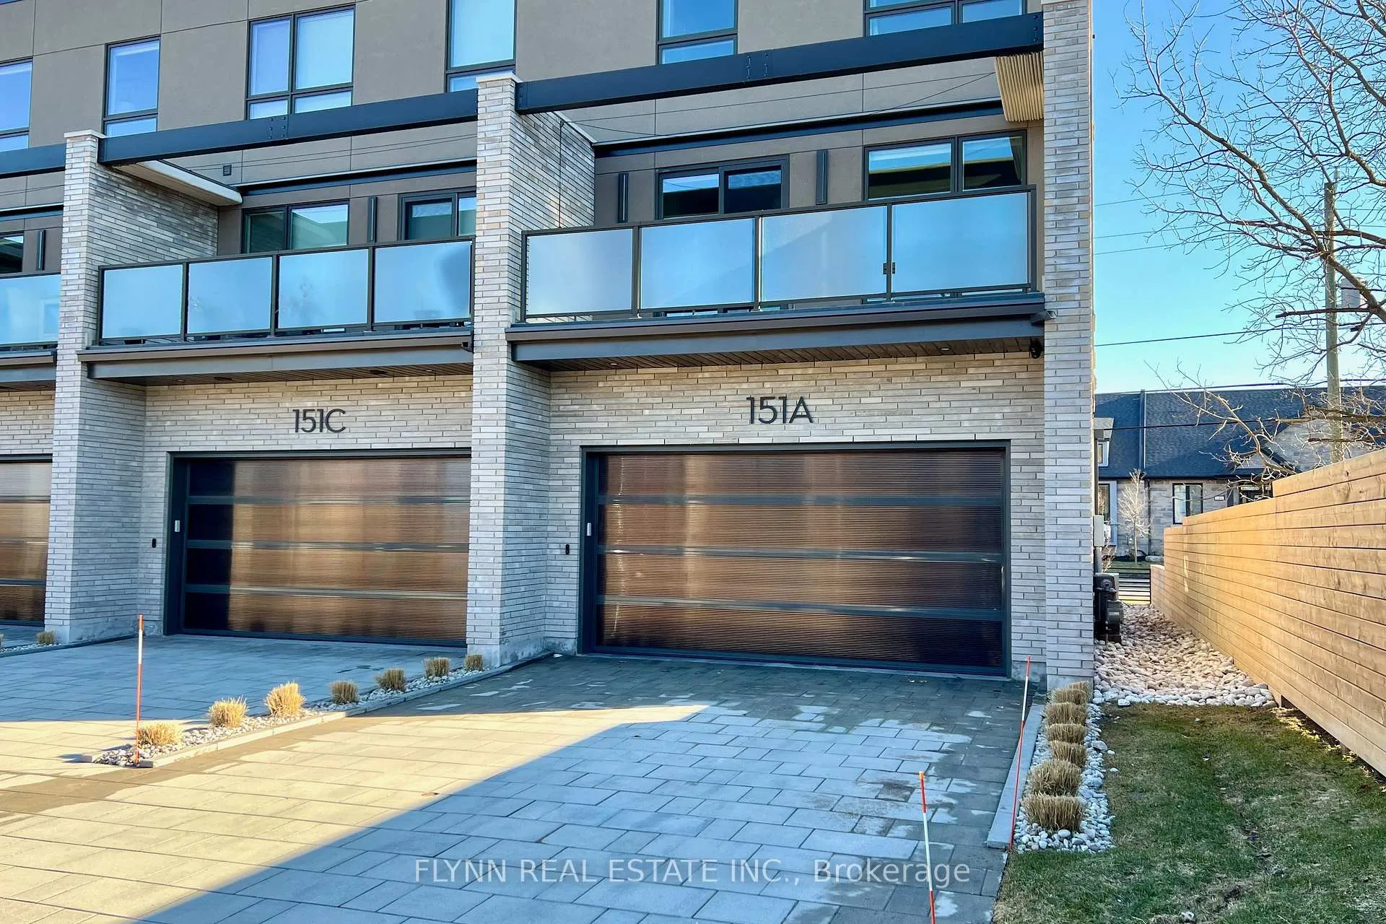
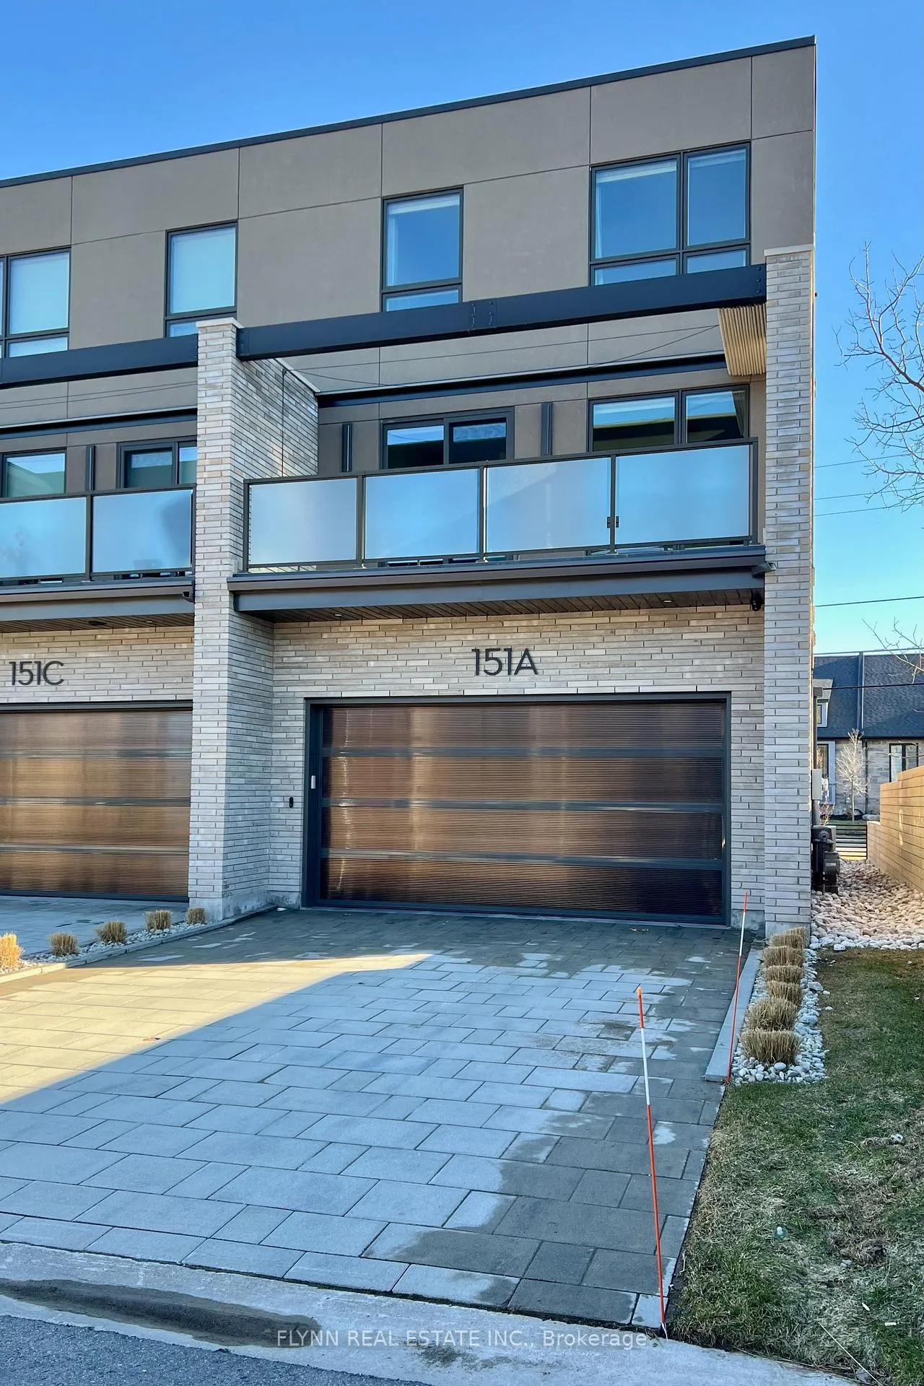
 See all 42 photos
Property history

This home has been leased. It is no longer available.
Property not available for sale or for rent.
Ask about this home
A HOMEH agent will answer your questions about this home.Ask HOMEH
About this home
151A Port Robinson Road, Pelham
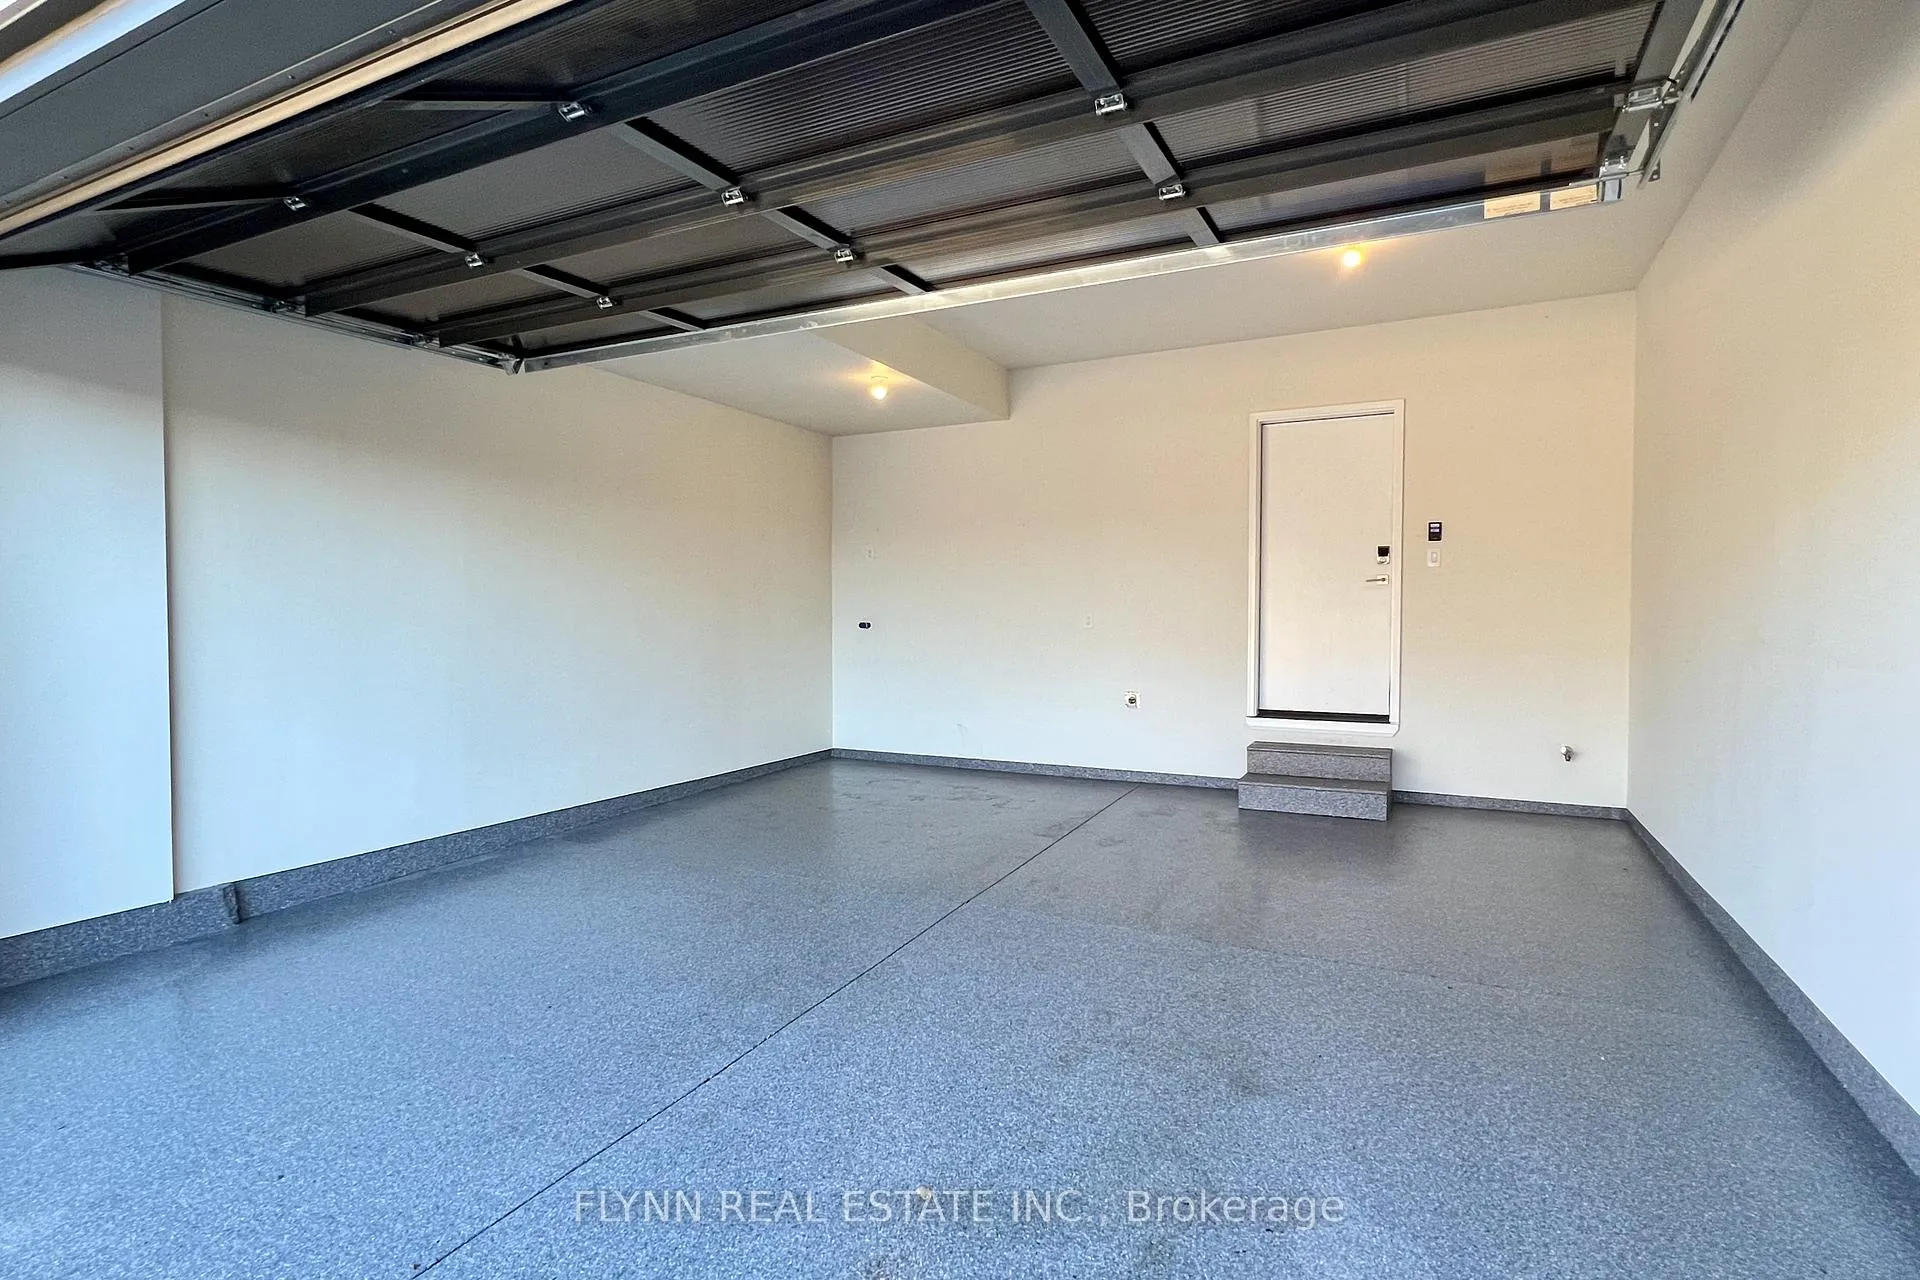
Experience refined, modern living in this exceptional 3-bedroom, 3.5-bathroom end-unit townhome located in the highly desirable Fonthill Abbey community by award-winning Rinaldi Homes. Offering over 2,300 square feet of beautifully finished space across three levels, this former model home is thoughtfully designed with high-end finishes throughout and includes a private residential elevator for added convenience.The open-concept main level features 9-foot ceilings and a stunning chef-inspired kitchen complete with Fisher & Paykel appliances, an oversized quartz island, custom range hood, and a walk-in pantry. The kitchen flows seamlessly into a spacious living area highlighted by a sleek fireplace and feature brick wall, as well as a dedicated dining space with access to a private balcony with frosted glass and a retractable awning-perfect for outdoor dining and entertaining.Upstairs, the primary suite offers a peaceful retreat with a walk-in closet and a luxurious 5-piece ensuite featuring a glass shower and elegant finishes. A second bedroom also includes its own private 4-piece ensuite. On the main level, a versatile den or third bedroom is complemented by a 3-piece bathroom and direct access to the attached two-car garage. The finished lower level adds additional living space, ideal for a rec room or lounge.Additional features include engineered hardwood flooring, smooth ceilings, motorized window coverings, and smart home upgrades including a security system. Maintenance fees include water and exterior upkeep.Situated in the heart of Pelham, this home is just minutes from downtown Fonthill, offering boutique shops, restaurants, trails, golf courses, wineries, and family-friendly amenities. Convenient access to the QEW and Highway 406 makes commuting throughout Niagara and beyond effortless.
Facts & features
Ask about this home
A HOMEH agent will answer your questions about this home.
Rooms
8 rooms · 4 bathrooms
- Bedroom8′11″ × 13′11″124 sq.ft.
- Living room19′9″ × 15′7″308 sq.ft.
- Dining room10′5″ × 15′2″158 sq.ft.
- Kitchen9′4″ × 15′2″141 sq.ft.
- Pantry6′9″ × 4′6″30 sq.ft.
- Primary bedroom11′3″ × 16′1″181 sq.ft.
- Bedroom17′4″ × 10′173 sq.ft.
- Recreation18′10″ × 13′8″258 sq.ft.
Around this home
Schools nearby
School rating, out of 10.
Listing details
Helpful tools
Your HOMEH agent
"I would see it this week."
Ask HOMEH about this home
Price, neighbourhood, monthly cost. Ask anything.
HOMEH Intelligent Agent is an AI, not a licensed representative. Check anything important with your agent.