
153 Susan Drive
Pelham (Fonthill)153 Susan Drive
Pelham (Fonthill)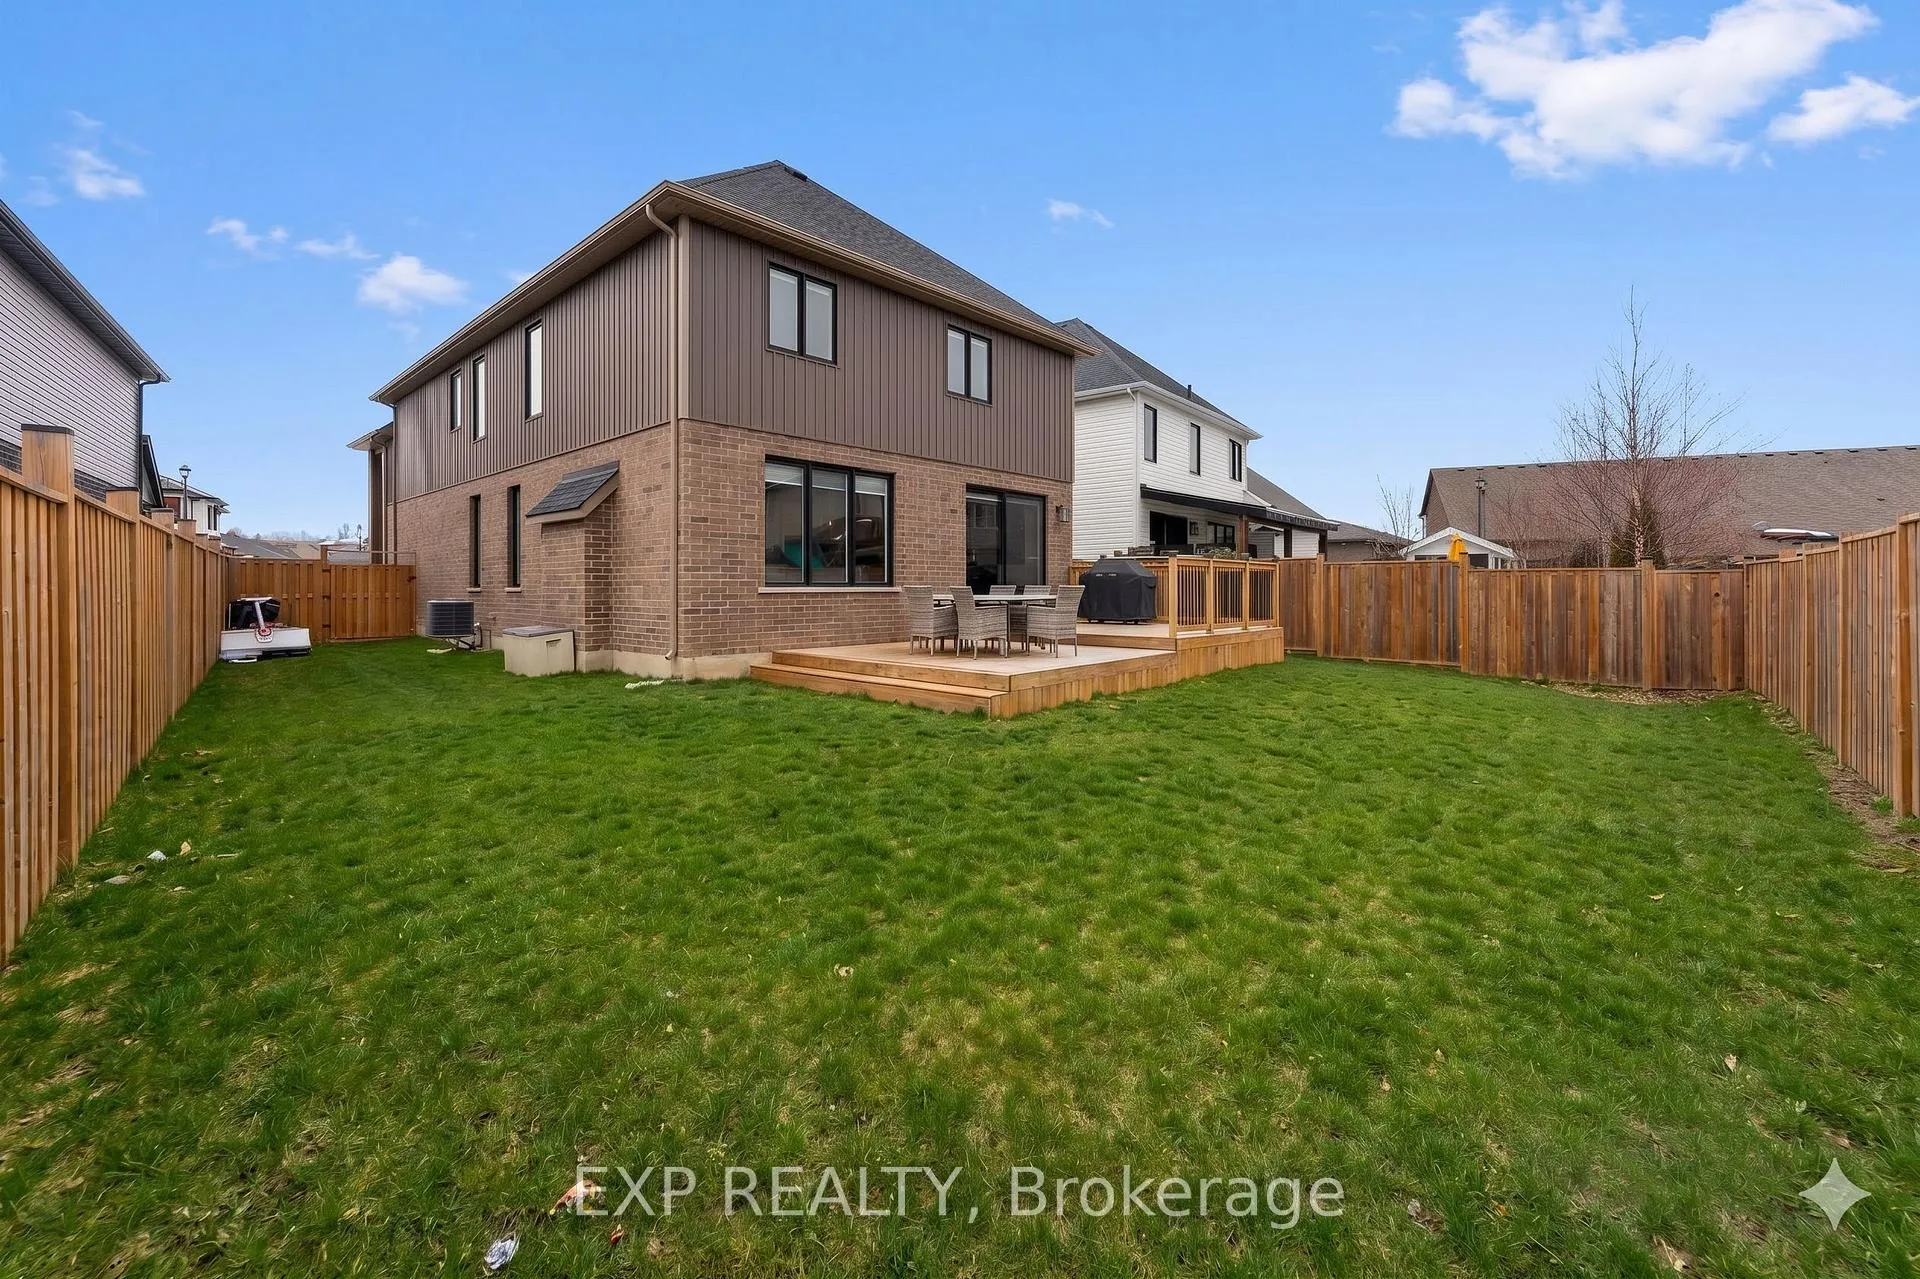
 See all 47 photos
Property history

This listing has ended. It is no longer available.
Property not available for sale or for rent.
Ask about this home
A HOMEH agent will answer your questions about this home.Ask HOMEH
About this home
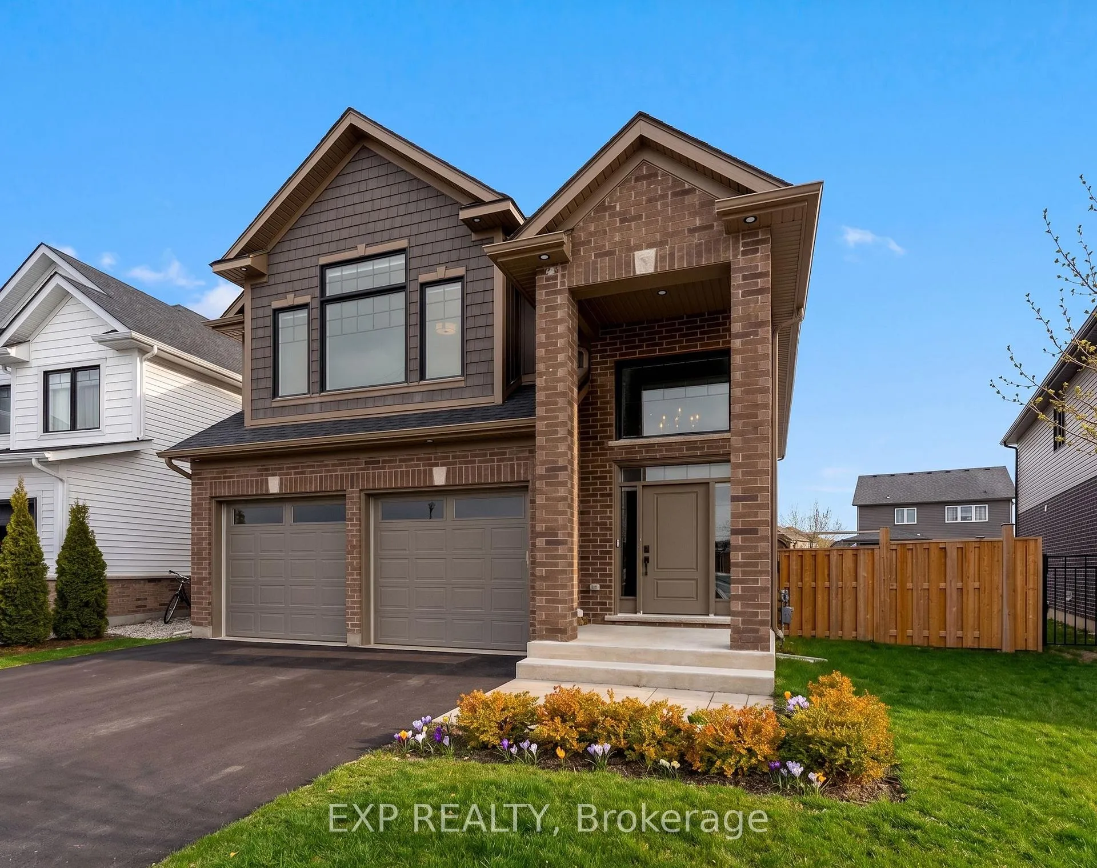
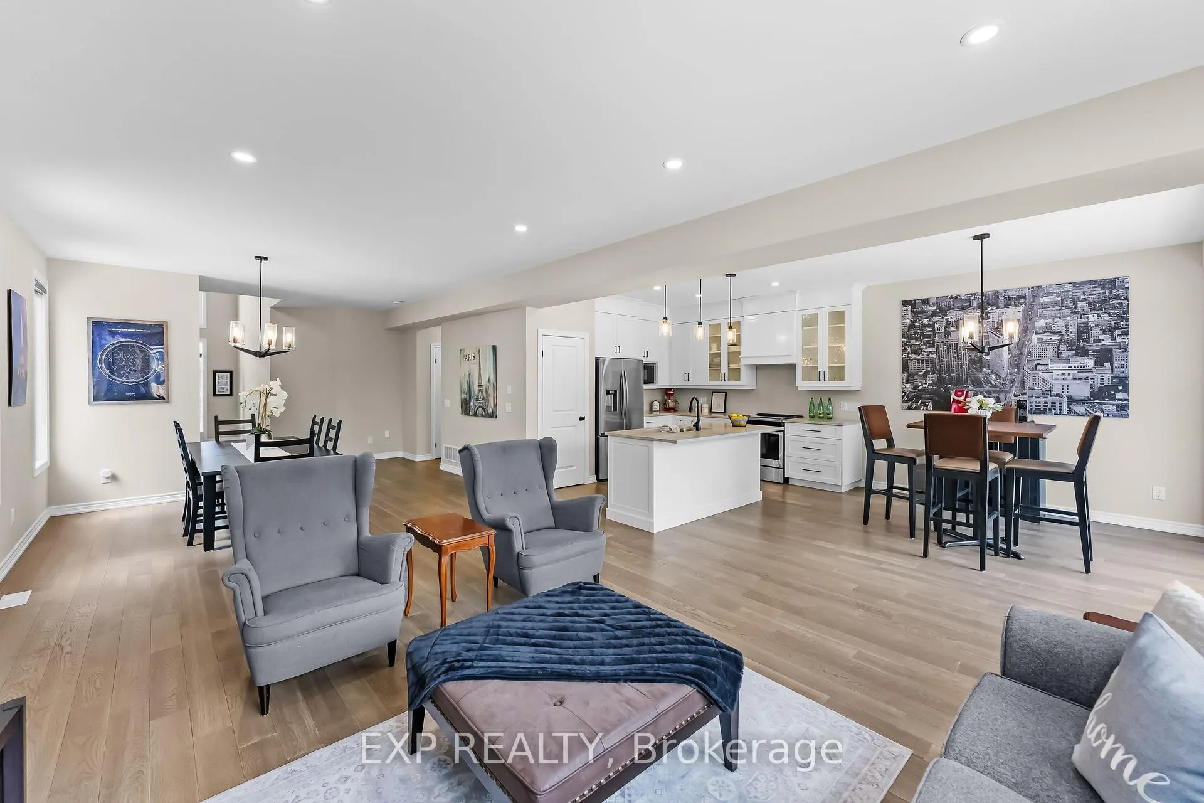
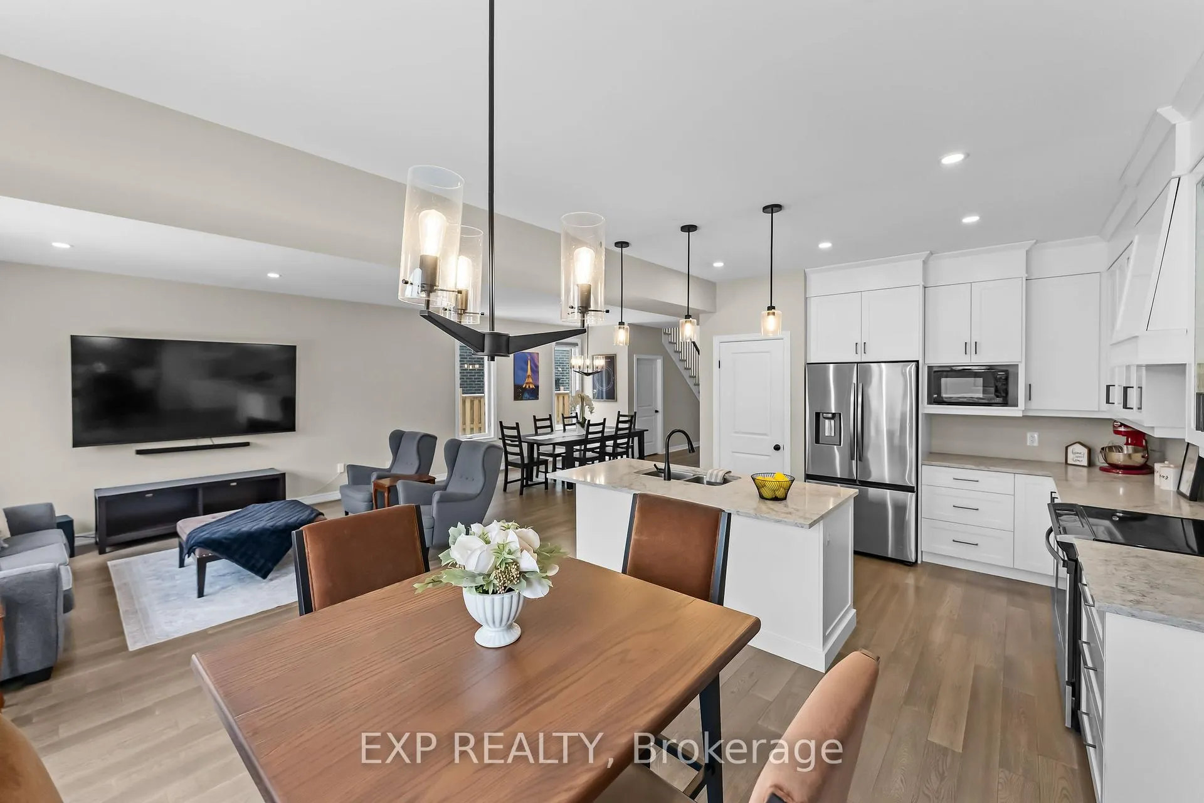
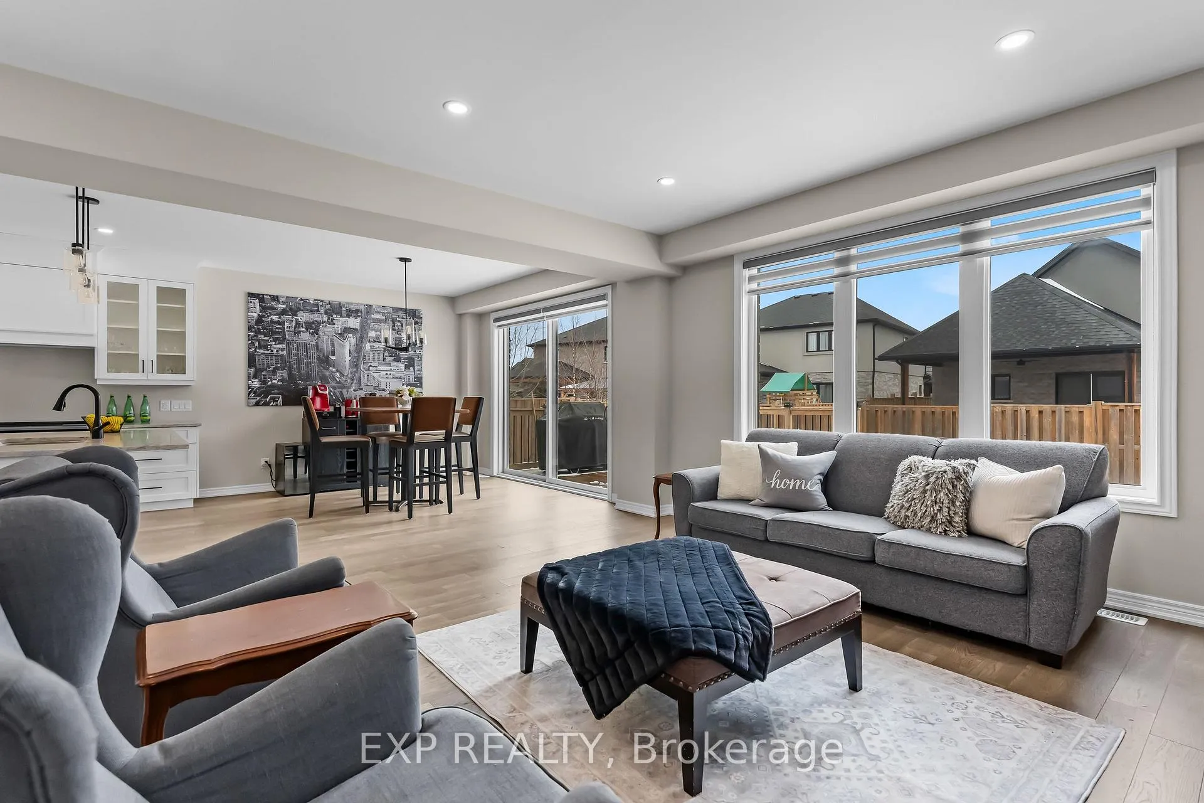
Looking for a newer two-storey home in Fonthill with space, style, and real value? Welcome to modern living in one of Pelham's most desirable communities. Built in 2021, this beautifully finished home offers over 2,600 sq ft of thoughtfully designed living space, ideal for growing families who want the benefits of new construction without the wait. Step inside to soaring ceilings and an abundance of natural light that creates a bright, open feel throughout. The main level features a seamless open-concept layout, perfect for everyday living and entertaining. Enjoy a spacious living area with pot lights, a refined dining space, and a stunning white kitchen complete with a large centre island, walk-in pantry, and sleek hard-surface countertops. This is truly the heart of the home.Upstairs, you'll find four generously sized bedrooms plus a versatile loft. Perfect for a home office, media room, or kids' retreat. The primary suite offers a walk-in closet and a well-appointed 5-piece ensuite with double sinks, a soaker tub, and a glass-tiled shower.Both levels are designed with functionality and family living in mind. The unfinished basement offers endless potential for a rec room, home gym, or in-law suite. Set on a premium, slightly pie-shaped lot with extra rear width, this property delivers a pool-sized backyard and a two-tier deck ready for summer enjoyment. A rare combination of space, layout, and lot size.Located in sought-after Fonthill, Pelham, close to parks, schools, and everyday amenities, this is a great opportunity to own a newer home that offers strong value, a family-friendly layout, and a highly desirable location.
Facts & features
Ask about this home
A HOMEH agent will answer your questions about this home.
Rooms
10 rooms · 3 bathrooms
- Foyer9′9″ × 7′6″73 sq.ft.
- Living room17′2″ × 13′10″238 sq.ft.
- Dining room12′2″ × 14′2″172 sq.ft.
- Kitchen21′9″ × 12′4″267 sq.ft.
- Laundry10′10″ × 5′9″62 sq.ft.
- Primary bedroom15′1″ × 17′9″268 sq.ft.
- Bedroom 210′6″ × 12′126 sq.ft.
- Bedroom 310′5″ × 10′11″113 sq.ft.
- Bedroom 410′4″ × 11′4″118 sq.ft.
- Loft21′6″ × 14′6″311 sq.ft.
Around this home
Schools nearby
School rating, out of 10.
Listing details
Helpful tools
Your HOMEH agent
"I would see it this week."
Ask HOMEH about this home
Price, neighbourhood, monthly cost. Ask anything.
HOMEH Intelligent Agent is an AI, not a licensed representative. Check anything important with your agent.