
1534 Haist Street
Pelham (Fonthill)1534 Haist Street
Pelham (Fonthill)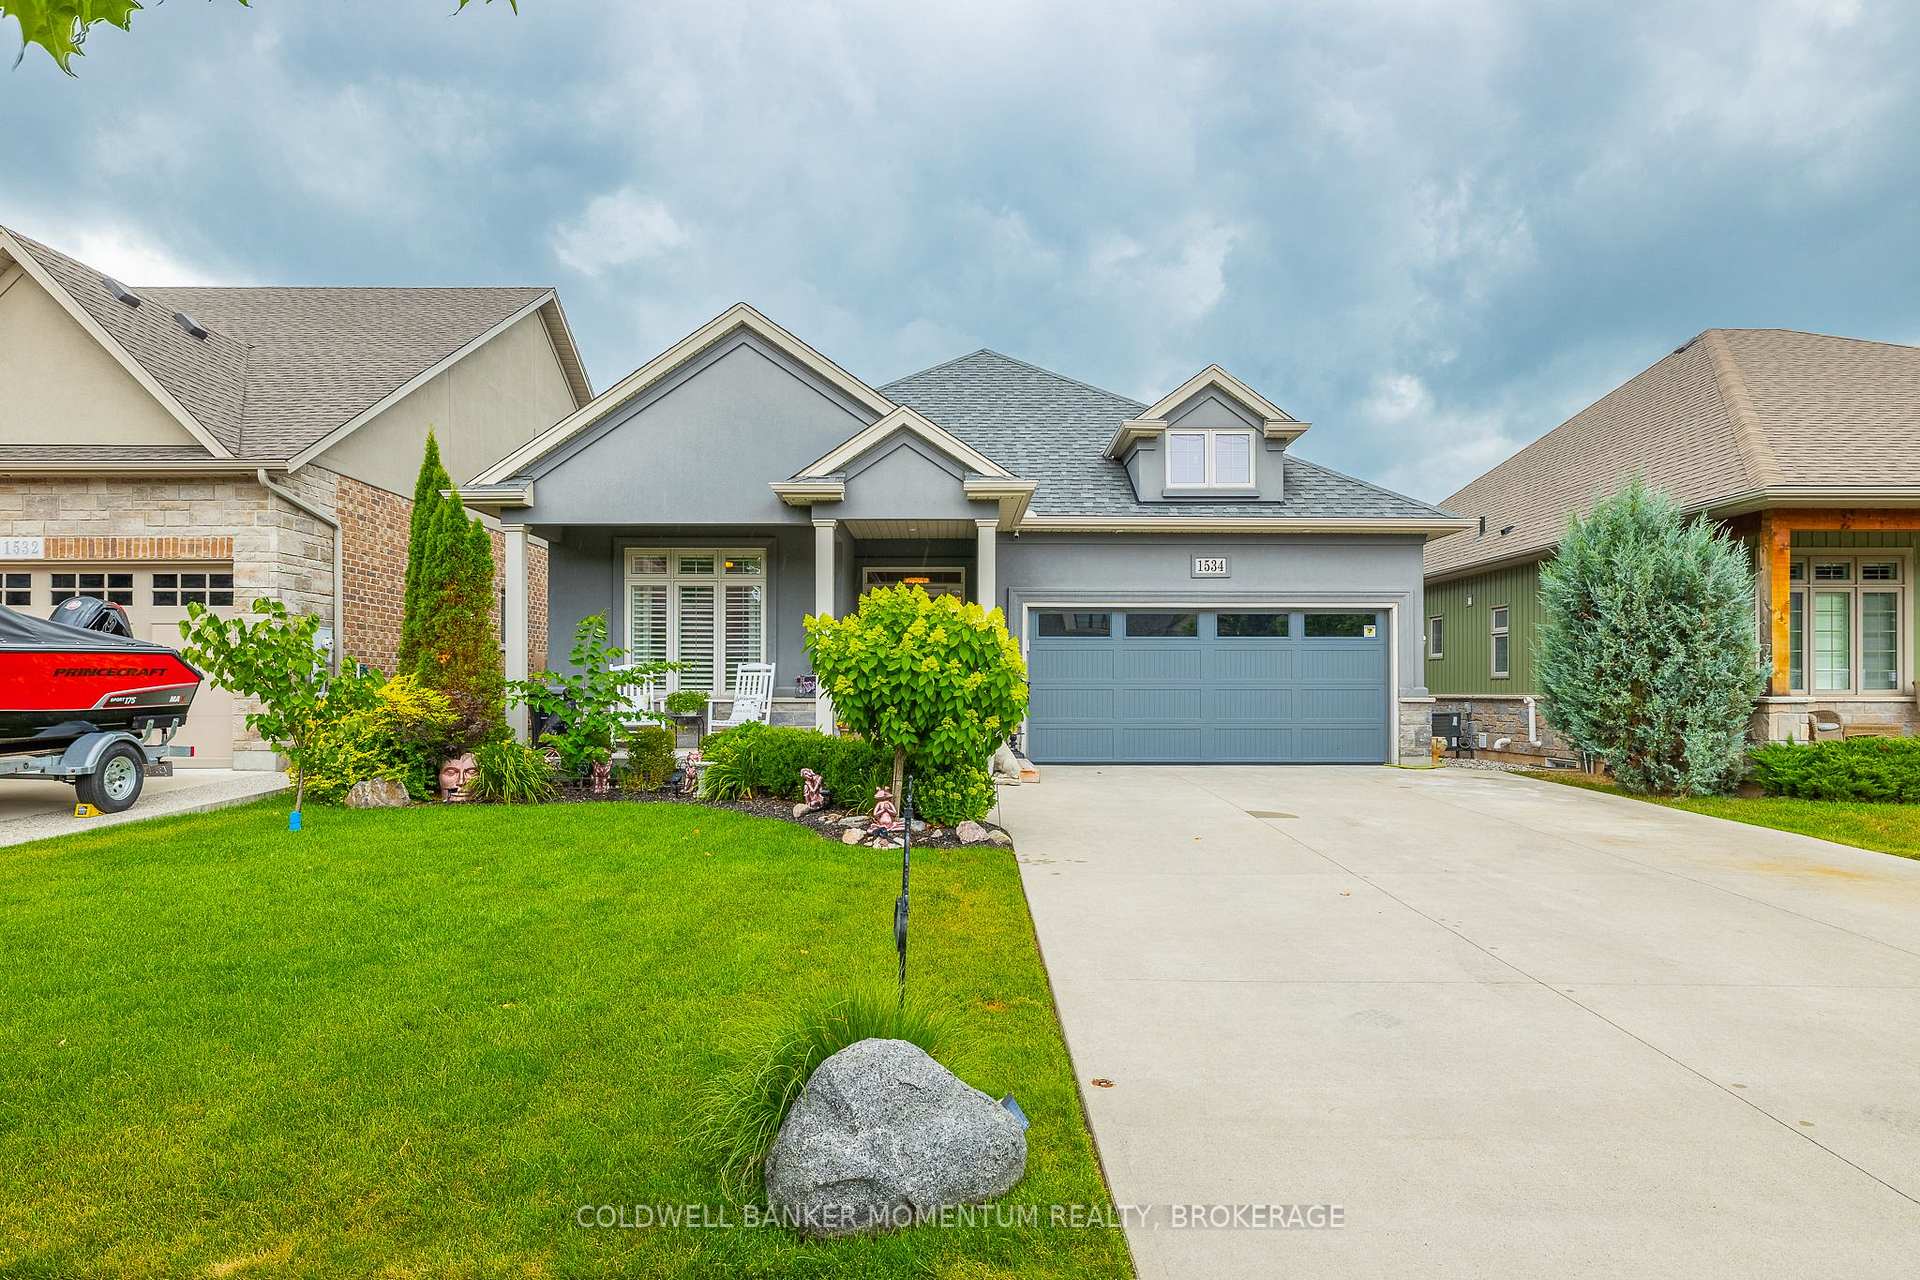
 See all 50 photos
Property history

This listing has ended. It is no longer available.
Property not available for sale or for rent.
Ask about this home
A HOMEH agent will answer your questions about this home.Ask HOMEH
About this home
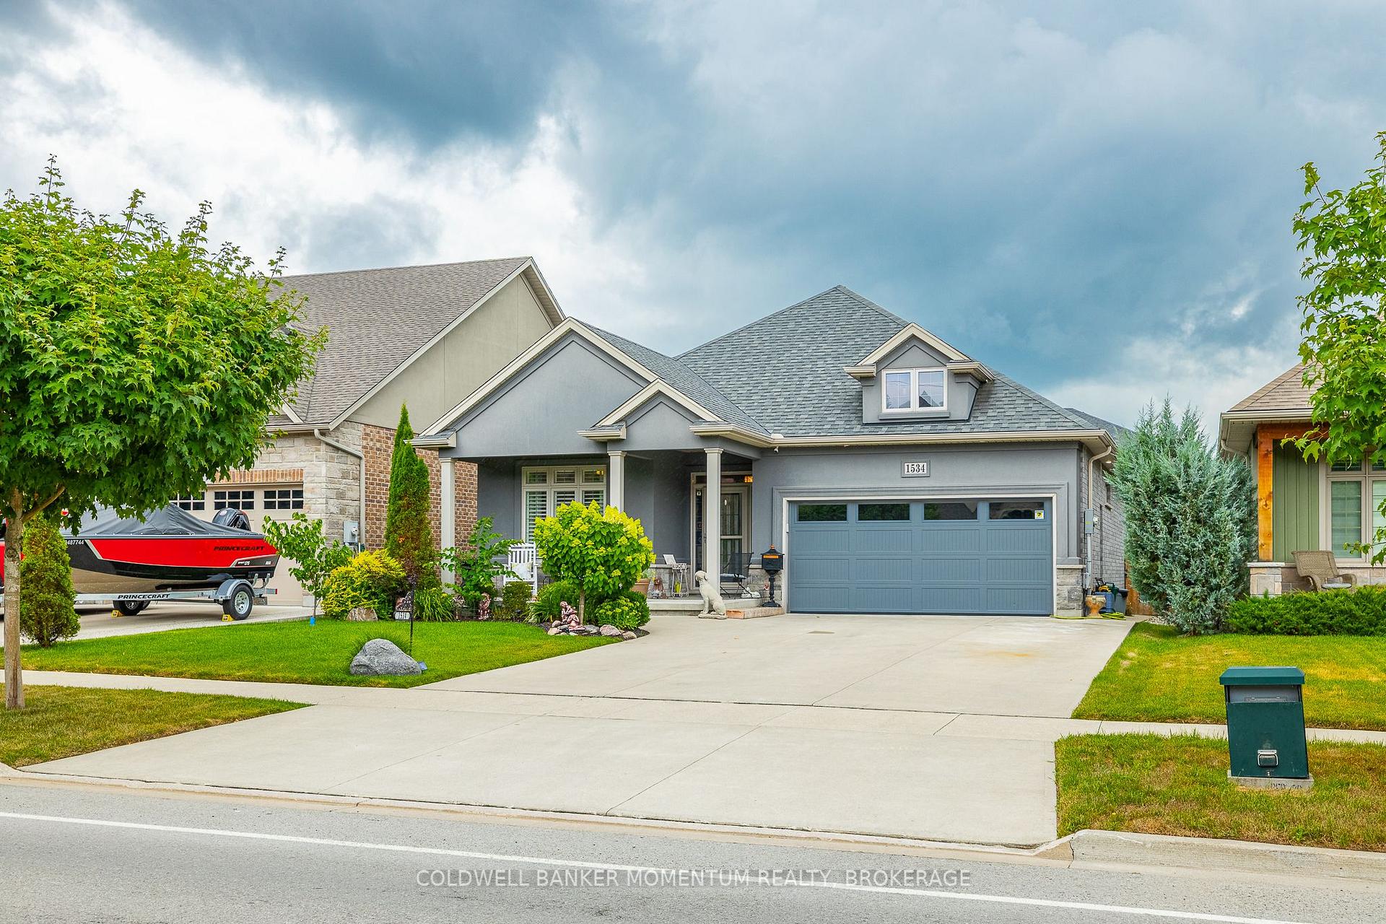
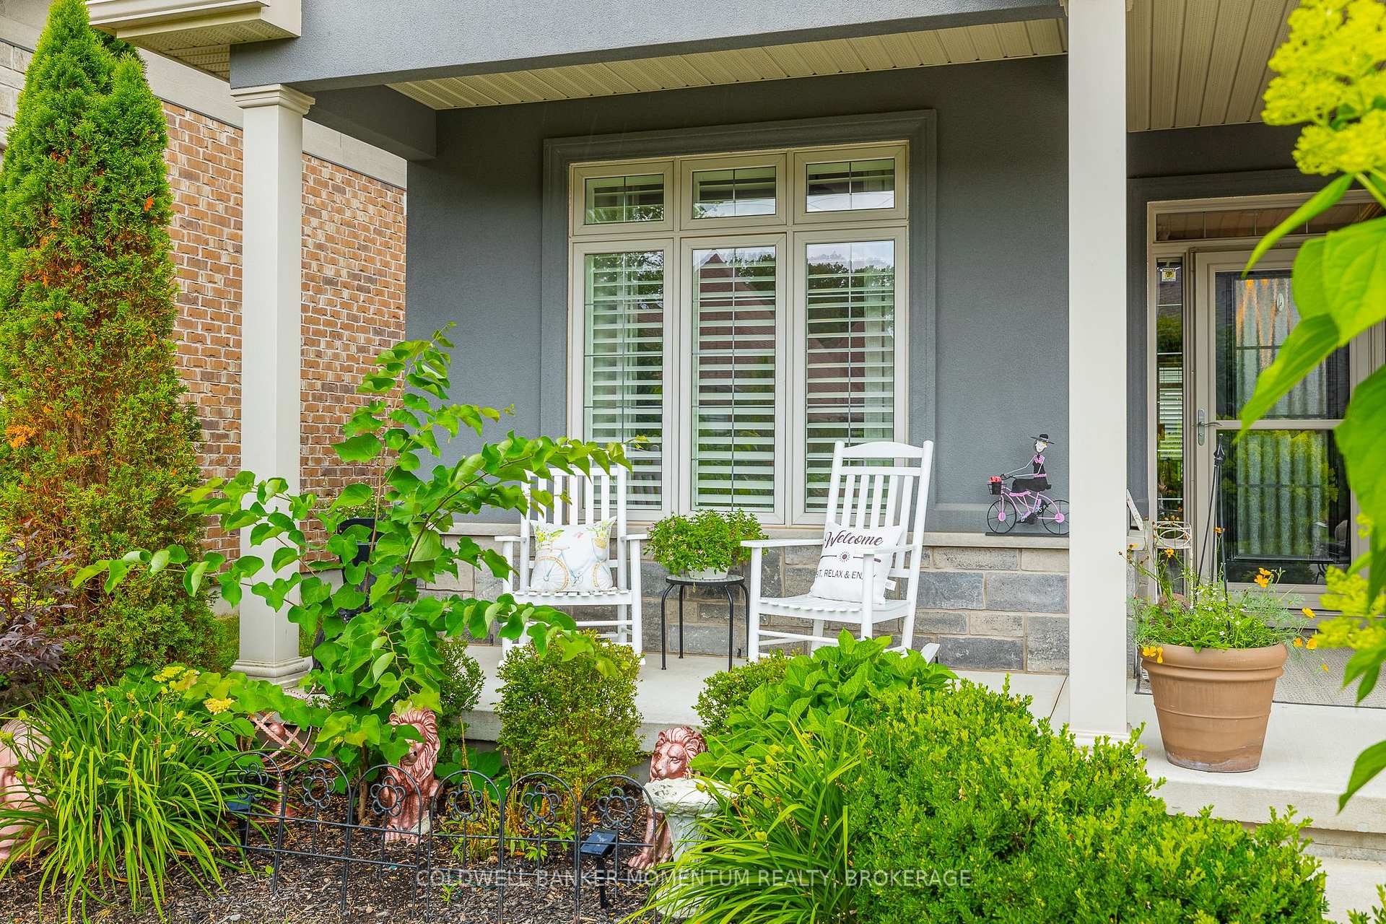
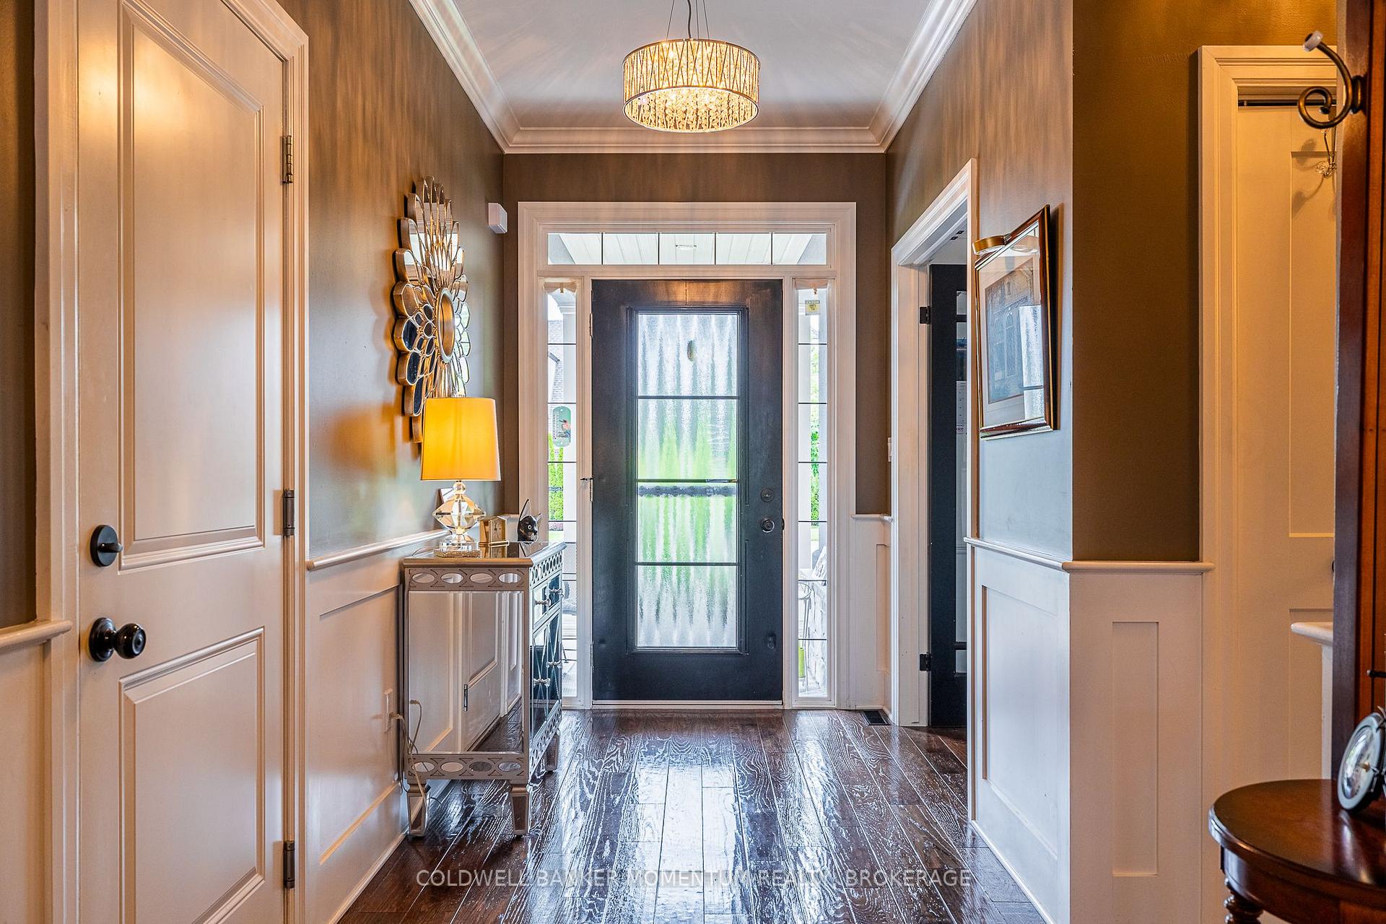
Welcome to 1534 Haist Street! Boasting nearly 3,000 square feet of finished living space, this stunning executive bungalow where luxury meets comfort in every detail. Located in a prime location in Fonthill it features 4 spacious bedrooms, 2 on the main floor and 2 in the fully finished basement and 3 full bathrooms. This beautifully designed home offers the perfect blend of style, function, and high-end finishes. Step into the open-concept main floor with 14ft. soaring ceilings, gleaming hardwood floors, that offers an abundance of natural light. The gourmet kitchen is a chefs dream, outfitted with quartz and granite countertops, premium cabinetry, and stainless steel appliances. A gas fireplace anchors the living area, creating a warm and inviting space perfect for entertaining enhanced further by a built-in surround sound system. The main level features a gorgeous master suite off of the open concept living area. The master bedroom is flooded with natural light, features a large walk in closet and a spa like master bathroom with free standing tub. The main floor finishes off with a second bedroom and second full bath. The lower level offers 2 large bedrooms, a spacious rec room and a third full bathroom. Retreat to your private backyard oasis, complete with a gazebo and hot tub, ideal for relaxing or hosting guests. Every inch of this home reflects meticulous attention to detail, no expense has been spared. Located just minutes from downtown Fonthill, you'll enjoy easy access to restaurants, boutique shops, grocery stores, and other coveted amenities. This is more than just a home, its a lifestyle. Book your private showing today.
Facts & features
Ask about this home
A HOMEH agent will answer your questions about this home.
Rooms
16 rooms · 3 bathrooms
- Bathroom5′1″ × 8′9″44 sq.ft.
- Bathroom15′4″ × 7′5″114 sq.ft.
- Bedroom 210′11″ × 11′3″123 sq.ft.
- Dining room11′2″ × 12′5″139 sq.ft.
- Family room13′ × 25′2″328 sq.ft.
- Foyer6′ × 8′5″51 sq.ft.
- Kitchen11′5″ × 12′8″145 sq.ft.
- Laundry5′7″ × 8′4″47 sq.ft.
- Primary bedroom12′5″ × 21′3″264 sq.ft.
- Bathroom5′1″ × 9′1″46 sq.ft.
- Bedroom 312′8″ × 19′4″245 sq.ft.
- Bedroom 416′5″ × 16′5″269 sq.ft.
- Recreation22′9″ × 28′5″646 sq.ft.
- Cold room/cantina5′4″ × 11′5″61 sq.ft.
- Utility room5′10″ × 14′8″86 sq.ft.
- Room—
Around this home
Schools nearby
School rating, out of 10.
Listing details
Helpful tools
Your HOMEH agent
"I would see it this week."
Ask HOMEH about this home
Price, neighbourhood, monthly cost. Ask anything.
HOMEH Intelligent Agent is an AI, not a licensed representative. Check anything important with your agent.