
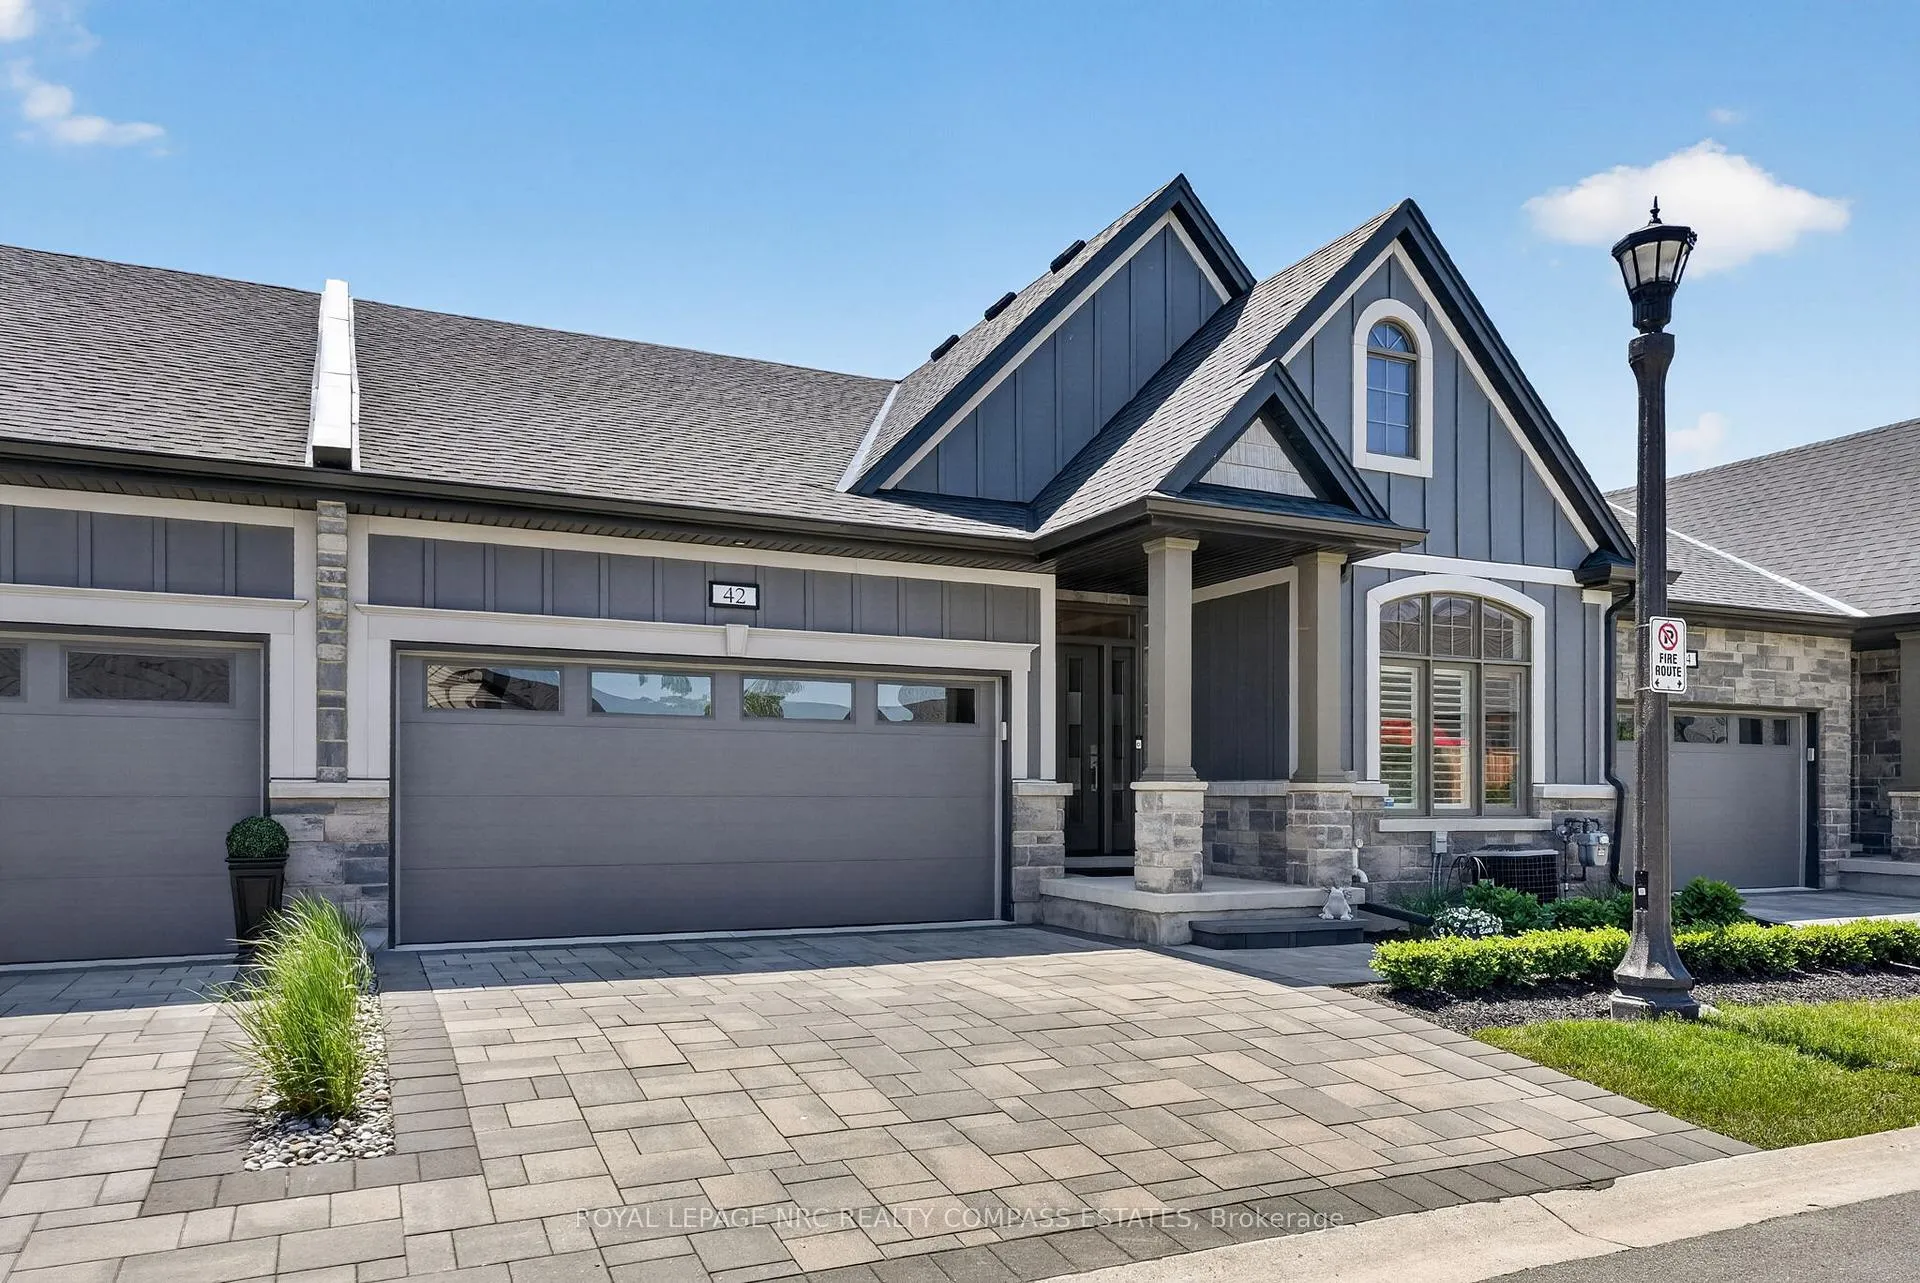
Unit 42, 154 Port Robinson Road
Pelham (Fonthill)Unit 42, 154 Port Robinson Road
Pelham (Fonthill)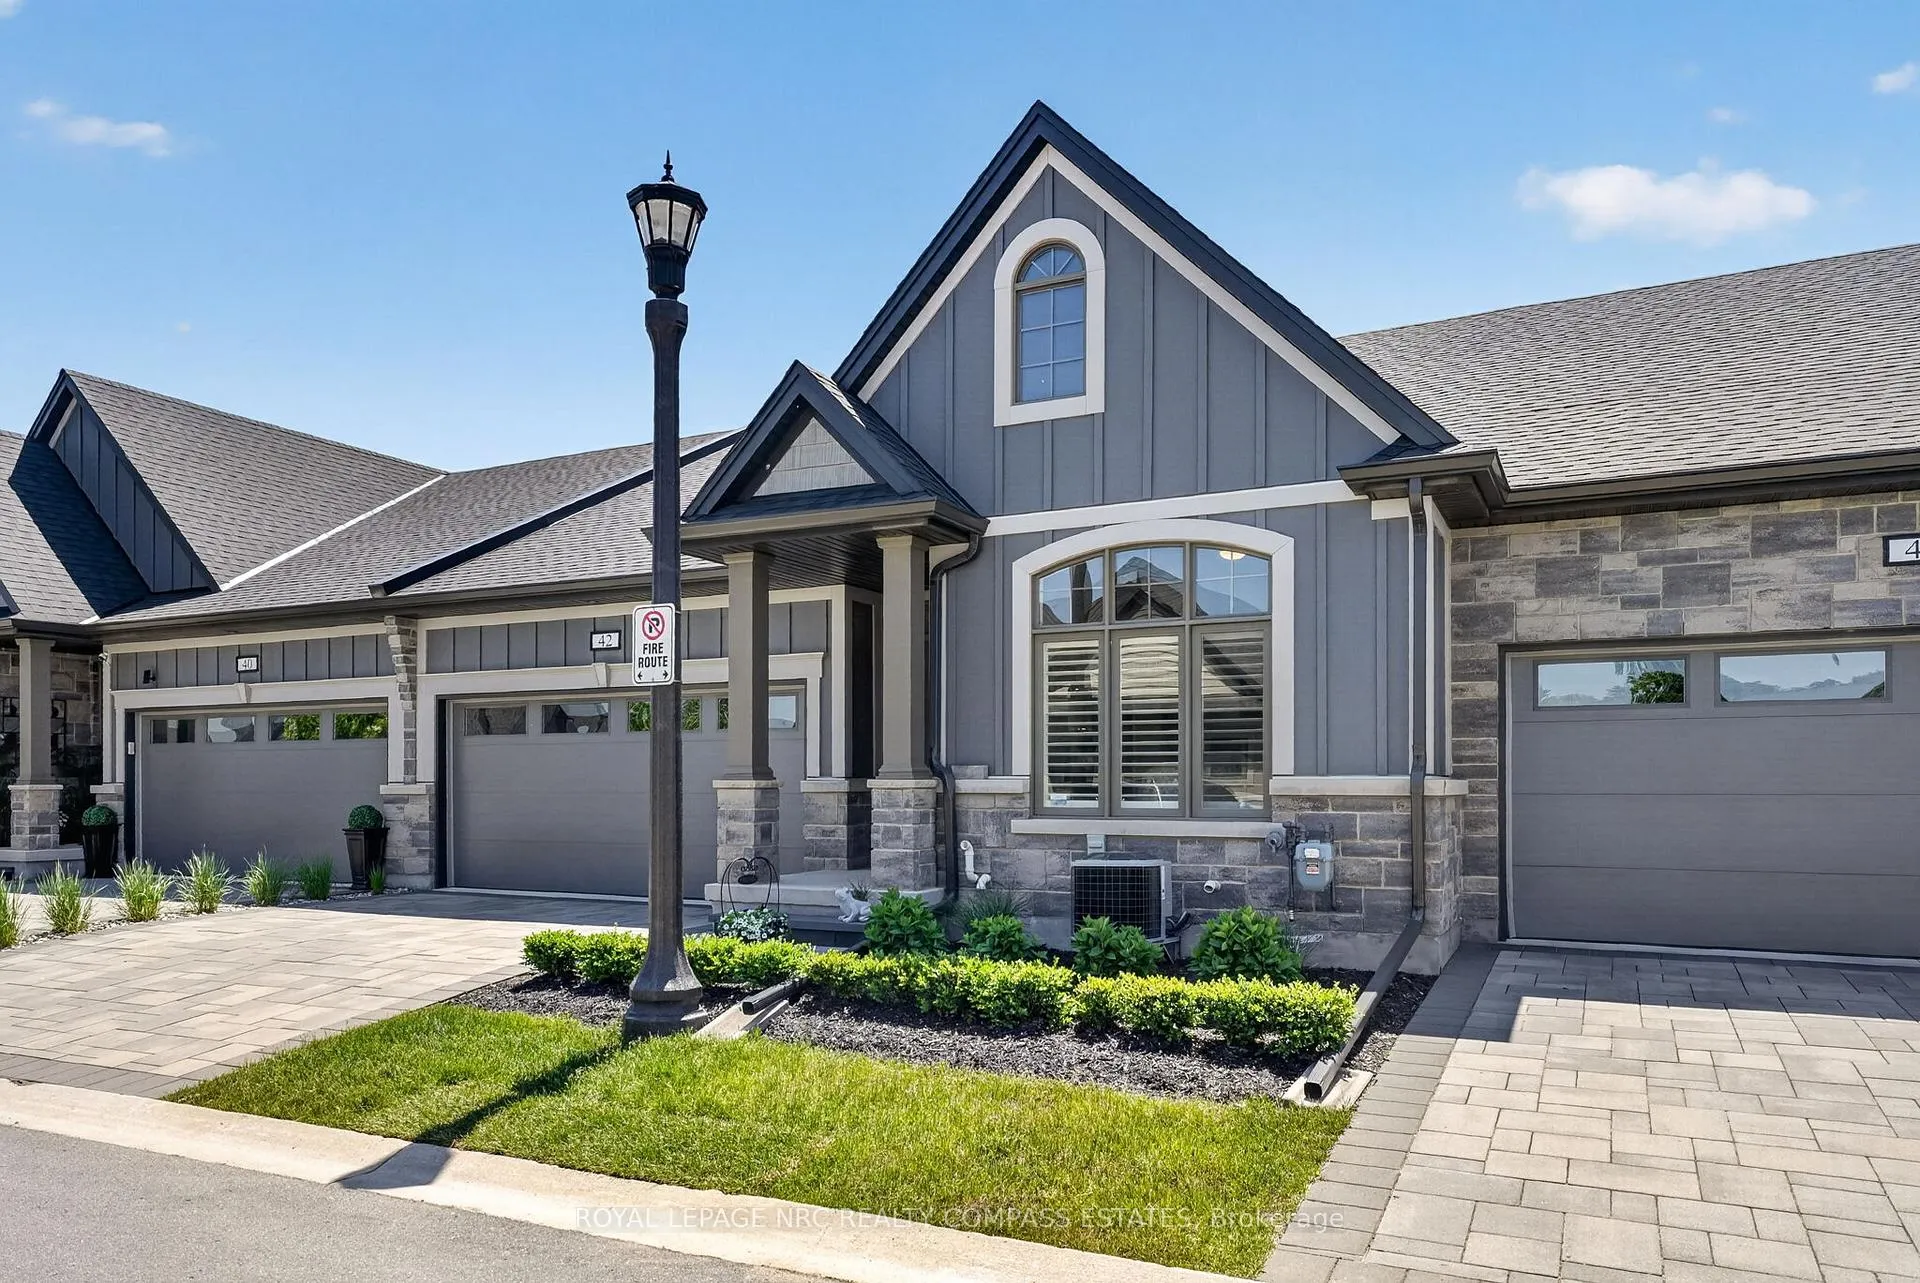
 See all 37 photos
Property history

This listing has ended. It is no longer available.
Property not available for sale or for rent.
About this home
Unit 42, 154 Port Robinson Road, Pelham
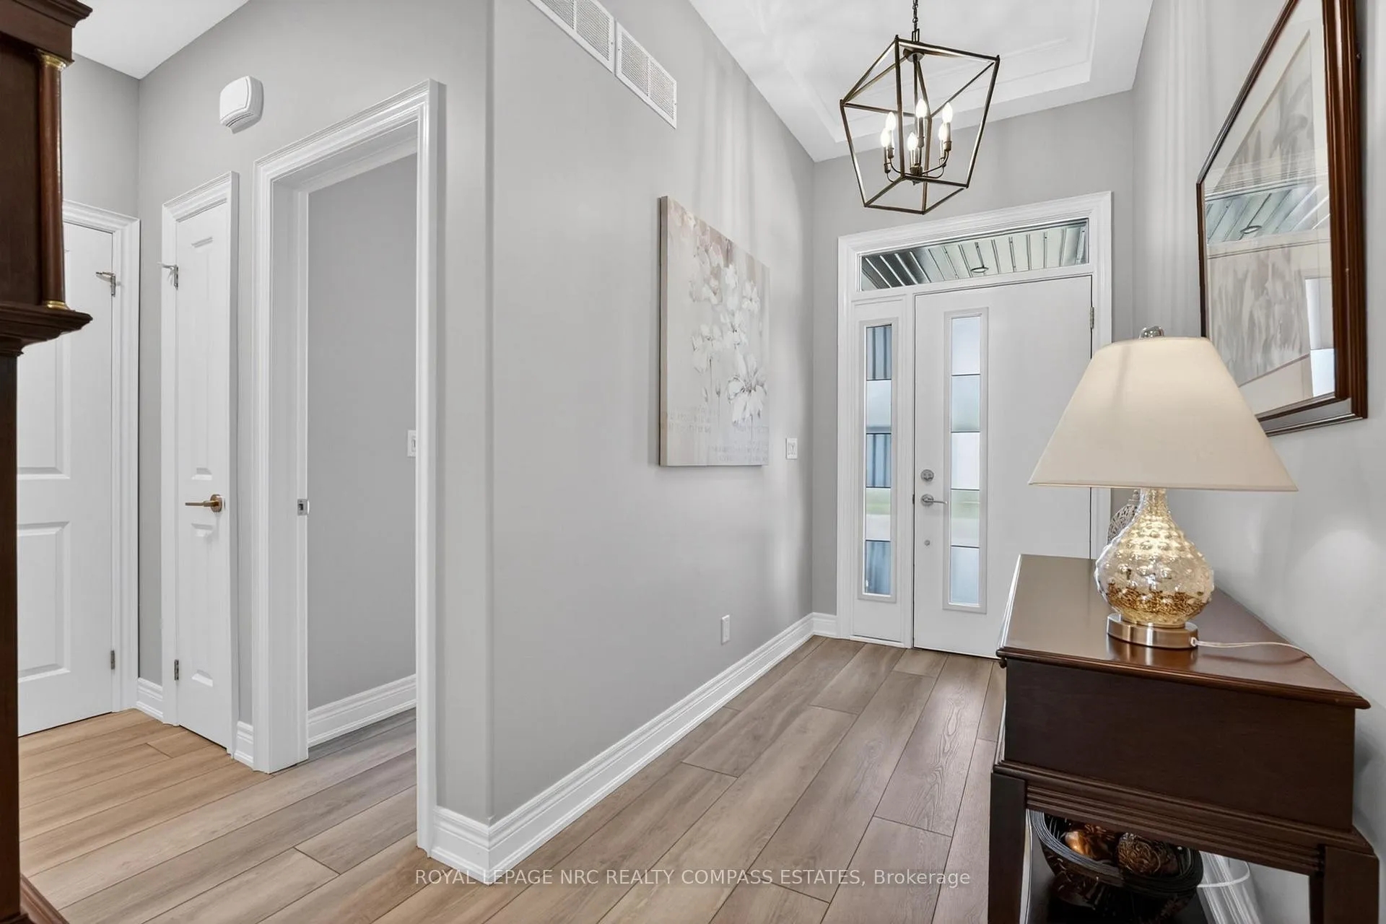
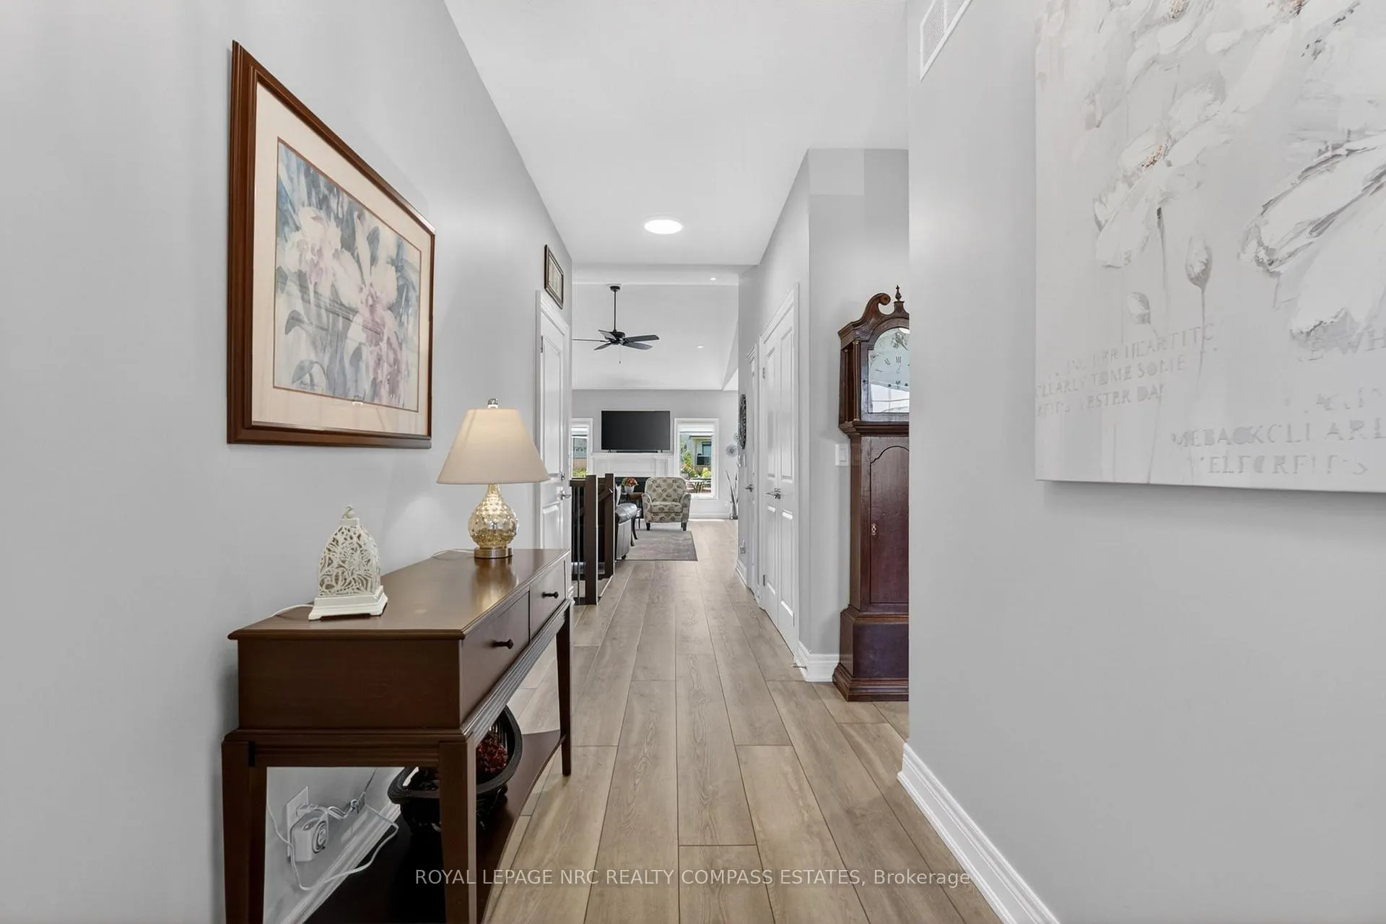
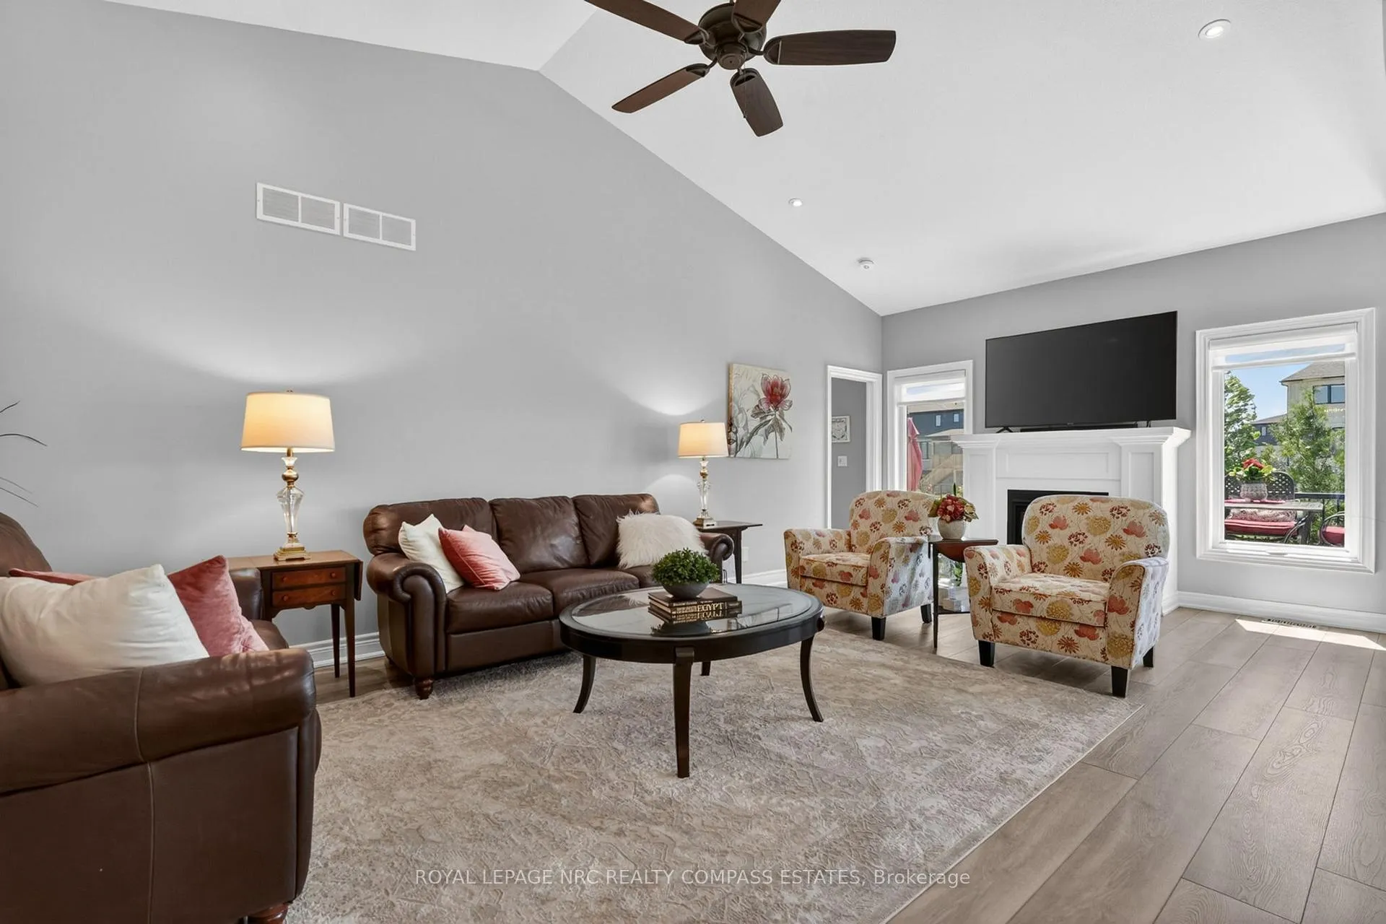
Welcome to Unit 42 at 154 Port Robinson Road - a beautifully finished Grey Forest bungalow townhome in one of Fonthill's most sought-after communities, backing directly onto a walking trail and open green space. Built in 2021 and meticulously maintained, this 2+1 bedroom, 3-bathroom home delivers main floor living at its finest with soaring vaulted ceilings, luxury vinyl plank floors throughout, plantation shutters, and a gas fireplace with craftsman surround anchoring the bright great room. The open-concept main floor flows effortlessly from the chef's kitchen through the dining area and into the living room - all flooded with natural light. The primary bedroom features a vaulted ceiling, arched window, and a private 4-piece ensuite, while the second bedroom is served by its own 4-piece bath. Main floor laundry adds everyday convenience. The fully finished basement extends your living space with a large rec room, additional bedroom, and 3-piece bath - ideal for guests or a home office setup. Outside, enjoy an interlock patio, raised deck with sleek metal railing, and a private yard framed by young cedars and backing onto a trail corridor with open views. Double attached garage, 4 total parking spaces, and condo fees that include water. A rare opportunity in Fonthill's newest and most desirable enclave.
Facts & features
Ask about this home
A HOMEH agent will answer your questions about this home.
Rooms
12 rooms · 3 bathrooms
- Primary bedroom14′6″ × 11′8″169 sq.ft.
- Bathroom12′2″ × 5′4″65 sq.ft.
- Bedroom15′3″ × 10′7″161 sq.ft.
- Bathroom5′11″ × 5′9″34 sq.ft.
- Living room22′7″ × 11′4″256 sq.ft.
- Dining room11′5″ × 11′8″134 sq.ft.
- Kitchen12′8″ × 11′9″150 sq.ft.
- Other12′4″ × 6′1″75 sq.ft.
- Bedroom15′10″ × 11′11″188 sq.ft.
- Recreation22′10″ × 22′2″506 sq.ft.
- Bathroom10′1″ × 5′9″58 sq.ft.
- Utility room27′5″ × 16′2″443 sq.ft.
Around this home
Schools nearby
School rating, out of 10.
Listing details
Helpful tools
Your HOMEH agent
"Priced 6% over our estimate. I would see it this week."
Ask HOMEH about this home
Price, neighbourhood, monthly cost. Ask anything.
HOMEH Intelligent Agent is an AI, not a licensed representative. Check anything important with your agent.