
155 Susan Drive
Pelham (Fonthill)155 Susan Drive
Pelham (Fonthill)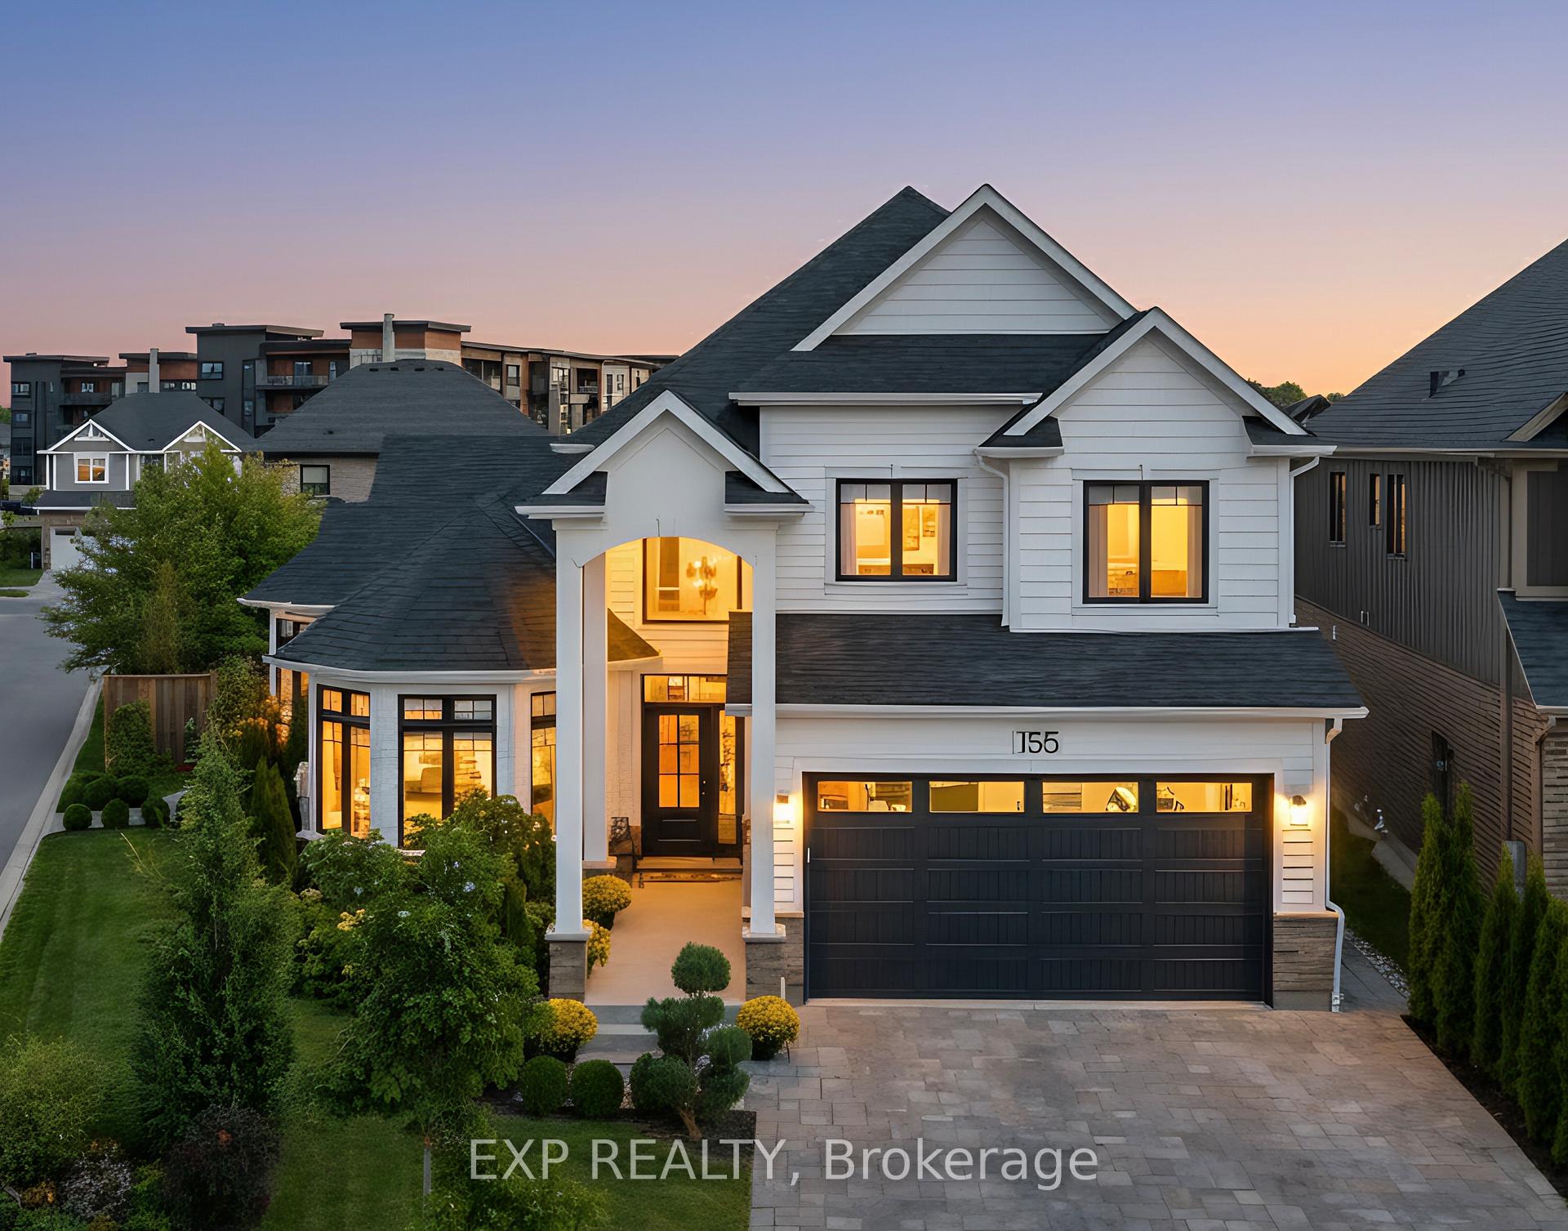
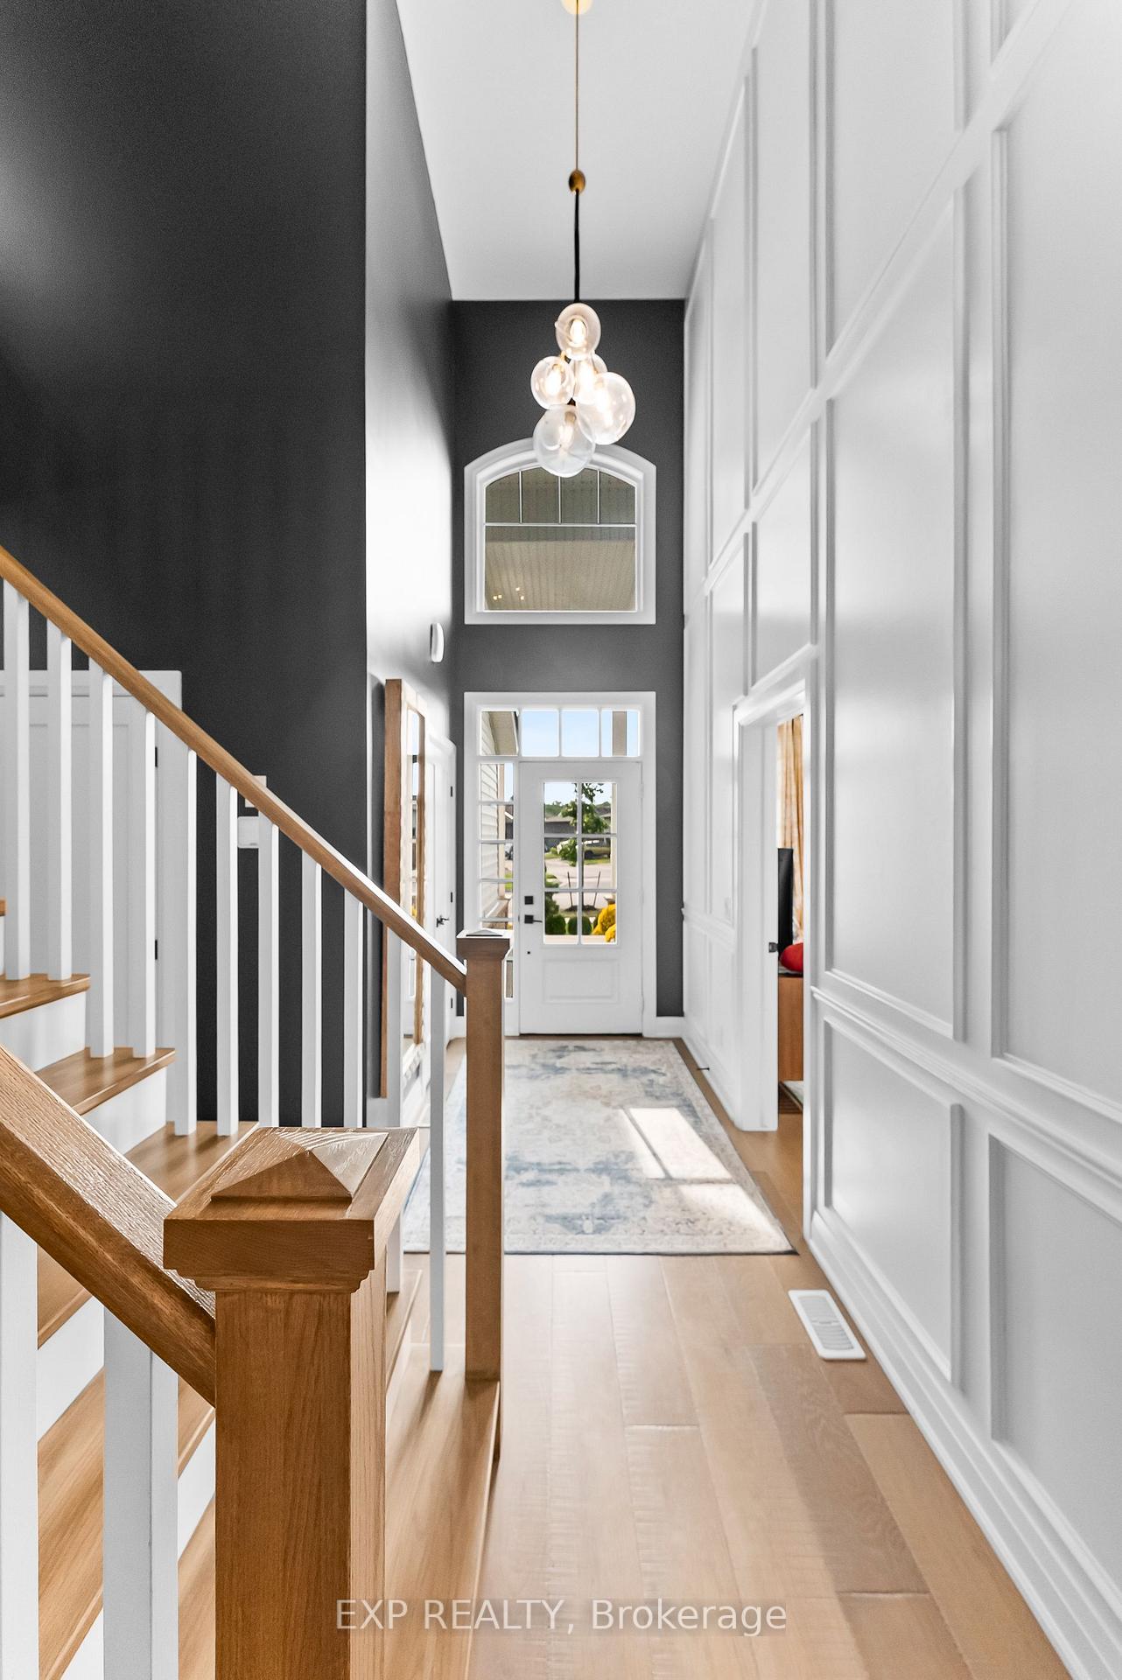 See all 48 photos
Property history

This listing has ended. It is no longer available.
Property not available for sale or for rent.
Ask about this home
A HOMEH agent will answer your questions about this home.Ask HOMEH
About this home
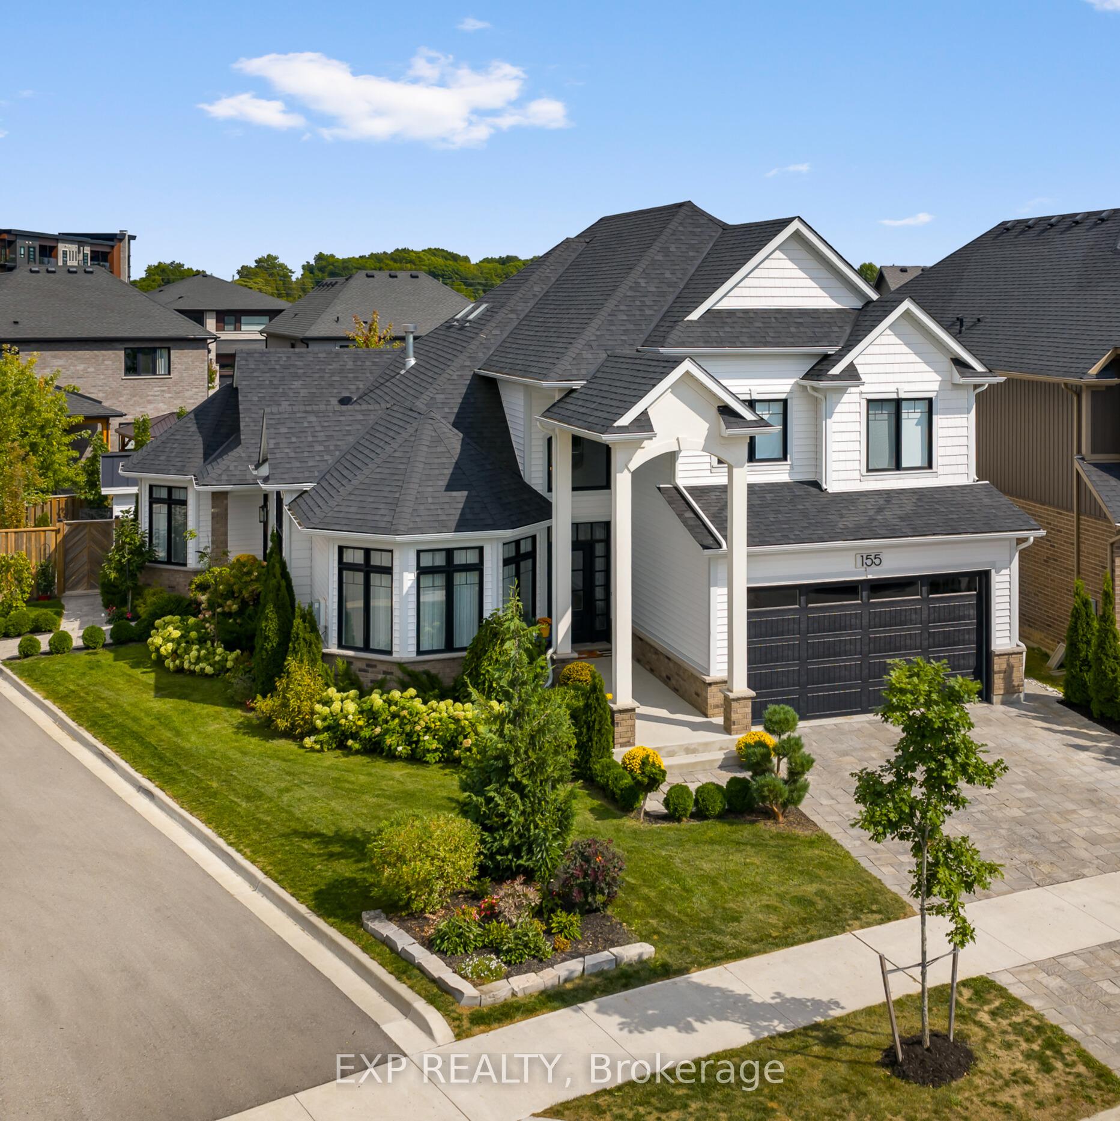
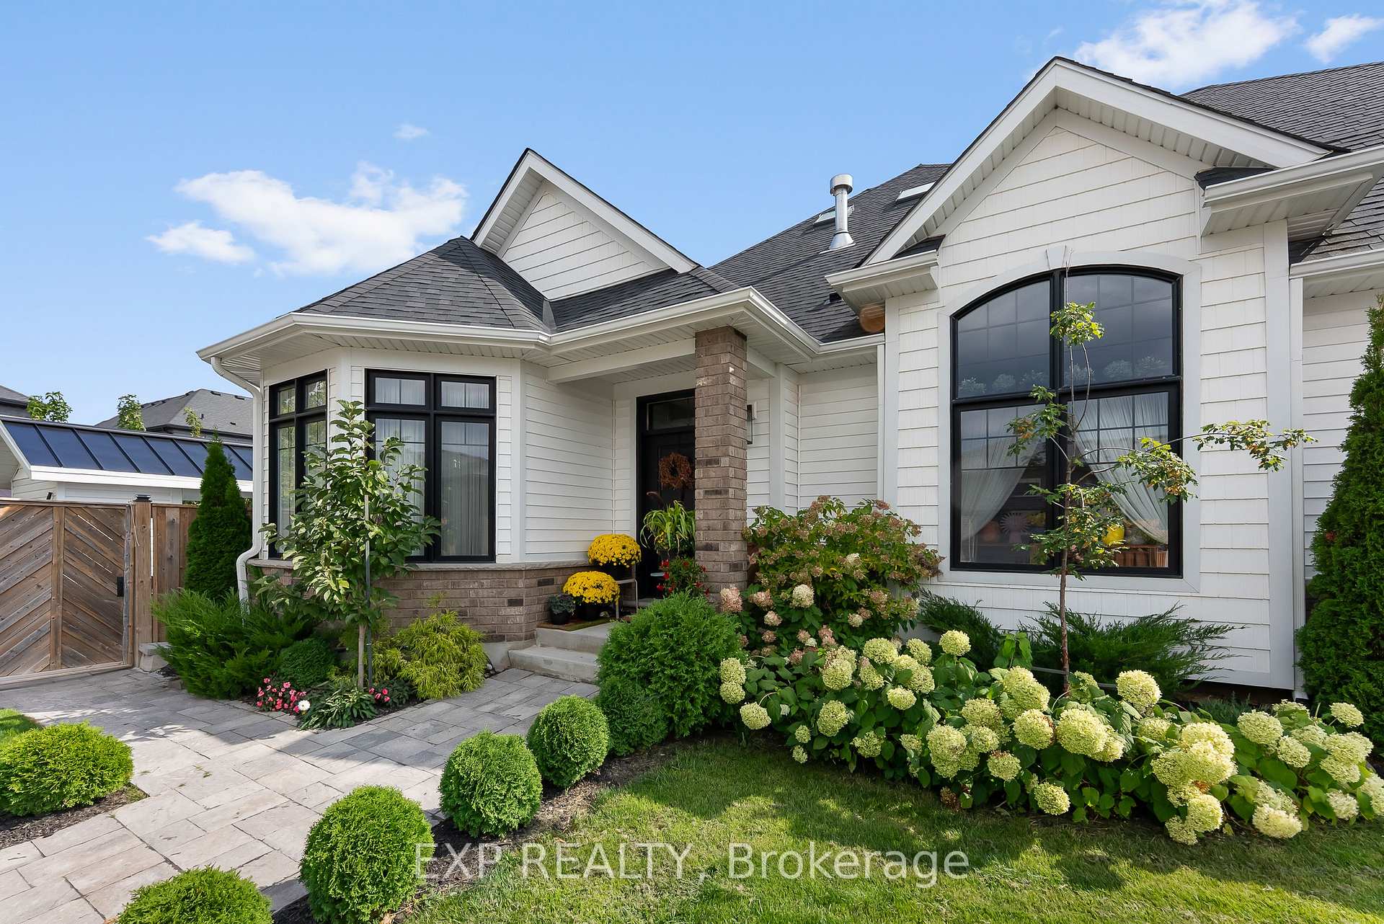
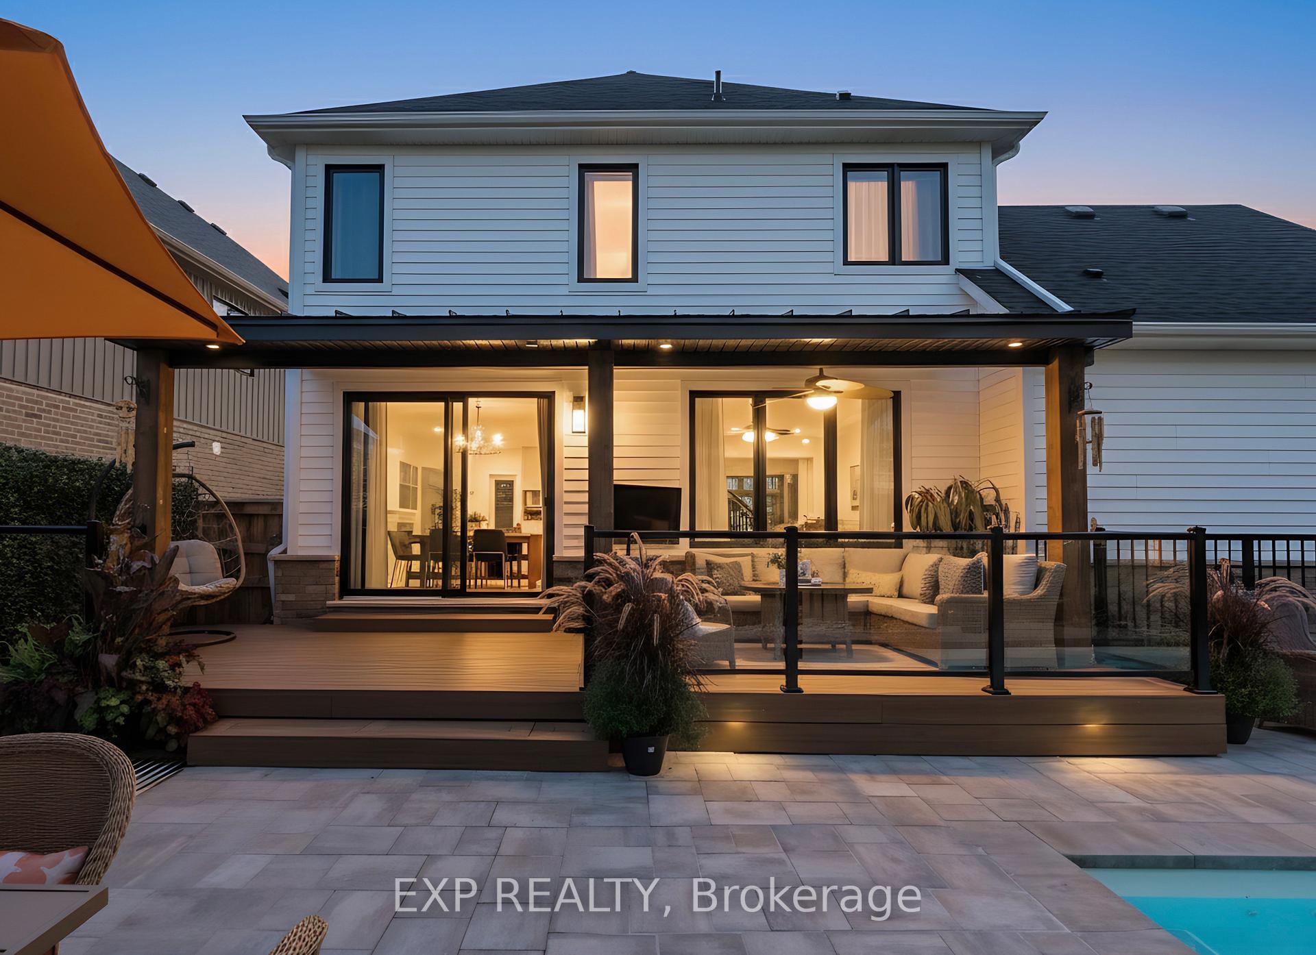
Welcome to this custom-built masterpiece in the heart of Fonthill, where timeless elegance meets modern comfort. One of the homes most striking features is the fully integrated main-floor in-law suite with its own private entranceperfect for multi-generational living or a flexible rental opportunityand a dining room highlighted by dramatic cathedral ceilings.Inside, every detail reflects quality and craftsmanship. Custom-slate and natural stone gas fireplaces, raised wall paneling, luxury wallpaper, and beadboard accents create a warm yet elevated feel. Two impressive kitchens by Oakridge Kitchens feature quartz countertops, custom cabinetry, and designer lighting from Don's Lighthouse. Nine-foot ceilings, solid-core doors, and oversized baseboards enhance the sense of space and refinement. Upstairs, each bedroom includes a walk-in closet with built-in organizers, while the primary retreat is finished with elegant coffered ceilings. The professionally finished lower level adds exceptional versatility with two full bathrooms, a spacious recreation room, a cozy den, a children's playroom, and a soundproof office/studio with its own private bath an ideal setup for creatives or remote professionals. There is also potential to create a second accessory apartment with private access. Outside, the backyard offers a private resort-like setting. Enjoy the brand-new 2024 Mova fiberglass saltwater pool with a heat pump, relax under the custom cabana, or entertain on the covered composite deck and interlocking stone patio. Surrounded by lush perennial gardens and mature cedar, birch, and maple trees, the yard provides year-round greenery, shade, and privacy. This remarkable property combines luxury, flexibility, and natural beauty an exceptional opportunity in one of Niagara's most sought-after communities.
Facts & features
Ask about this home
A HOMEH agent will answer your questions about this home.
Rooms
14 rooms · 6 bathrooms
- Kitchen11′9″ × 25′2″296 sq.ft.
- Mud room7′2″ × 6′11″50 sq.ft.
- Living room13′7″ × 22′3″302 sq.ft.
- Bedroom17′2″ × 12′206 sq.ft.
- Living room12′1″ × 13′3″160 sq.ft.
- Kitchen13′11″ × 10′6″145 sq.ft.
- Bedroom8′9″ × 15′7″136 sq.ft.
- Bedroom13′1″ × 18′5″241 sq.ft.
- Bedroom8′10″ × 14′6″128 sq.ft.
- Loft13′3″ × 18′1″239 sq.ft.
- Recreation25′9″ × 22′5″577 sq.ft.
- Family room21′8″ × 12′5″269 sq.ft.
- Office12′ × 10′2″122 sq.ft.
- Common room11′3″ × 12′2″138 sq.ft.
Around this home
Schools nearby
School rating, out of 10.
Listing details
Helpful tools
Your HOMEH agent
"I would see it this week."
Ask HOMEH about this home
Price, neighbourhood, monthly cost. Ask anything.
HOMEH Intelligent Agent is an AI, not a licensed representative. Check anything important with your agent.