
1599 Pelham Street
Pelham (Fonthill)1599 Pelham Street
Pelham (Fonthill)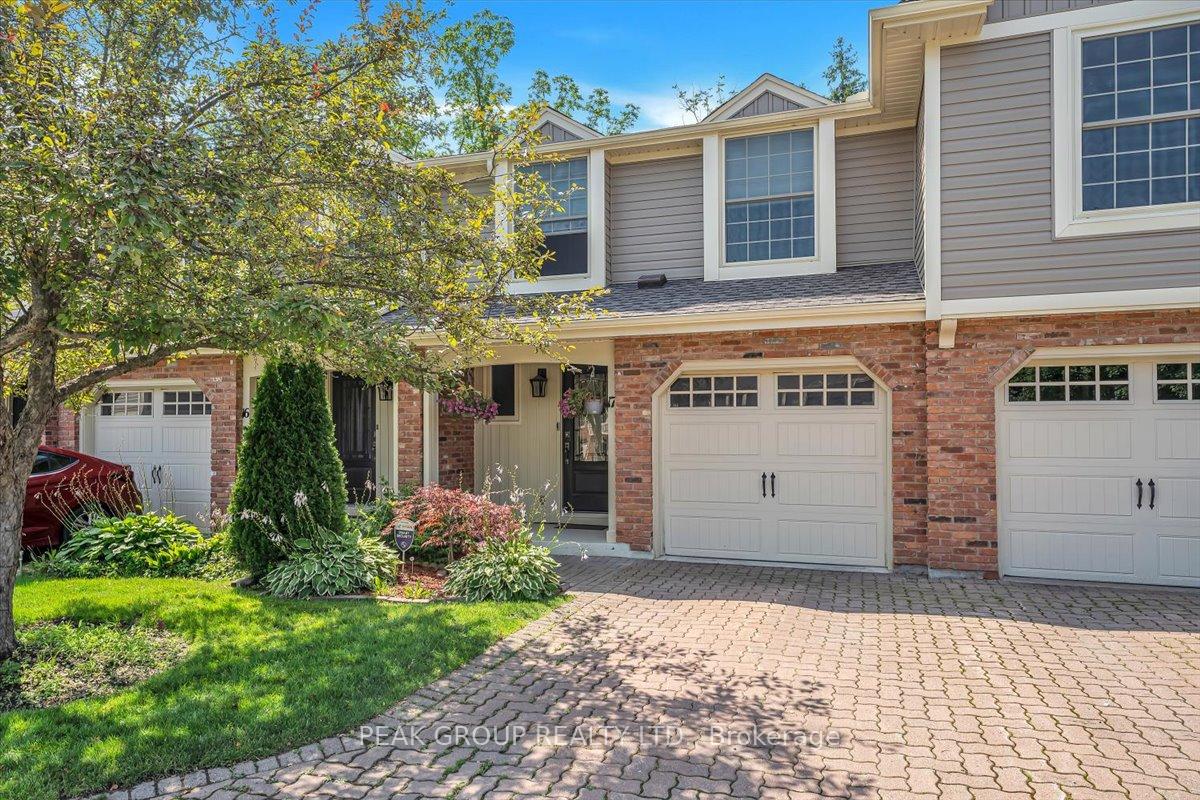
 See all 31 photos
Property history

This listing has ended. It is no longer available.
Property not available for sale or for rent.
Ask about this home
A HOMEH agent will answer your questions about this home.Ask HOMEH
About this home
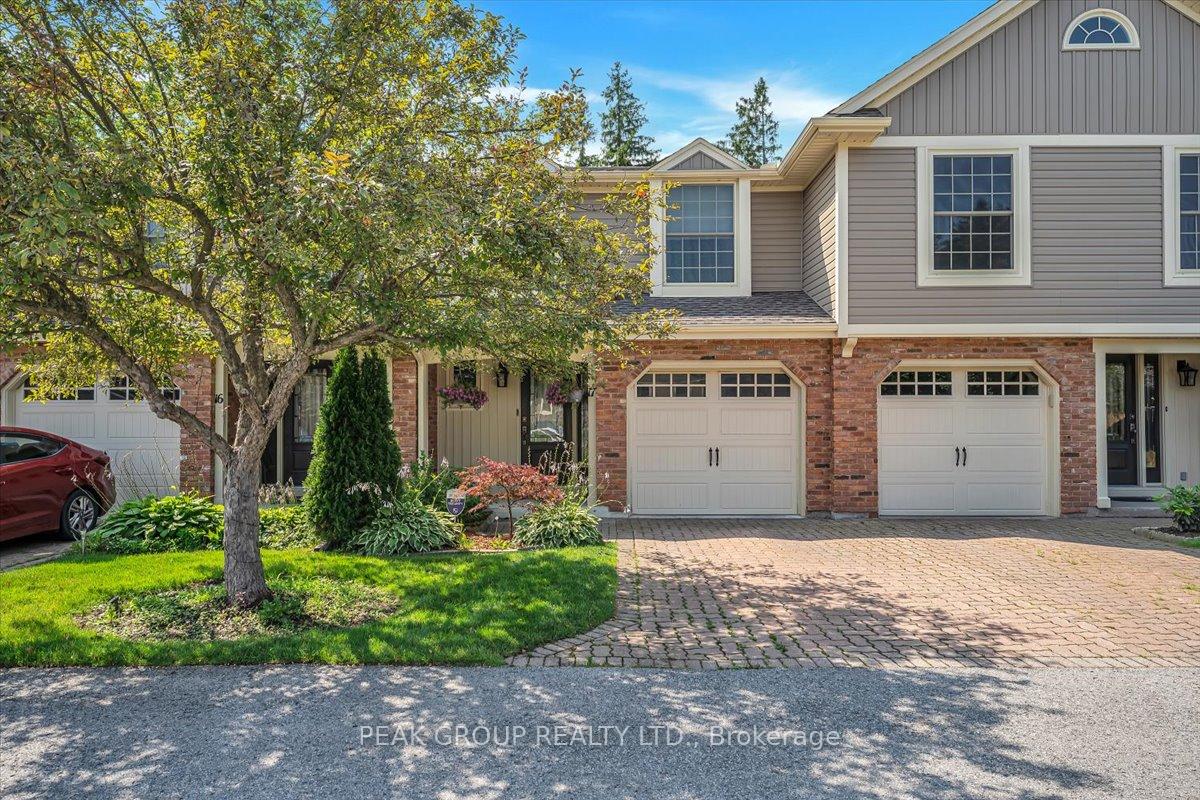
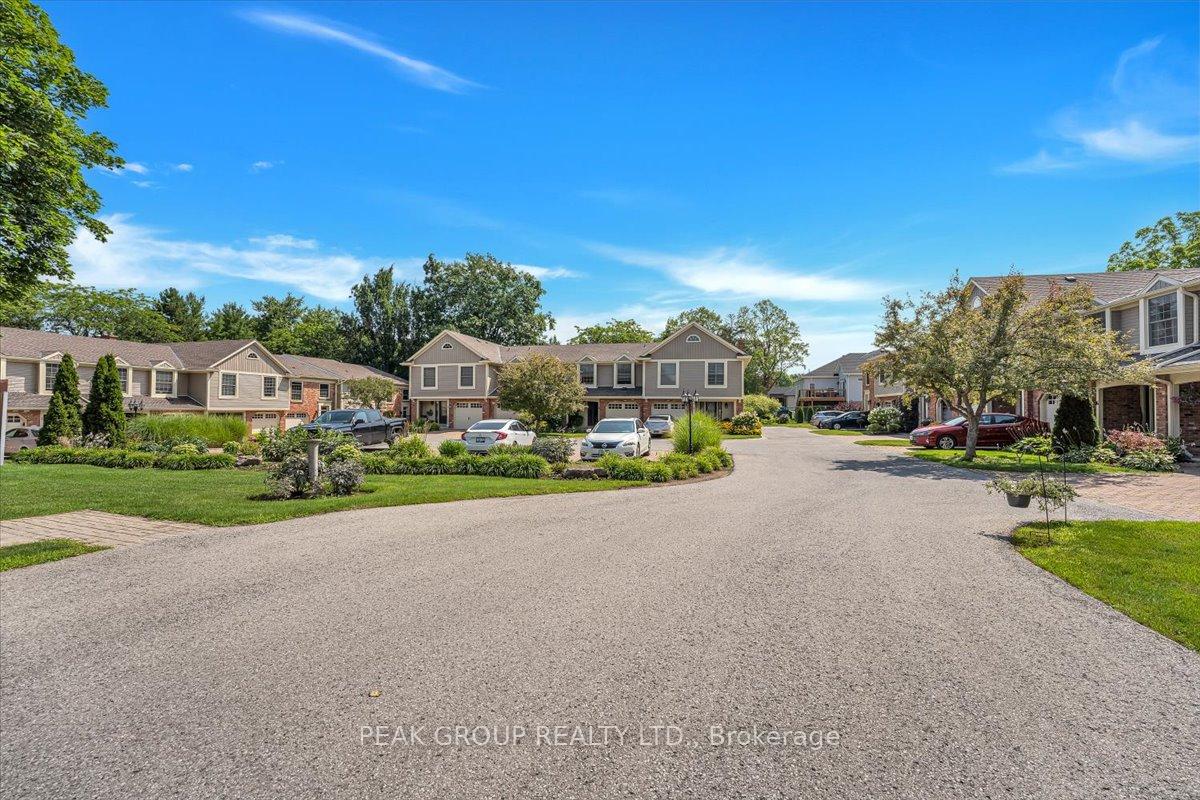
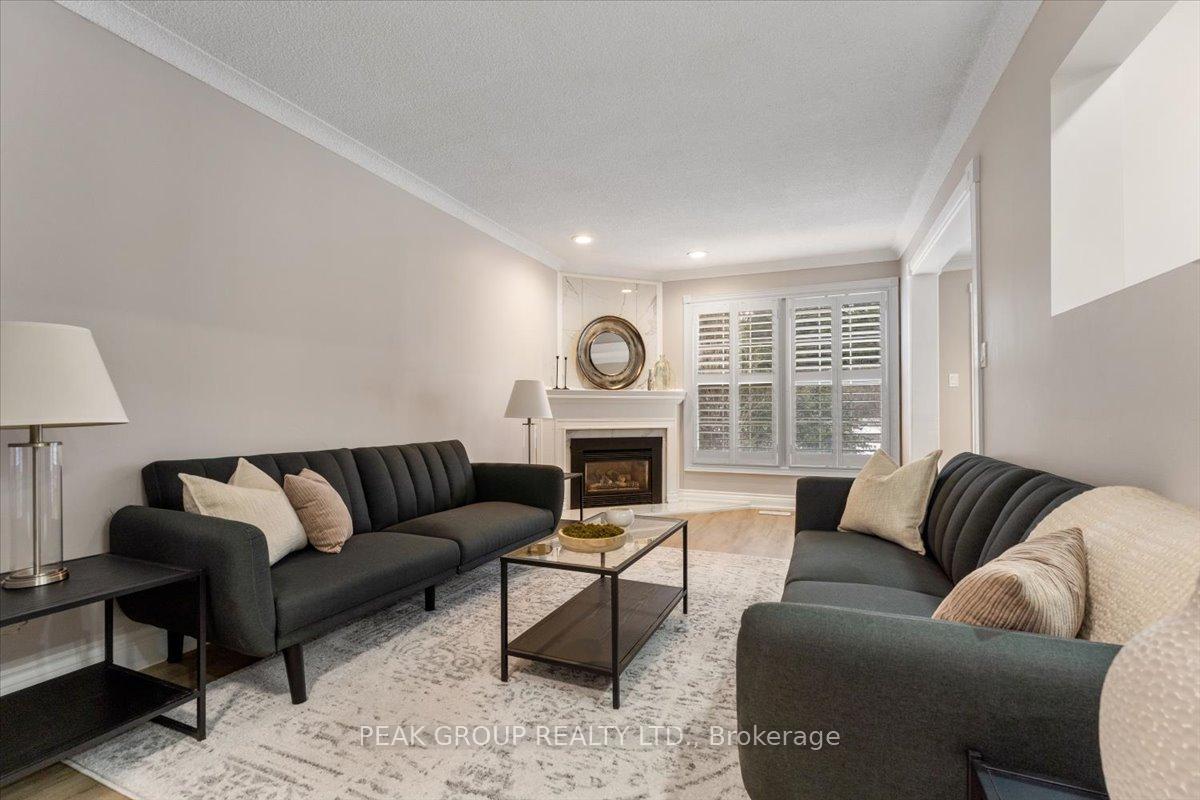
Newly Renovated. In a quiet, treelined community, this 1448 sq. ft. Condo Town is in a convenient location in Fonthill, moments to amenities, activities, trails, restaurants, services and more. Fonthill is central within the Niagara Region, with easy highway access or main roads to surrounding Cities and communities. With 3bedrooms and 2.5 baths, second floor laundry, this tastefully finished home is move in ready. Perfect to downsize to or take advantage of easy living without compromising space and outdoor space while, both while enjoy a worry free exterior with yard maintenance and snow removal included. Additional fantastic exterior features to love include an attached garage, covered porch, and a spacious back patio with beautiful landscaping to enjoy. Large windows and patio doors allow natural light throughout the main floor. The main boasts a desirable a powder room, fireplace and California shutters. Upstairs you'll find a primary suite with ensuite and double walk in closets, 2 additional bedrooms, additional full bath and a den/office. The basement has an additional den/bedroom, recreation room, storage space, cold cellar and laundry ideal for an In-law Suite. This quaint yet vibrant community could be just what you've been looking for.
Facts & features
Ask about this home
A HOMEH agent will answer your questions about this home.
Rooms
16 rooms · 4 bathrooms
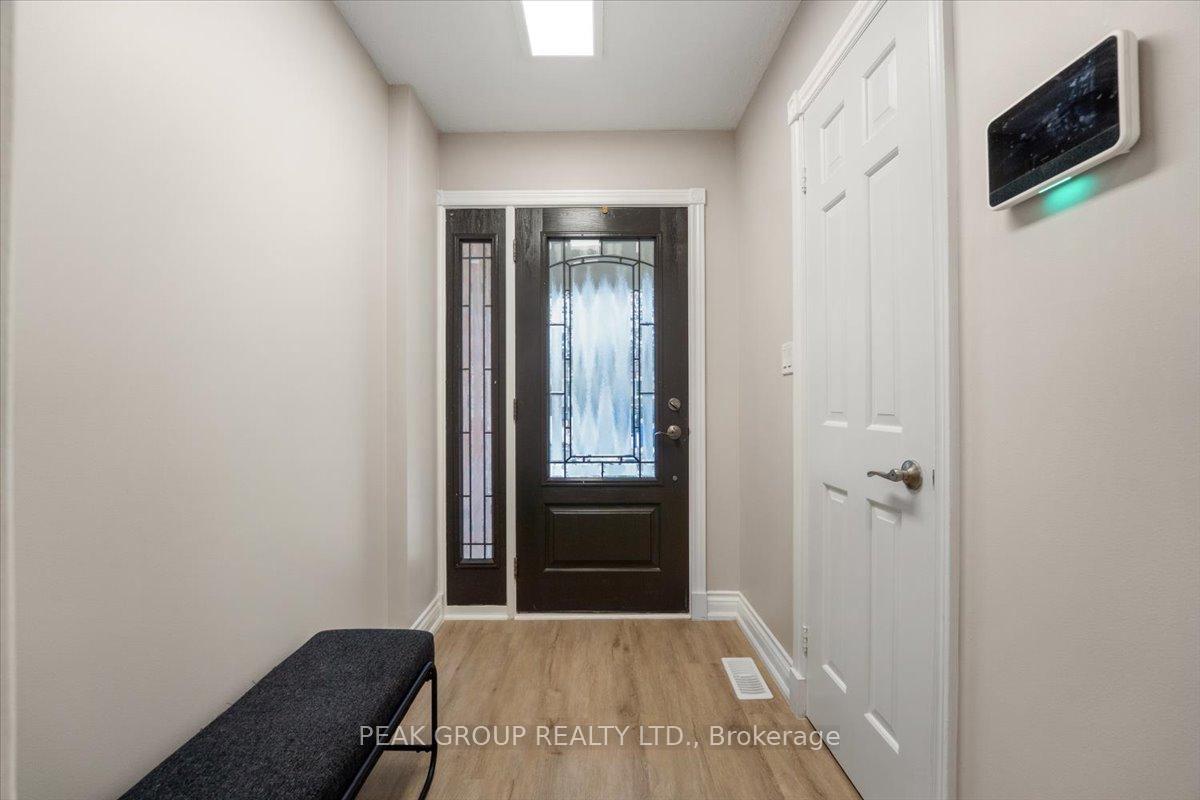
- Foyer6′9″ × 5′3″35 sq.ft.
- Kitchen10′4″ × 4′4″45 sq.ft.
- Living room22′ × 10′219 sq.ft.
- Dining room8′1″ × 9′7″77 sq.ft.
- Powder room6′8″ × 2′9″18 sq.ft.
- Primary bedroom16′10″ × 10′8″179 sq.ft.
- Bathroom6′ × 4′8″28 sq.ft.
- Bedroom 28′10″ × 14′123 sq.ft.
- Bedroom 39′10″ × 10′3″100 sq.ft.
- Laundry5′4″ × 6′3″33 sq.ft.
- Bathroom9′ × 3′11″35 sq.ft.
- Kitchen9′9″ × 6′6″63 sq.ft.
- Cold room/cantina8′8″ × 4′5″38 sq.ft.
- Family room12′6″ × 8′100 sq.ft.
- Bedroom18′3″ × 7′5″135 sq.ft.
- Bathroom6′1″ × 4′9″29 sq.ft.
Around this home
Schools nearby
School rating, out of 10.
Listing details
Helpful tools
Your HOMEH agent
"I would see it this week."
Ask HOMEH about this home
Price, neighbourhood, monthly cost. Ask anything.
HOMEH Intelligent Agent is an AI, not a licensed representative. Check anything important with your agent.