
 See all 40 photos
Property history

This home has sold. It is no longer available.
Property not available for sale or for rent.
Book a viewing
Ask HOMEH
About this home
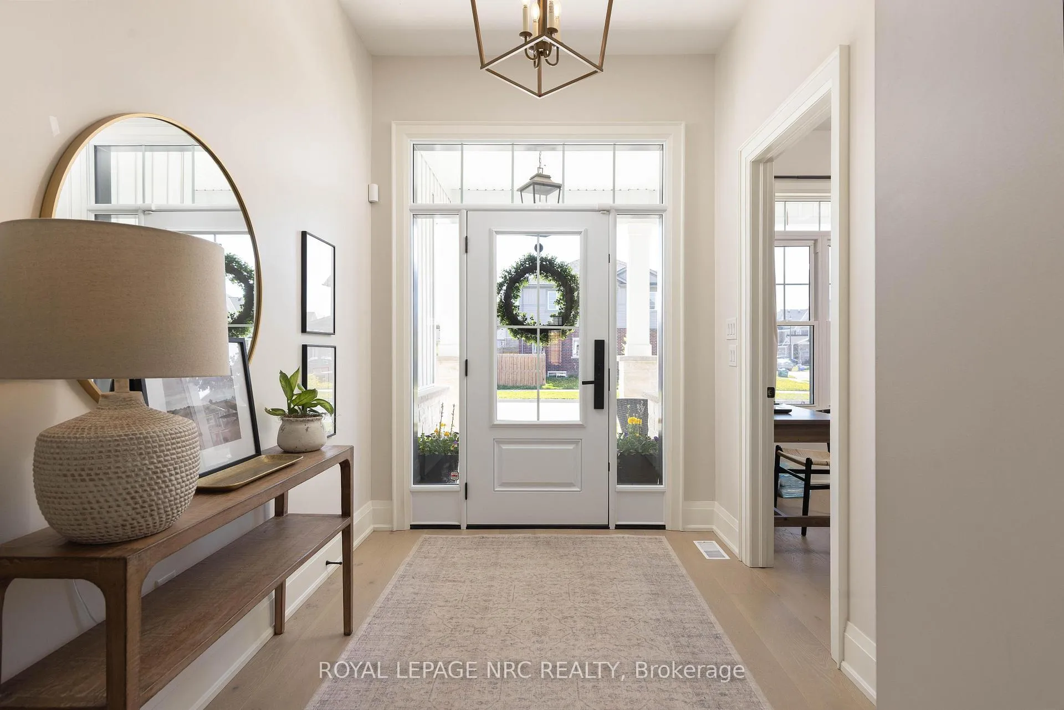
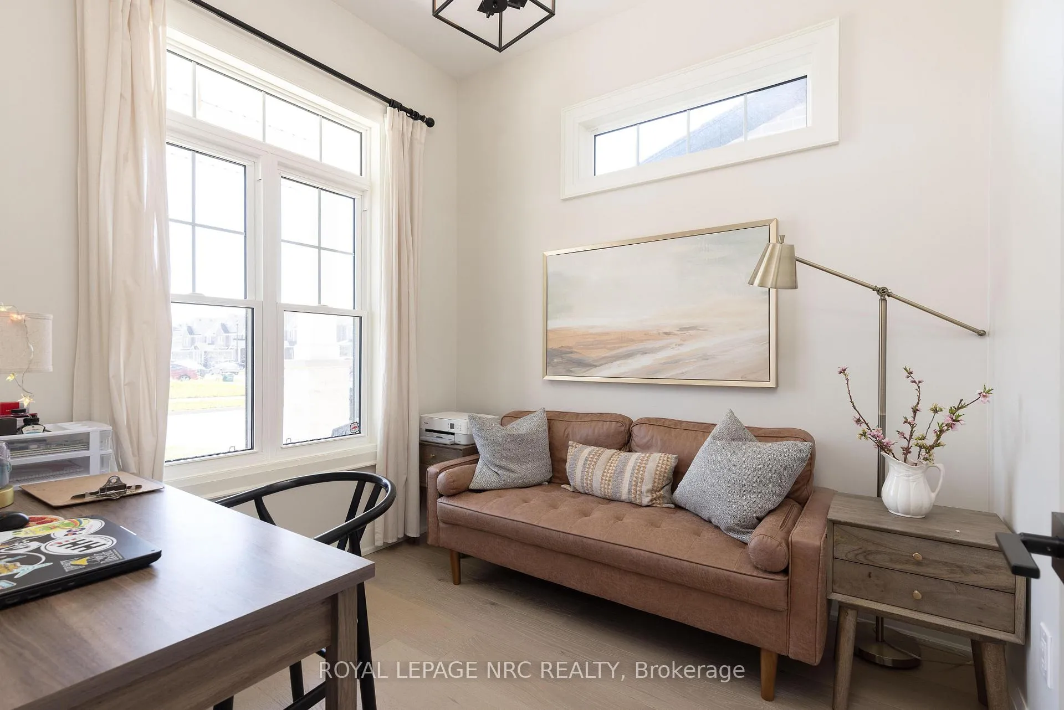
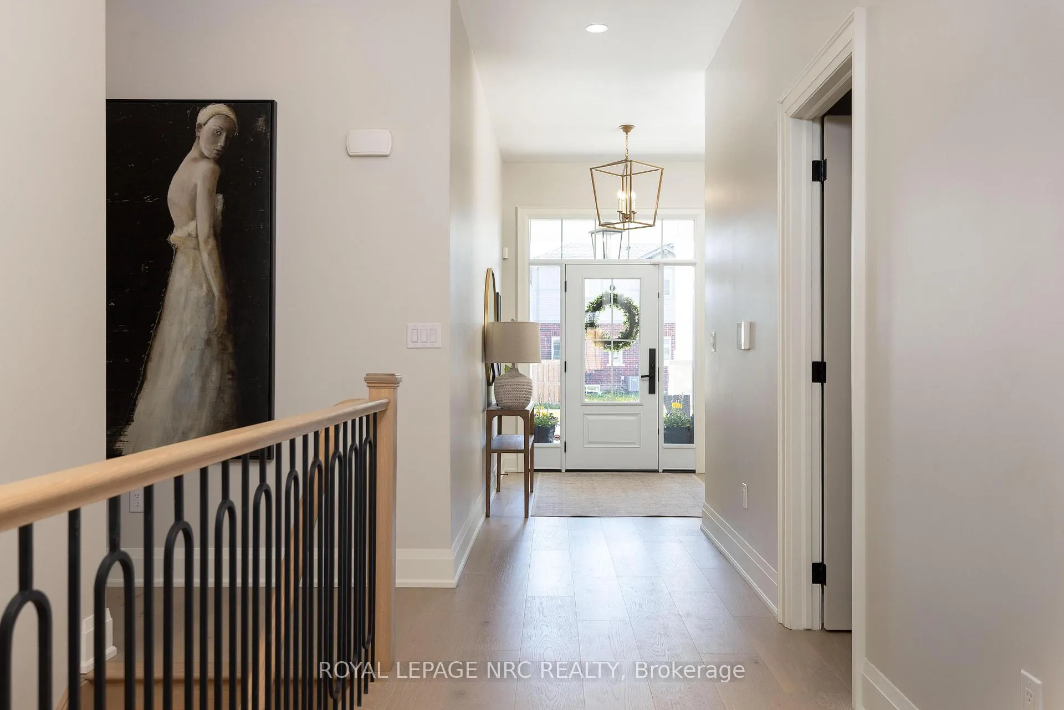
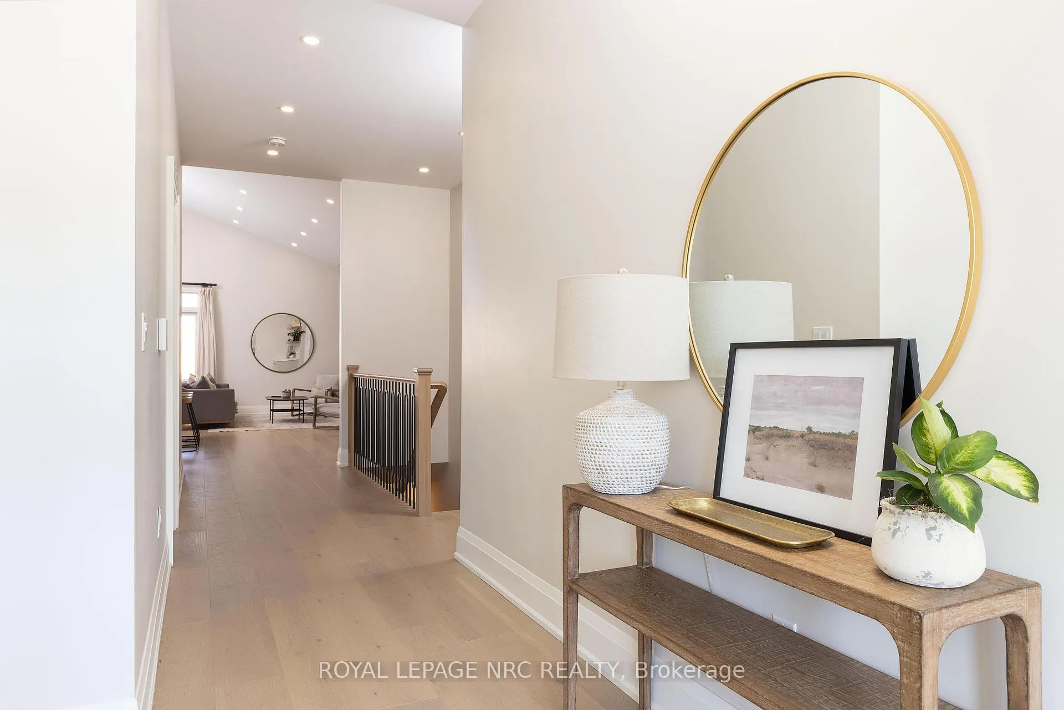
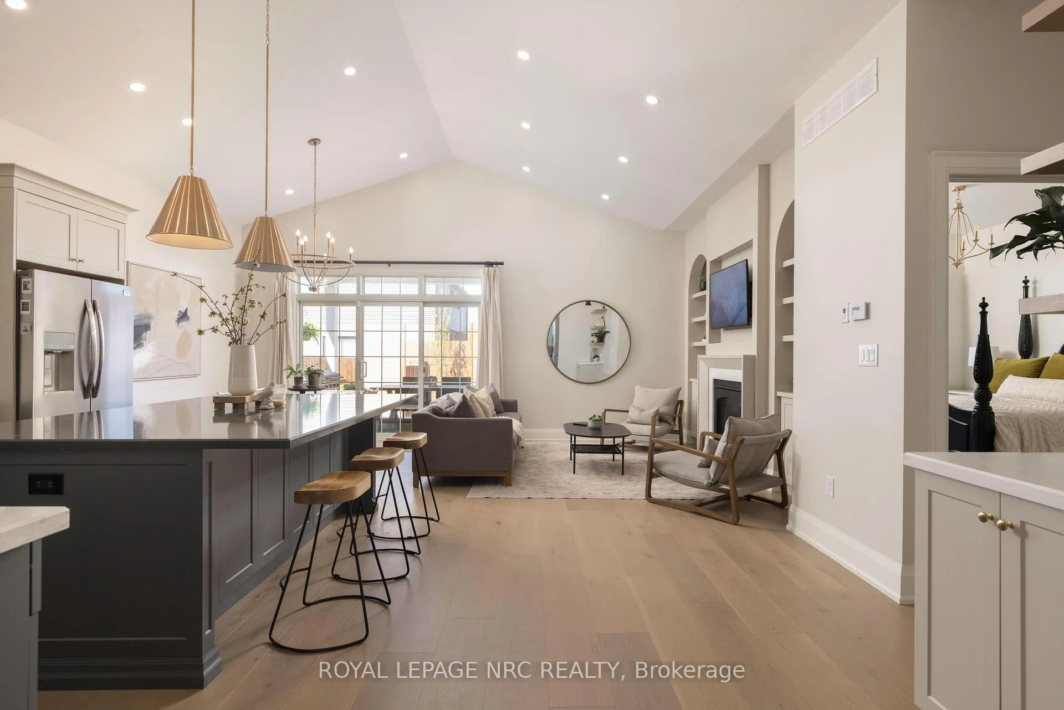
When you pull up to 16 Swan Ave. in Fonthill, you're immediately welcomed by a double-car concrete driveway, custom stone exterior, and beautiful outdoor lighting that sets the stage for the quality inside. This custom-built 4-bedroom bungalow offers over 1,500 sq ft on the main level, crafted with exceptional detail and comfort in mind. Inside, the home opens up with 10-foot ceilings throughout the entire main level,including the washrooms creating a spacious, upscale feel. The main floor features two large bedrooms, each with its own custom en-suite, plus an additional third washroom. A custom kitchen with a massive granite island becomes the perfect centerpiece for entertaining or family gatherings. A custom laundry room showcases premium finishes and thoughtful design. There's also a dedicated office/bedroom on the main level for added flexibility.The living area is a true highlight, featuring a gas fireplace framed by custom built-in cabinets, adding both style and functionality. The space is warm, inviting, and beautifully lit with over 100 pot lights placed throughout the home.Step outside to the impressive 35x 15' covered deck, complete with pot lights and a ceiling fan, overlooking a manicured backyard that's perfect for relaxing or entertaining,rain or shine.The lower level offers two generous bedrooms, a beautiful custom washroom, and plenty of storage, making it ideal for family, guests, or extended living arrangements.From the custom closets to the top-end appliances, every detail of this home reflects quality and care. This property is truly a must-see, a rare blend of craftsmanship, space, and modern luxury in one of Fonthill's most desirable neighbourhoods.
Facts & features
Book a viewing
Rooms
15 rooms · 4 bathrooms
- Living room7′10″ × 8′10″69 sq.ft.
- Bathroom10′4″ × 9′4″96 sq.ft.
- Laundry75′1″ × 6′7″493 sq.ft.
- Bedroom 234′1″ × 25′11″884 sq.ft.
- Bathroom3′3″ × 4′11″16 sq.ft.
- Dining room8′ × 11′3″90 sq.ft.
- Kitchen10′9″ × 13′5″144 sq.ft.
- Family room21′9″ × 12′7″274 sq.ft.
- Primary bedroom14′ × 17′10″250 sq.ft.
- Bedroom 314′1″ × 11′9″165 sq.ft.
- Bedroom 312′2″ × 11′9″144 sq.ft.
- Recreation19′4″ × 37′2″718 sq.ft.
- Bathroom10′3″ × 9′9″100 sq.ft.
- Bedroom 414′7″ × 13′190 sq.ft.
- Other37′6″ × 14′1″527 sq.ft.
Around this home
Schools nearby
School rating, out of 10.
Listing details
Helpful tools
Your HOMEH agent
"I would see it this week."
Ask HOMEH about this home
Price, neighbourhood, monthly cost. Ask anything.
HOMEH Intelligent Agent is an AI, not a licensed representative. Check anything important with your agent.