
163 Pancake Lane
Pelham (Fonthill)163 Pancake Lane
Pelham (Fonthill)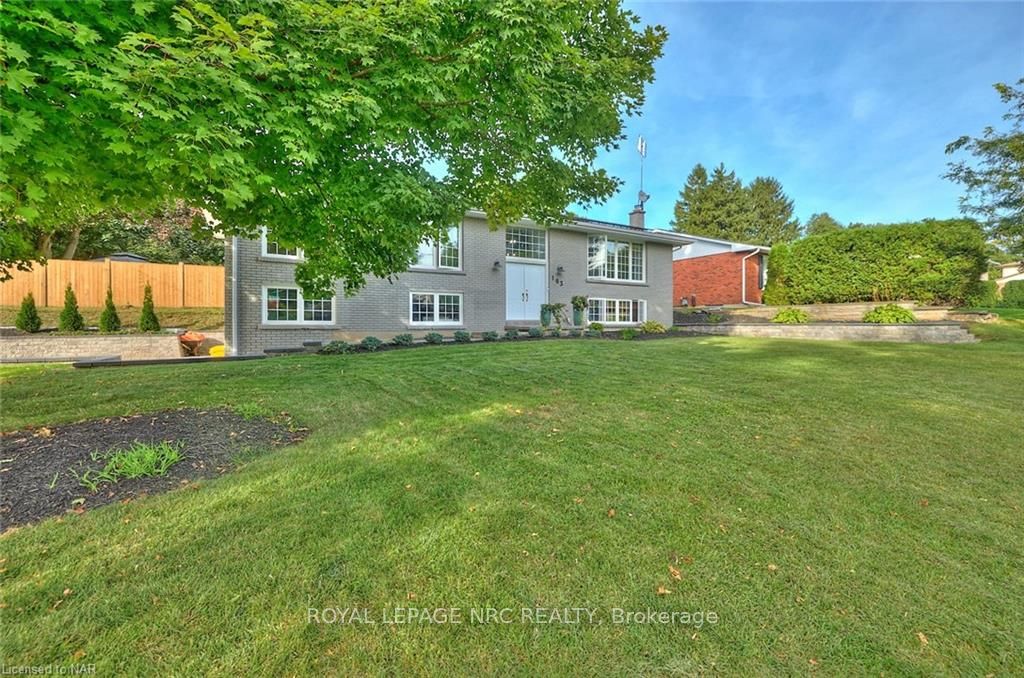
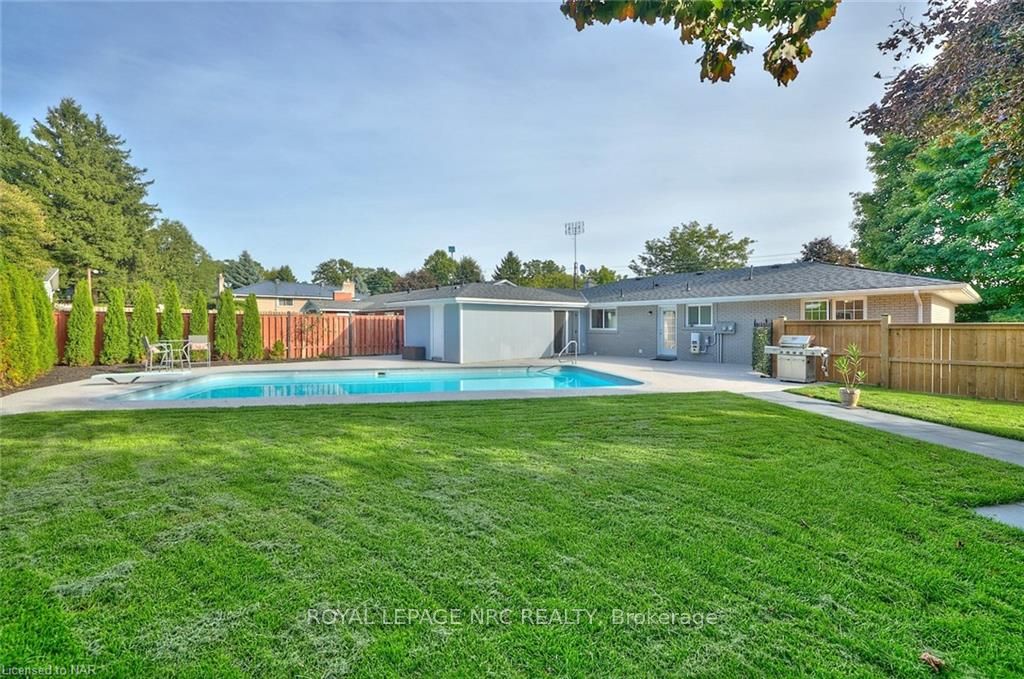 See all 18 photos
Property history

This listing has ended. It is no longer available.
Property not available for sale or for rent.
Ask about this home
A HOMEH agent will answer your questions about this home.Ask HOMEH
About this home
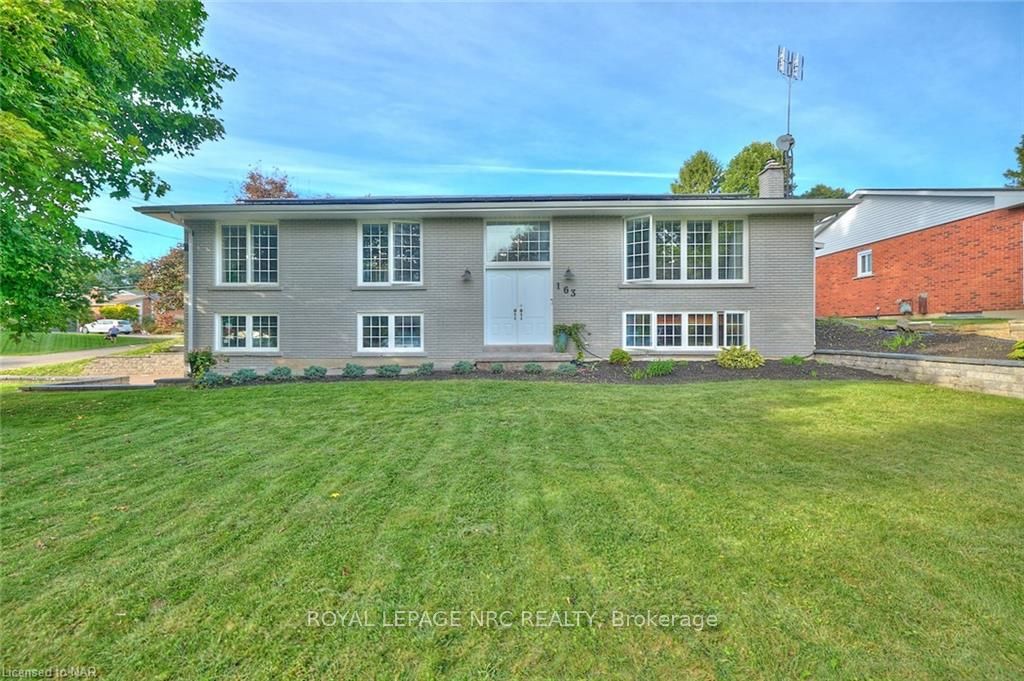
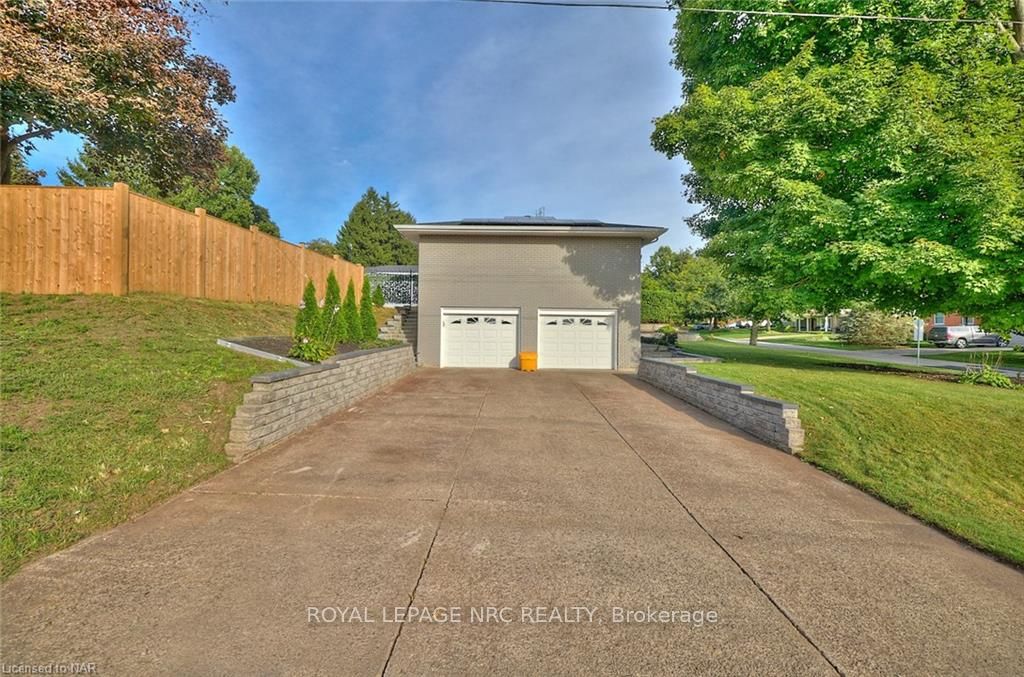
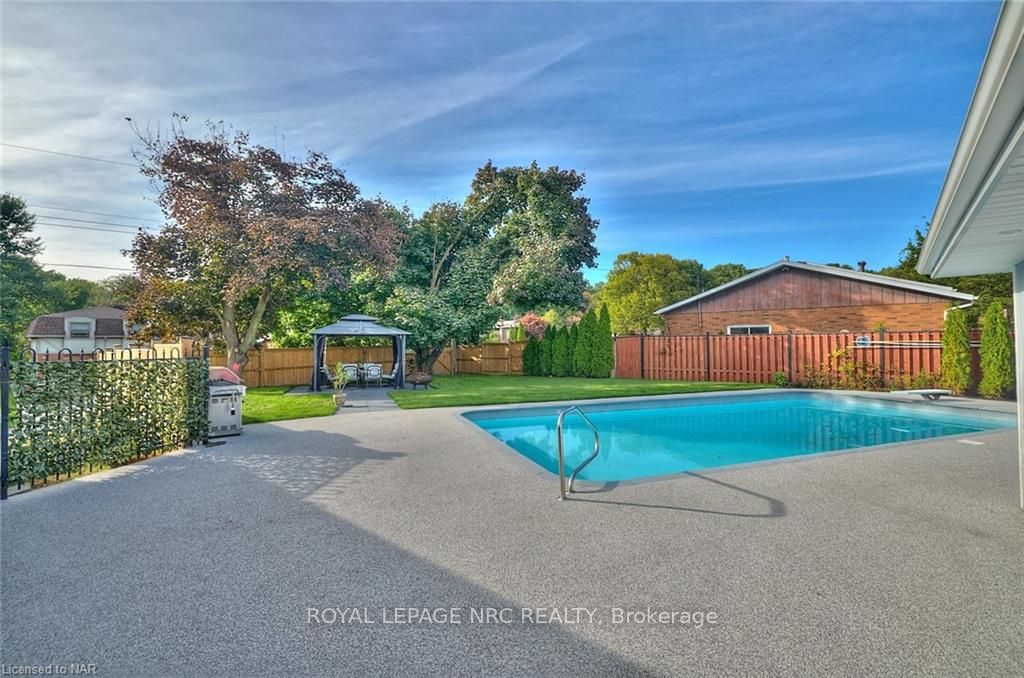
This raised bungalow located on Pancake Lane in Fonthill is a stunning, fully updated modern home with 4 bedrooms and 3 bathrooms. The main floor boasts a bright, open-concept design, featuring a spacious kitchen equipped with ample cupboard space, sleek quartz countertops.The master bedroom is a true retreat, offering sliding doors that open directly to the pool area, while the primary bathroom and main floor laundry provides access to the pool, enhancing the homes luxurious feel. Convenience and efficiency are key elements of this home. The current owners benefit from income generated by the solar panels. To enhance comfort, the main floor bathrooms feature in-floor heating, and overall, the property enjoys lower utility costs. The lower level has a family room with wood fireplace and large windows, 3 piece bathroom, office/den and storage area. The lower level also walks into the garage with bright windows and an ideal garage/workshop area. The private backyard is an oasis, complete with an in-ground pool and a beautifully designed patio, ideal for outdoor entertaining and relaxation. This modern bungalow offers both style and sustainability in a serene, private setting.
Facts & features
Ask about this home
A HOMEH agent will answer your questions about this home.
Rooms
32 rooms · 3 bathrooms
- Foyer5′1″ × 7′7″39 sq.ft.
- Living room20′1″ × 13′261 sq.ft.
- Dining room11′ × 11′1″122 sq.ft.
- Kitchen13′5″ × 11′147 sq.ft.
- Primary bedroom12′5″ × 15′7″193 sq.ft.
- Bathroom—
- Bedroom13′6″ × 13′3″179 sq.ft.
- Bedroom13′ × 9′8″126 sq.ft.
- Bedroom10′4″ × 10′4″107 sq.ft.
- Laundry11′7″ × 6′70 sq.ft.
- Bathroom—
- Family room18′4″ × 12′3″224 sq.ft.
- Bathroom—
- Office12′9″ × 10′9″137 sq.ft.
- Other8′ × 9′5″75 sq.ft.
- Family room9′5″ × 8′5″79 sq.ft.
- Family room18′4″ × 12′3″224 sq.ft.
- Bathroom—
- Office12′9″ × 10′9″137 sq.ft.
- Other8′ × 9′5″75 sq.ft.
- Family room9′5″ × 8′5″79 sq.ft.
Around this home
Schools nearby
School rating, out of 10.
Listing details
Helpful tools
Your HOMEH agent
"I would see it this week."
Ask HOMEH about this home
Price, neighbourhood, monthly cost. Ask anything.
HOMEH Intelligent Agent is an AI, not a licensed representative. Check anything important with your agent.