
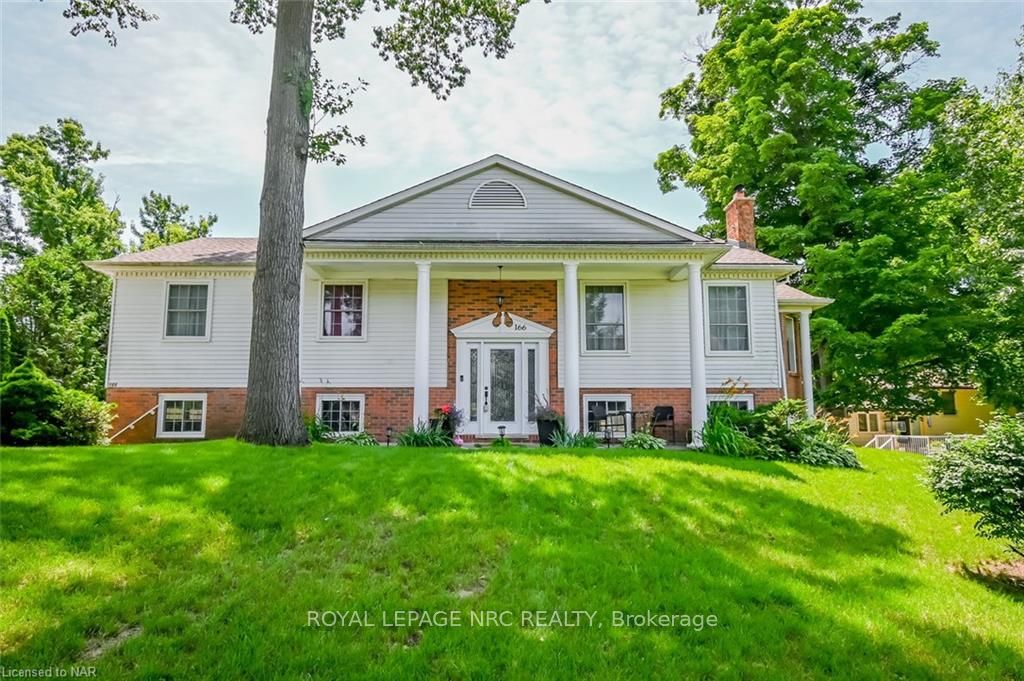
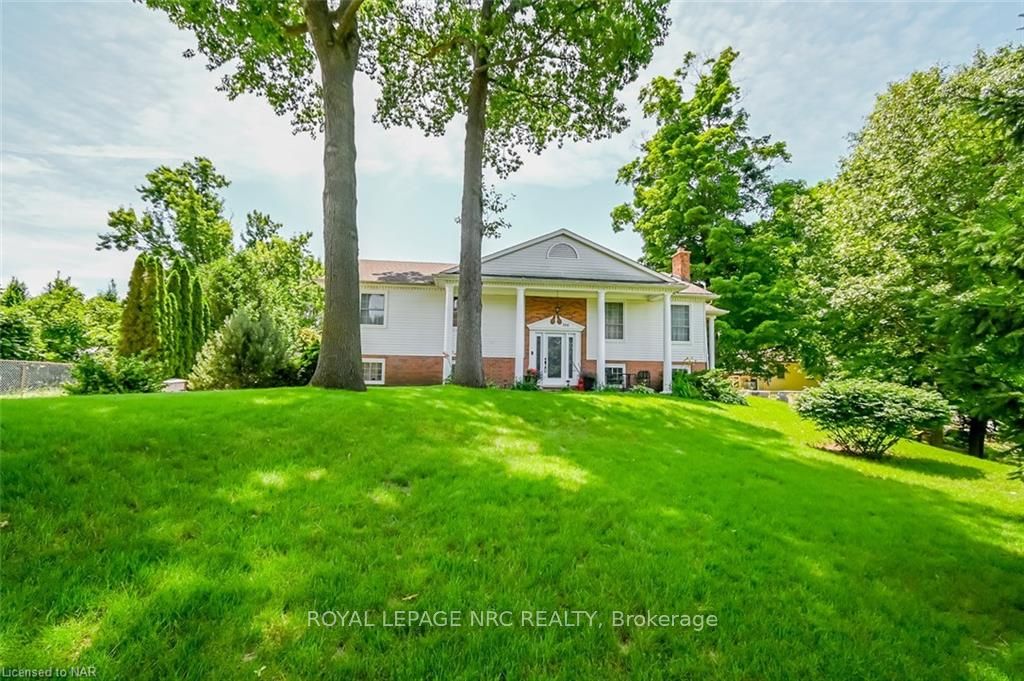
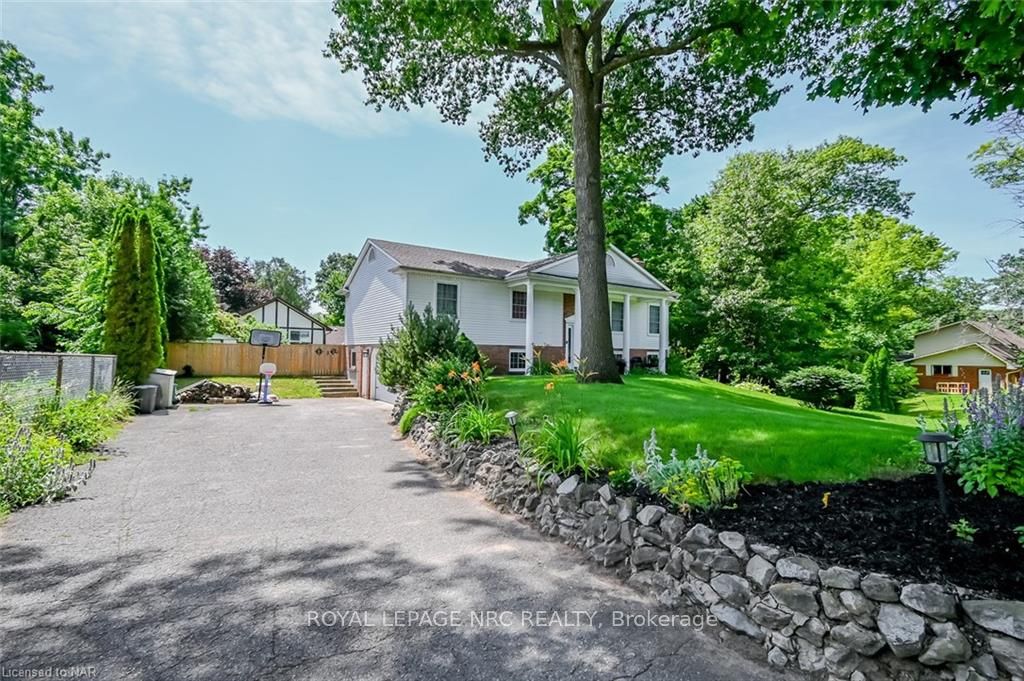
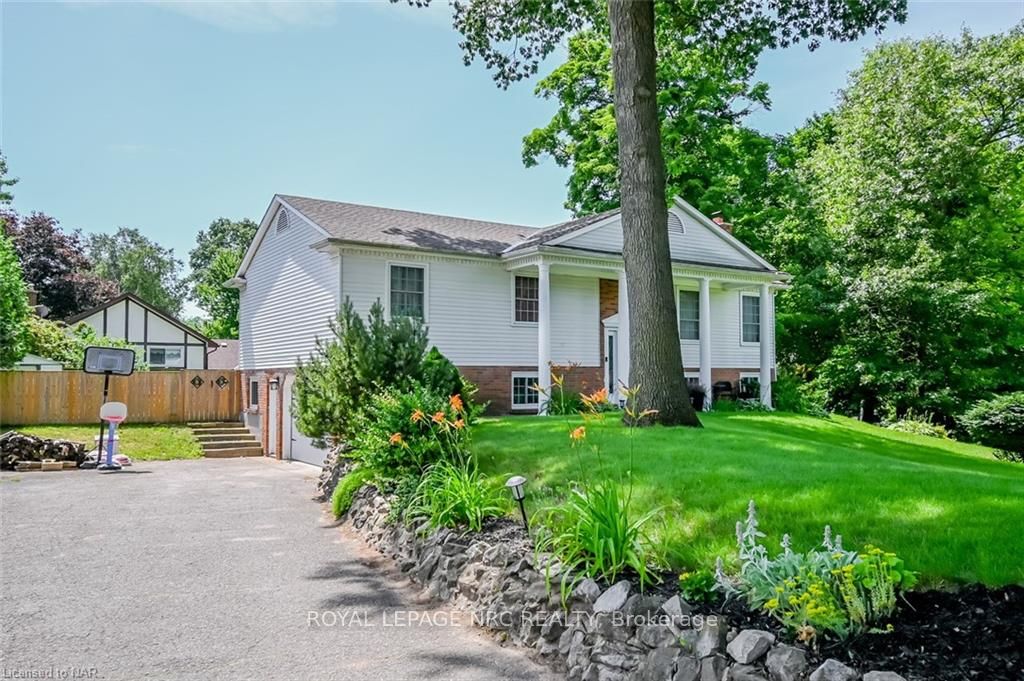
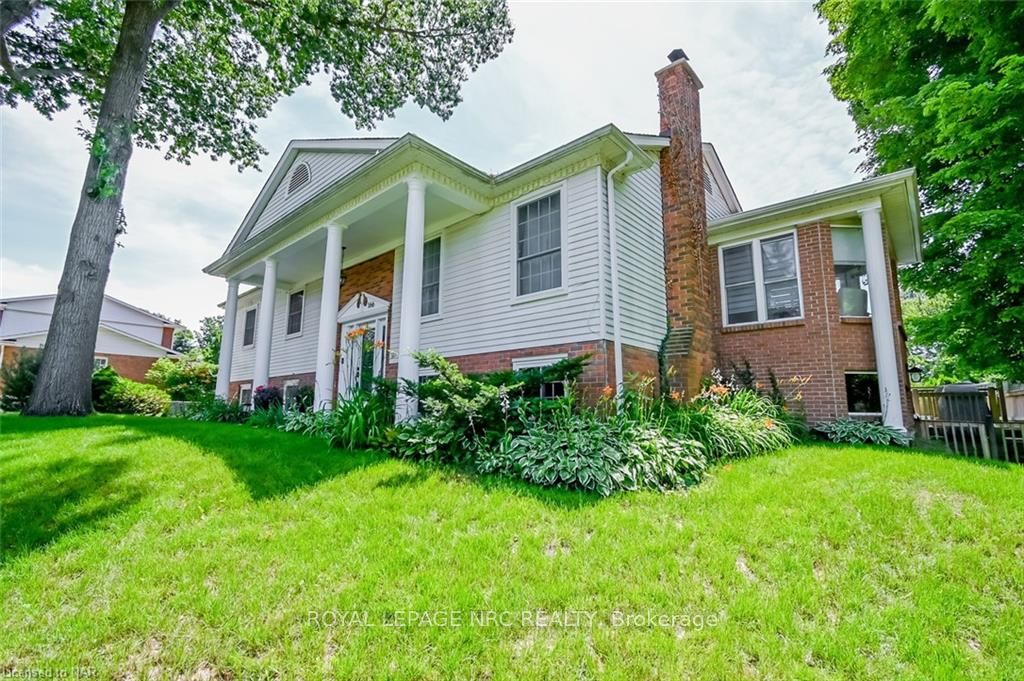
 See all 40 photos
Property history

This listing has ended. It is no longer available.
Property not available for sale or for rent.
Ask about this home
A HOMEH agent will answer your questions about this home.Ask HOMEH
About this home
COUNTRY IN THE CITY You will be amazed as soon as you step into the front door. This Raised Bungalow is like no other, with 2460 sqft of living space. With the ultimate Fonthill address, Pancake Lane. Surrounded by matures trees, the most beautiful area, just on the edge of the country. Grand entrance with spiral staircase, cathedral ceilings. New glass/wrought iron door. Unique open concept layout with a new custom kitchen design, quartz counters, upscale cabinetry, stainless appliances, new vinyl plank flooring. Formal dining room for entertaining with a sun room/sitting area with wonderful view of trees and rolling hills. Oversize windows bringing in the bright natural lighting. Separate back yard entrance to deck, to enjoy the manicured landscaped gardens. Private fenced yard with garden shed. Ample pot lighting throughout. Spacious living room, 3 +1 Bedrooms, two newly renovated bathrooms, upscale vanities, tiled floors, tiled shower. Fully finished remodeled lower level with separate basement entrance, a large rec room with wood fireplace, 4th bedroom, office room. A/C ('17), Furnace ('18), Garage Door ('17). New shingles 2019, upstairs windows 2020 (excluding sunroom), basement windows 2021, Gazebo 2021. Potential inlaw suite, with large basement windows. Walking distance to schools, parks and amenities, minutes to Hwy 20/ the QEW to Victoria. Enjoy our best wineries and golf courses Niagara has to offer!
Facts & features
Ask about this home
A HOMEH agent will answer your questions about this home.
Rooms
13 rooms · 2 bathrooms
- Living room15′3″ × 13′10″211 sq.ft.
- Kitchen15′ × 11′10″178 sq.ft.
- Dining room11′11″ × 10′5″124 sq.ft.
- Other9′ × 8′72 sq.ft.
- Bathroom—
- Primary bedroom13′6″ × 11′11″161 sq.ft.
- Bedroom11′5″ × 9′10″112 sq.ft.
- Bedroom10′8″ × 10′4″110 sq.ft.
- Recreation25′ × 14′5″360 sq.ft.
- Laundry7′11″ × 7′11″63 sq.ft.
- Bathroom—
- Bedroom11′6″ × 9′5″108 sq.ft.
- Office11′6″ × 9′7″110 sq.ft.
Around this home
Schools nearby
School rating, out of 10.
Listing details
Helpful tools
Your HOMEH agent
"I would see it this week."
Ask HOMEH about this home
Price, neighbourhood, monthly cost. Ask anything.
HOMEH Intelligent Agent is an AI, not a licensed representative. Check anything important with your agent.