
 See all 34 photos
Property history

This listing has ended. It is no longer available.
Property not available for sale or for rent.
Ask about this home
A HOMEH agent will answer your questions about this home.Ask HOMEH
About this home
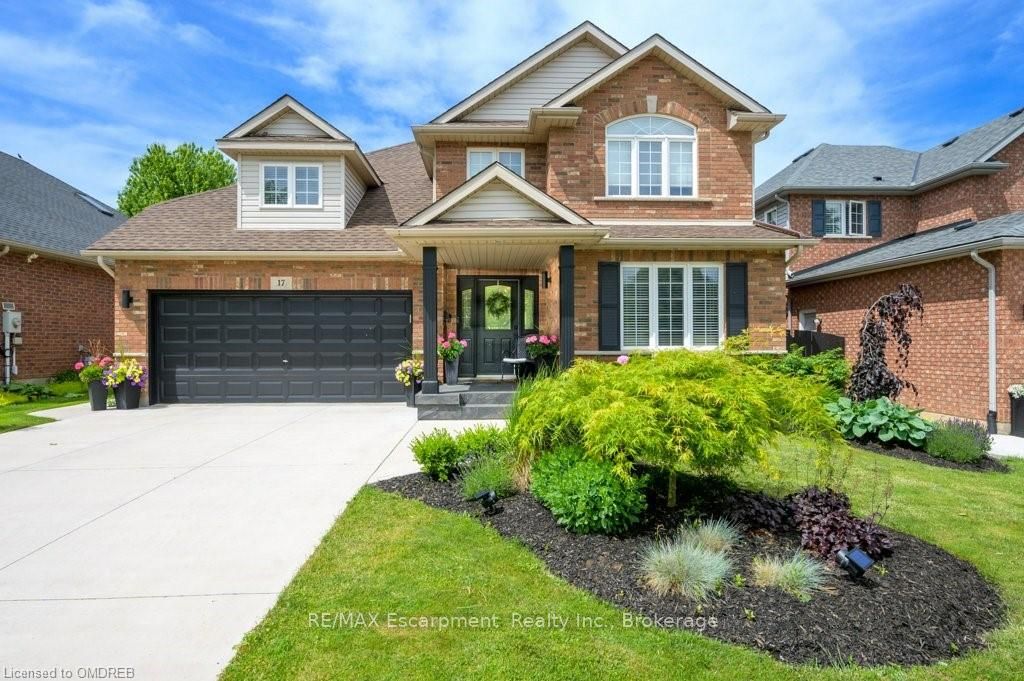
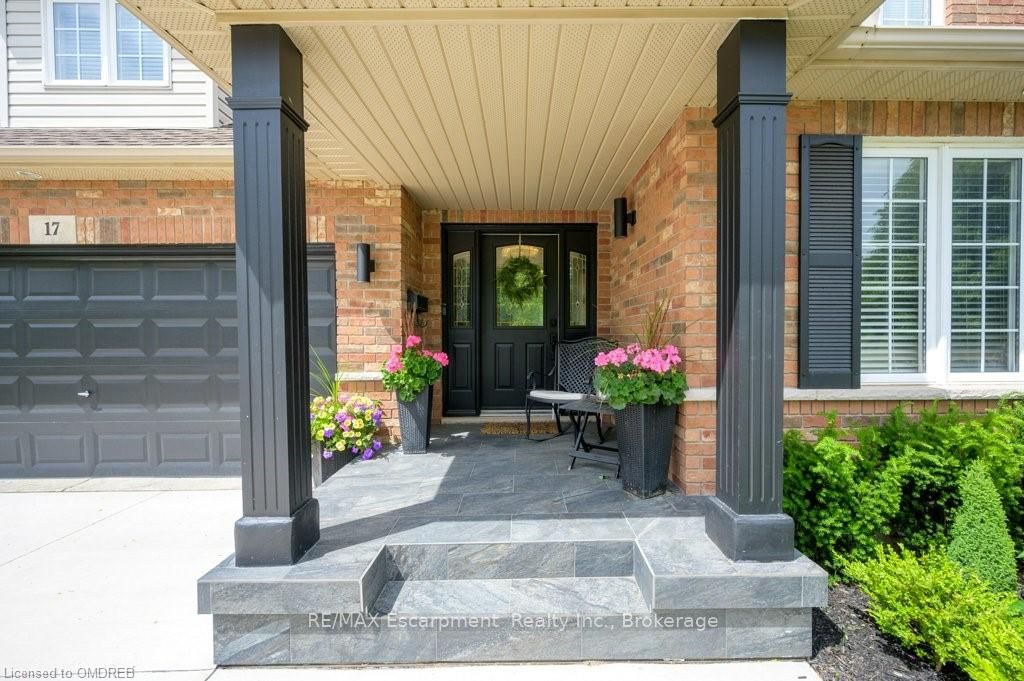
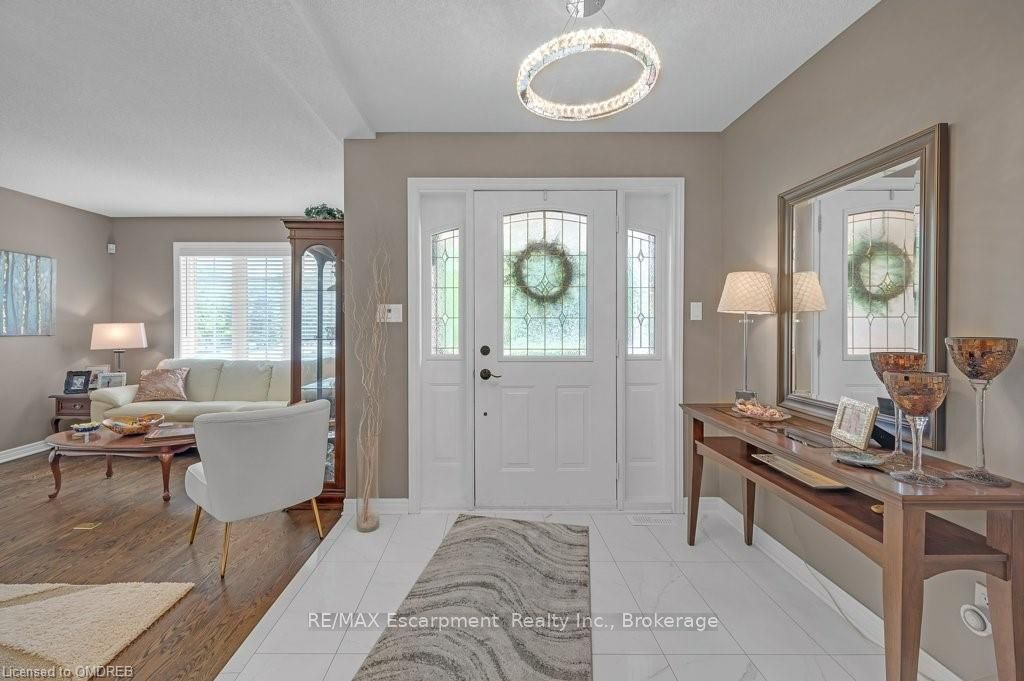
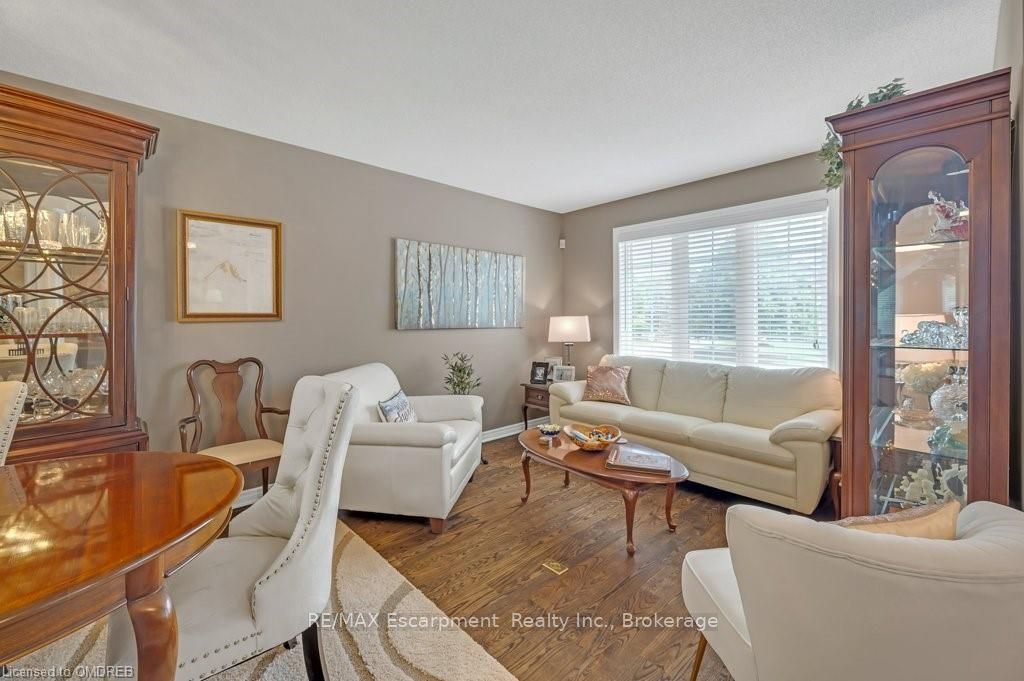
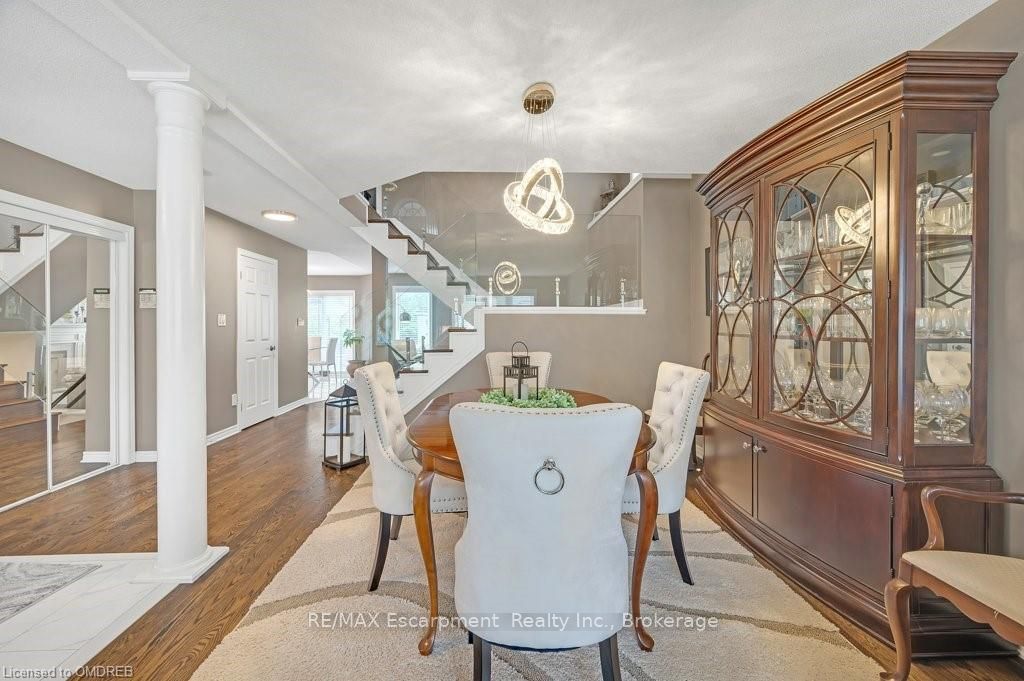
Location, Location, Location … isn’t that rule # 1 in when considering buying a house? Let me address that for you … Fonthill is an affluent community in Niagara that is equal parts charming and adventurous, soulful, and modern. Its one of those places that you didn’t know you needed until you have it in your life. You will be surrounded by nature without compromising your proximity to all amenities. You will be a short drive to the Niagara Falls, the US border, 30 minutes to the Buffalo airport and 70 minutes to Toronto airport. Now let’s talk about this property …This property has been reconfigured, renovated, added to, and updated. There is ‘new everything’. Inside: All new flooring (no carpet) throughout the house … hardwood (real) on level 1 and 2, engineered hardwood in the basement, updated kitchen including new appliances, 36” gas stove plus refrigerator with water filter, updated bathrooms (3.5 bathrooms), primary bedroom with walk in closet and ensuite with soaker tub and standalone glass shower, glass hand railings, finished basement c/w 2 bedrooms, full bathroom, recreation room and ample storage (office), updated windows, series 800 doors, all new light fixtures, new furnace and AC, new central vac, updated electrical hardware, switches, etc., roof 7 years old. A fourth bedroom is possible on the second level utilizing the unfinished space over the garage. Outside: professional designed revamped landscaping, new heated salt water 16’ x 32’ pool with a party platform, 3 variable system settings for energy efficiency, multi coloured nighttime lights, timer controlled exterior house, pool house and pergola lighting with canopy and storage shed, concrete driveway, walkways, and patio rod iron self-closing gates, insulated double garage has recently been painted. Whether you are looking to retire in a quite village atmosphere or looking for a safe community to raise your family … this location and property checks all the boxes.
Facts & features
Ask about this home
A HOMEH agent will answer your questions about this home.
Rooms
100 rooms · 4 bathrooms
- Living room11′2″ × 9′3″103 sq.ft.
- Kitchen8′10″ × 12′5″109 sq.ft.
- Dining room9′3″ × 11′7″107 sq.ft.
- Family room15′10″ × 12′1″191 sq.ft.
- Breakfast11′2″ × 10′10″121 sq.ft.
- Laundry6′2″ × 8′10″54 sq.ft.
- Foyer7′11″ × 8′10″70 sq.ft.
- Bathroom—
- Living room11′2″ × 9′3″103 sq.ft.
- Kitchen8′10″ × 12′5″109 sq.ft.
- Dining room9′3″ × 11′7″107 sq.ft.
- Family room15′10″ × 12′1″191 sq.ft.
- Breakfast11′2″ × 10′10″121 sq.ft.
- Laundry6′2″ × 8′10″54 sq.ft.
- Foyer7′11″ × 8′10″70 sq.ft.
- Bathroom—
- Living room11′2″ × 9′3″103 sq.ft.
- Kitchen8′10″ × 12′5″109 sq.ft.
- Dining room9′3″ × 11′7″107 sq.ft.
- Family room15′10″ × 12′1″191 sq.ft.
- Breakfast11′2″ × 10′10″121 sq.ft.
- Laundry6′2″ × 8′10″54 sq.ft.
- Foyer7′11″ × 8′10″70 sq.ft.
- Bathroom—
- Living room11′2″ × 9′3″103 sq.ft.
- Kitchen8′10″ × 12′5″109 sq.ft.
- Dining room9′3″ × 11′7″107 sq.ft.
- Family room15′10″ × 12′1″191 sq.ft.
- Breakfast11′2″ × 10′10″121 sq.ft.
- Laundry6′2″ × 8′10″54 sq.ft.
- Foyer7′11″ × 8′10″70 sq.ft.
- Bathroom—
- Living room11′2″ × 9′3″103 sq.ft.
- Kitchen8′10″ × 12′5″109 sq.ft.
- Dining room9′3″ × 11′7″107 sq.ft.
- Family room15′10″ × 12′1″191 sq.ft.
- Breakfast11′2″ × 10′10″121 sq.ft.
- Laundry6′2″ × 8′10″54 sq.ft.
- Foyer7′11″ × 8′10″70 sq.ft.
- Bathroom—
- Primary bedroom23′4″ × 12′6″292 sq.ft.
- Bedroom14′10″ × 11′3″167 sq.ft.
- Bathroom—
- Bathroom—
- Bedroom11′7″ × 13′8″158 sq.ft.
- Primary bedroom23′4″ × 12′6″292 sq.ft.
- Bedroom14′10″ × 11′3″167 sq.ft.
- Bathroom—
- Bathroom—
- Bedroom11′7″ × 13′8″158 sq.ft.
- Primary bedroom23′4″ × 12′6″292 sq.ft.
- Bedroom14′10″ × 11′3″167 sq.ft.
- Bathroom—
- Bathroom—
- Bedroom11′7″ × 13′8″158 sq.ft.
- Primary bedroom23′4″ × 12′6″292 sq.ft.
- Bedroom14′10″ × 11′3″167 sq.ft.
- Bathroom—
- Bathroom—
- Bedroom11′7″ × 13′8″158 sq.ft.
- Primary bedroom23′4″ × 12′6″292 sq.ft.
- Bedroom14′10″ × 11′3″167 sq.ft.
- Bathroom—
- Bathroom—
- Bedroom11′7″ × 13′8″158 sq.ft.
- Recreation12′10″ × 13′5″172 sq.ft.
- Bedroom11′1″ × 13′10″154 sq.ft.
- Bedroom11′1″ × 13′144 sq.ft.
- Bathroom—
- Office10′6″ × 11′9″123 sq.ft.
- Other7′1″ × 11′11″84 sq.ft.
- Utility room7′2″ × 9′11″71 sq.ft.
- Recreation12′10″ × 13′5″172 sq.ft.
- Bedroom11′1″ × 13′10″154 sq.ft.
- Bedroom11′1″ × 13′144 sq.ft.
- Bathroom—
- Office10′6″ × 11′9″123 sq.ft.
- Other7′1″ × 11′11″84 sq.ft.
- Utility room7′2″ × 9′11″71 sq.ft.
- Recreation12′10″ × 13′5″172 sq.ft.
- Bedroom11′1″ × 13′10″154 sq.ft.
- Bedroom11′1″ × 13′144 sq.ft.
- Bathroom—
- Office10′6″ × 11′9″123 sq.ft.
- Other7′1″ × 11′11″84 sq.ft.
- Utility room7′2″ × 9′11″71 sq.ft.
- Recreation12′10″ × 13′5″172 sq.ft.
- Bedroom11′1″ × 13′10″154 sq.ft.
- Bedroom11′1″ × 13′144 sq.ft.
- Bathroom—
- Office10′6″ × 11′9″123 sq.ft.
- Other7′1″ × 11′11″84 sq.ft.
- Utility room7′2″ × 9′11″71 sq.ft.
- Recreation12′10″ × 13′5″172 sq.ft.
- Bedroom11′1″ × 13′10″154 sq.ft.
- Bedroom11′1″ × 13′144 sq.ft.
- Bathroom—
- Office10′6″ × 11′9″123 sq.ft.
- Other7′1″ × 11′11″84 sq.ft.
- Utility room7′2″ × 9′11″71 sq.ft.
Around this home
Schools nearby
School rating, out of 10.
Listing details
Helpful tools
Your HOMEH agent
"I would see it this week."
Ask HOMEH about this home
Price, neighbourhood, monthly cost. Ask anything.
HOMEH Intelligent Agent is an AI, not a licensed representative. Check anything important with your agent.