

19 Berkhout Terrace
19 Berkhout Terrace
 See all 45 photos
Facts and features
- BasementWalk-out
- Age of home51–99 years
- Price per sq ft~$654
- Water, sewerMunicipal
- Fireplace
- Central air
The homeDetached, Bungalow-raised, Age 51–99 years
- TypeDetached
- StyleBungalow-raised
- Age51–99 years
- Living space1,100–1,500 sq ft
- BasementFinished with walk-out
InsideFireplace Yes, natural gas, rec room, Lower level, Primary bedroom - main floor
- FireplaceYes, natural gas, rec room
- LaundryLower level
- FeaturesPrimary bedroom - main floor
- Rooms above ground9
- Bedrooms3 + 1 in the basement
- Bathrooms2
- Kitchens1
- Family roomYes
Outside and lotBoard & batten , concrete poured, Asphalt shingle, Poured concrete
- ExteriorBoard & batten , concrete poured
- RoofAsphalt shingle
- FoundationPoured concrete
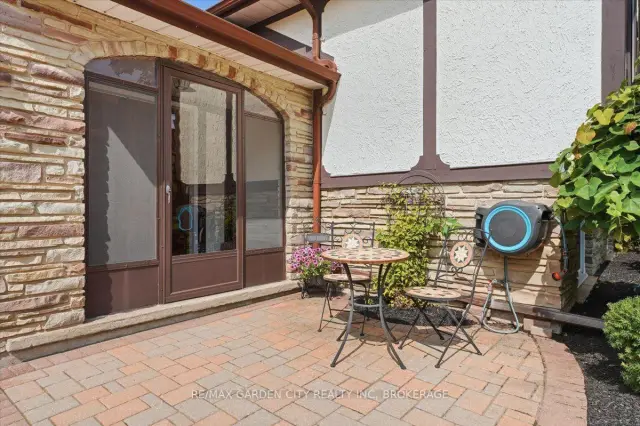
- FeaturesLandscaped, patio, porch, porch enclosed
- Size65 × 100 ft
- ZoningR1
Parking2 Garage, Attached, Private double
- Spaces2 Garage
- GarageAttached
- DrivewayPrivate double
Heating, water and powerForced air, gas, Central air, Municipal water
- HeatingForced air, gas
- CoolingCentral air
- WaterMunicipal water
- SewerMunicipal sewer
- Natural gasYes
- HydroYes
- CableAvailable
- TelephoneAvailable
Costs and taxesTaxes $5,268 a year, HST included in the price, Hotwater tank
- Taxes, 2025$5,268 a year
- HSTHST included in the price
- Rental itemsHotwater tank
- Under contractHot water heater
Included in the saleFridge, stove, washer and dryer as is all light fixtures and window coverings
- IncludedFridge, stove, washer and dryer as is all light fixtures and window coverings
NearbyCul de sac/dead end, park, rec./commun.centre, school, golf, rolling
- Close toCul de sac/dead end, park, rec./commun.centre, school, golf, rolling
Listing detailsX14110866, For Sale, Oct 23, 2026
- MLS® numberX14110866
- StatusFor Sale
- Listed onOct 23, 2026
- Days on market28
- UpdatedNov 16, 2026
- PossessionImmediate
- Occupied byVacant
- Listing brokerageRE/MAX GARDEN CITY REALTY INC, BROKERAGE
About this home
19 Berkhout Terrace, Pelham (Fonthill), ON L3E 0H3
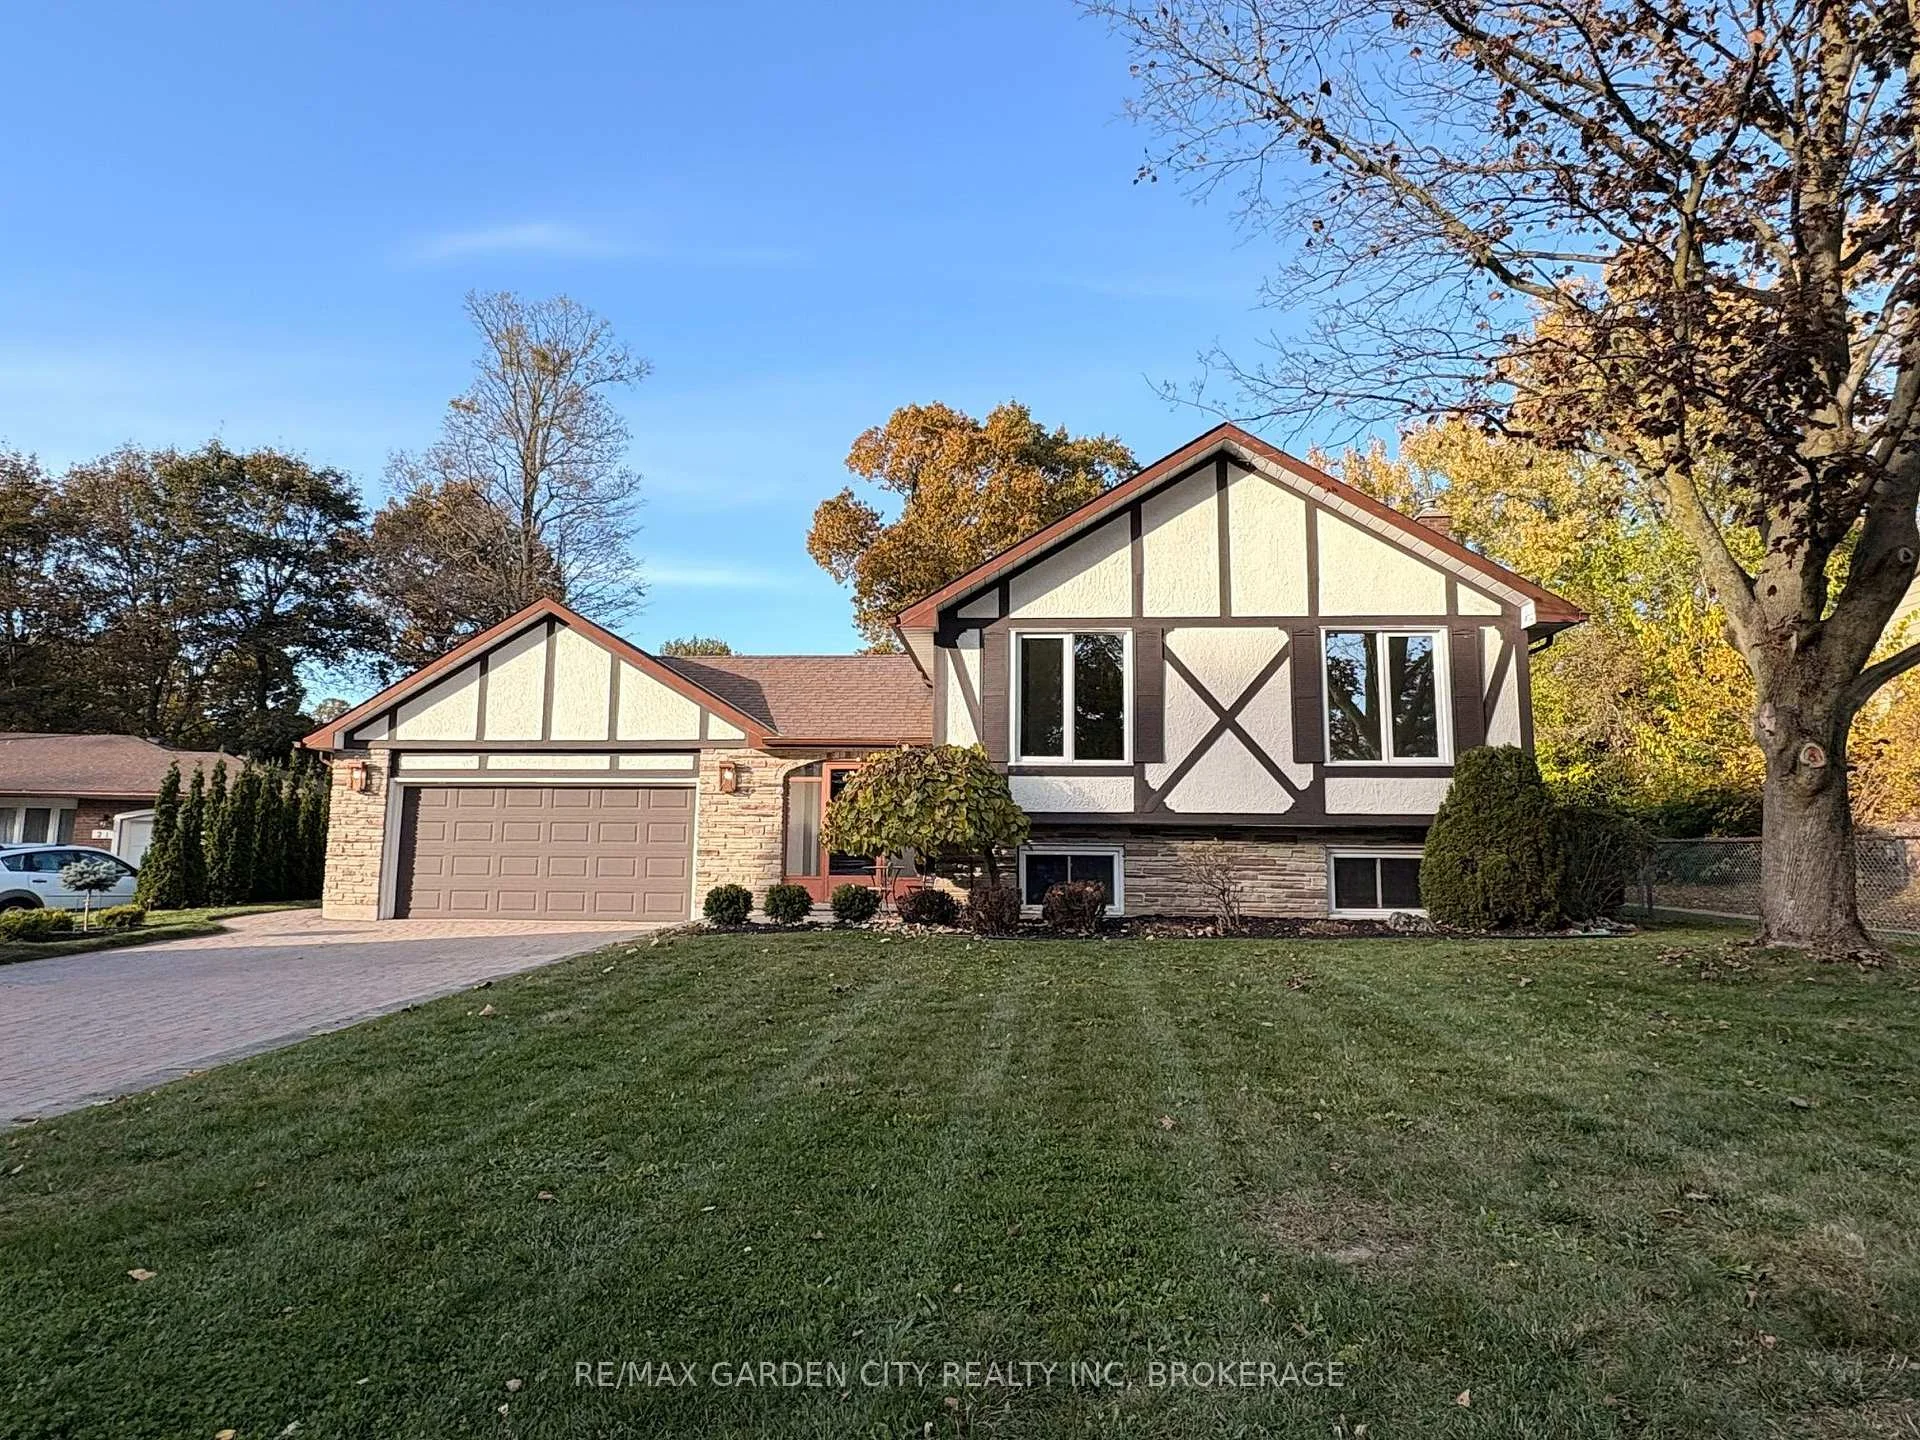
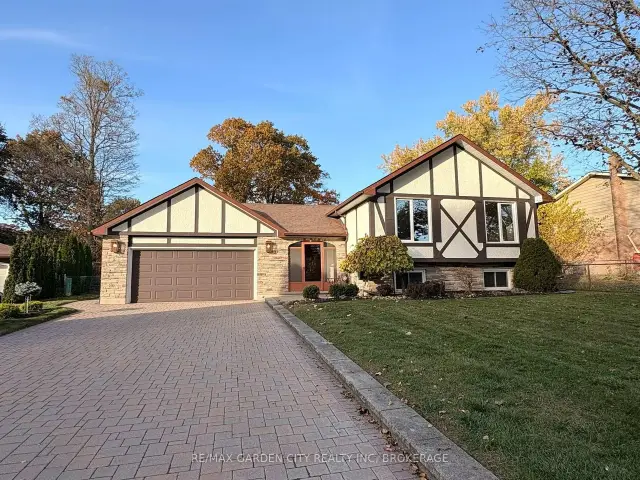
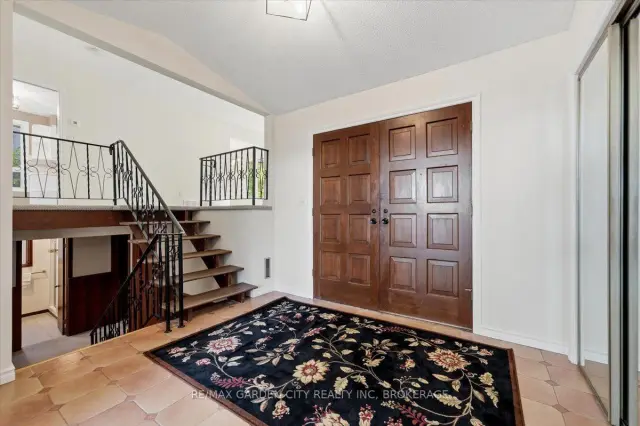
FALL IN LOVE WITH YOUR NEW NEIGHBOURHOOD! Welcome home to 19 Berkhout Terrace, a pristine raised bungalow tucked away on a quiet, tree-lined cul-de-sac in a wonderful, family-friendly neighbourhood. Picture the kind of street where neighbours become friends, kids ride their bikes, and summer evenings are spent playing outside until the streetlights come on. This is more than a house - it's the life that you've been dreaming about! From the moment you step into the spacious foyer, you'll appreciate the thoughtfully designed layout, with an architecturally appealing view of the home's multiple levels and the beautifully landscaped backyard beyond. The bright and inviting living room offers plenty of space to relax, while the separate dining room sets the stage for family dinners and special occasions. The eat-in kitchen is perfect for busy mornings, casual meals, and gathering with family and friends. Three generous main-floor bedrooms include a primary bedroom with ensuite privilege for added comfort and convenience. The lower level is where this home truly shines, offering an abundance of additional living space with a huge family room anchored by a cozy gas fireplace, a dedicated bar area perfect for entertaining, an additional bedroom, and a second bathroom. Whether you're hosting game nights, welcoming overnight guests, accommodating extended family, or simply looking for room for everyone to spread out, the possibilities are endless. A walk-up provides direct access to the backyard patio, making indoor-outdoor entertaining a breeze. A beautiful home, a versatile layout, and a neighbourhood you'll love coming home to. If you're searching for the perfect place to put down roots, raise a family, and make lasting memories, 19 Berkhout Terrace is ready to welcome you home! Furnace 2023 New carpeting & trim throughout, freshly painted, new treads on stairs
Book a viewing
Around this home
Daily convenience, out of 100, from the distances below
Schools nearby
School rating, out of 10.
Helpful calculators

Your HOMEH agent
"Priced 3% over the Hestimate. I would see it this week."