

19 Shaw Avenue
19 Shaw Avenue
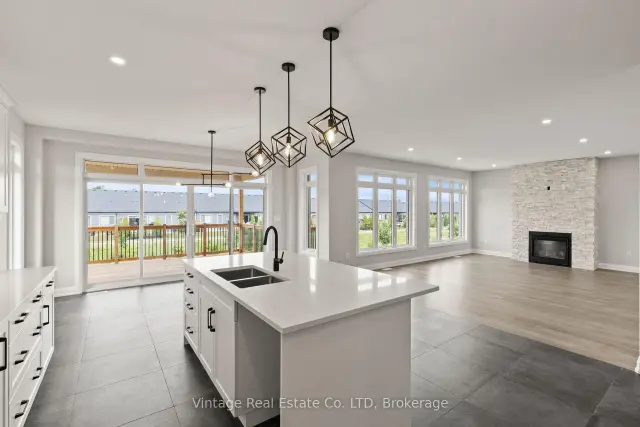 See all 13 photos
Facts and features
- Water, sewerMunicipal
- BasementWalk-up
- Age of homeNew
- Price per sq ft~$427
- Separate entrance
- Fireplace
- Central air
The propertyVacant Land, New, 3,000–3,500 sq ft
- TypeVacant Land
- AgeNew
- Living space3,000–3,500 sq ft
- BasementSeparate entrance, walk-up, development potential, full, unfinished
- WaterfrontNone
InsideFireplace Yes, electric, living room, Main level, Air exchanger, carpet free, in-law capability
- FireplaceYes, electric, living room
- LaundryMain level
- FeaturesAir exchanger, carpet free, in-law capability
- Rooms above ground12
- Bedrooms4
- Bathrooms3
- Kitchens1
- Family roomYes
Outside and lotBrick, stucco (plaster), Asphalt shingle, Poured concrete
- ExteriorBrick, stucco (plaster)
- RoofAsphalt shingle
- FoundationPoured concrete
- FeaturesDeck
- Size46.75 × 117.35 ft
Parking2 Garage, Attached, Private double
- Spaces2 Garage
- GarageAttached
- DrivewayPrivate double
Heating, water and powerForced air, gas, Central air, Municipal water
- HeatingForced air, gas
- CoolingCentral air
- WaterMunicipal water
- SewerMunicipal sewer
- Natural gasYes
- HydroYes
- CableYes
- TelephoneYes
Costs and taxesHST included in the price, Hwt
- HSTHST included in the price
- Rental itemsHwt
NearbyGolf, rec./commun.centre, school bus route, school
- Close toGolf, rec./commun.centre, school bus route, school
Listing detailsX14127174, For Sale, Oct 28, 2026
- MLS® numberX14127174
- StatusFor Sale
- Listed onOct 28, 2026
- Days on market23
- UpdatedOct 29, 2026
- Possession2026-11-06 / Flexible
- Occupied byVacant
- Listing brokerageVintage Real Estate Co. LTD
About this home
19 Shaw Avenue, Pelham (Fonthill), ON L0S 1E6
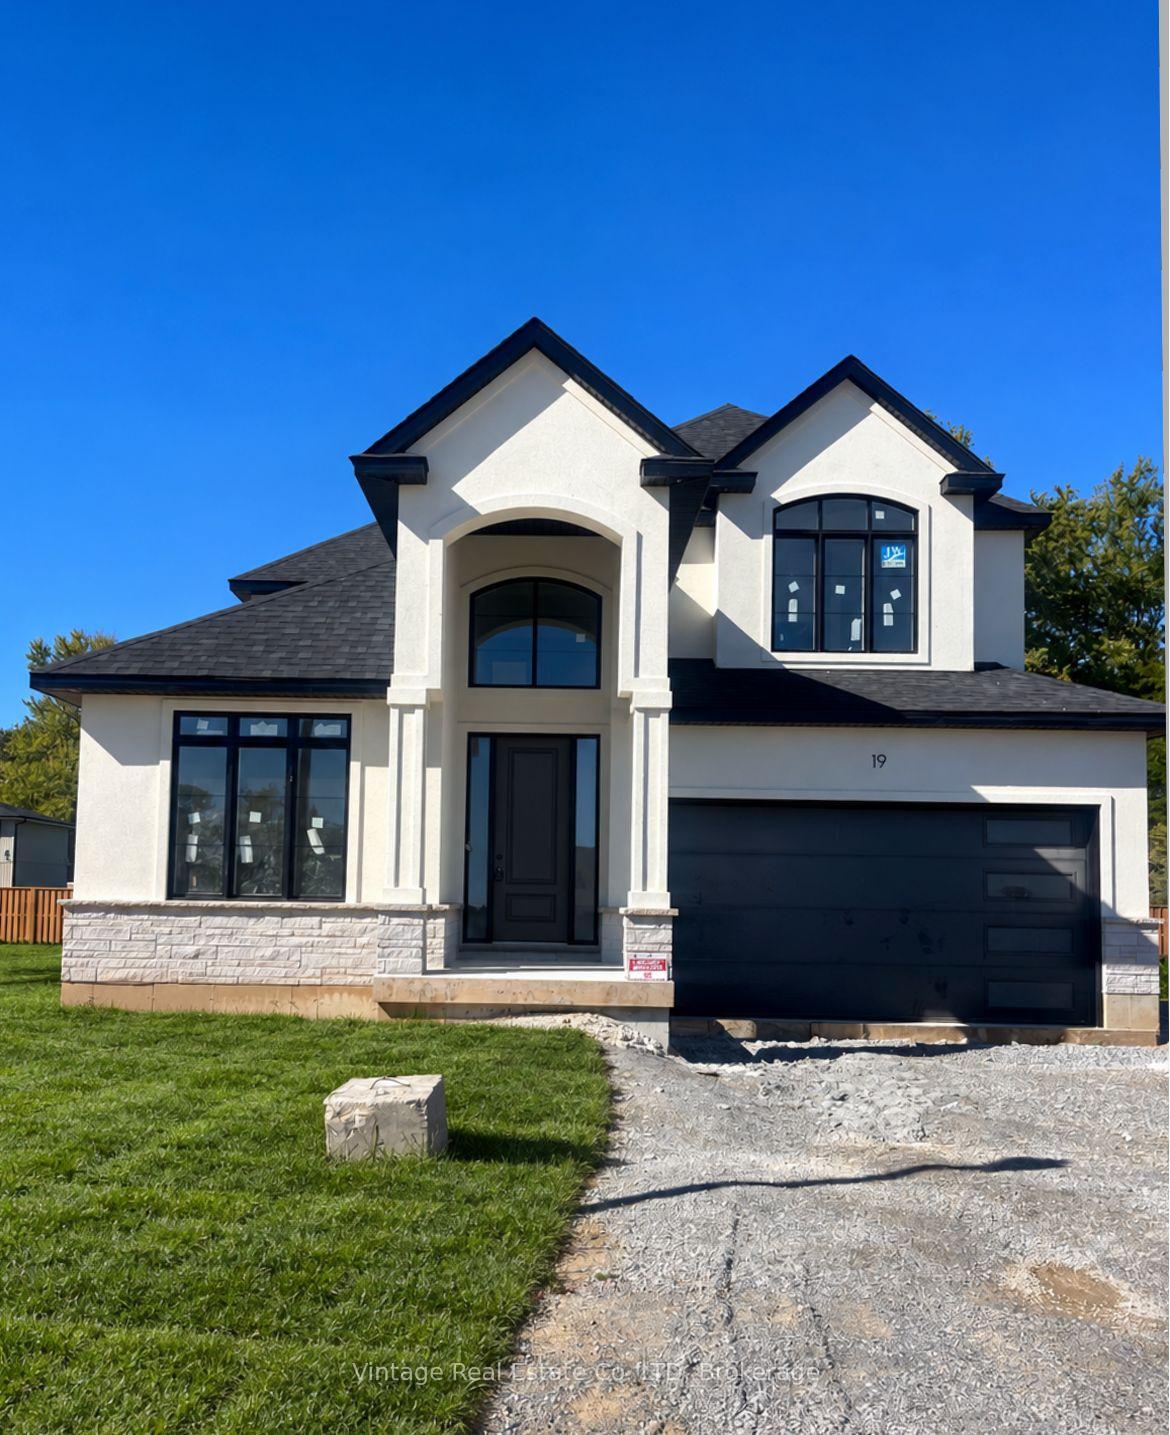
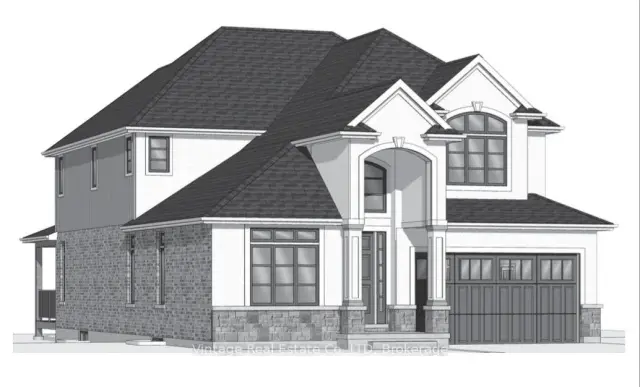
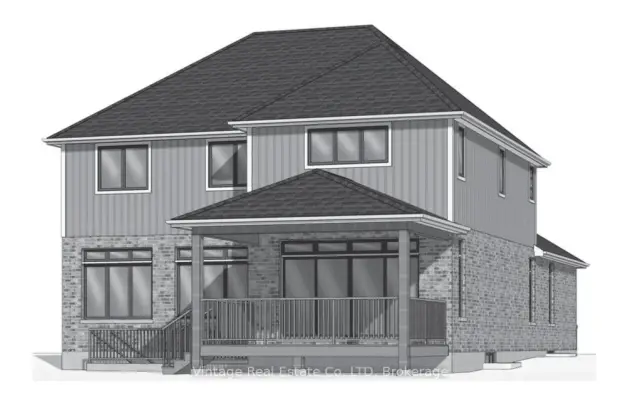
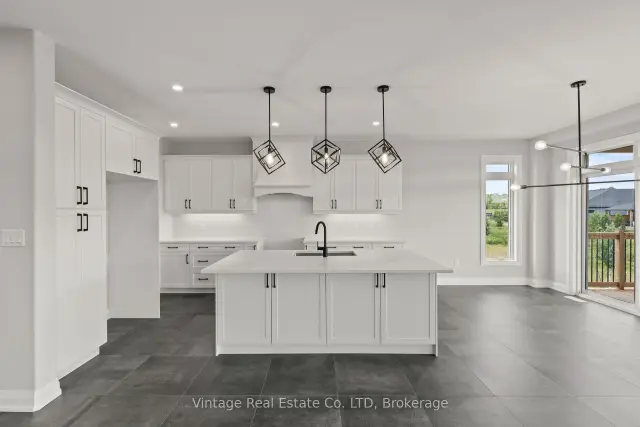
Welcome to this stunning custom-built 2-storey home offering 3,149 sq. ft. of beautifully finished living space in one of Fonthill's newest communities. Featuring a striking stucco and brick exterior, this brand-new home showcases exceptional craftsmanship and quality finishes throughout.The bright, open-concept main floor features 9-foot ceilings, a dedicated office, custom kitchen with quartz countertops, quality cabinetry, and a convenient butler's pantry. Upstairs offers four spacious bedrooms and beautifully finished bathrooms, including a luxurious primary ensuite with a glass shower and large soaker tub.The impressive 1,579 sq. ft. unfinished basement offers excellent future development potential and includes a separate walk-up entrance, ideal for additional living space, an in-law setup, home gym, recreation area, or future suite.Complete with 4 bedrooms, 2.5 bathrooms, premium finishes, and a full Tarion New Home Warranty, this custom home offers space, style, and flexibility in the heart of Fonthill. Taxes have yet to be assessed.
Book a viewing
Around this home
Daily convenience, out of 100, from the distances below
Schools nearby
School rating, out of 10.
Helpful calculators
Your HOMEH agent

"Priced 9% over the Hestimate. I would see it this week."