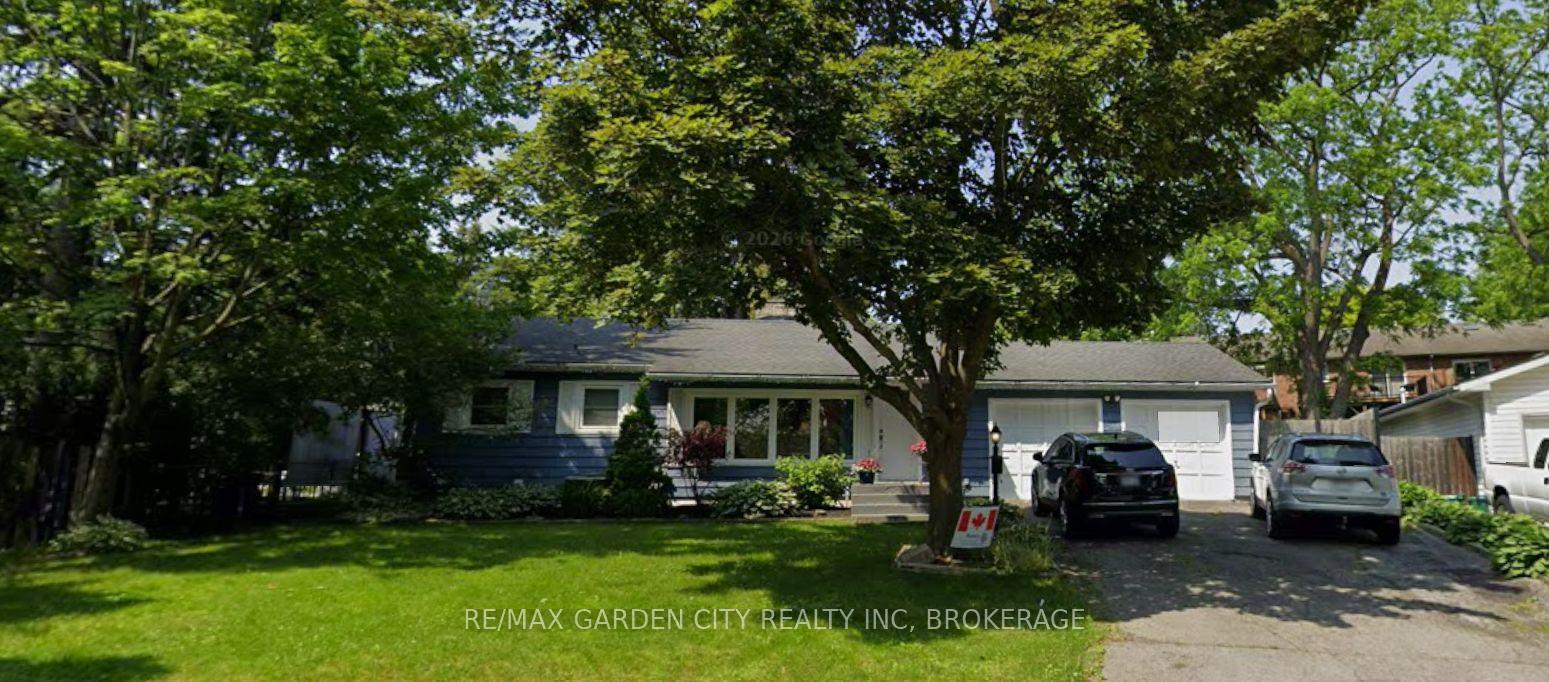
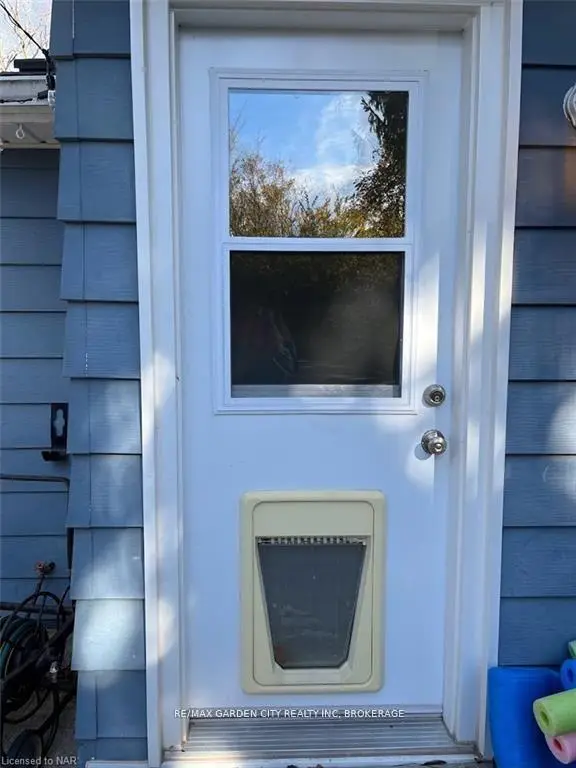
Front of Lower, 4 Lorimer Street

Lower, 4 Lorimer Street
Pelham (Fonthill)
Detached For Rent
1/29
Front of Lower, 4 Lorimer Street

Lower, 4 Lorimer Street
Pelham (Fonthill)
Detached For Rent
Photo 2 of 29 – Lower, 4 Lorimer Street, PelhamPhoto 3 of 29 – Lower, 4 Lorimer Street, PelhamPhoto 4 of 29 – Lower, 4 Lorimer Street, PelhamPhoto 5 of 29 – Lower, 4 Lorimer Street, PelhamSee all 29 photos
Listed for:Listed 21 days ago
$1,799monthly

Included in rent: All Inclusive

0+2 Bedrooms
1 Bathroom
0 Garage
1.1K–1.5K sq.ft
Basement
From Jan 1

Facts and features

  • BasementWalk-out
  • Lot size62 × 119 ft
  • Lease term12 months
  • FurnishedUnfurnished
What stands out
  • Fireplace
  • Central air
The homeDetached, Bungalow, Age 51–99 years
  • TypeDetached
  • StyleBungalow
  • Age51–99 years
  • Living space1,100–1,500 sq ft
  • BasementWalk-up, walk-out
InsideFireplace Yes, other, living room, Ensuite, Other
  • FireplaceYes, other, living room
  • LaundryEnsuite
  • FeaturesOther
  • SecurityCarbon monoxide detectors, smoke detector
  • Rooms above ground0
  • Rooms in the basement8
  • Bedrooms0 + 2 in the basement
  • Bathrooms1
  • Kitchens1
Outside and lotVinyl siding, Asphalt shingle, Concrete block
  • ExteriorVinyl siding
  • RoofAsphalt shingle
  • FoundationConcrete block
  • Size62 × 119 ft
Parking1 Parking
  • Spaces1 Parking
Heating, water and powerForced air, gas, Central air, Municipal water
  • HeatingForced air, gas
  • CoolingCentral air
  • WaterMunicipal water
  • SewerMunicipal sewer
Rent and termsRent $1,799 a month, Basement, Unfurnished
  • Rent$1,799 a month
  • Space for rentBasement
  • FurnishedUnfurnished
  • Lease12 months
  • Rent includesAll inclusive
  • DepositRequired
  • Credit checkRequired
  • Employment letterRequired
  • Rental applicationRequired
  • ReferencesRequired
IncludedDishwasher, dryer, range hood, refrigerator, smoke detector, stove, washer, carbon monoxide detector., Garage, internet, cable
  • IncludedDishwasher, dryer, range hood, refrigerator, smoke detector, stove, washer, carbon monoxide detector.
  • Not includedGarage, internet, cable
NearbyGolf
  • Close toGolf
Listing detailsX14131788, For Rent, Oct 30, 2026
  • MLS® numberX14131788
  • StatusFor Rent
  • Listed onOct 30, 2026
  • Days on market21
  • UpdatedNov 18, 2026
  • Possession2027-01-01 / Other
  • Occupied byOwner+tenant
  • Listing brokerageRE/MAX GARDEN CITY REALTY INC, BROKERAGE

About this home

Lower, 4 Lorimer Street, Pelham (Fonthill), ON L0S 1E3

OtherGolf

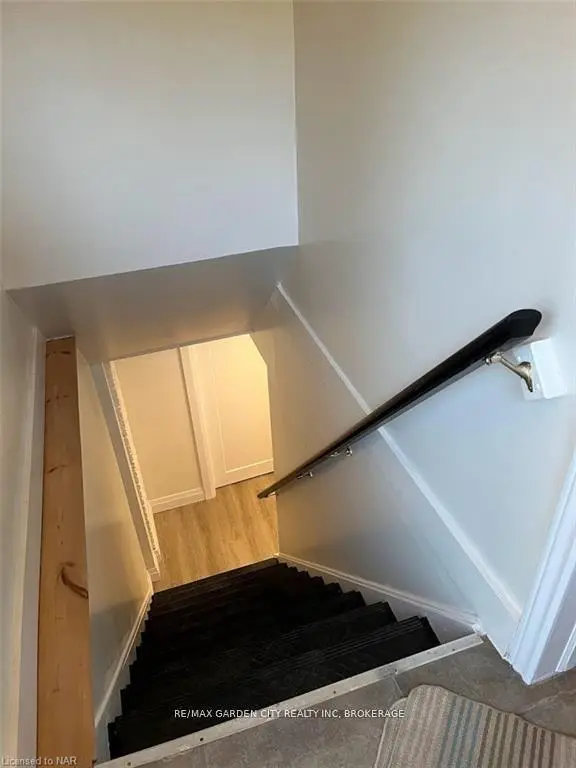
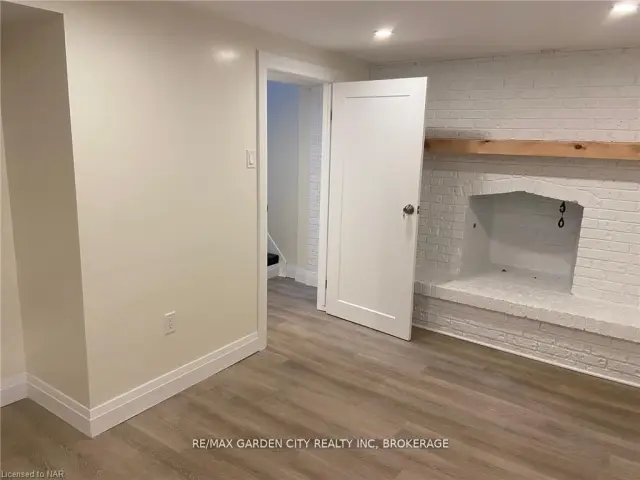
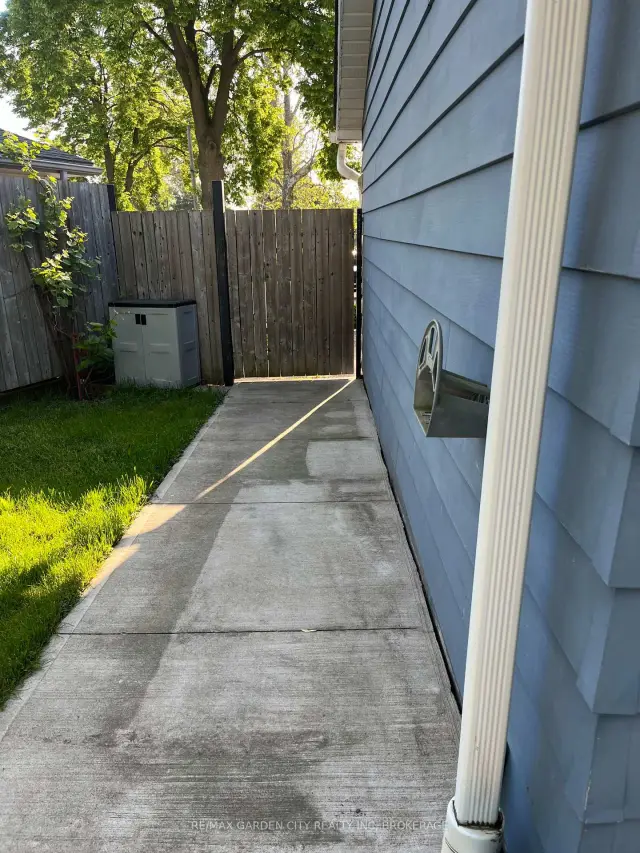
FOR RENT $1799 Inclusive (*water/heat/hydro). Ready to call 4 Lorimer Street Lower Unit Fonthill Home...this unit has been recently updated, carpet free, move in ready!! With so much to offer, 2 bedroom+ a bonus den/office, 1 bathroom. The open concept eat in kitchen, with brand new custom cabinetry, quartz countertop, plenty of storage, SS appliances, opens up to a generous open concept living room with a gorgeous wall to wall decorative fireplace. Both bedrooms are generous, each with large closets, the bonus den/office is perfect bonus space if you work from home, or can be set up as a hobby/craft room, the possibilities are endless! The 3pc bathroom has a large walk in shower with marble tile, vanity and additional storage, the unit has a huge laundry room, exclusive use for this unit. All of this conveniently located in the heart of Fonthill, most anything is walking distance; to the town centre, shops, parks, walking/hiking trails, cycling trails, arena, schools, farmers market, band shell, restaurants & local craft brewery... short drive; to golf, wineries, maple farms, fruit stands, major malls, historical landmarks, amenities, green space, beaches and waterways, hwy access & so much more! Tenant is Responsible For: Snow removal for their own walkway/driveway space & securing/maintaining valid tenant insurance at the expense of the tenant. No Smoking Permitted. This lower unit has 1050+ below grade sqft.

Book a viewing

Fri20Nov
Sat21Nov
Sun22Nov
Mon23Nov
Tue24Nov
Wed25Nov
Thu26Nov
Pick A Time

Around this home

Hwy 20, to Hurricane Road, to Lorimer Street
100Errands
98Parks
100Schools

Daily convenience, out of 100, from the distances below

ParkPeace Park · 1 within 1 km5 min walk319 m
GrocerySobeys6 min walk349 m
SchoolSt Alexander Catholic Elementary School3 min walk160 m
PharmacyShoppers Drug Mart2 min walk141 m
Cafés & foodYoung's Thai Cuisine · 15 within 1 km3 min walk183 m
Gym & rec centreFonthill Gym12 min walk767 m
LibraryPelham Public Library - Fonthill Branch6 min walk378 m
WalkDriveStraight-line distance, open map data
Grocery0.3 km
Park0.3 km
Coffee0.3 km
Dining0.2 km
Gym0.8 km

Schools nearby

School rating, out of 10.

St Alexander Catholic Elementary Schoolelementary · Catholic · 0.2 km
8.1/10Excellent
Maple Crest Early School Ltd.elementary · Private · 0.8 km
—
Glynn A Green Public Schoolelementary · Public · 0.8 km
8.1/10Excellent
Contact agent

Helpful calculators

Rent vs buy
Affordability
Mortgage
Down payment
Stress test
CMHC insurance
Kim Karimi
Kim Karimi

Real Estate Broker

416-838-3031

Your HOMEH agent

KimHOMEH agent · Pelham

"I would see it this week."

Ask Kim

© 2026 HOMEH Inc., Brokerage · RECO Registration #6000380 · 505 Highway 7 East, Unit 308, Thornhill, ON L3T 7T1 · Listing data courtesy of the MLS® System of the listing brokerage, deemed reliable but not guaranteed.

Disclaimers and terms

HOMEH is operated by HOMEH Inc., a licensed Ontario real estate brokerage regulated by the Real Estate Council of Ontario (RECO) under the Trust in Real Estate Services Act, 2002 (TRESA). Under TRESA, consumers are entitled to the RECO Information Guide before entering into a representation agreement. Broker of Record Licence #5034208. Toronto Regional Real Estate Board Member #20004000.

Mortgage. Payment figures are estimates for illustration only, not an offer to lend; all financing is on approved credit (OAC). HOMEH Inc., Brokerage is not a mortgage broker, agent or lender; mortgage products and advice come from independent professionals licensed by the Financial Services Regulatory Authority of Ontario (FSRA).

Hestimate. Worked out with automated tools from recent nearby sales of similar homes. For information only, not an appraisal.

Accuracy. Listings, market data, photos, school, transit and neighbourhood information come from sources believed reliable, including the MLS® System and the Toronto Regional Real Estate Board (TRREB), but are not warranted accurate, current or complete. MLS® listing data is copyright TRREB. It must only be used by consumers with a bona fide interest in the purchase, sale or lease of real estate, and not for any commercial purpose.

Programs. Programs, incentives and benefits on this website are privately administered, may change or end without notice, and imply no government authority, endorsement or affiliation.

Not intended to solicit clients currently under contract with another brokerage.

The trademarks REALTOR®, REALTORS® and the REALTOR® logo are controlled by The Canadian Real Estate Association (CREA) and identify real estate professionals who are members of CREA. The trademarks MLS®, Multiple Listing Service® and the associated logos are owned by CREA and identify the quality of services provided by real estate professionals who are members of CREA. Used under licence.