
7 Milliner Place
Pelham (Fonthill), ON L0S 1E4
- 2Bedrooms
- 1Bathroom
- 1Garage
- 1100–1500Sq Ft
- $4,348Tax
- 29×118 ftLot Size
 Estimated Value:$611,297See Free Estimate Report

Sale & Price History for 7 Milliner Place, Pelham, Fonthill
| Start Date | End Date | Price | Event | MLS# |
|---|---|---|---|---|
| No listing history available | ||||
Real estate boards require you to or to see the full details of this property.
*Sold prices and complete sale & price history are regulated data. Under the Trust in Real Estate Services Act, 2002 (TRESA) and the rules of the Real Estate Council of Ontario (RECO), and pursuant to the Multiple Listing Service® rules of the Canadian Real Estate Association (CREA) and the Toronto Regional Real Estate Board (TRREB), this information may be shown only to registered users who have agreed to the applicable terms of use (a Virtual Office Website, or "VOW," arrangement). HOMEH Inc., Brokerage therefore provides it to signed-in members only. Creating an account is free and takes under a minute.
About 7 Milliner Place, Pelham, Fonthill
Summarized Description
- Freehold bungalow in a private court setting
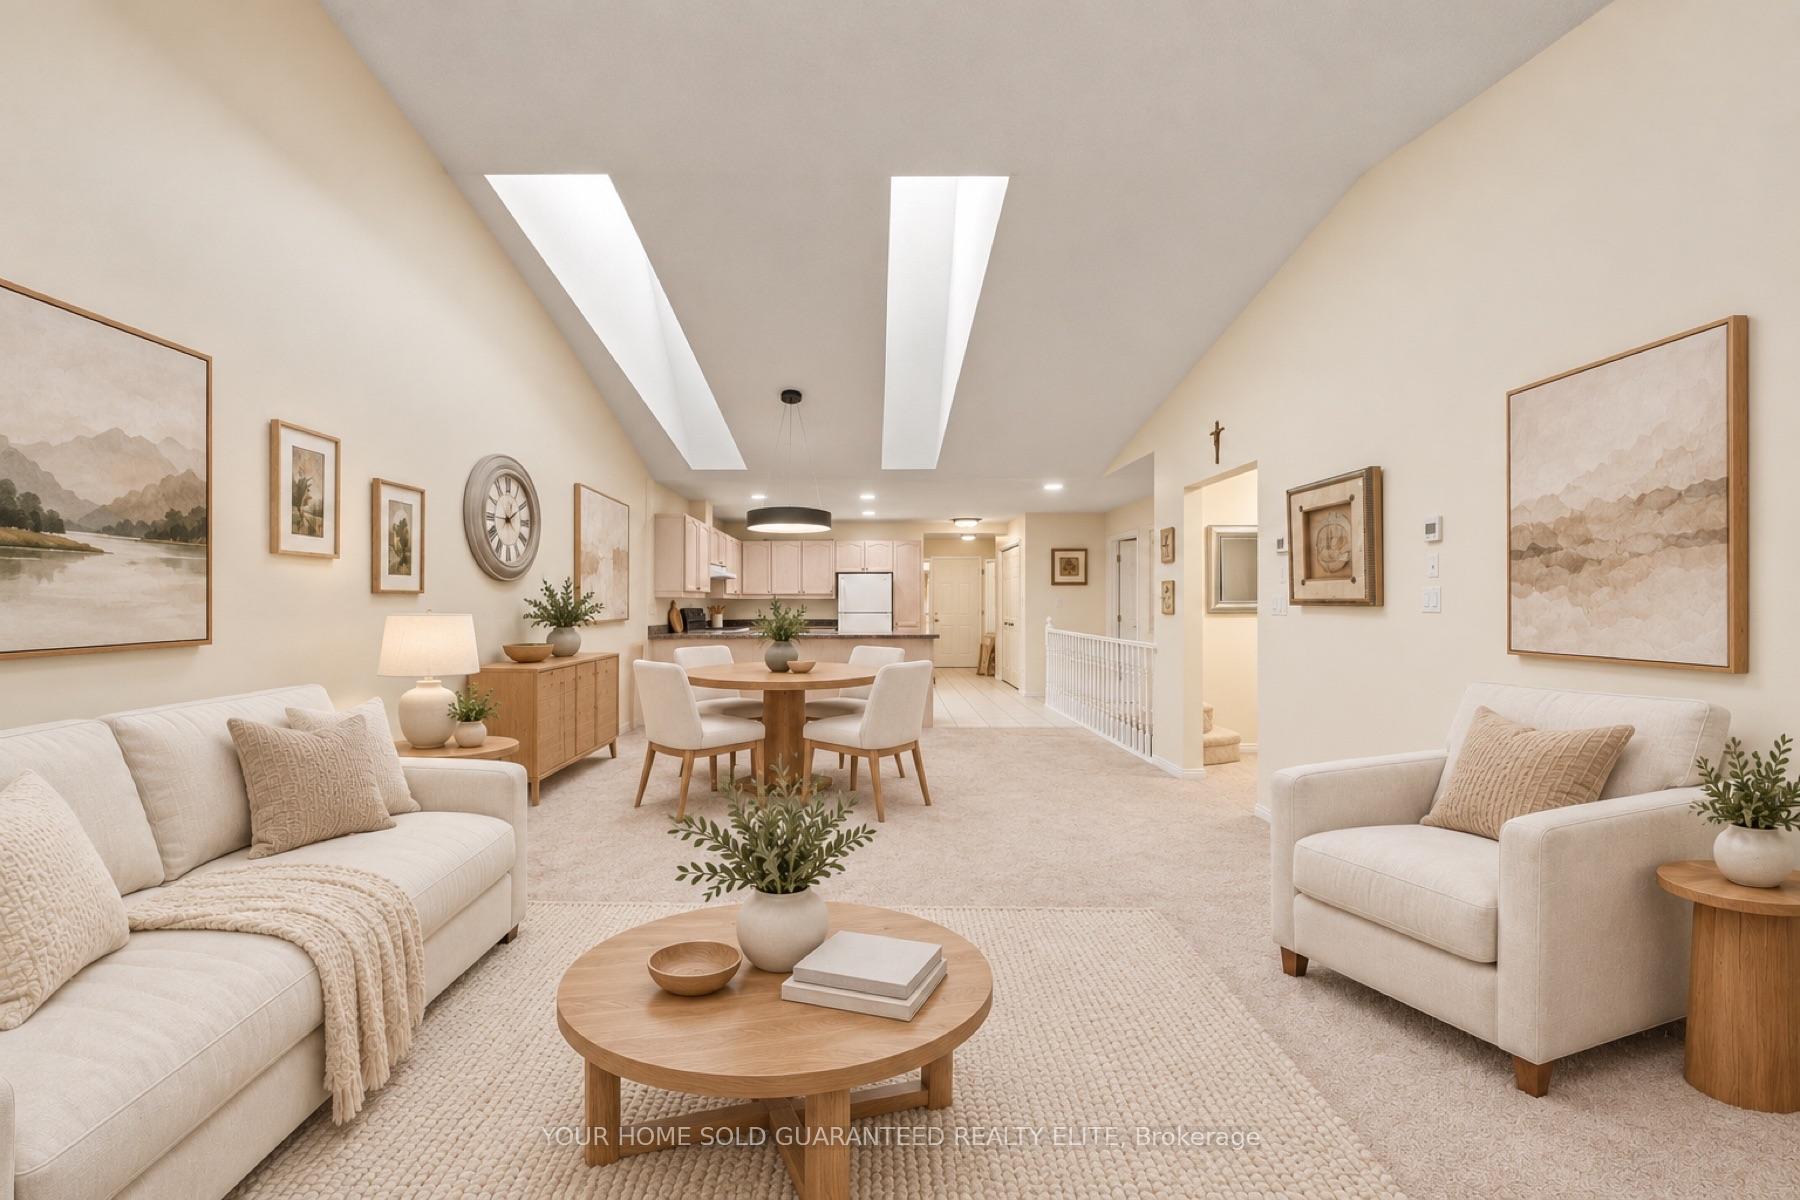
- Open-concept layout with vaulted ceilings
- Updated skylights for natural light
- Substantial basement for storage and potential
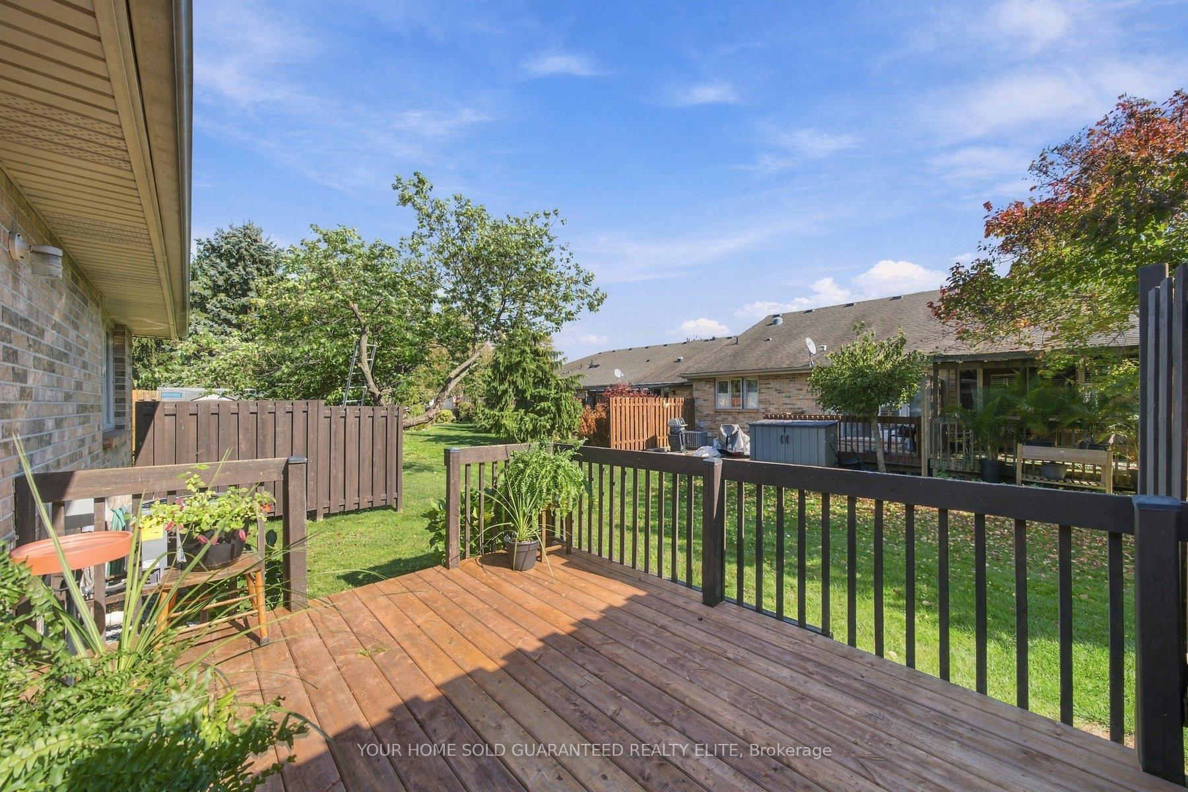
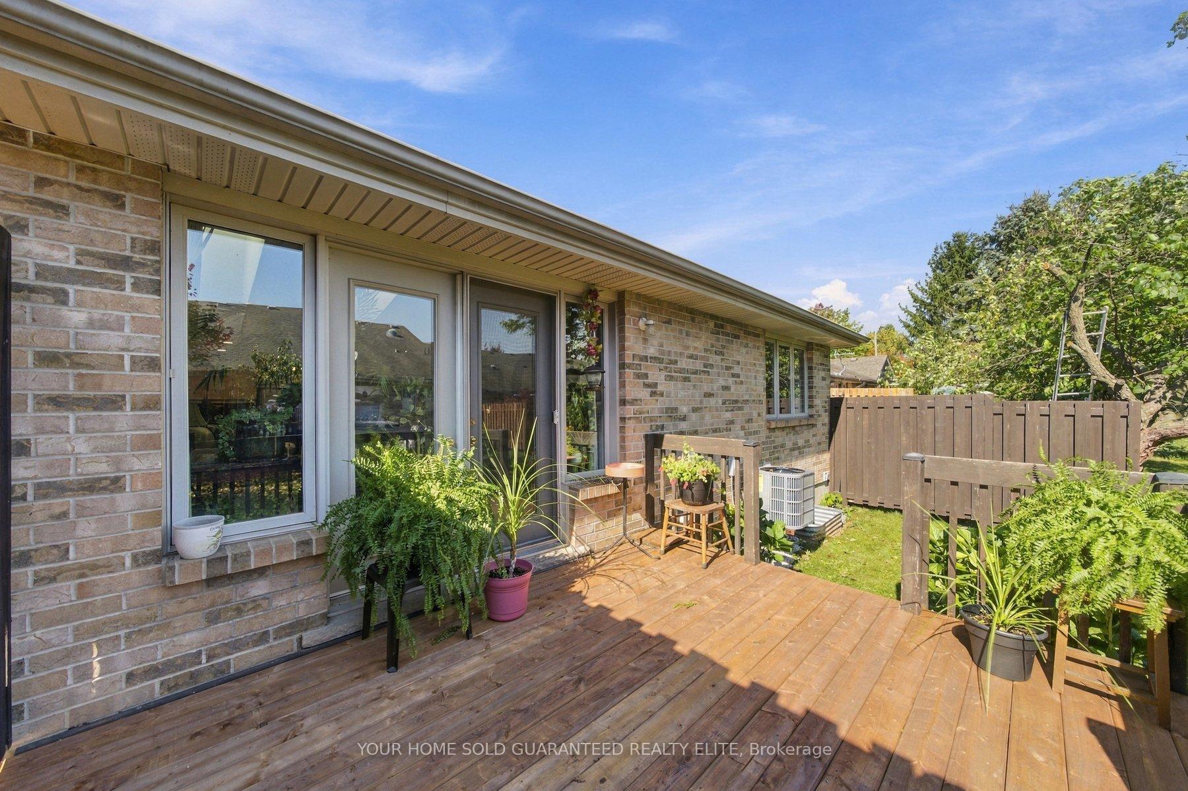
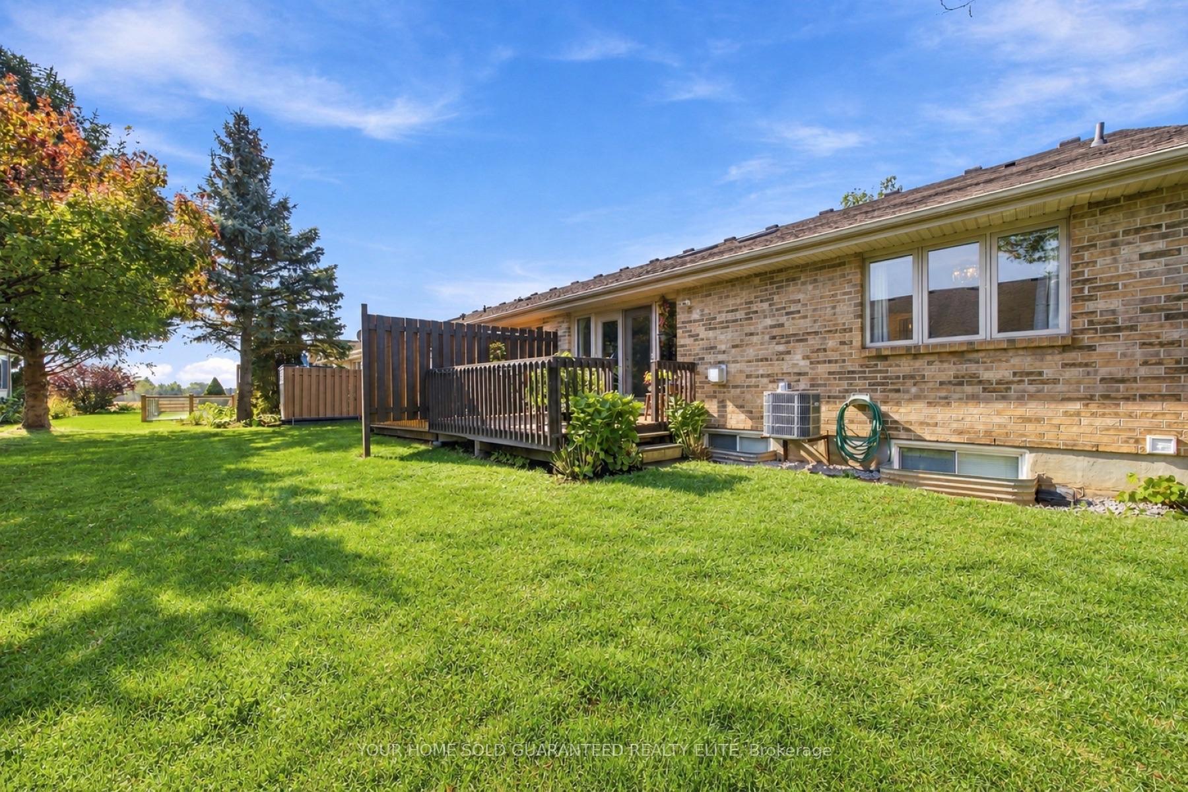
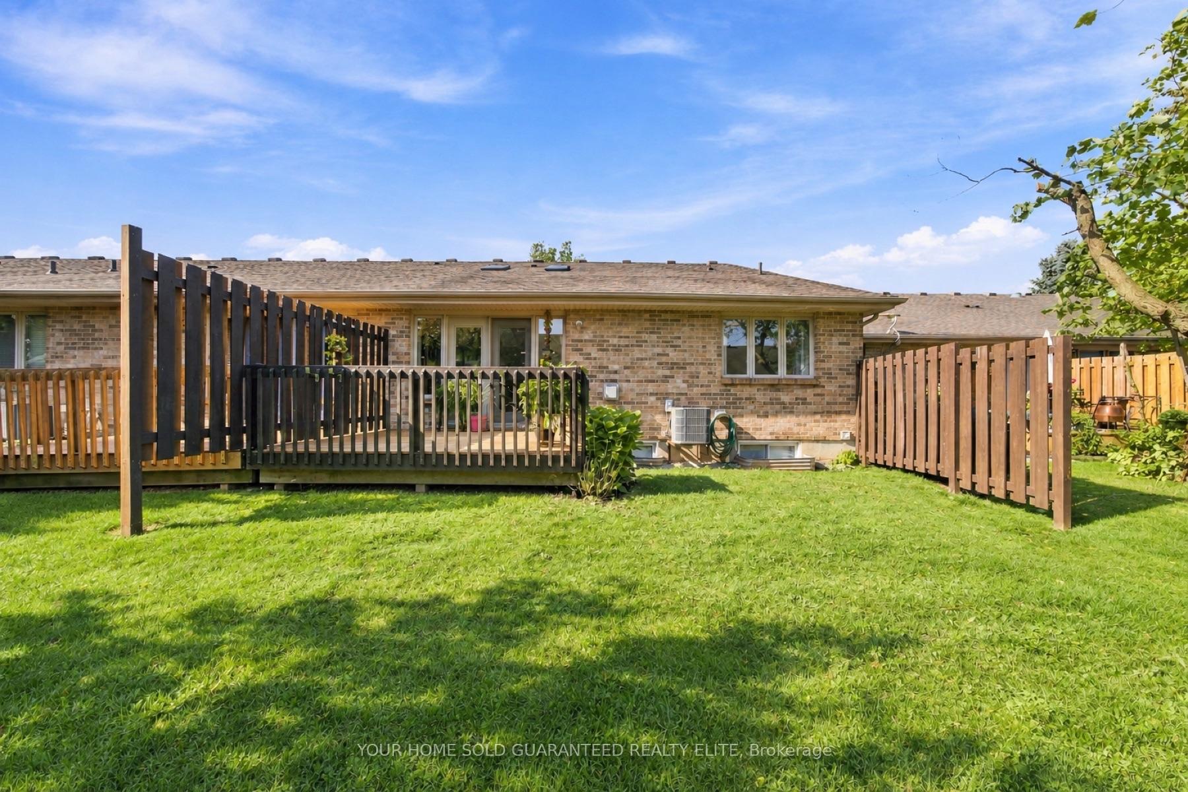
- New back deck for outdoor enjoyment
- Multiple bedrooms for flexible use
- Peaceful surroundings enhance living experience
- Close-knit community atmosphere
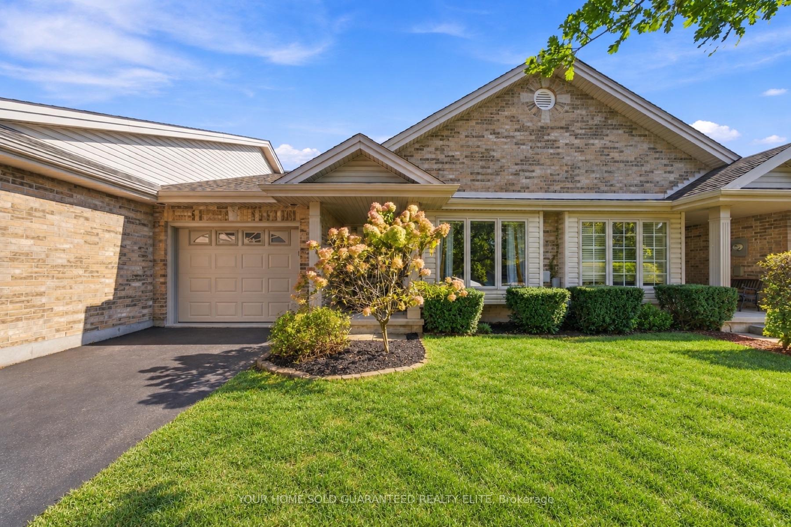
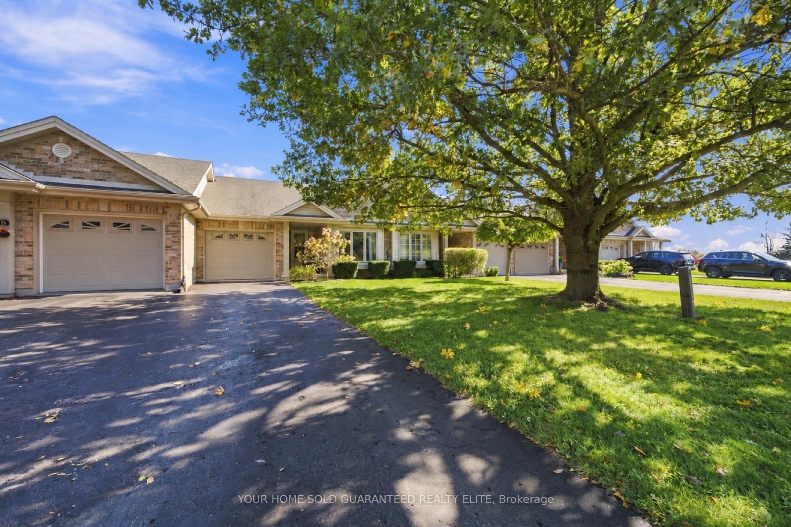
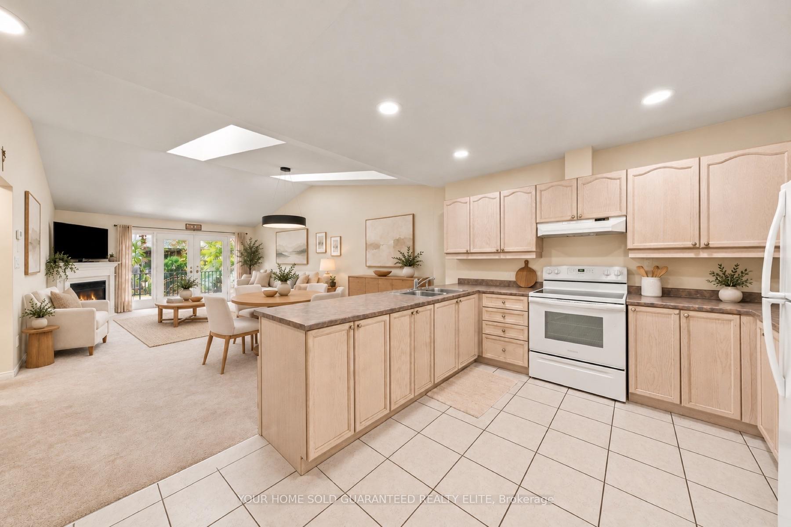
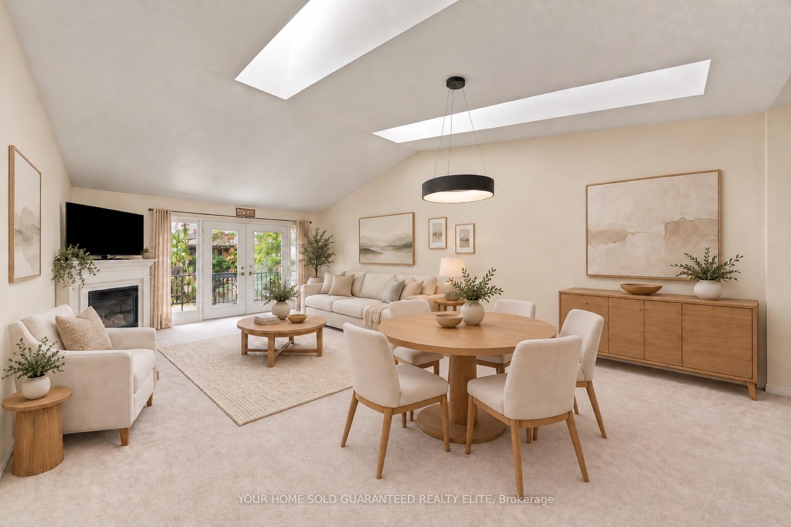
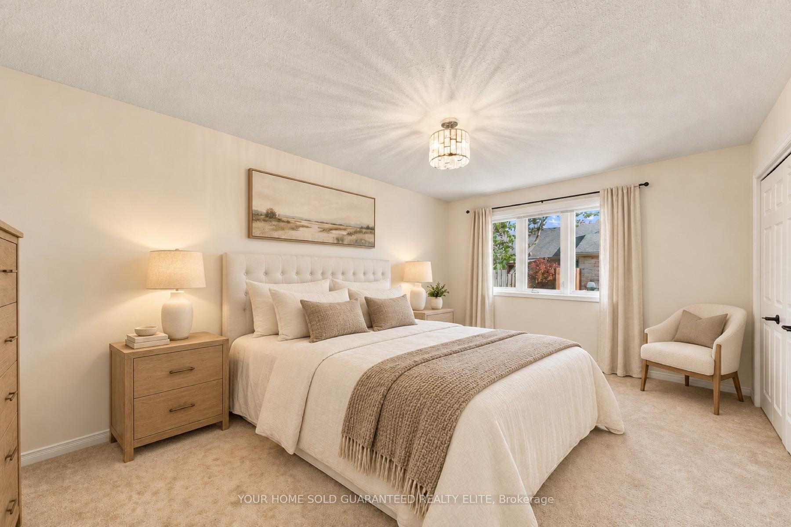
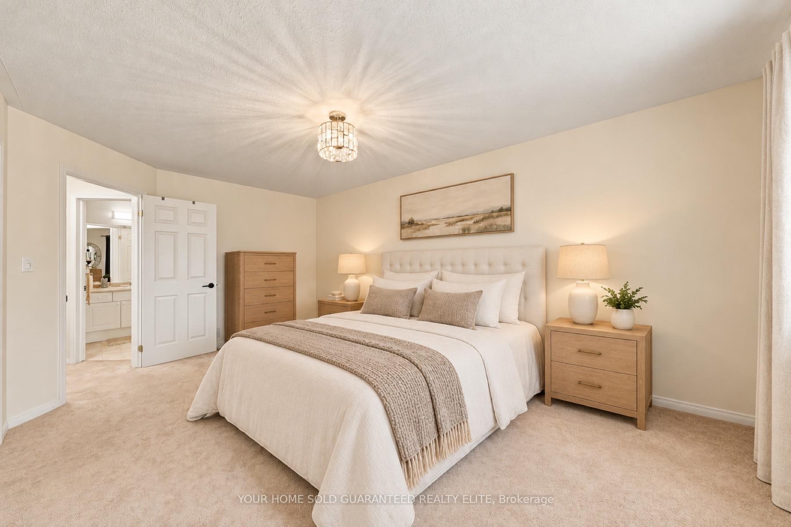
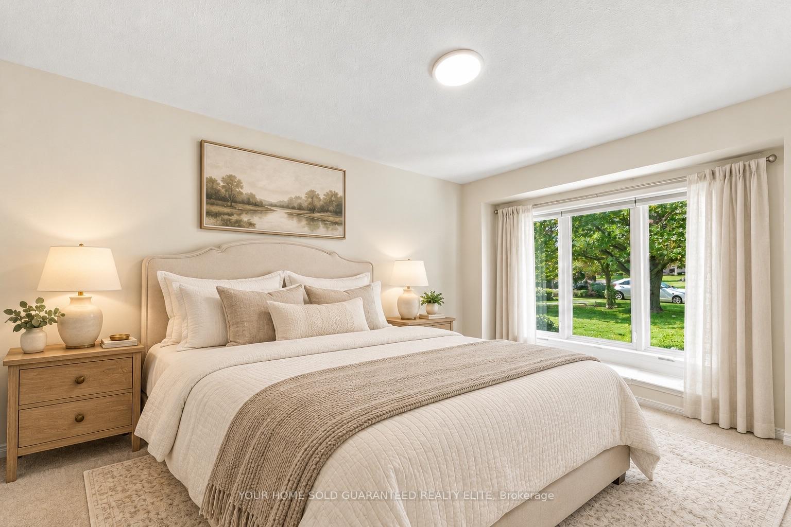
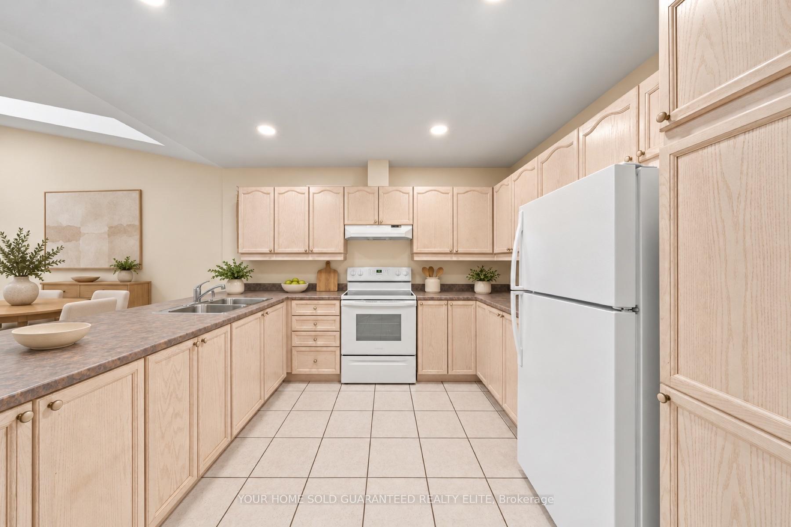
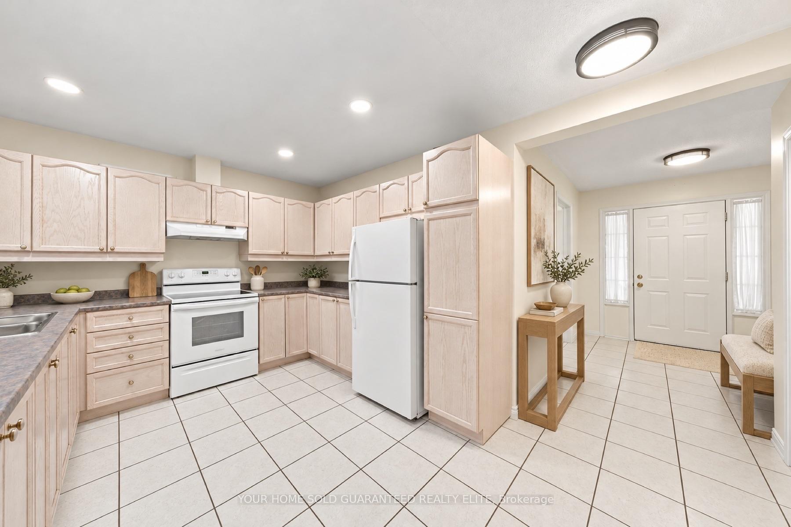
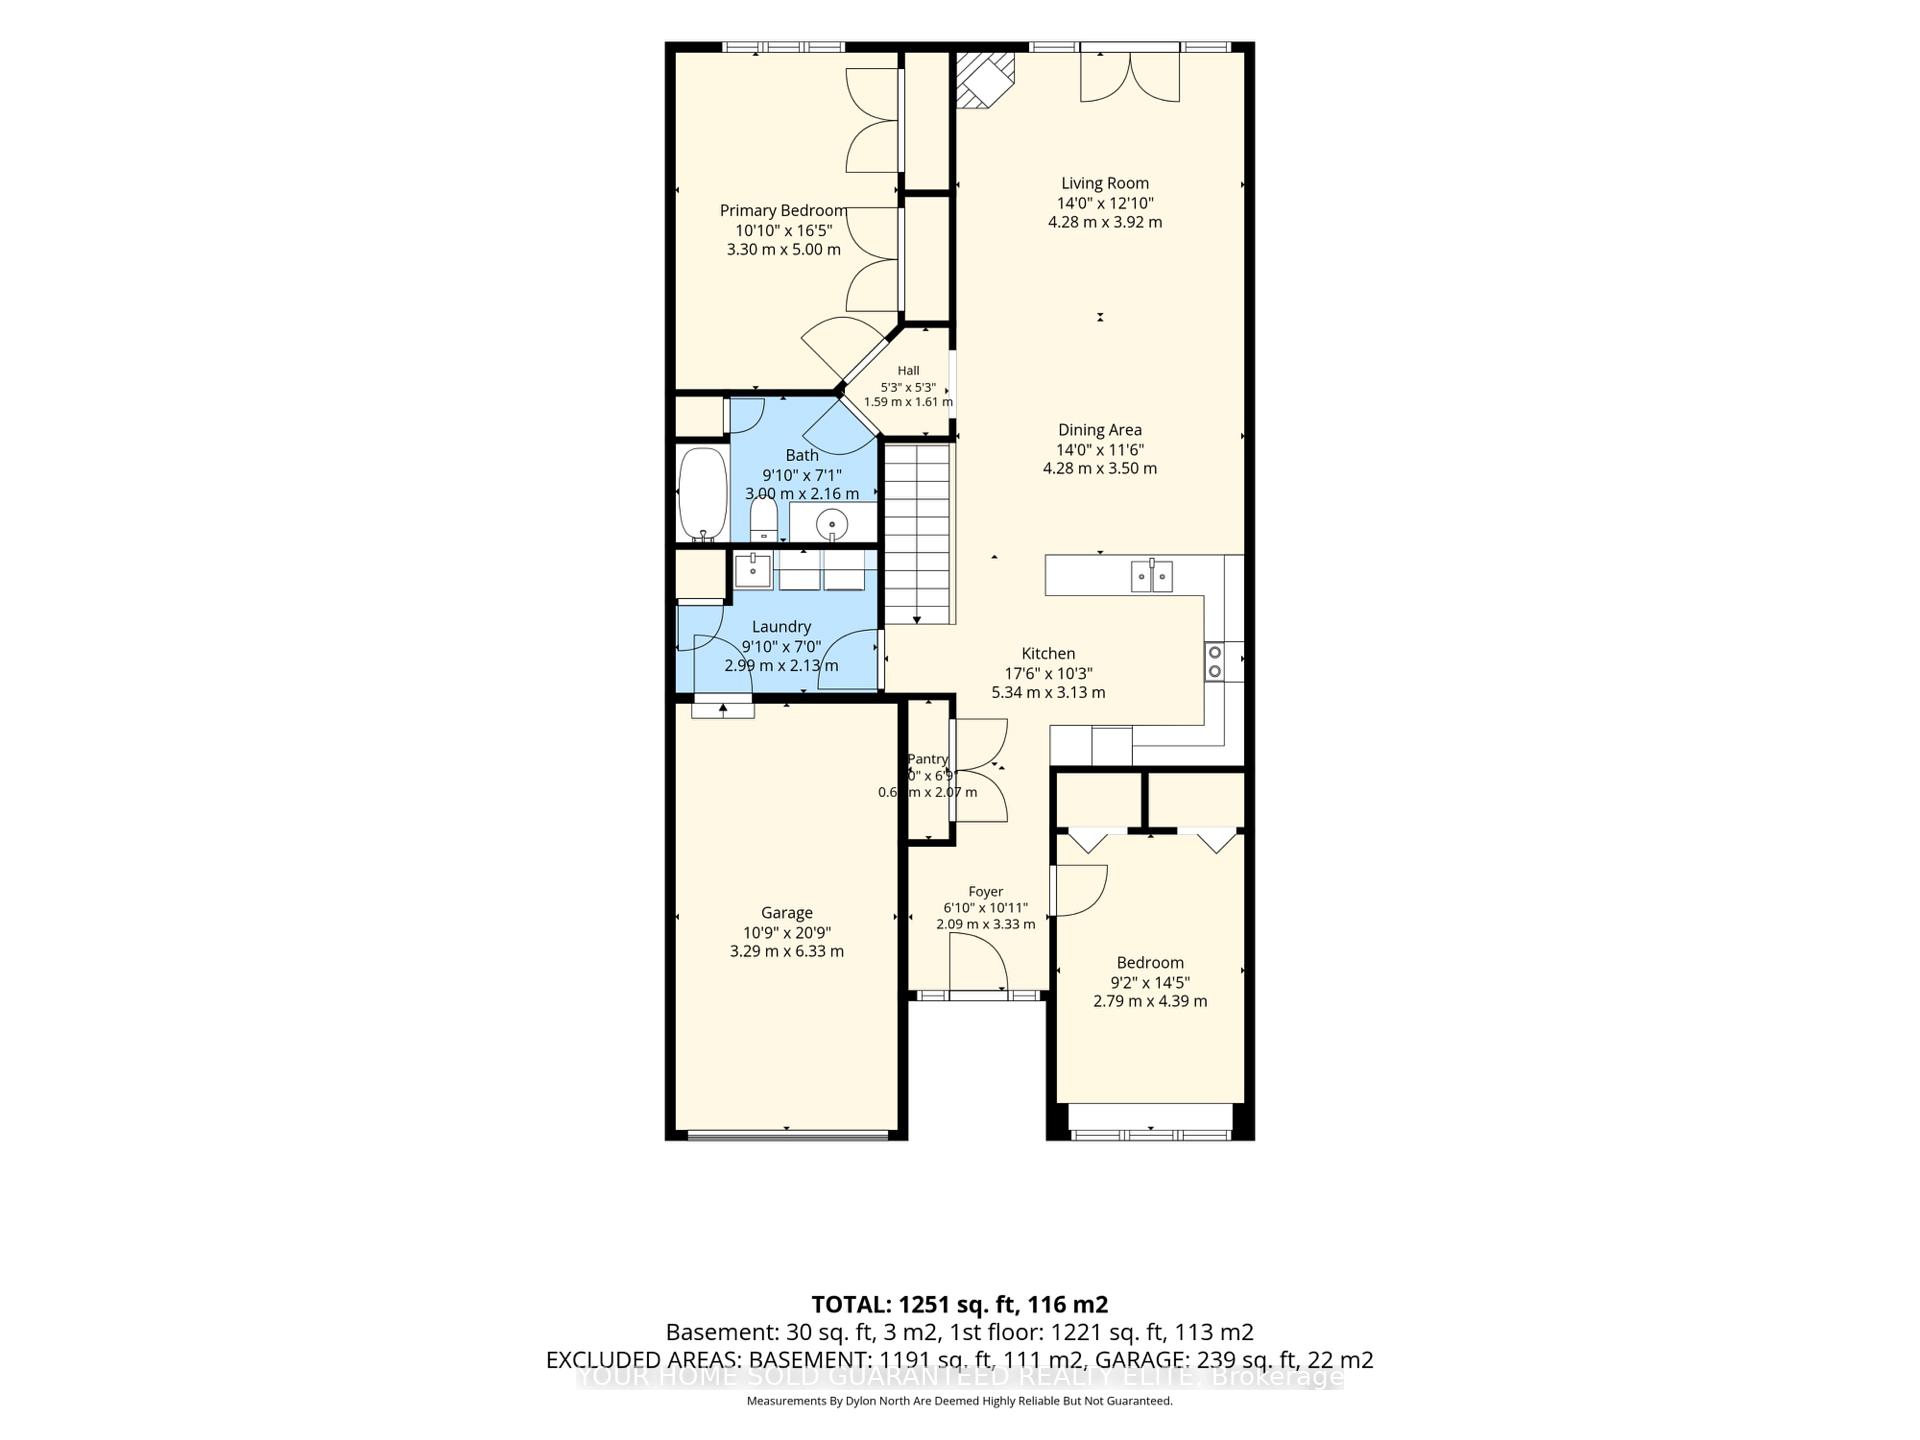
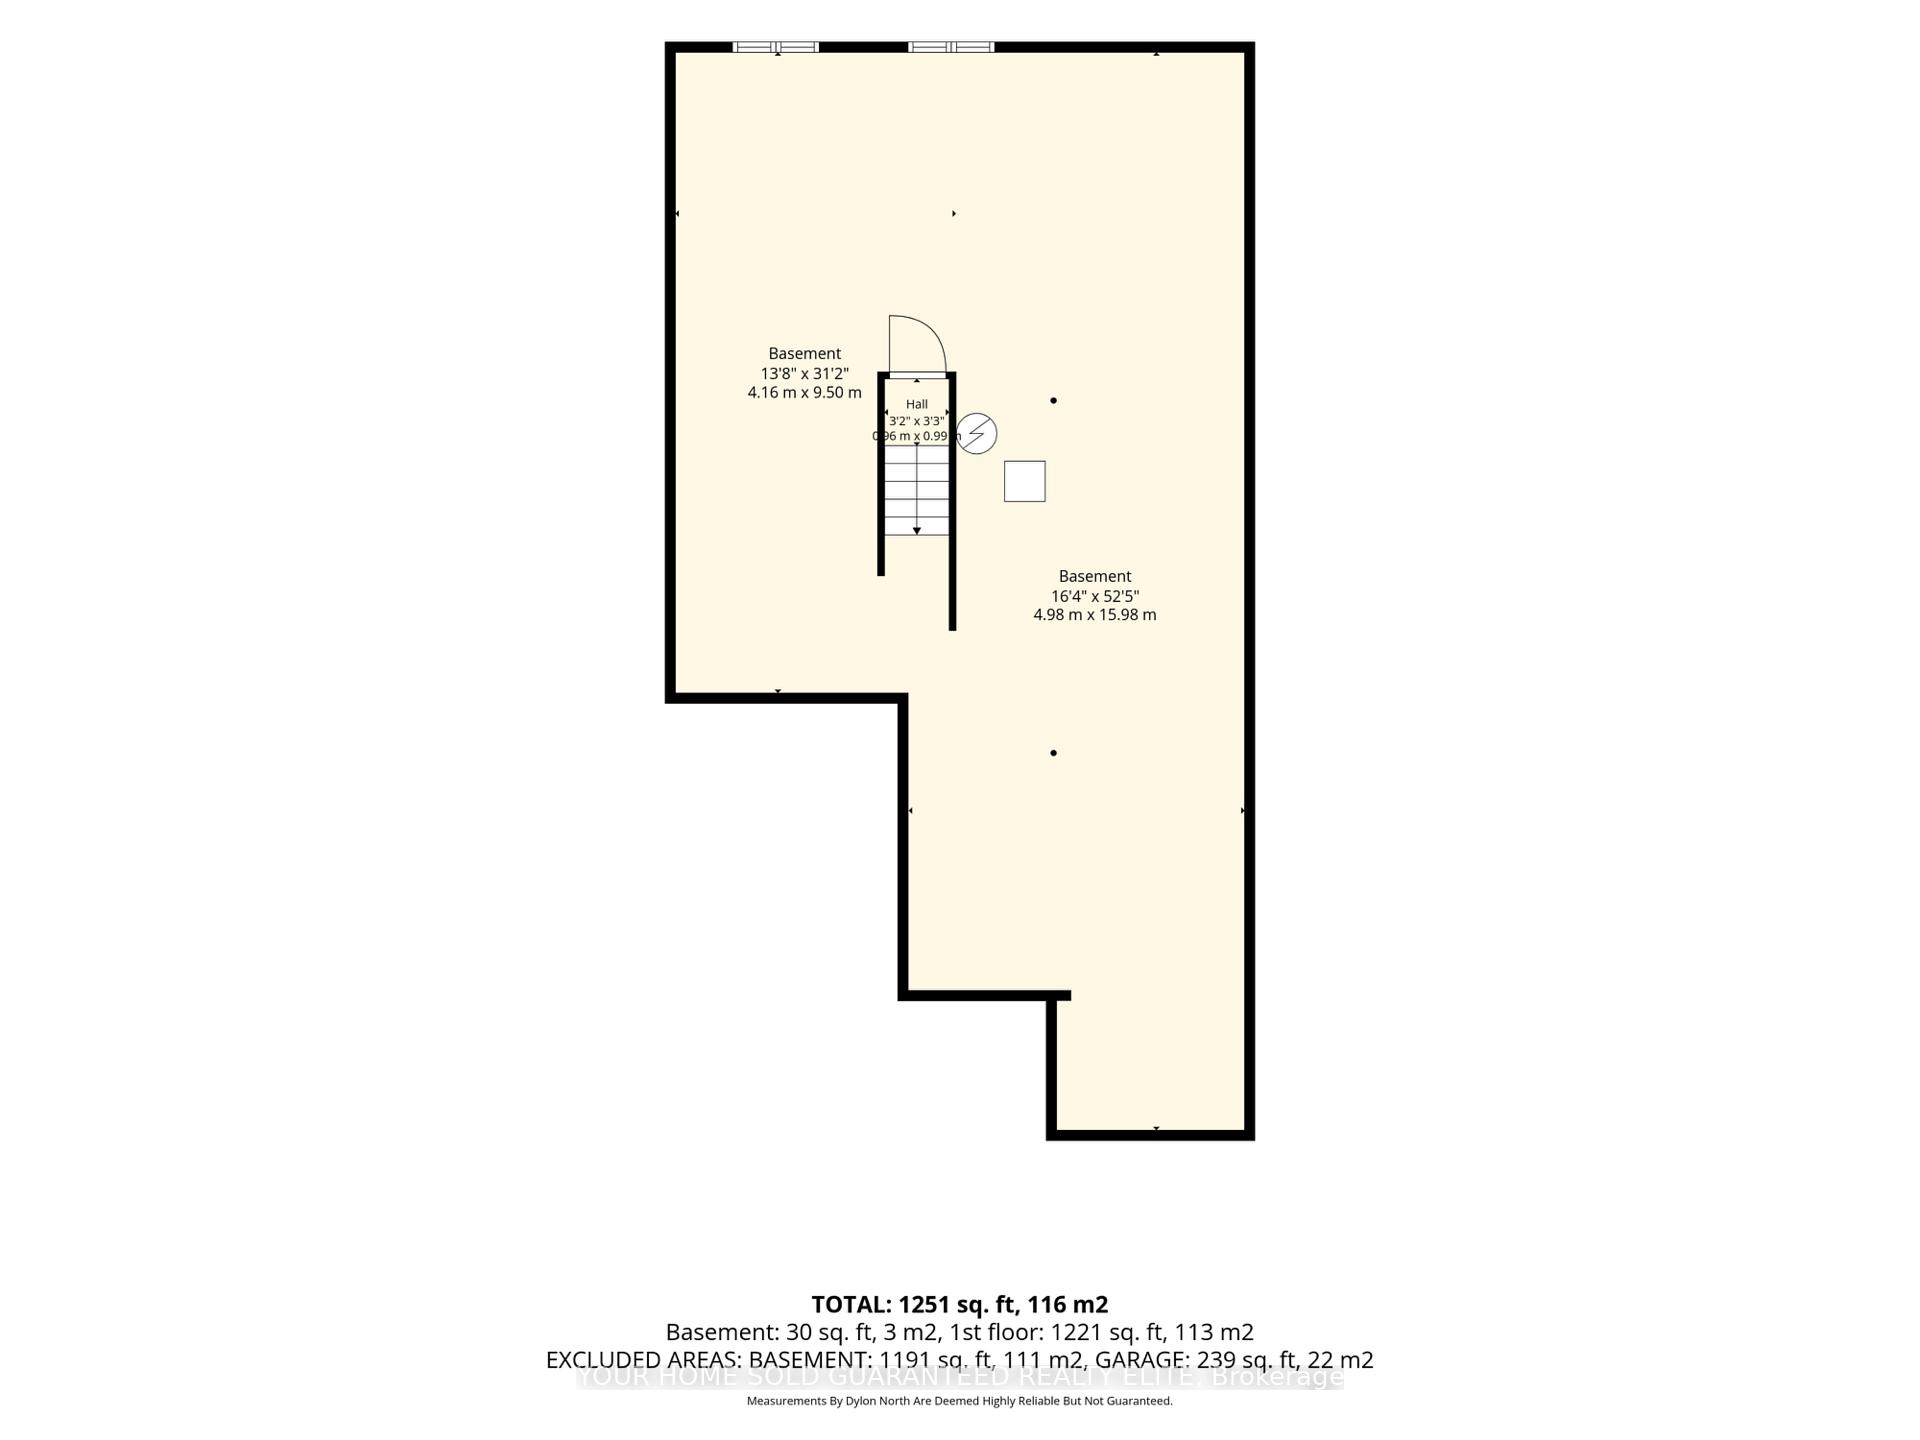
AWESOME FREEHOLD BUNGALOW ON PRIVATE COURT SETTING IN FONTHILLSome homes make slowing down feel natural. Set on a quiet court with views across the fields, this freehold bungalow townhouse offers a peaceful, with the space and comfort to settle in without feeling you've had to give too much up. Nearly 1,300 sq. ft. provides room for the furniture you love, the company you enjoy and the routines that make a house your home. The wide, open-concept layout feels generous and inviting, equally suited to a quiet afternoon with a book or an evening catching up with friends over dinner. Vaulted ceilings lift the space, while updated skylights draw beautiful daylight into the main living area. There is an openness here that you notice as soon as you arrive, and appreciate even more as you imagine everyday life unfolding around you. Multiple bedrooms offer a comfortable balance of personal space & flexibility. Keep a welcoming room for visiting family, create a place for hobbies or set up a home office. With the principal living spaces together on the main floor, the layout makes daily life feel simple and connected. Downstairs, a substantial basement space means your move doesn't have to mean parting with everything. There is valuable room for storage and plenty of potential to explore additional living or hobby space as your needs evolve. The new back deck is a lovely place to begin or end the day. Coffee in the morning, a conversation after dinner, or a few quiet minutes connecting with your wonderful neighbourhood community: the surroundings invite you to linger. The peaceful setting is what visitors remember, and the ease of living and location are what the seller will miss most. For those ready for a more manageable home, this quiet pocket of Fonthill offers a thoughtful balance: freehold ownership, a spacious bungalow layout and room for the people and possessions that matter. A comfortable place to settle in, with more time to enjoy being home.
Key Facts & Features
Property Costs
- Annual Property Tax Amount
- $4,348
- Land Transfer Tax Fee
- $8,473
Rental Items
- Rental Equipment
- None
- Basement Type
- Full, Development Potential
Interior Features
- Laundry Level
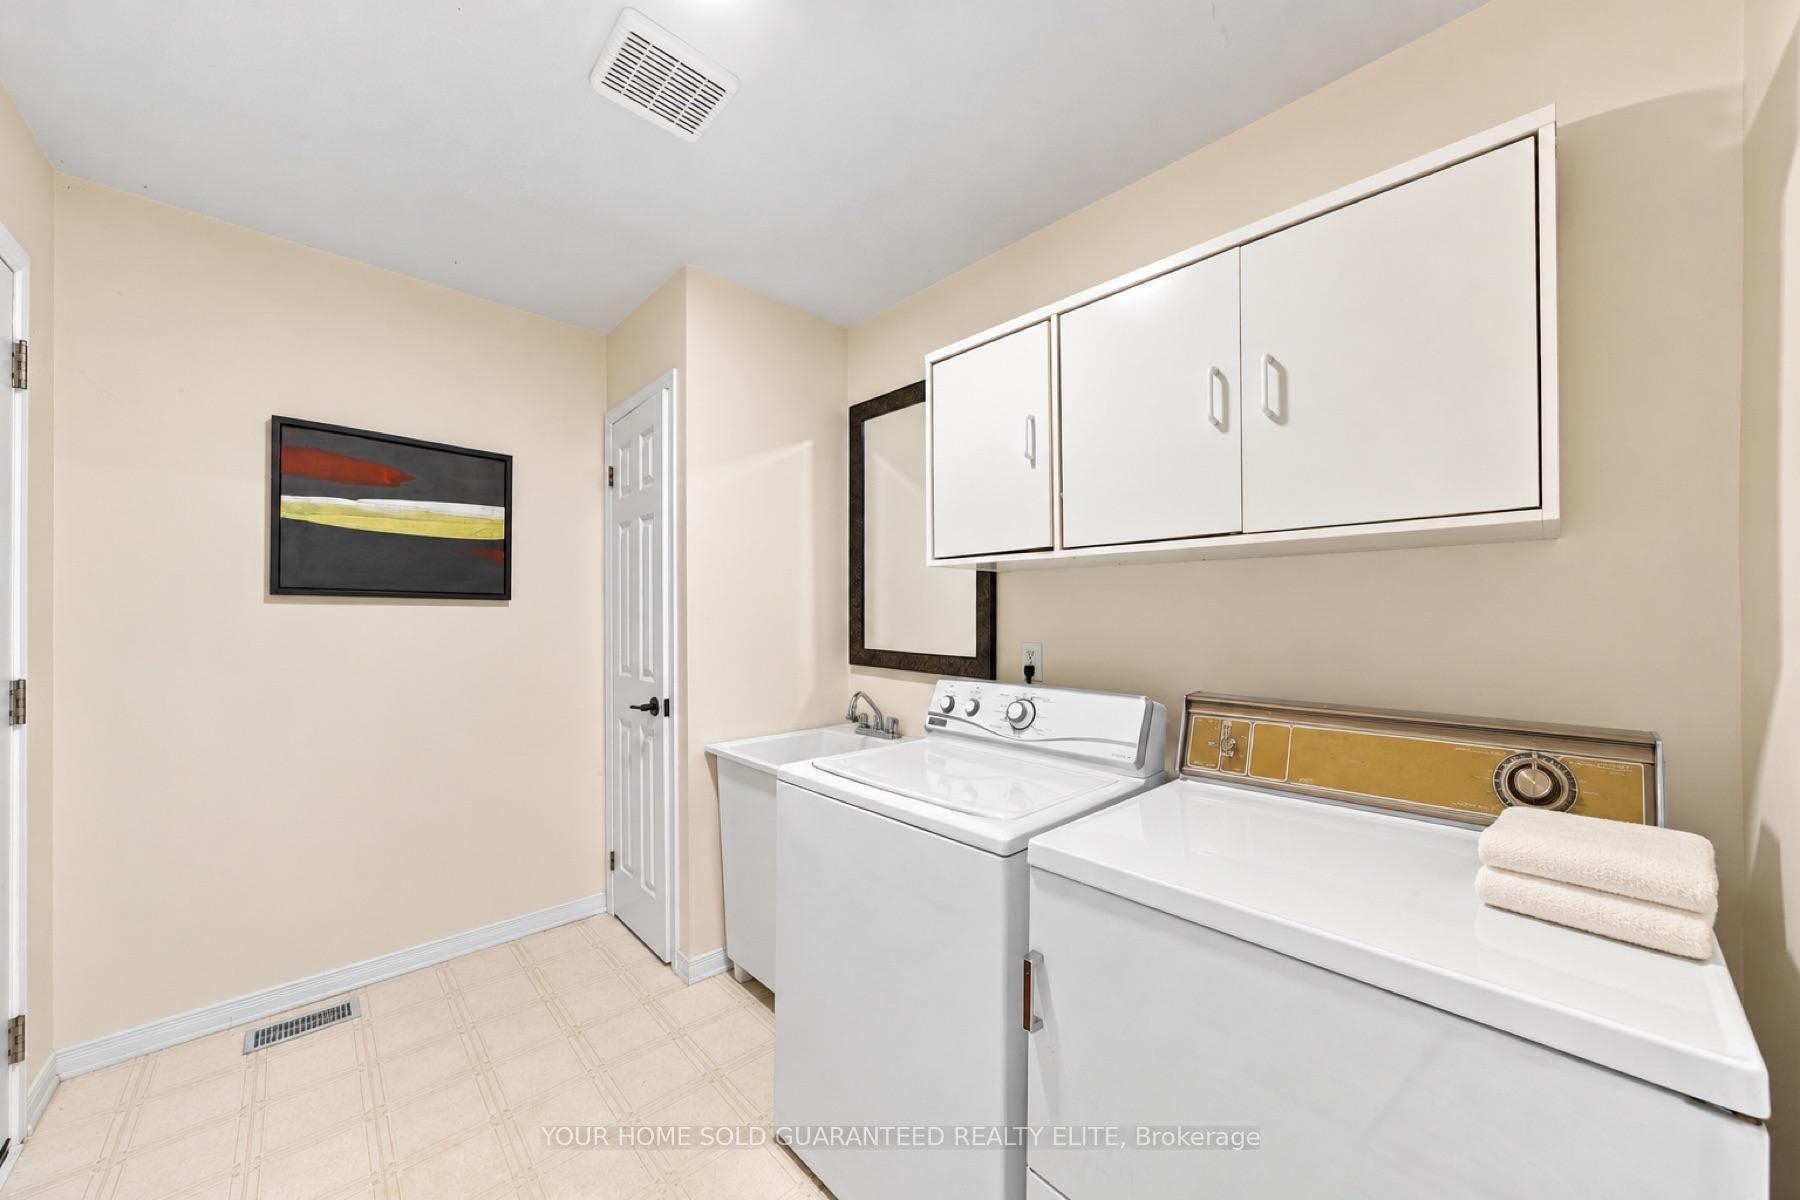
- Main Level
- Interior Extras
- Auto Garage Door Remote, Central Vacuum, Floor Drain, Sump Pump, Water Heater Owned, Water Purifier
- Security Features
- Carbon Monoxide Detectors
- Fireplace/Stove
- Yes
- Fireplace Features
- Natural Gas
- Elevator
- No
Exterior Features
- Exterior Extras
- Deck, Landscaped, Porch
- Pool
- None
- Property Features
- Cul de Sac/Dead End, Golf, Hospital, Library, Park, Place Of Worship
Building
- Building Type
- Freehold Townhouse
- Building Style
- Bungalow
Construction
- Exterior Finish
- Brick
- Roof
- Asphalt Shingle
- Foundation Details
- Poured Concrete
- Special Designation
- Unknown
Lot
- Lot Front
- 28.92 ft
- Lot Depth
- 118.11 ft
- Lot Shape
- Rectangular
Inclusions
- Inclusions
- Refrigerator, Stove, Range Hood, Central Vac, Washer, Dryer, Garage Door Opener
Exclusions
- Exclusions
- None
Parking & Garages
- Garage Type
- Attached
- Garage Spaces
- 1
- Parking Spaces
- 3
- Total Garage And Parking Spaces
- 4
Heating & Cooling
- Heat Source
- Gas
- Heat Type
- Forced Air
- Air Conditioning
- Central Air
- Water
- Municipal
- Sewers
- Sewer
- Bedrooms
- 2
- Washrooms
- 1
- Kitchens
- 1
Room sizes
- Other—Lower level, Unfinished
- Other—Lower level, Unfinished
- Bedroom—Main level
- Living Room—Main level
- Laundry—Main level
- Dining Room—Main level
- Primary Bedroom—Main level
- Kitchen—Main level
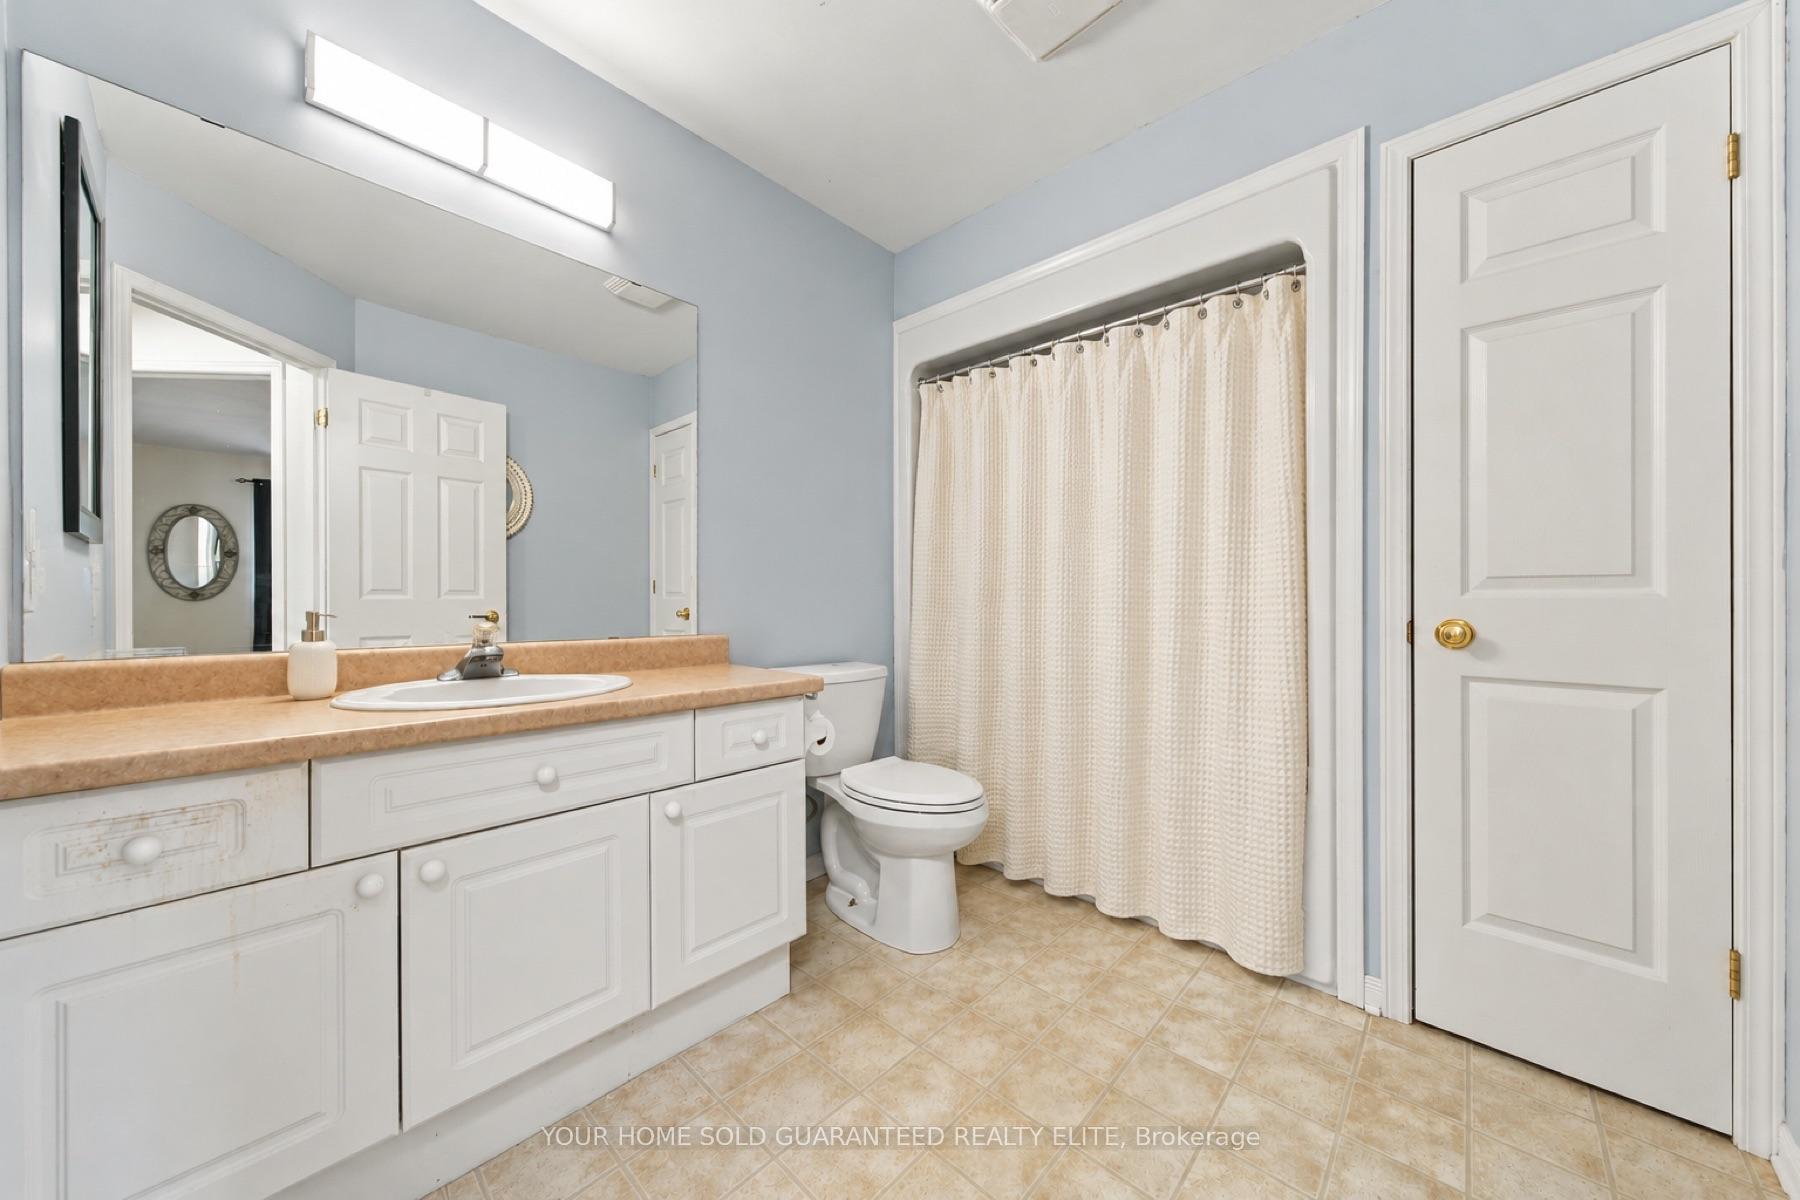
- Bathroom—Main level
Washrooms
- 4-piece, Main
- Municipality
- Pelham
- Neighbourhood
- Fonthill
- Main cross streets
- Beckett Cres
- Zoning
- RM1-117
- Directions
- Haist to Beckett to Milliner
- MLS® number
- X14086436
- Data source
- Toronto Regional Real Estate Board
- Listed on
- 2026-10-16
- Updated on
- 2026-10-16
- Days on market
- 2 days
- Possession type
- Flexible
- Co-op commission
- $1.00
- Seller
- Listed by
- YOUR HOME SOLD GUARANTEED REALTY ELITE
Home Market Value
Current home valuation for 7 Milliner Place, Pelham, Fonthill, Pelham, ON. Listed for $599,900
HOMEH Estimate
$611,297
Estimated Sales Range
$524,242 - $742,358
HOMEH Estimate for 7 Milliner Place, Pelham, Fonthill
Calculated with a real agent's CMA method — 45+ years of experience, codified. Not an AI guess.
For the owner
Is this your home? Track its value.
Get this home's HOMEH Estimate by email once a month, with how many homes are for sale around you.
Mortgage Payment Calculator
Compare up to 4 down payment scenarios
5% on first $500K + 10% on $99,900 over $500K
$34,990
| Scenario 1 | Scenario 2 | Scenario 3 | Scenario 4 | |
|---|---|---|---|---|
−Down payment | % $ | % $ | % $ | % $ |
+CMHC insurance | $22,580 | $16,737 | $14,278 | $0 |
=Total mortgage | $587,086 | $556,647 | $524,193 | $479,920 |
Amortization | ||||
Mortgage rate | % | % | % | % |
| Payment frequency | ||||
=Mortgage payment | $2,866monthly | $2,718monthly | $2,559monthly | $2,343monthly |
Land Transfer Tax
$8,473
$8,473
Around this home
Data provided by OpenStreetMap & Fraser Institute School Rankings
Ask HOMEH
New!Hi there!
👋Text or call (416) 301-9001
Recommended for you
Based on homes you've looked at.
No recommended properties found.
Nearby similar homes
No nearby properties found.
More real estate resources
Other homes nearby
Explore this area
Nearby neighbourhoods
No nearby listings available.