

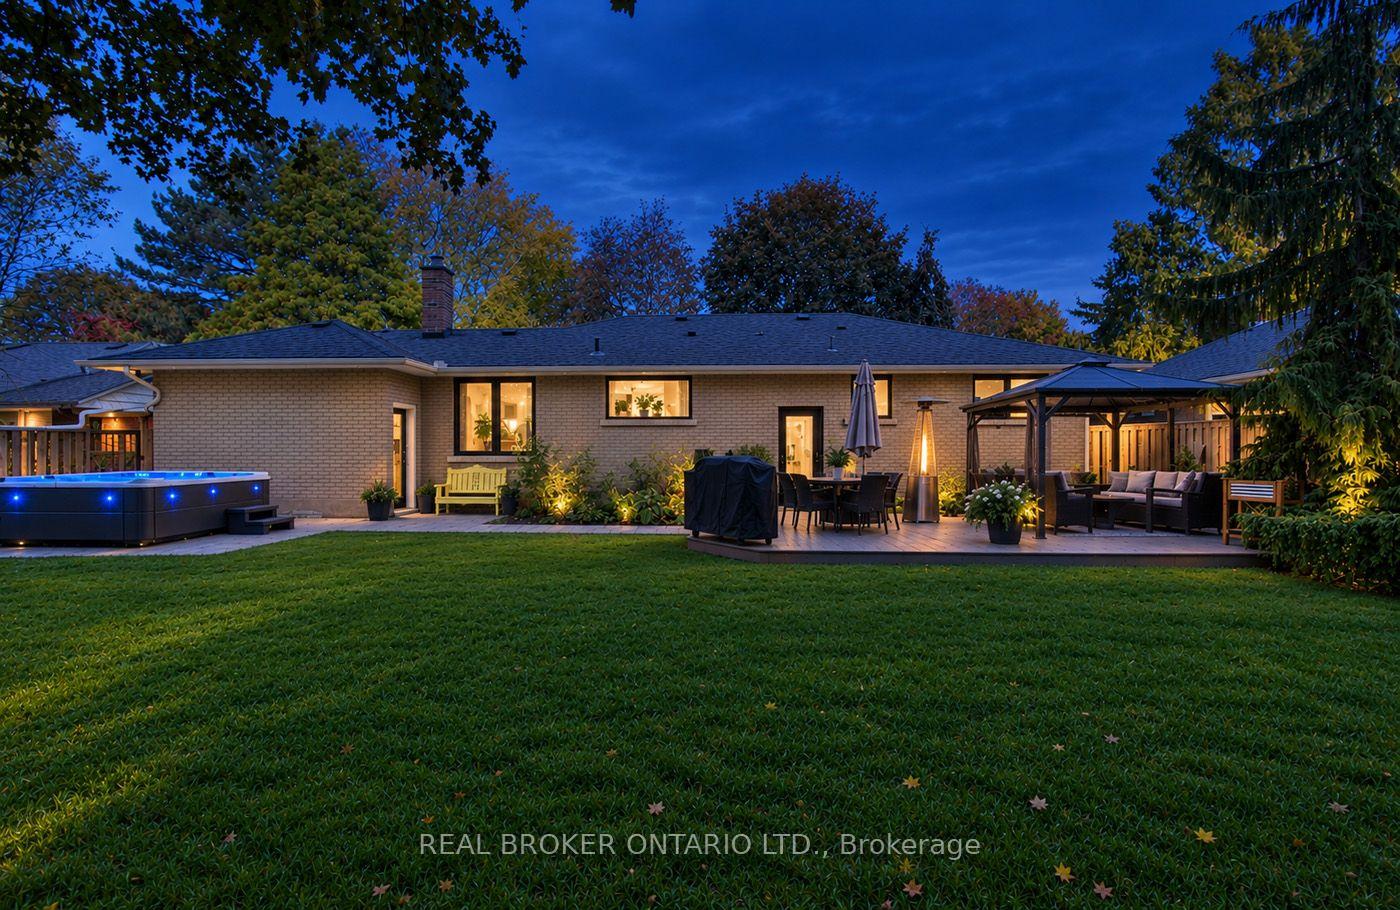
22 Daleview Crescent
22 Daleview Crescent
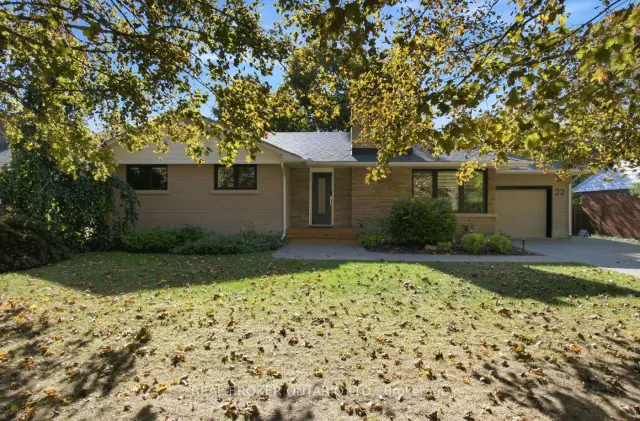
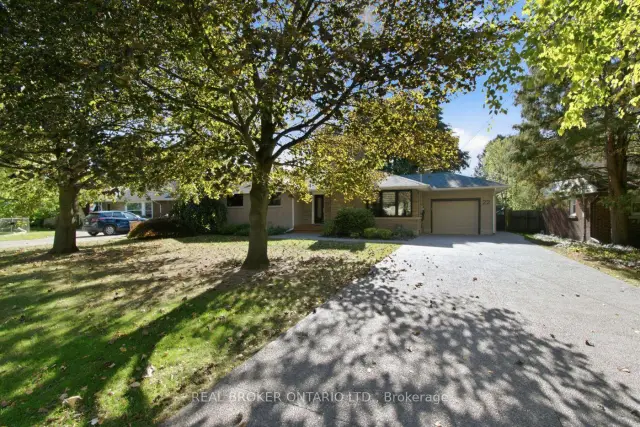
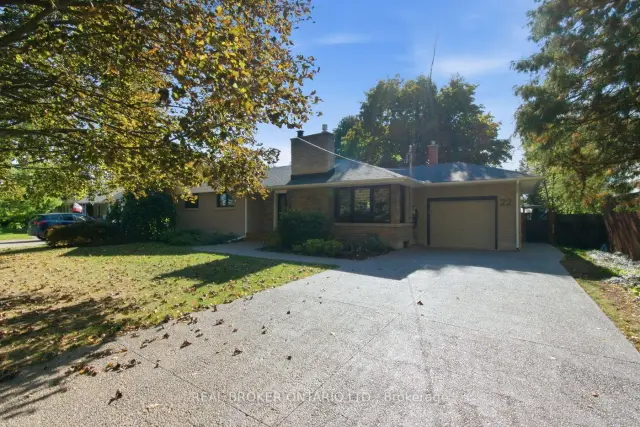
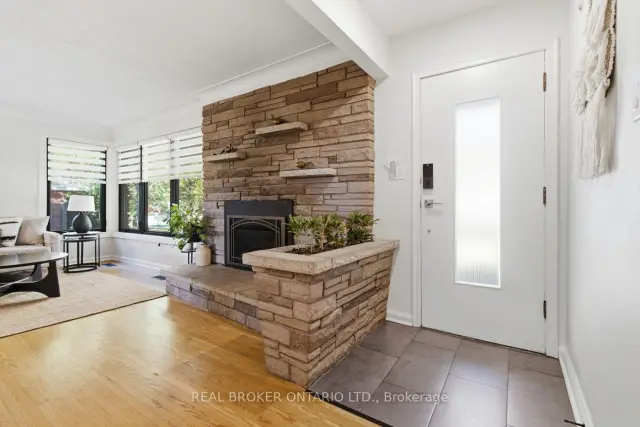 See all 43 photos
Facts and features
- BasementFinished
- Price per sq ft~$615
- Water, sewerMunicipal
- HeatingForced air
- Separate entrance
- Fireplace
- Central air
The homeDetached, Bungalow, 1,100–1,500 sq ft
- TypeDetached
- StyleBungalow
- Living space1,100–1,500 sq ft
- BasementFinished, separate entrance
InsideFireplace Yes, natural gas, Main level, Sump pump, auto garage door remote, carpet free, in-law capability, primary bedroom - main floor
- FireplaceYes, natural gas
- LaundryMain level
- FeaturesSump pump, auto garage door remote, carpet free, in-law capability, primary bedroom - main floor
- SecurityCarbon monoxide detectors, smoke detector
- Rooms above ground7
- Bedrooms3 + 1 in the basement
- Bathrooms2
- Kitchens1
Outside and lotBrick, stone, Asphalt shingle, Block
- ExteriorBrick, stone
- RoofAsphalt shingle
- FoundationBlock
- FeaturesDeck, hot tub
- Size70 × 125 ft
- ZoningR1
Parking1 Garage, Attached, Private double
- Spaces1 Garage
- GarageAttached
- DrivewayPrivate double
Heating, water and powerForced air, gas, Central air, Municipal water
- HeatingForced air, gas
- CoolingCentral air
- WaterMunicipal water
- SewerMunicipal sewer
Costs and taxesTaxes $4,211 a year, HST included in the price, Hot water tank
- Taxes, 2025$4,211 a year
- HSTHST included in the price
- Rental itemsHot water tank
- Under contractHot water heater
Included in the saleFridge, stove, dishwasher, washer, dryer electric car charger, Work bench, freezer downstairs, garage fridge
- IncludedFridge, stove, dishwasher, washer, dryer electric car charger
- Not includedWork bench, freezer downstairs, garage fridge
NearbyFenced yard, park, school, place of worship
- Close toFenced yard, park, school, place of worship
Listing detailsX14127432, For Sale, Oct 29, 2026
- MLS® numberX14127432
- StatusFor Sale
- Listed onOct 29, 2026
- Days on market22
- UpdatedNov 17, 2026
- Possession60-89 days
- Occupied byOwner
- Listing brokerageREAL BROKER ONTARIO LTD.
About this home
22 Daleview Crescent, Pelham (Fonthill), ON L0S 1E0
Refined living in the Heart of Fonthill! Beautifully renovated 3+1 bedroom, 2-bathroom brick bungalow nestled on a quiet, tree-lined street in the heart of Fonthill. Just a 5-minute stroll to local restaurants, boutique shops, and everyday amenities, this stylish home seamlessly blends timeless charm with modern luxury. Step inside to discover elegant oak hardwood floors, fresh paint, two inviting gas fireplaces, and a designer kitchen featuring quartz countertops, stainless steel appliances, and a stunning herringbone marble backsplash. Enjoy the ease of convenient one-level living with main-floor laundry and a functional butler's pantry. The spa-inspired bathroom offers luxurious marble and quartz accents, a deep soaker tub, and sleek black fixtures. Additional highlights include a single garage with automatic door opener and convenient interior access. A separate basement entrance leads to the beautifully finished lower level, completed in 2026, featuring an additional bedroom, an ensuite bathroom, and generous living space. Ideal for extended family, multigenerational living, or exploring potential rental income opportunities. Notable Updates & Features: Windows (2024) Saltwater hot tub and gazebo (2024) Storage shed (2024) Aggregate Driveway (2024) Finished basement (2026) Stylish, move-in ready, and ideally located, this exceptional Fonthill gem offers comfort, versatility, and modern living in a sought-after neighbourhood. A must-see home you won't want to miss!
Book a viewing
Around this home
Daily convenience, out of 100, from the distances below
Schools nearby
School rating, out of 10.
Helpful calculators

Your HOMEH agent
"Priced 3% over the Hestimate. I would see it this week."