
Unit 18, 190 Canboro Road
Pelham (Fonthill)Unit 18, 190 Canboro Road
Pelham (Fonthill)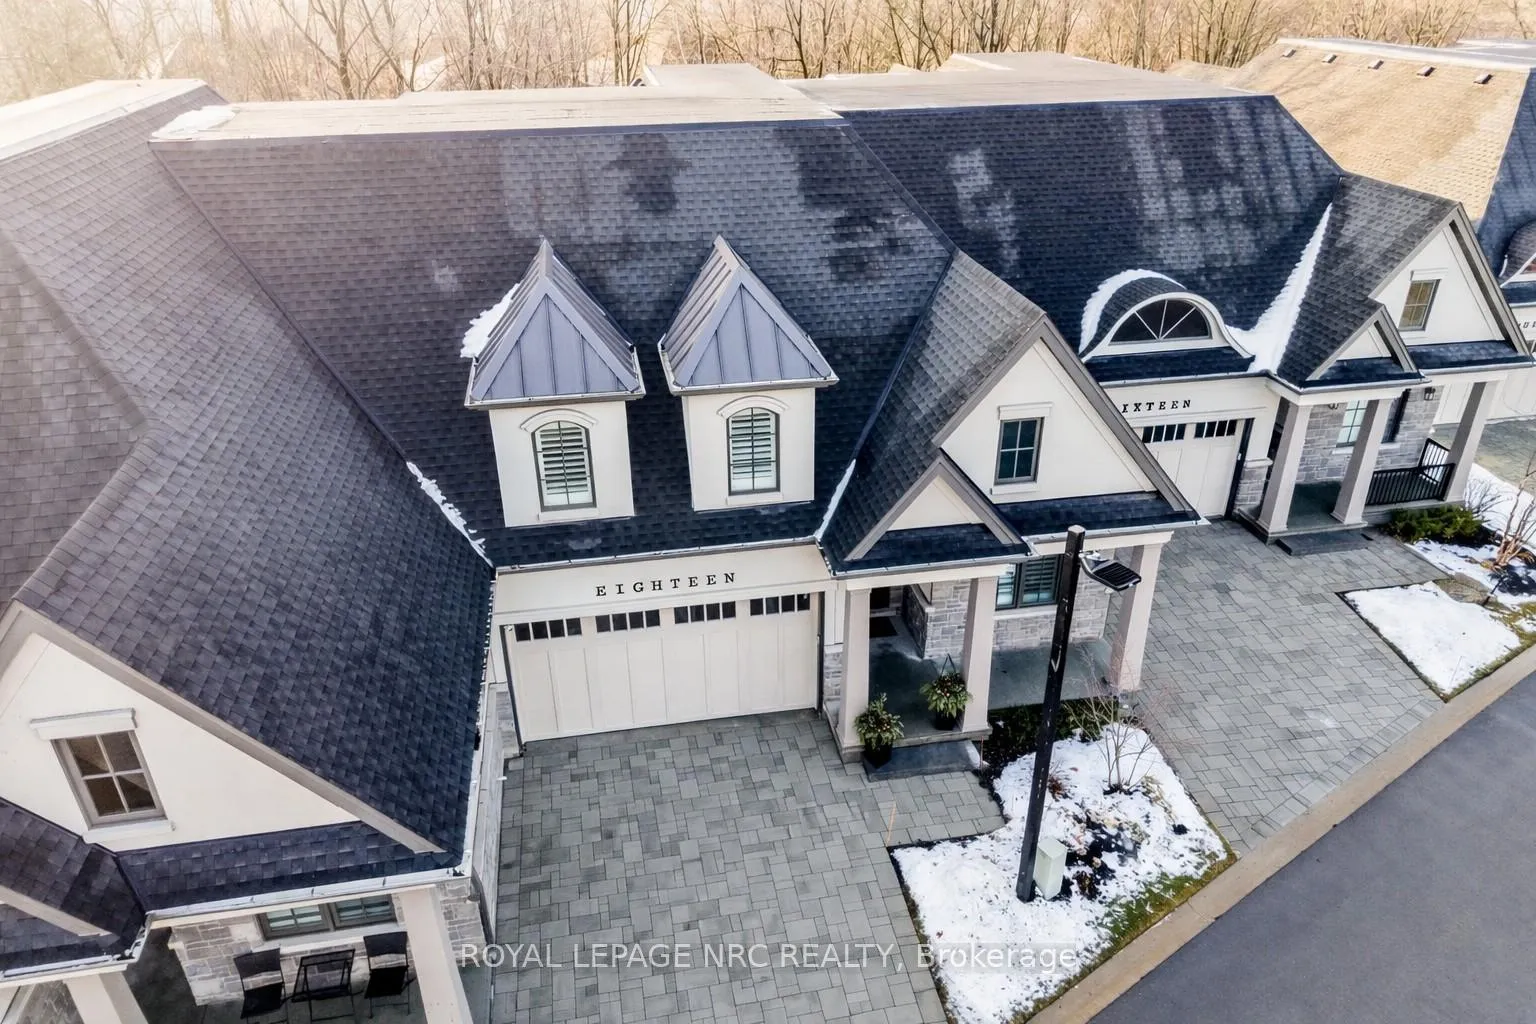
 See all 50 photos
Property history

This listing has ended. It is no longer available.
Property not available for sale or for rent.
Ask about this home
A HOMEH agent will answer your questions about this home.Ask HOMEH
About this home
Unit 18, 190 Canboro Road, Pelham
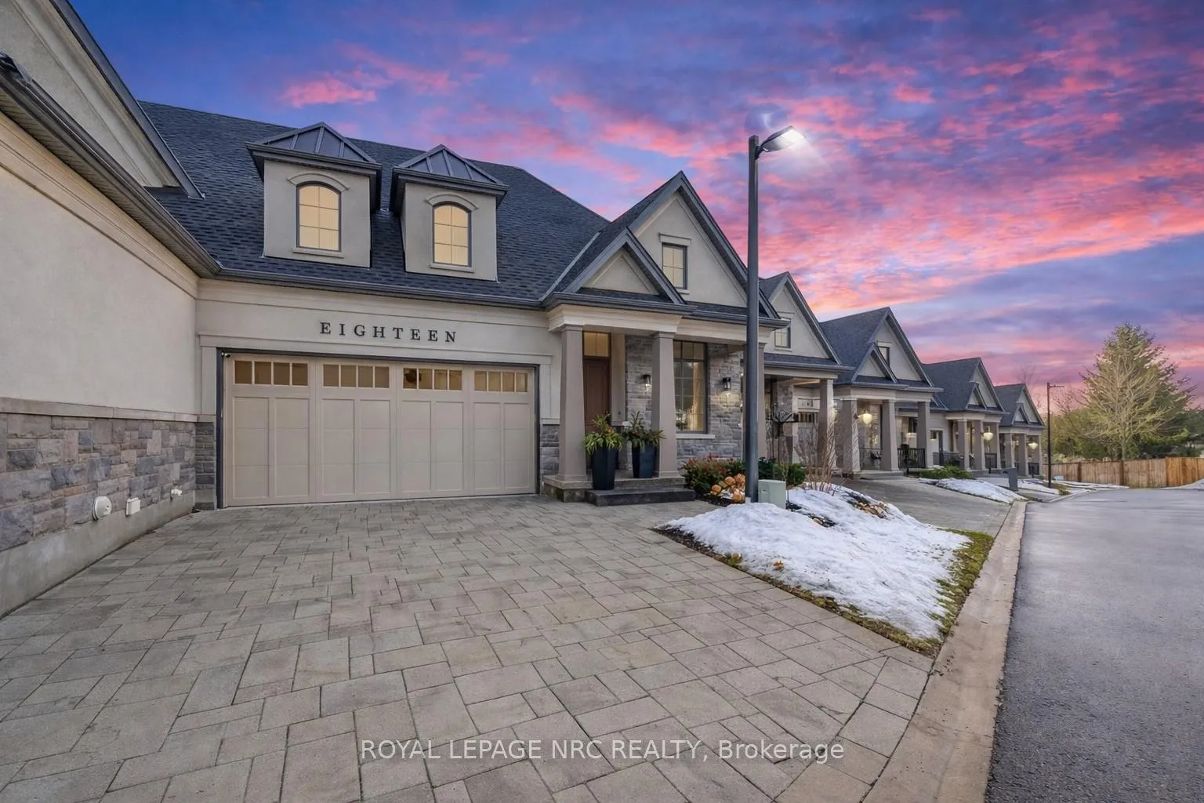
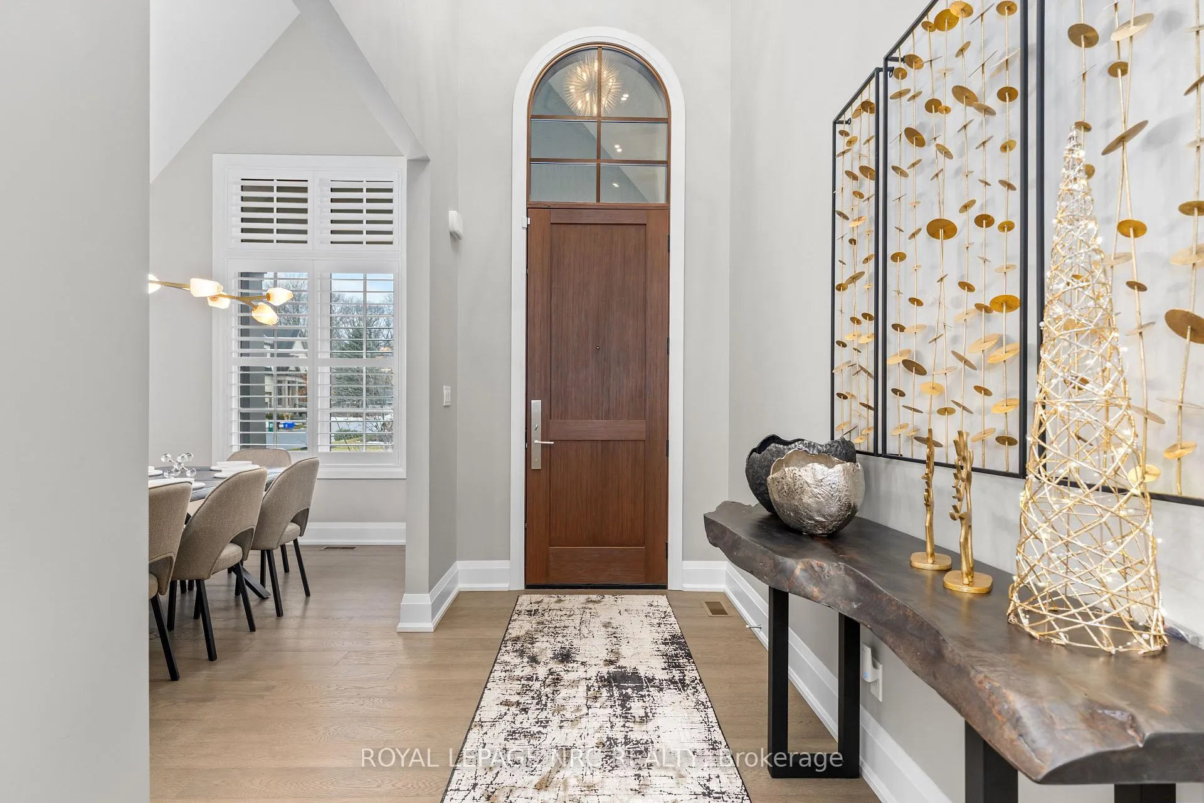
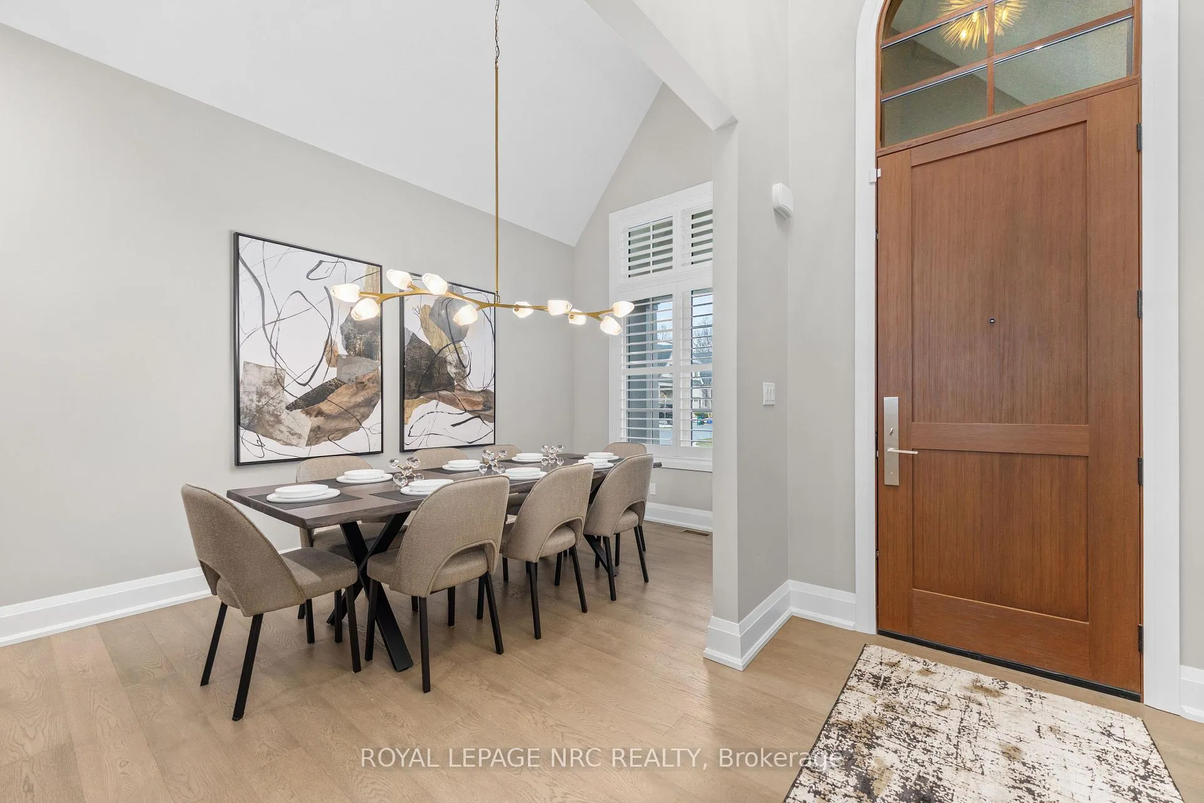
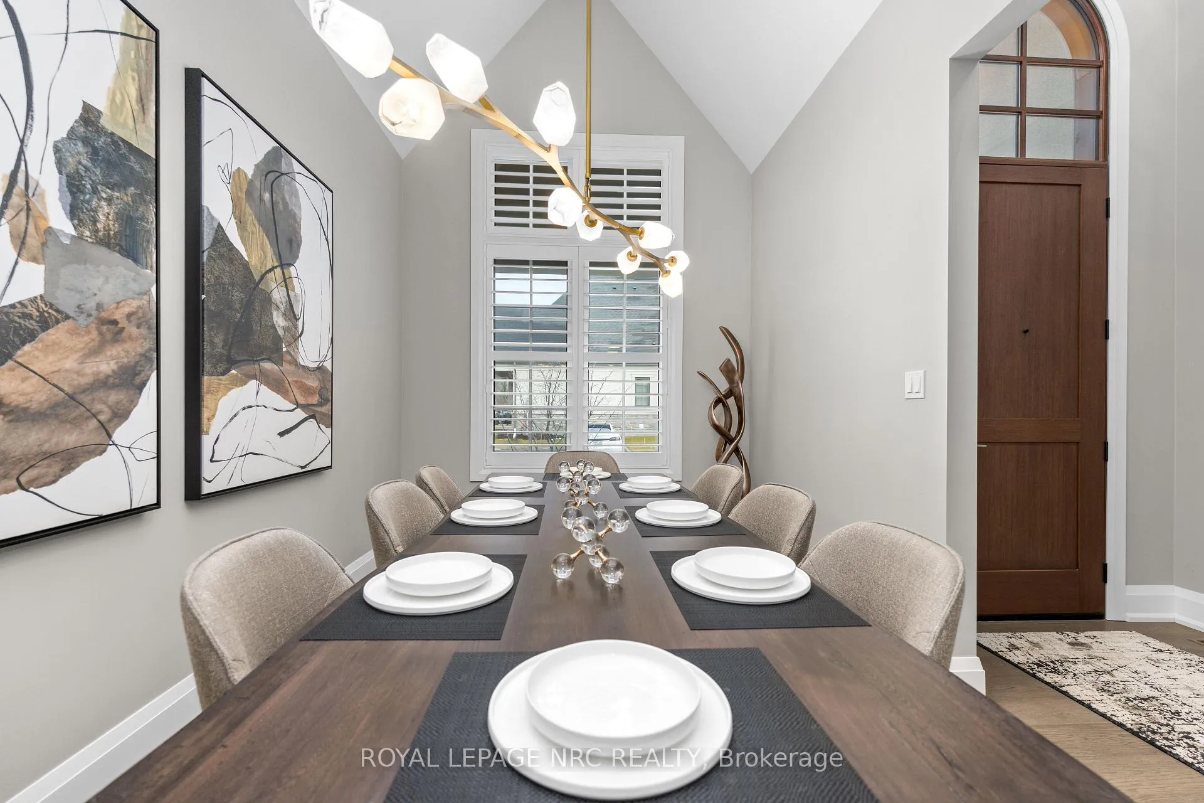
Ohhh La La! Welcome to Fonthill's most exclusive enclave of luxury townhomes Canboro Hills - where elegance and tranquility meet. Built by the acclaimed DeHaan Homes, this exceptional Tintern Model offers 3 bdrms, 3.5 baths and 2774 (+/-) sq. ft. of above-grade living space, plus a fully finished walk-out lower level, enhanced by high-end finishes. Perfectly set at the quiet rear of this community, this residence enjoys unparalleled privacy and serene ravine views, seamlessly blending refined luxury with nature. A striking front door welcomes you into elevated living, where soaring 10-ft vaulted ceilings, gleaming porcelain tile, engineered hardwood, designer pot lighting, elegant 7.25" baseboards, 8-ft doors and premium fixtures create an atmosphere of refined grandeur and warmth. The dining room impresses with a dramatic 15-ft vaulted ceiling, while the custom kitchen is a true chef's dream-featuring Fisher & Paykel appliances, induction range, stunning quartz countertops and a large walk-in pantry. The spectacular Great Room showcases an 18-ft vaulted ceiling, anchored by a sleek 60" linear gas fireplace with custom built-ins. The primary suite is a private sanctuary with a spa-inspired 5-piece ensuite. A stylish powder room with full linen closet and spacious mudroom/laundry room complete the main level. Ascend the elegant white oak staircase to the upper loft, where guests enjoy a generous bedroom, walk-in closet and 3-piece ensuite-an ideal retreat. The finished walk-out lower level expands the living space with a large recreation room with electric fireplace, additional bedroom, walk-in closet and 3-piece bath. Outdoor living is equally impressive, offering peaceful ravine views from the covered balcony with composite decking, glass privacy wall and gas line-perfect for effortless entertaining - while a private lower concrete patio provides another serene outdoor escape. Luxury, privacy and timeless design - this is refined Fonthill living at its finest.
Facts & features
Ask about this home
A HOMEH agent will answer your questions about this home.
Rooms
10 rooms · 4 bathrooms
- Dining room9′3″ × 14′6″134 sq.ft.
- Mud room13′10″ × 7′97 sq.ft.
- Kitchen16′8″ × 12′9″213 sq.ft.
- Great room19′7″ × 17′1″335 sq.ft.
- Primary bedroom13′8″ × 12′8″173 sq.ft.
- Bedroom18′ × 15′6″279 sq.ft.
- Loft24′4″ × 21′4″519 sq.ft.
- Recreation18′1″ × 21′4″385 sq.ft.
- Bedroom15′11″ × 39′2″623 sq.ft.
- Bathroom16′4″ × 13′10″226 sq.ft.
Around this home
Schools nearby
School rating, out of 10.
Listing details
Helpful tools
Your HOMEH agent
"Priced 2% over our estimate. I would see it this week."
Ask HOMEH about this home
Price, neighbourhood, monthly cost. Ask anything.
HOMEH Intelligent Agent is an AI, not a licensed representative. Check anything important with your agent.