
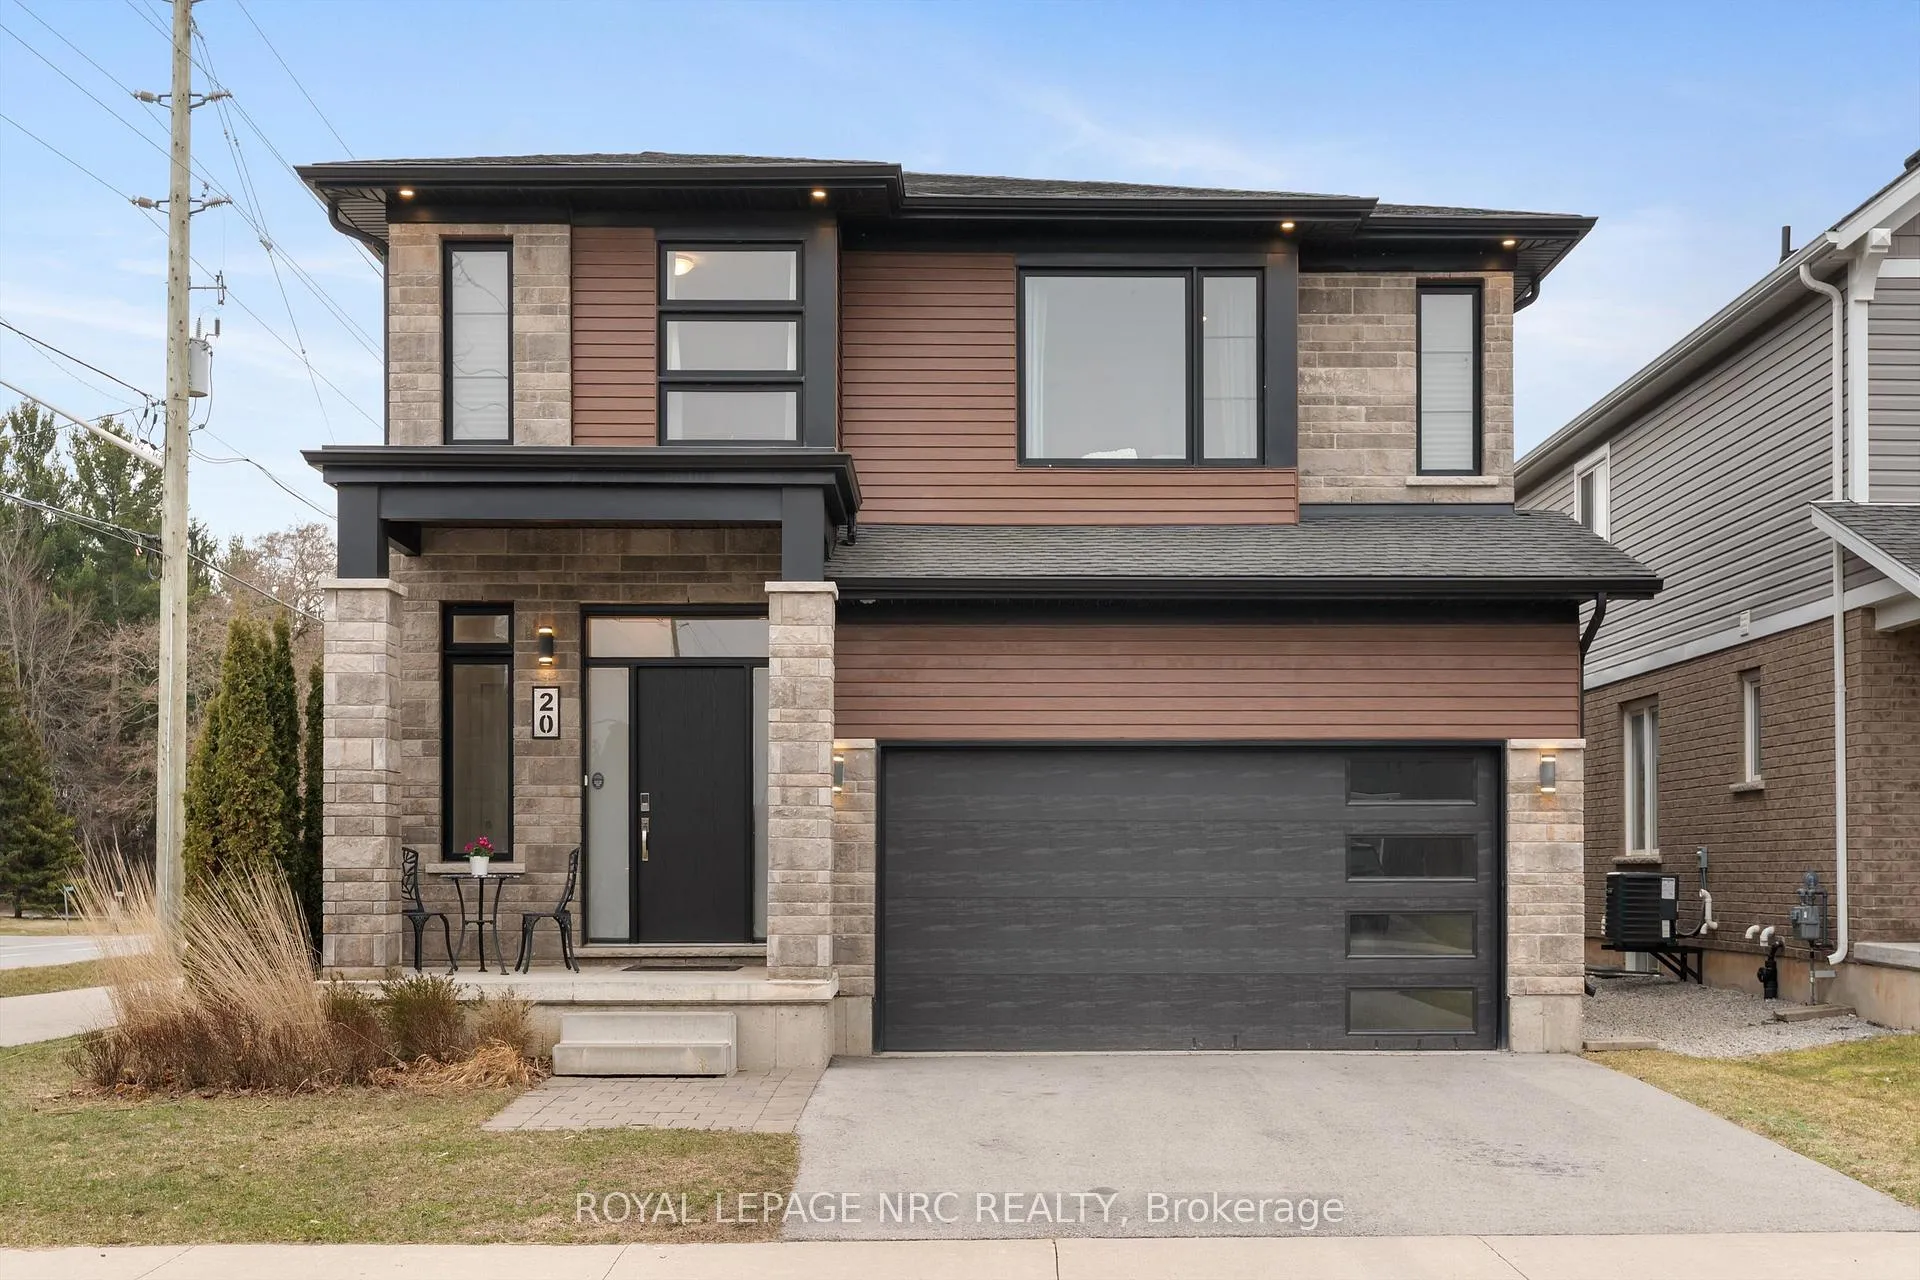
20 Myrtle Street
Pelham (Fonthill)20 Myrtle Street
Pelham (Fonthill)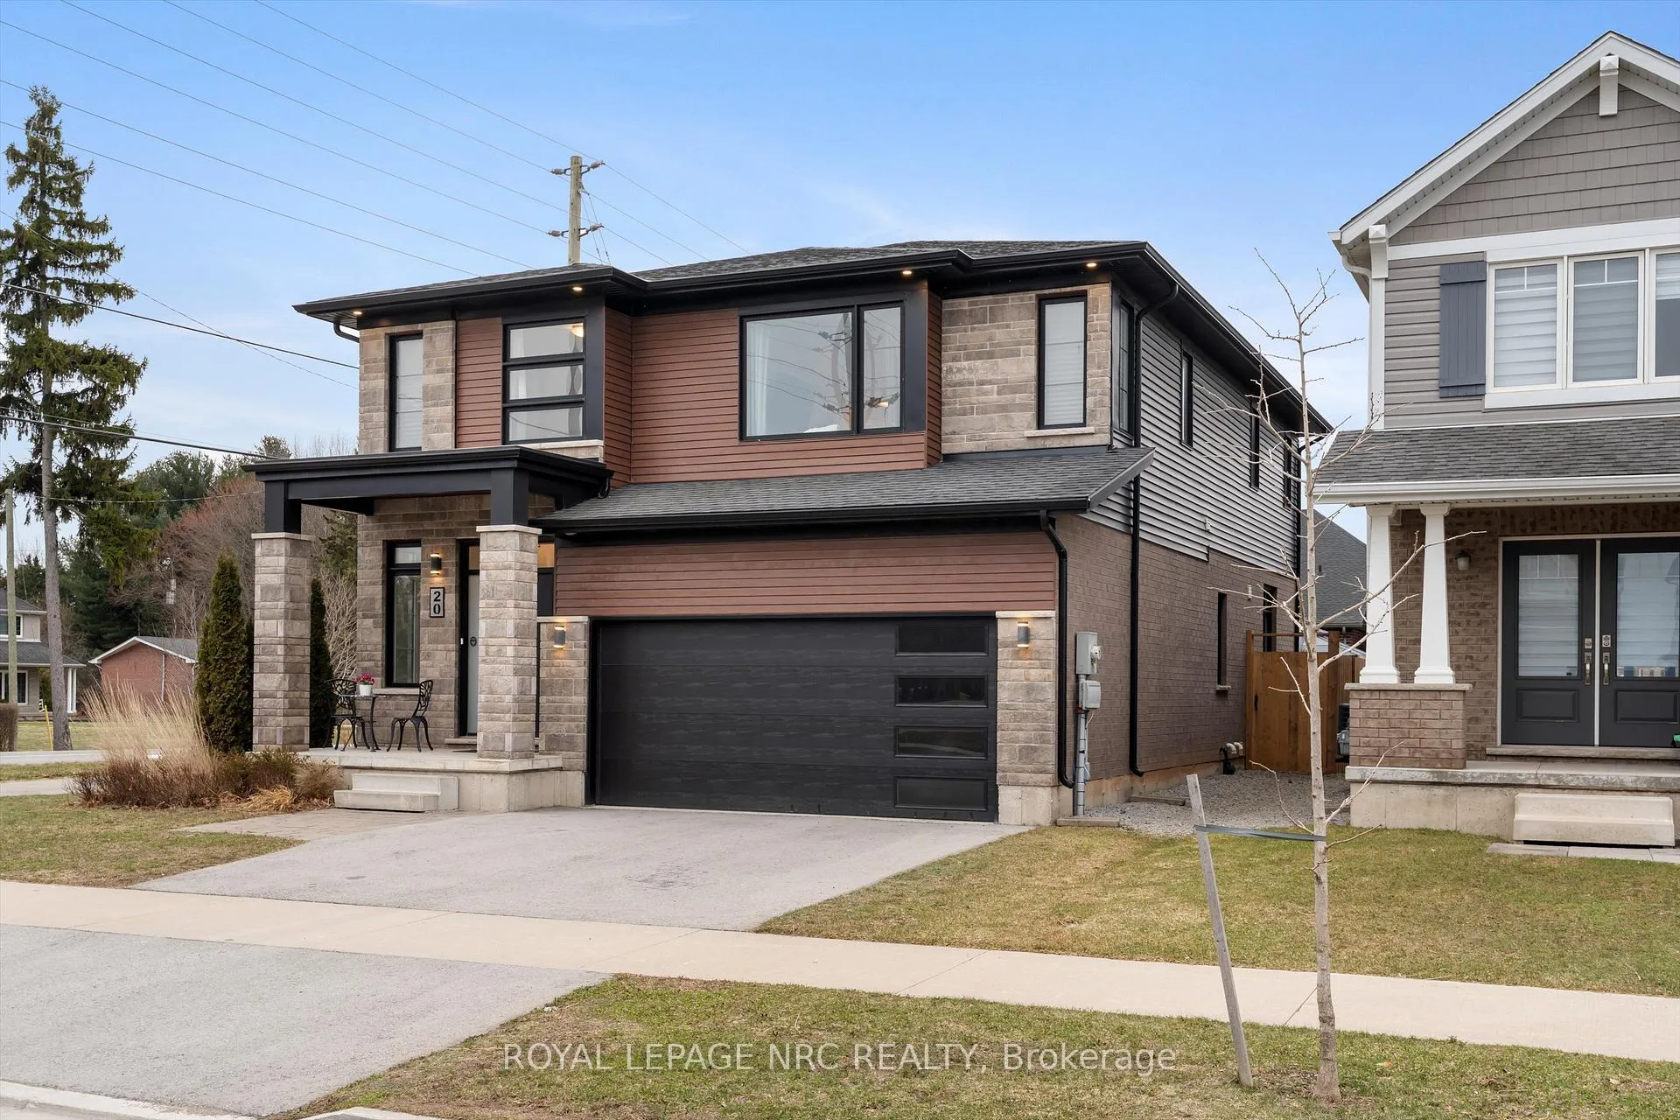
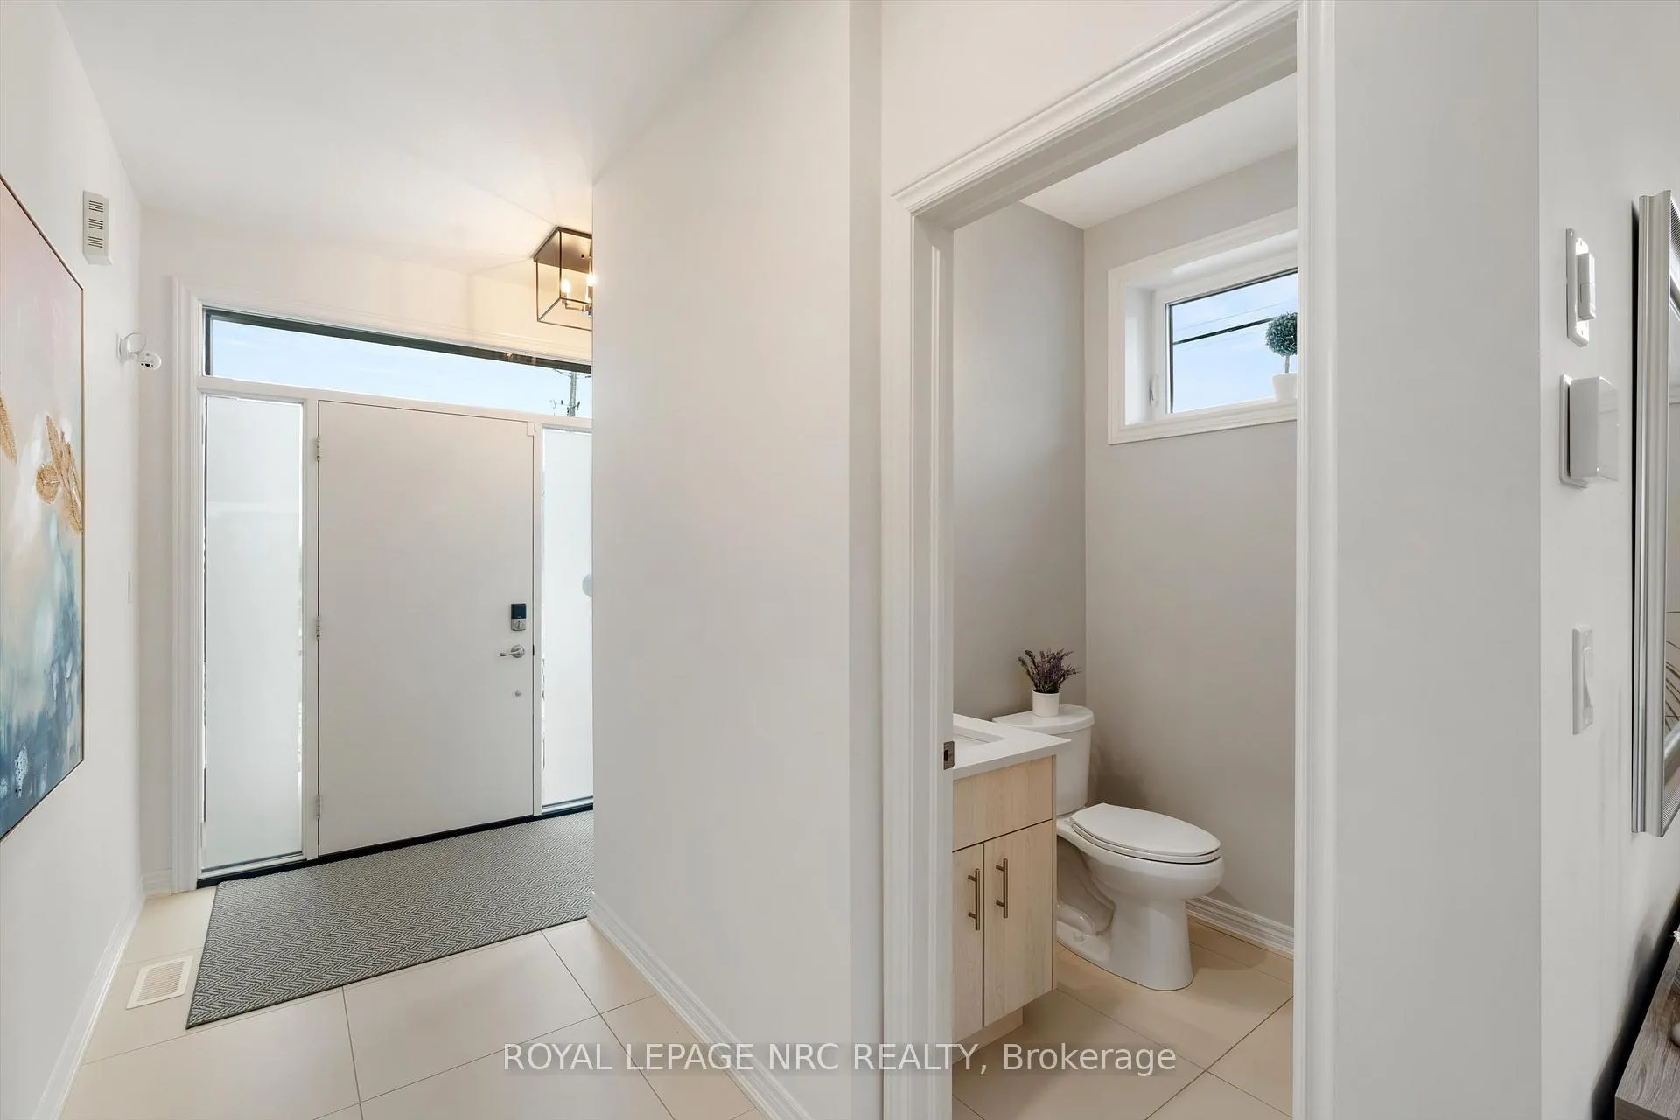 See all 49 photos
Property history

This listing has ended. It is no longer available.
Property not available for sale or for rent.
Ask about this home
A HOMEH agent will answer your questions about this home.Ask HOMEH
About this home
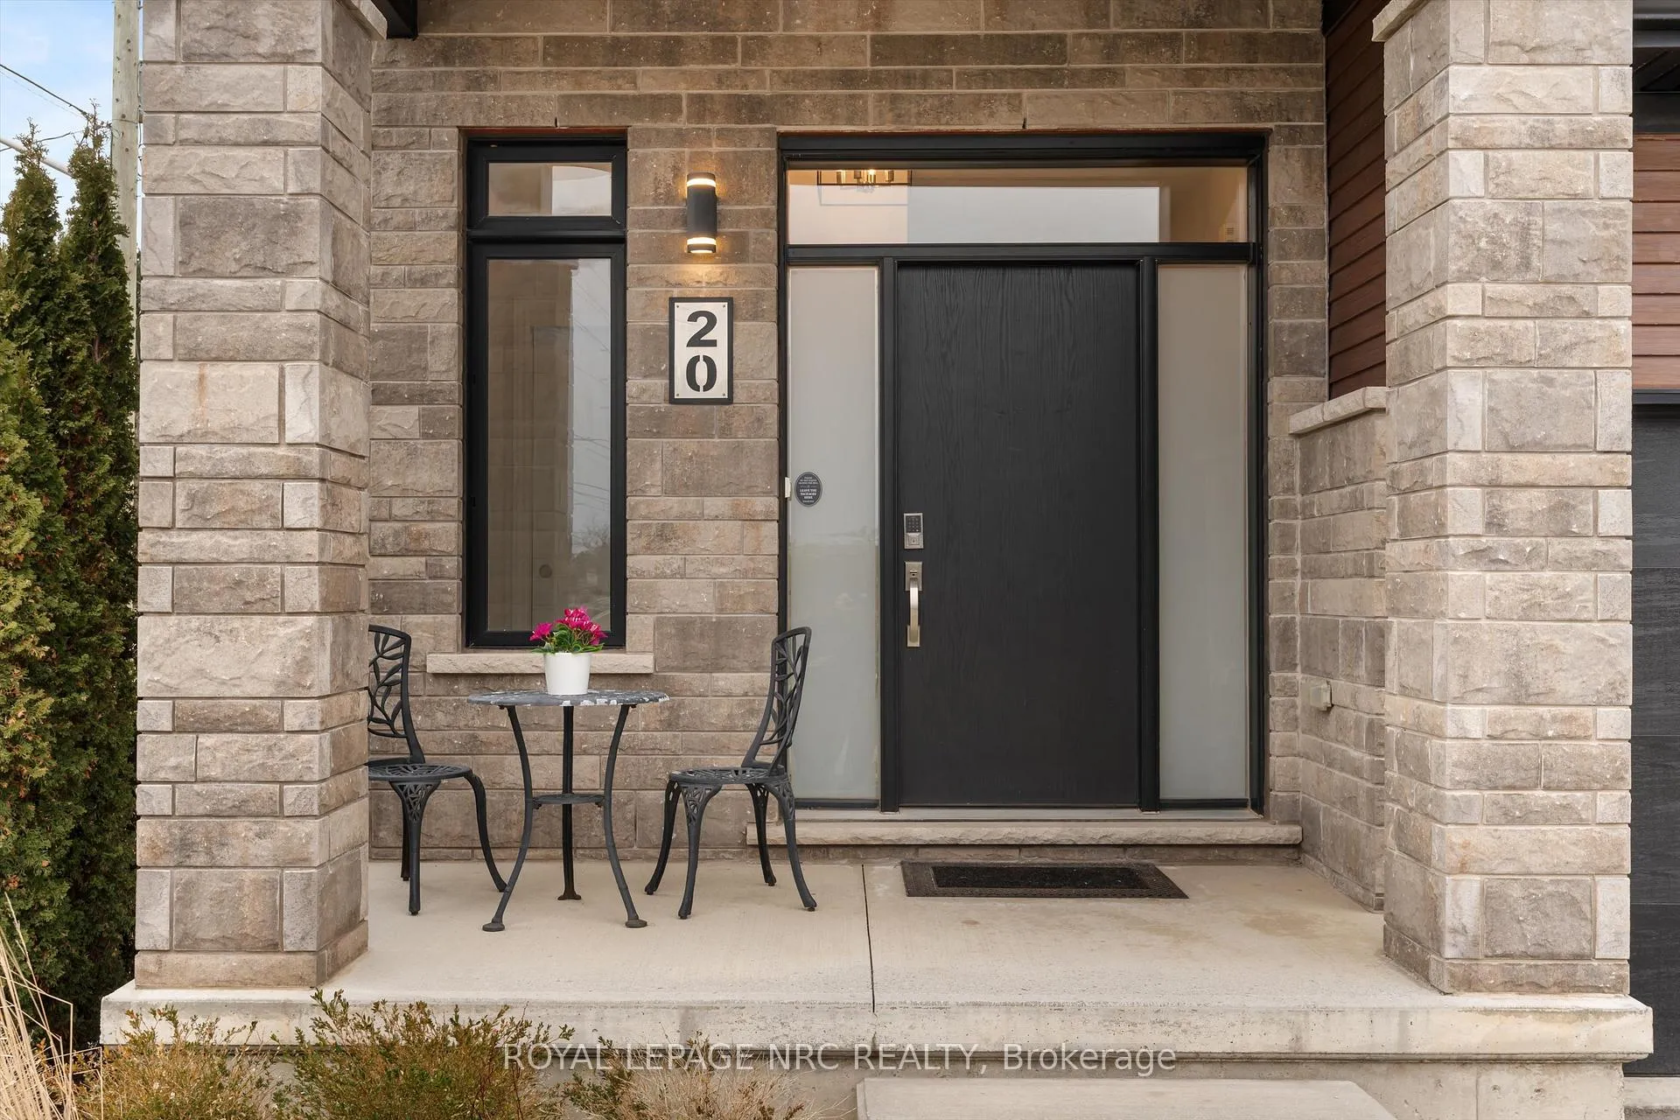
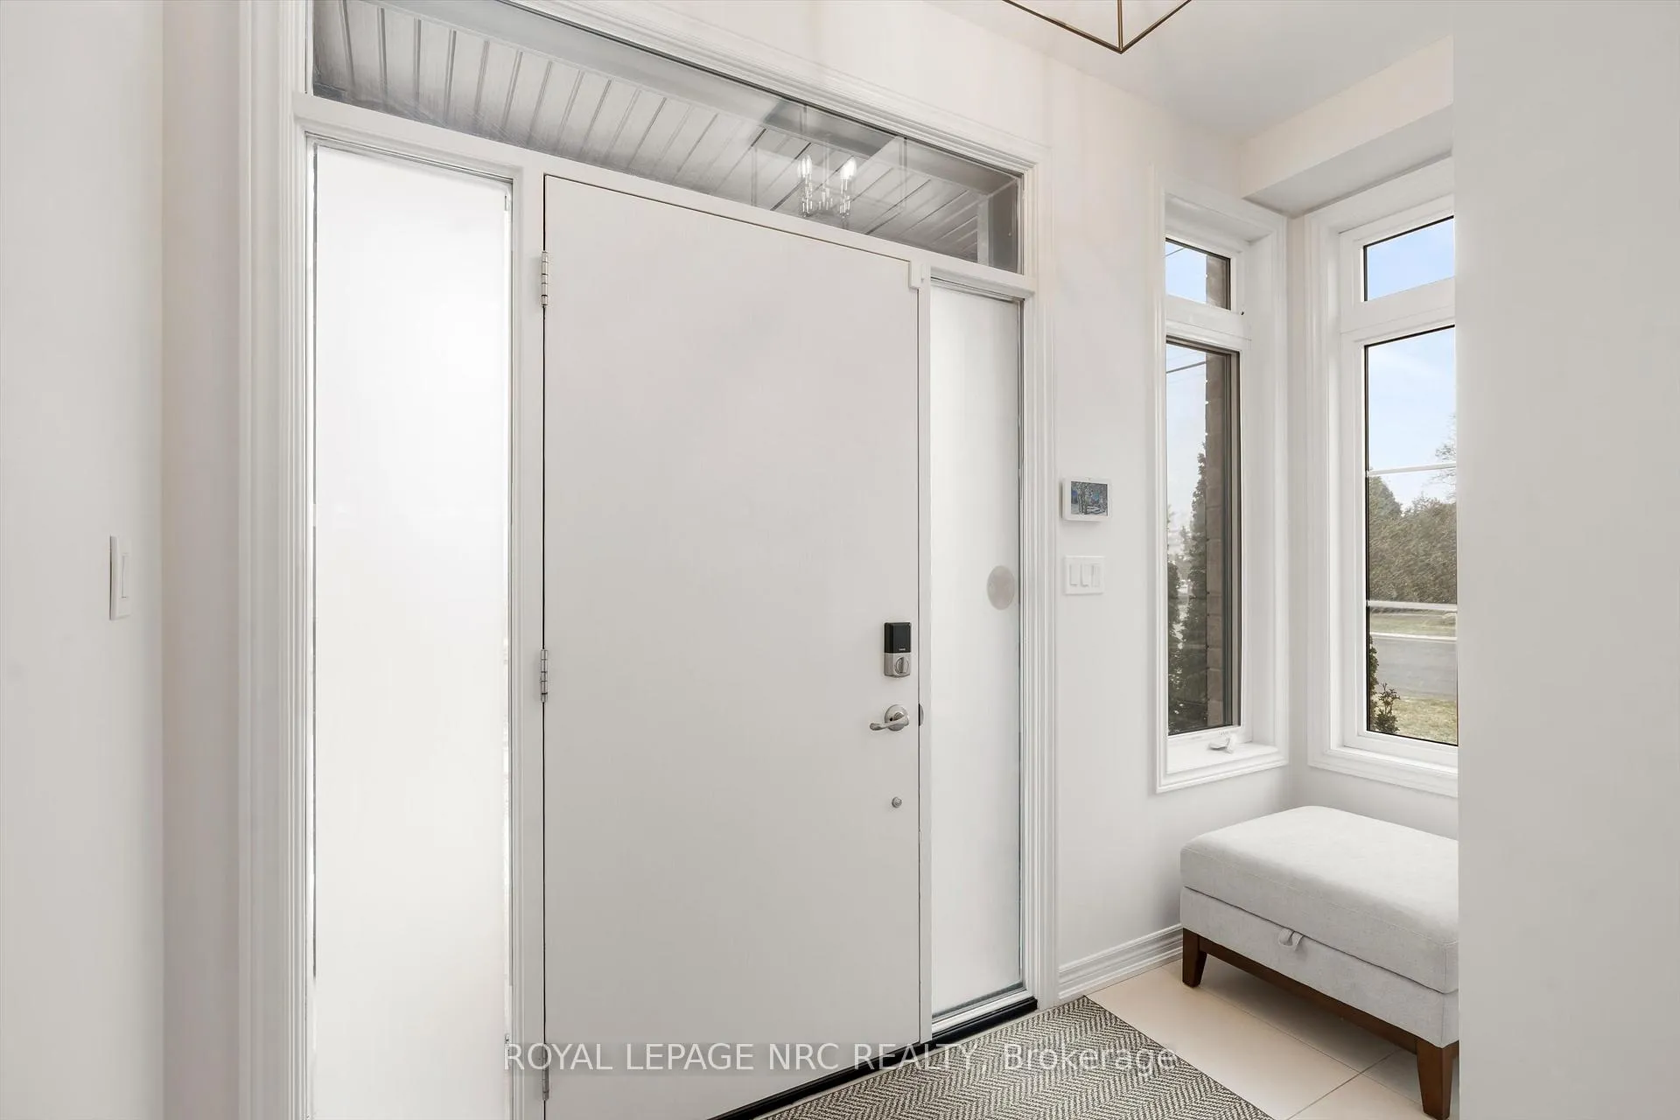
Urban Sophistication meets open concept spaces designed for modern family living in this 2020 Mountainview model home in desirable Saffron Estates. Architecturally designed with efficient, eco-conscious systems, it offers energy-efficient lighting & HVAC systems that astute buyers expect. This 2,300+ sq. ft. home with 3 bedrooms & 2.5 baths creates a calm atmosphere promoted by thoughtful minimalism and effortless functional flow. From the minute you walk in you will appreciate the large windows, 9' ceilings, and the practical placement of a sitting area with a double coat closet in the entrance, along with the convenient powder room. Neutral decor, clean lines & natural light abound in this open-concept space, that separates formal dining, a relaxed living space with a fireplace & a high-end kitchen with all the features you would expect. This kitchen balances style and practicality featuring quartz counters, a ceramic backsplash, a 9' island with storage & plenty of seating space, stainless steel appliances, a pantry, deep drawers & sliding doors to the rear yard. The mudroom is conveniently located between the kitchen & the garage entrance. Walk upstairs to the versatile upper-level family room that seamlessly balances study and work, family time & relaxation. The primary suite features space for a king sized bed, a walk in closet and a spacious ensuite with double sized glass shower & a vanity with 2 sinks, the other 2 bedrooms share a full 5 piece bathroom with totally separate sink areas & vanities. There is an upper-level walk-in linen closet plus a laundry room perfectly placed for convenience. Situated on a corner lot with a double-wide driveway, fully fenced yard, irrigation system & patio. The new owners will appreciate all the Fonthill area offers: trails, parks, close proximity to shopping, the Meridian Community Centre, wineries, top-ranked schools, & a thriving Downtown area with appealing boutiques & enticing dining establishments.
Facts & features
Ask about this home
A HOMEH agent will answer your questions about this home.
Rooms
12 rooms · 3 bathrooms
- Living room15′6″ × 14′6″225 sq.ft.
- Kitchen17′1″ × 13′3″227 sq.ft.
- Dining room14′ × 12′168 sq.ft.
- Bathroom5′2″ × 5′2″27 sq.ft.
- Mud room7′9″ × 5′39 sq.ft.
- Family room15′11″ × 10′7″169 sq.ft.
- Primary bedroom18′4″ × 14′1″258 sq.ft.
- Bedroom 211′2″ × 11′1″124 sq.ft.
- Bedroom 313′7″ × 9′11″135 sq.ft.
- Laundry15′10″ × 6′4″100 sq.ft.
- Bathroom10′ × 8′1″81 sq.ft.
- Bathroom15′10″ × 6′4″100 sq.ft.
Around this home
Listing details
Helpful tools
Your HOMEH agent
"Priced 14% over our estimate. I would see it this week."
Ask HOMEH about this home
Price, neighbourhood, monthly cost. Ask anything.
HOMEH Intelligent Agent is an AI, not a licensed representative. Check anything important with your agent.