
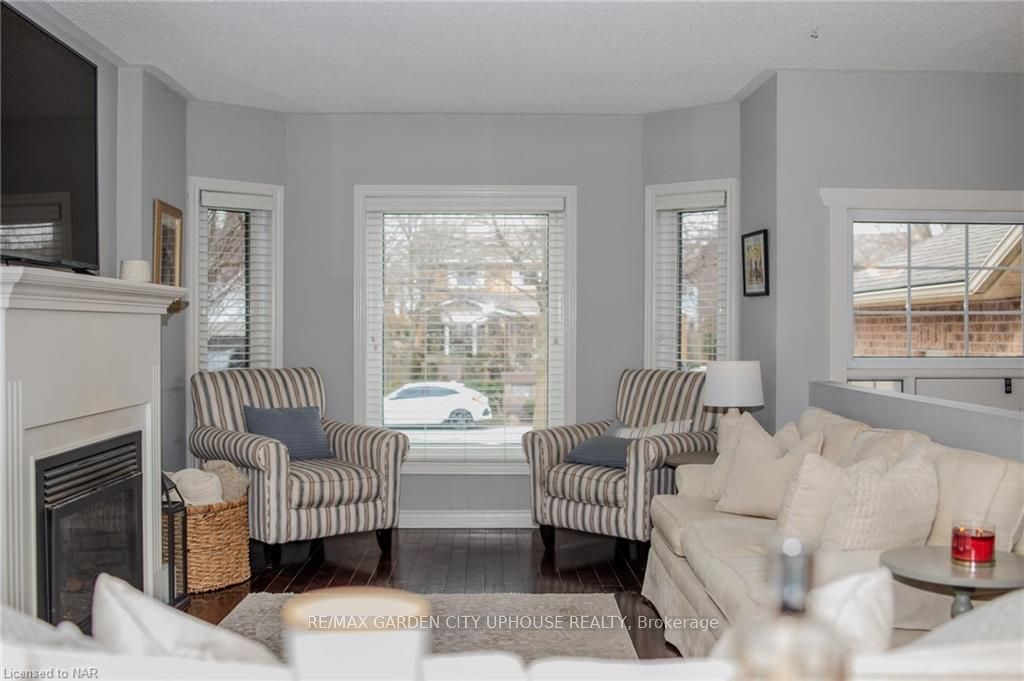
 See all 22 photos
Property history

This listing has ended. It is no longer available.
Property not available for sale or for rent.
Ask about this home
A HOMEH agent will answer your questions about this home.Ask HOMEH
About this home
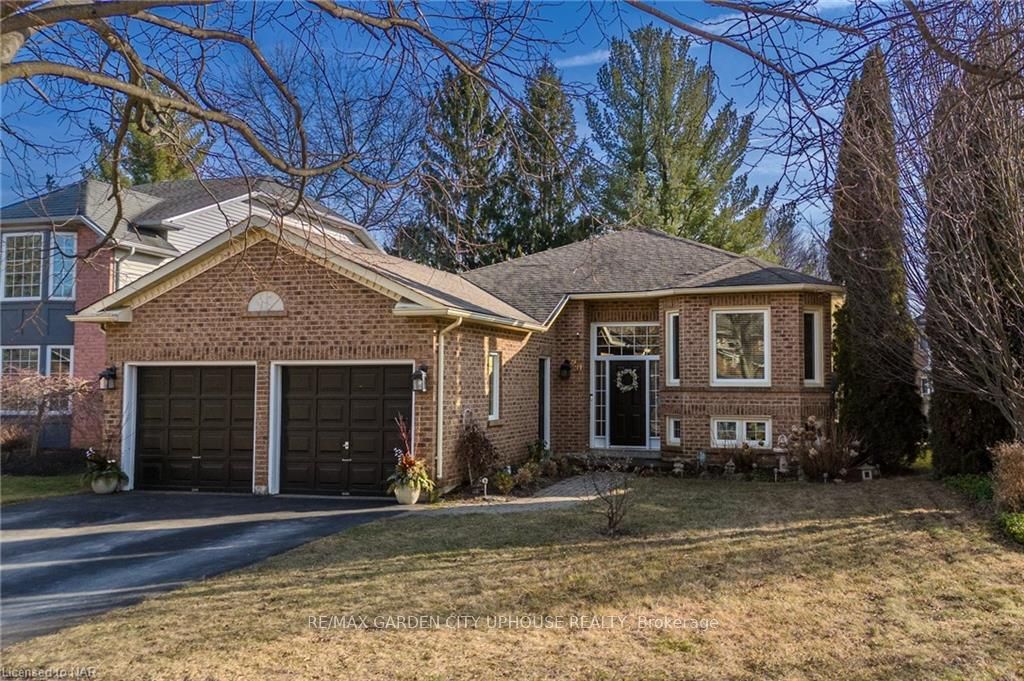
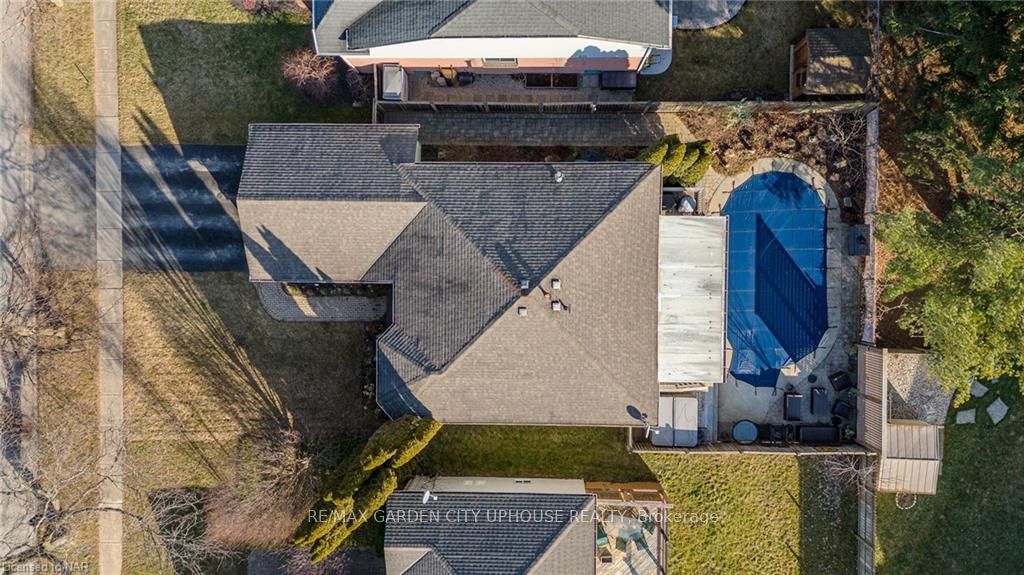
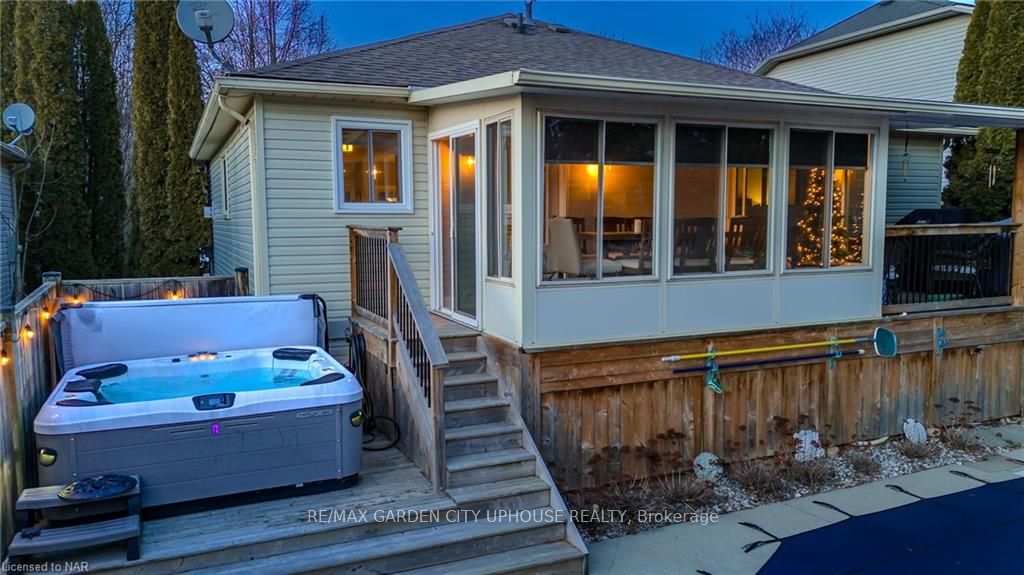
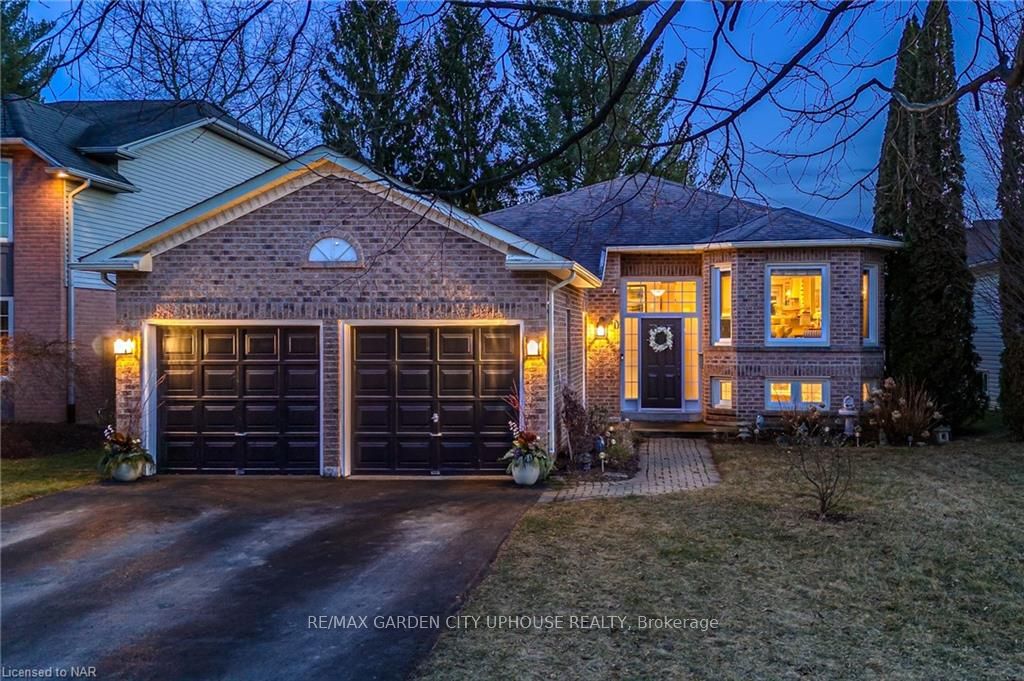
This beautiful 1350 raised bungalow is what you are looking for. Inside. Upon entering you will feel the warmth of a wonderful lifestyle. The great room shines in its presentation and its open concept flow is perfect for everyone around. The kitchen is a stunner. With Del Priore custom cabinets, soft drawers, and a fun and practical breakfast bar. Hardwood floors throughout, replaced windows and all 3 bedrooms are oversized with the master having an ensuite privilege. Relax with the morning newspaper in the wonderful sunroom. Down, let the natural light come in. A perfect rec-room with a 2nd fireplace that is perfect for movie nights and an office/ bedroom to TCB. The Yard: This is easy breezy living. Lush landscaping( with irrigation) a picture-perfect patio & bbq setup that makes it natural to want to host happy hours pool side, ( remodeled)while living your best endless summer moments. Jump in, it’s heated. The Community: The rolling landscapes of old growth forest in the Fonthill Kame is special. Hike, bike, visit inspiring waterfalls and golf with the finest views. From bandshells to the historic stand alone clock, the downtown is charming. Stay for the farm to table dining or a tasting at the craft brewery. Best yet, visit your favorite barista and hit the endless Steve Bauer trails with the pup. It’s all here.
Facts & features
Ask about this home
A HOMEH agent will answer your questions about this home.
Rooms
26 rooms · 2 bathrooms
- Kitchen4′5″ × 3′13 sq.ft.
- Dining room4′ × 3′4″13 sq.ft.
- Living room3′7″ × 3′4″12 sq.ft.
- Primary bedroom5′6″ × 3′3″18 sq.ft.
- Bedroom3′10″ × 2′11″11 sq.ft.
- Bedroom3′ × 2′10″9 sq.ft.
- Other4′1″ × 2′5″10 sq.ft.
- Bathroom—
- Kitchen4′5″ × 3′13 sq.ft.
- Dining room4′ × 3′4″13 sq.ft.
- Living room3′7″ × 3′4″12 sq.ft.
- Primary bedroom5′6″ × 3′3″18 sq.ft.
- Bedroom3′10″ × 2′11″11 sq.ft.
- Bedroom3′ × 2′10″9 sq.ft.
- Other4′1″ × 2′5″10 sq.ft.
- Bathroom—
- Bedroom3′3″ × 3′10 sq.ft.
- Recreation7′3″ × 3′2″23 sq.ft.
- Kitchen4′3″ × 2′5″10 sq.ft.
- Laundry4′4″ × 5′3″23 sq.ft.
- Bathroom—
- Bedroom3′3″ × 3′10 sq.ft.
- Recreation7′3″ × 3′2″23 sq.ft.
- Kitchen4′3″ × 2′5″10 sq.ft.
- Laundry4′4″ × 5′3″23 sq.ft.
- Bathroom—
Around this home
Schools nearby
School rating, out of 10.
Listing details
Helpful tools
Your HOMEH agent
"I would see it this week."
Ask HOMEH about this home
Price, neighbourhood, monthly cost. Ask anything.
HOMEH Intelligent Agent is an AI, not a licensed representative. Check anything important with your agent.