
 See all 40 photos
Property history

This listing has ended. It is no longer available.
Property not available for sale or for rent.
Ask about this home
A HOMEH agent will answer your questions about this home.Ask HOMEH
About this home
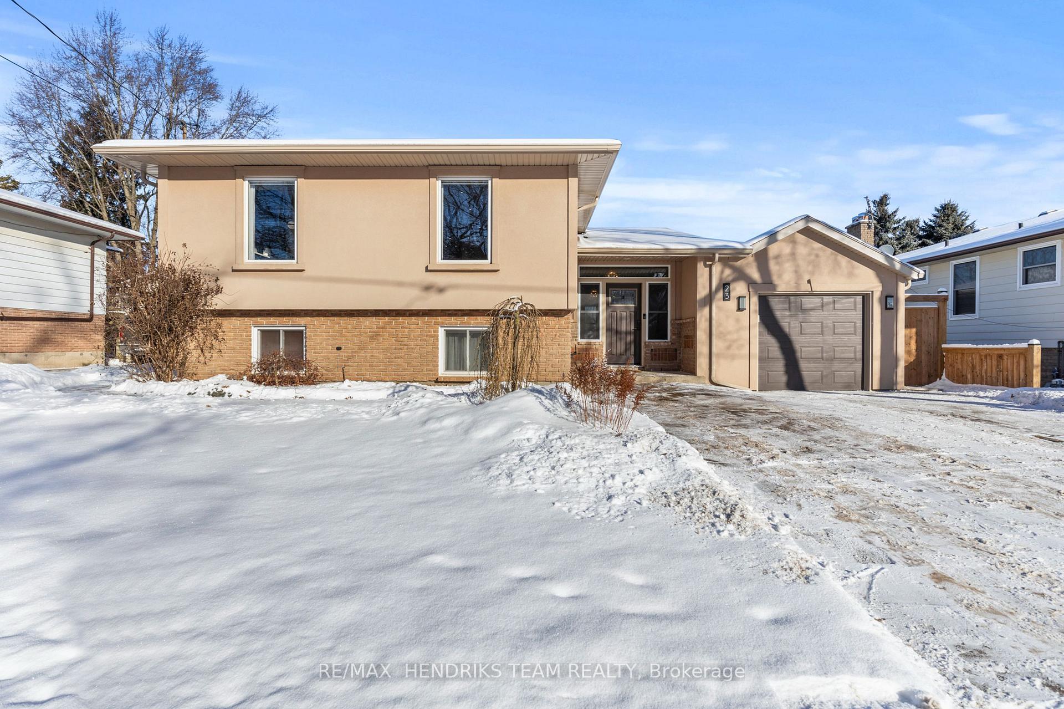
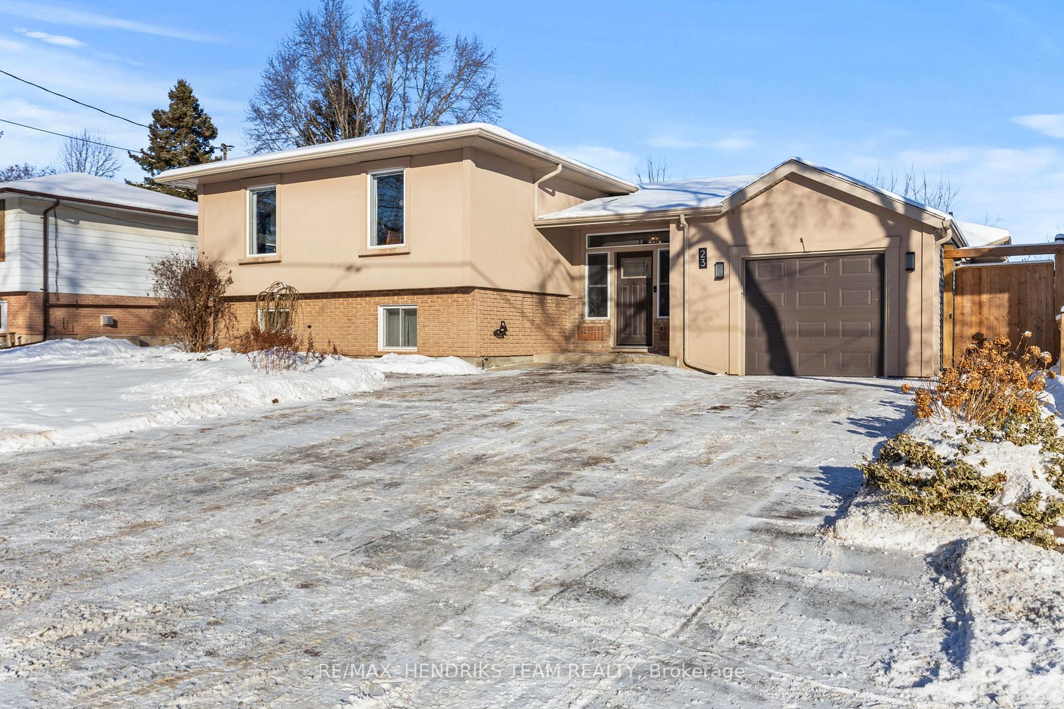
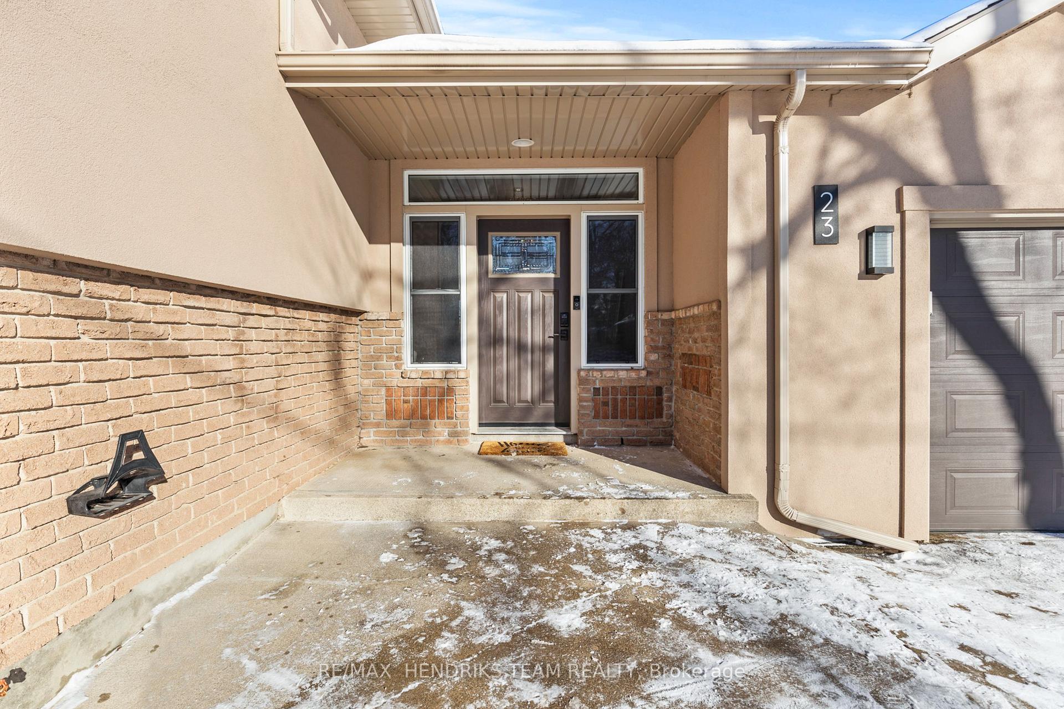
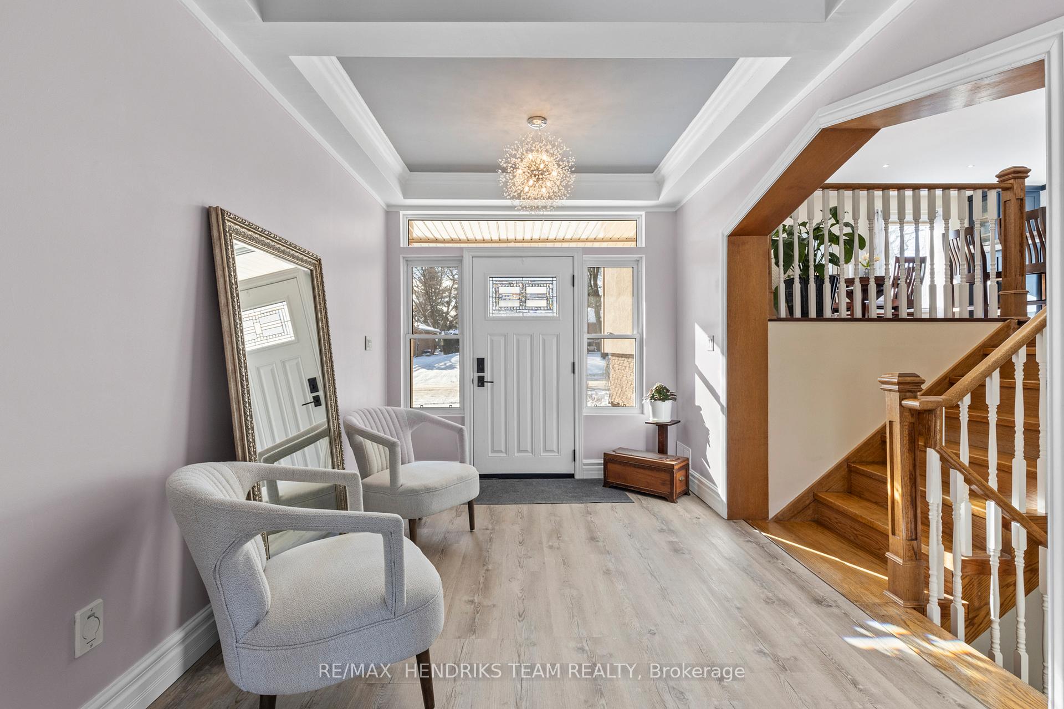
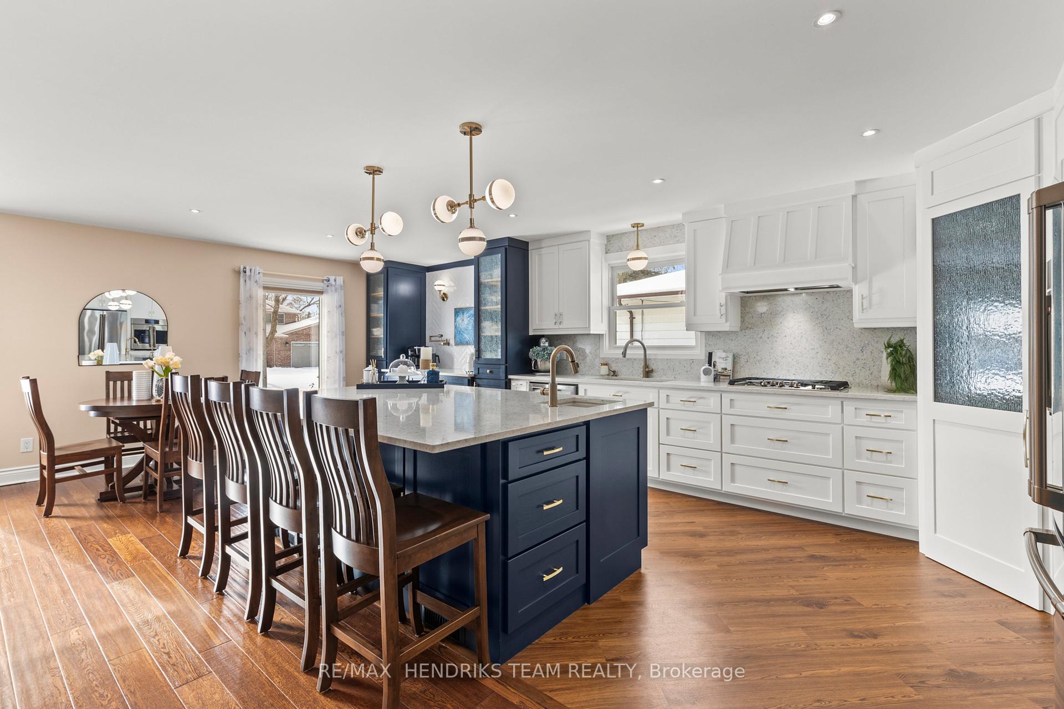
This is not your average home. The stucco exterior, double concrete driveway and attached garage set the stage for what you're about to see inside. Stepping through the front door, a grand entrance with transom windows, coffered ceilings, and elegant light fixtures welcomes you into this one of a kind space. A standout feature is the main floor bedroom, complete with an en-suite bathroom and direct access to the pool area. Perfect for guests or as a private retreat, all without stairs. On the upper level, the custom handcrafted kitchen is what you've always dreamed of. It features quartz countertops and backsplash, a walk-in pantry, dual sinks, a high-end Cafe wall oven, a gas cooktop, and a pot filler above the coffee bar. The oversized island offers plenty of seating and also complements the nearby dining area. The kitchen opens to a light filled living area with hardwood floors, recessed lighting, and oversized windows. On this level you'll find two bedrooms (originally three). The primary bedroom was converted into a larger space with a walk in closet. The secondary bedroom is also generously sized and is currently being used as a craft room. A four-piece bathroom completes this level. It doesn't stop here! The lower level features a grand rec room with heated tiled floors, gas fireplace, and a large walkout addition with patio doors leading to the backyard oasis. This level also includes a full secondary kitchen and a fourth bedroom with an egress window. Perfect for multigenerational living or entertaining. Step outside to the entertainers dream, complete with armor stone walkways, interlocking patios, cabana bar with a power-opening door, built-in outdoor gas fireplace with direct gas line and a heated pool with a stone waterfall. Its the ultimate space for entertaining or unwinding. Conveniently located near shops, restaurants, schools, and the HWY 406. Come experience it for yourself. Once you arrive, you'll never want to leave.
Facts & features
Ask about this home
A HOMEH agent will answer your questions about this home.
Rooms
12 rooms · 3 bathrooms
- Foyer9′3″ × 14′3″132 sq.ft.
- Bedroom13′11″ × 16′223 sq.ft.
- Living room11′9″ × 24′6″288 sq.ft.
- Dining room10′6″ × 9′1″95 sq.ft.
- Kitchen10′6″ × 15′5″162 sq.ft.
- Bedroom10′2″ × 14′3″145 sq.ft.
- Primary bedroom11′9″ × 15′3″179 sq.ft.
- Dining room15′3″ × 14′1″215 sq.ft.
- Family room21′10″ × 15′8″342 sq.ft.
- Utility room9′10″ × 14′8″144 sq.ft.
- Kitchen12′ × 7′8″92 sq.ft.
- Bedroom10′8″ × 6′8″71 sq.ft.
Around this home
Schools nearby
School rating, out of 10.
Listing details
Helpful tools
Your HOMEH agent
"I would see it this week."
Ask HOMEH about this home
Price, neighbourhood, monthly cost. Ask anything.
HOMEH Intelligent Agent is an AI, not a licensed representative. Check anything important with your agent.