
 See all 34 photos
Property history

This listing has ended. It is no longer available.
Property not available for sale or for rent.
Ask about this home
A HOMEH agent will answer your questions about this home.Ask HOMEH
About this home
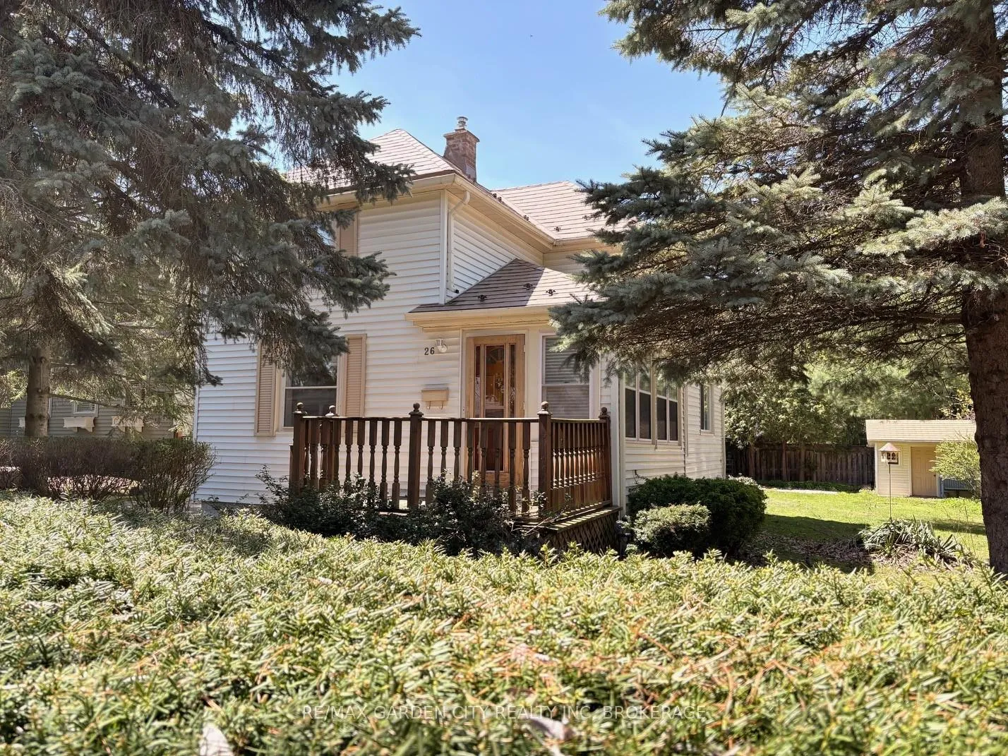
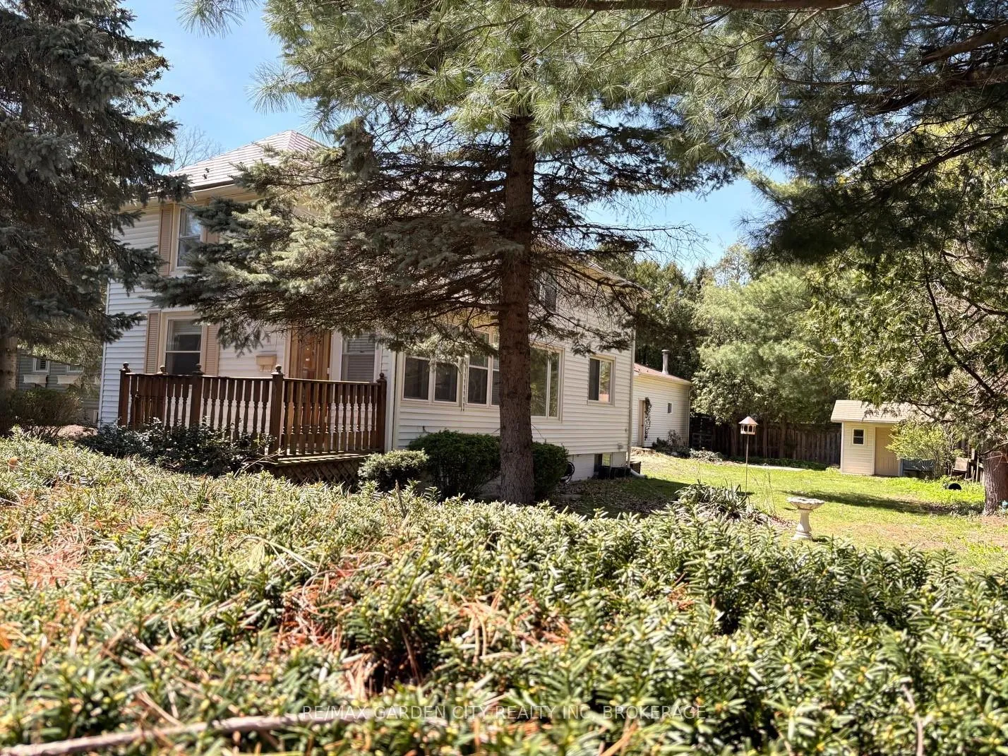
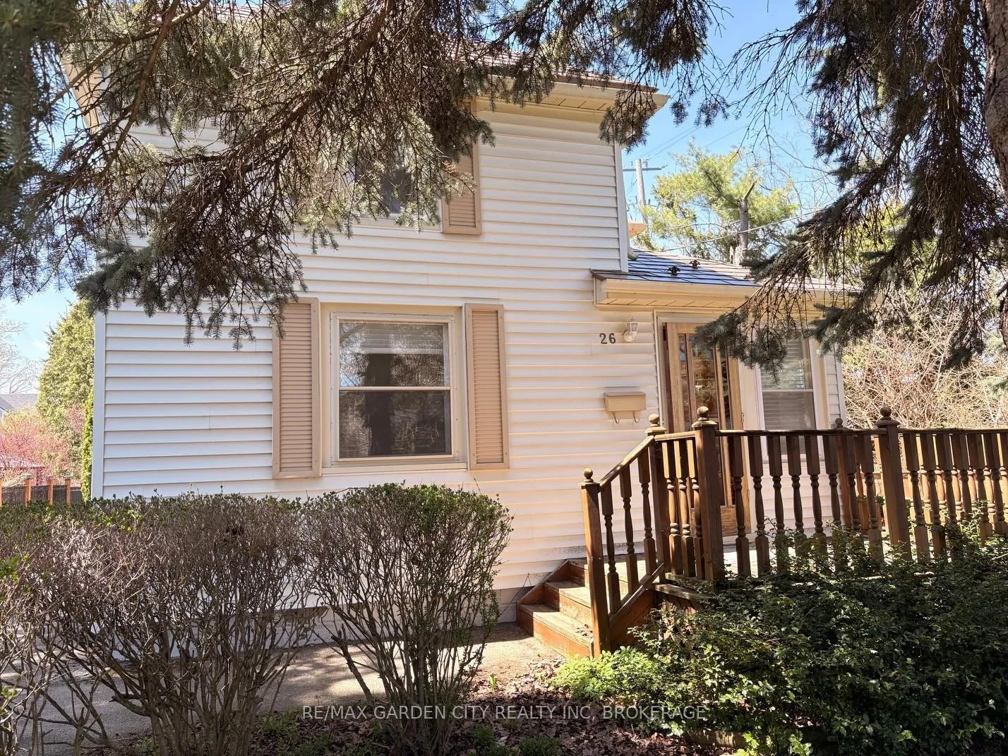
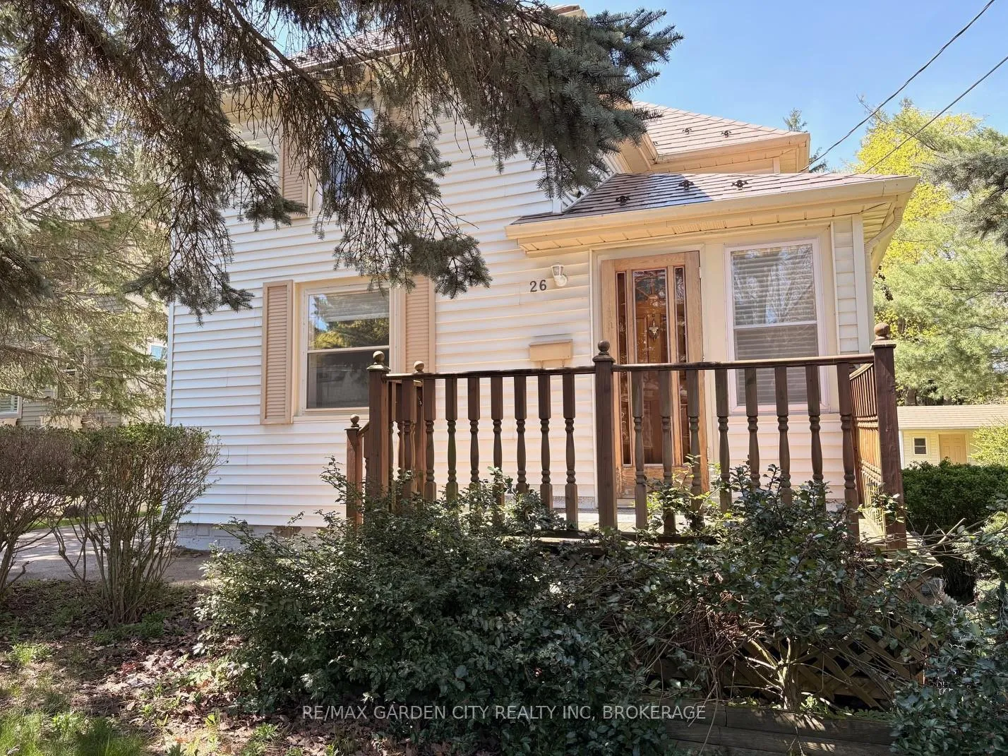
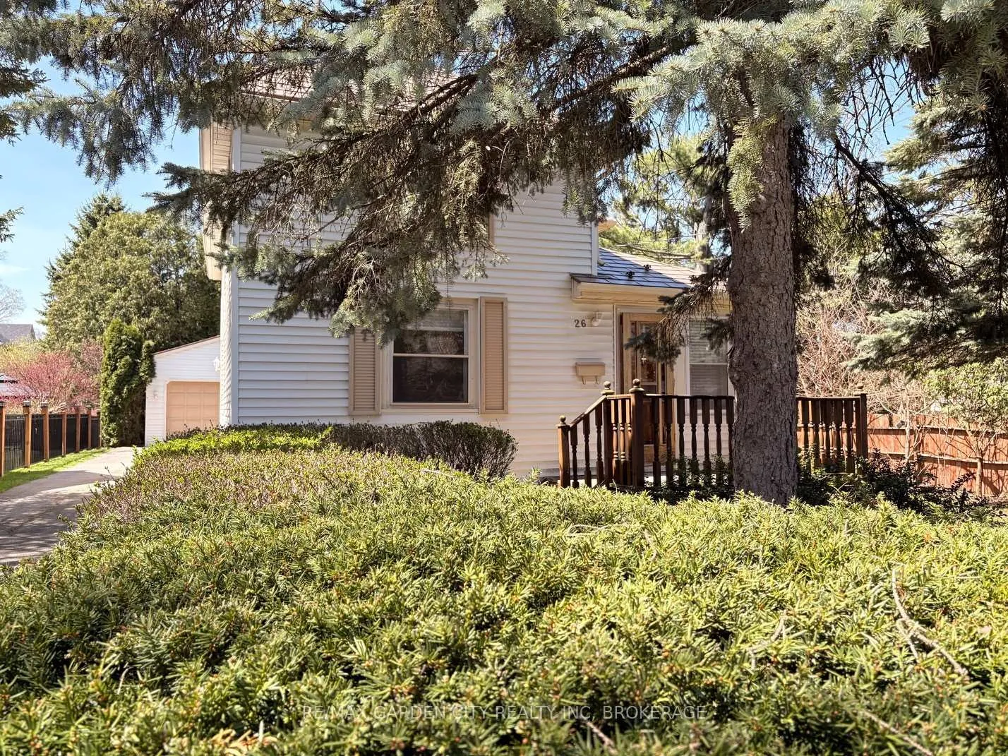
Charming Family Home in the Heart of Fabulous Fonthill. Walk to shops, cafés, and everyday conveniences while enjoying the peace of a quiet, tree-lined street-this lovingly maintained home is the perfect start for first-time buyers, young professionals, or growing families. Welcome home to 26 Chestnut Street. Nestled on a beautiful street in one of Pelham's most desirable neighbourhoods, this charming 3-bedroom detached home on large lot 66 x 133 lot offers comfort, convenience, and a welcoming community atmosphere. Thoughtfully maintained, the home features a bright and functional layout designed for everyday living. The spacious living area creates a warm and inviting space to relax or gather with family and friends, while the main floor den offers wonderful flexibility as a home office, playroom, or quiet reading space-perfect for modern lifestyles. Upstairs, you'll find generous-sized bedrooms filled with natural light, providing comfortable retreats for the whole family. The basement offers ample storage and future potential to create additional living space tailored to your needs. Freshly painted throughout with new carpeting upstairs, this home is move-in ready. The durable metal roof (July 2002) adds long-term peace of mind. Located just a short stroll to downtown Fonthill, you'll love being within walking distance of local shops, restaurants, parks, and everyday amenities while still enjoying the tranquility of a quiet residential street. Whether you're a first-time buyer, young professional, or a family looking to settle into a wonderful neighbourhood, this property offers an incredible opportunity to put down roots in one of Pelham's most sought-after communities. Severance has been done price includes both parcels giving your family options for their future.
Facts & features
Ask about this home
A HOMEH agent will answer your questions about this home.
Rooms
12 rooms · 1 bathroom
- Living room22′4″ × 11′6″257 sq.ft.
- Dining room10′8″ × 13′3″141 sq.ft.
- Kitchen15′5″ × 11′9″181 sq.ft.
- Den8′2″ × 9′10″81 sq.ft.
- Foyer3′9″ × 11′9″44 sq.ft.
- Primary bedroom15′9″ × 11′8″184 sq.ft.
- Bedroom 213′7″ × 11′7″157 sq.ft.
- Bedroom 39′10″ × 6′4″63 sq.ft.
- Bathroom9′11″ × 6′5″63 sq.ft.
- Utility room19′2″ × 13′1″250 sq.ft.
- Other19′2″ × 11′9″224 sq.ft.
- Other7′10″ × 4′1″32 sq.ft.
Around this home
Schools nearby
School rating, out of 10.
Listing details
Helpful tools
Your HOMEH agent
"I would see it this week."
Ask HOMEH about this home
Price, neighbourhood, monthly cost. Ask anything.
HOMEH Intelligent Agent is an AI, not a licensed representative. Check anything important with your agent.