
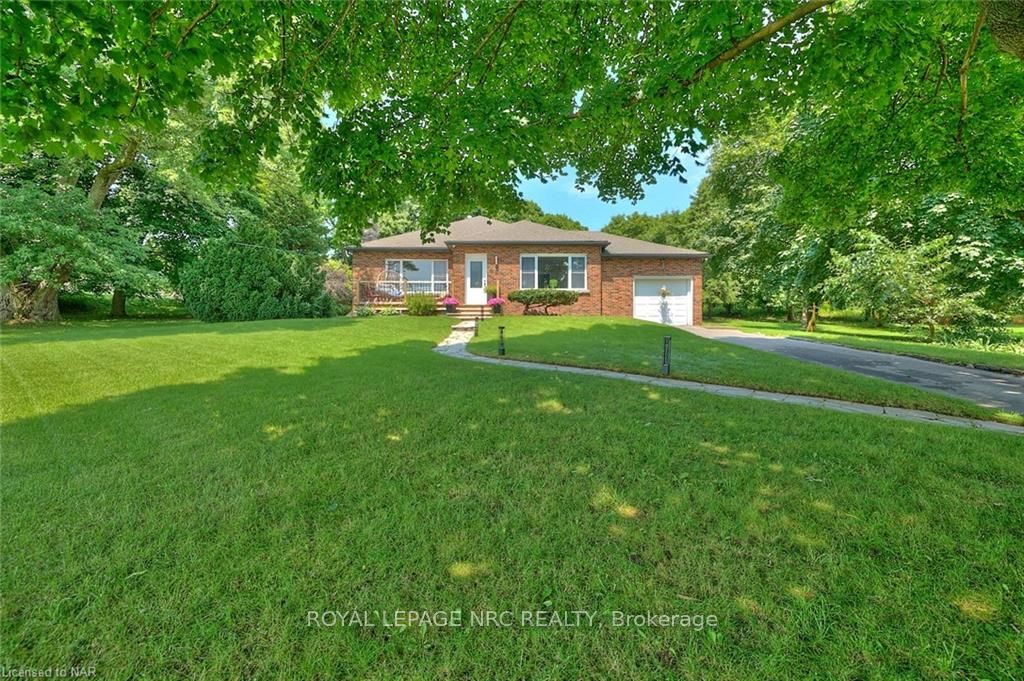
 See all 50 photos
Property history

This listing has ended. It is no longer available.
Property not available for sale or for rent.
Ask about this home
A HOMEH agent will answer your questions about this home.Ask HOMEH
About this home
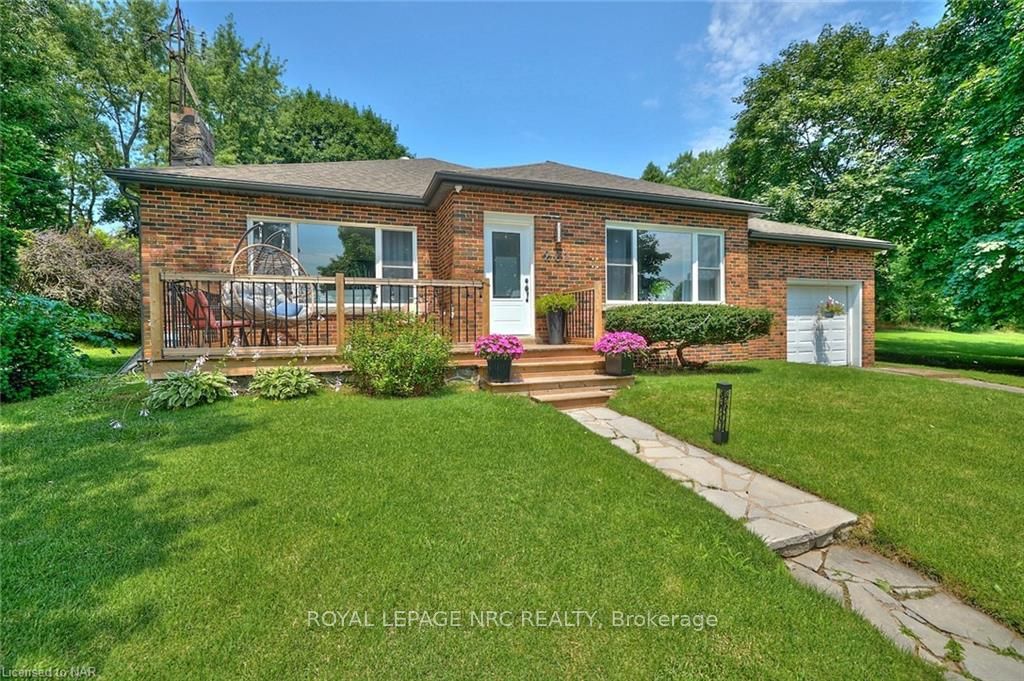
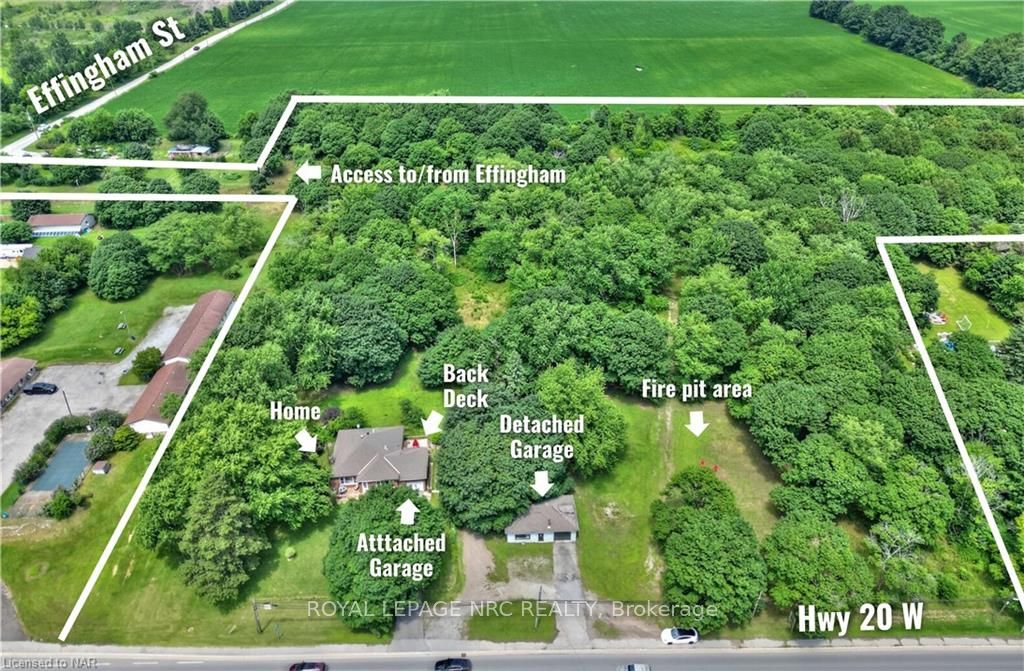
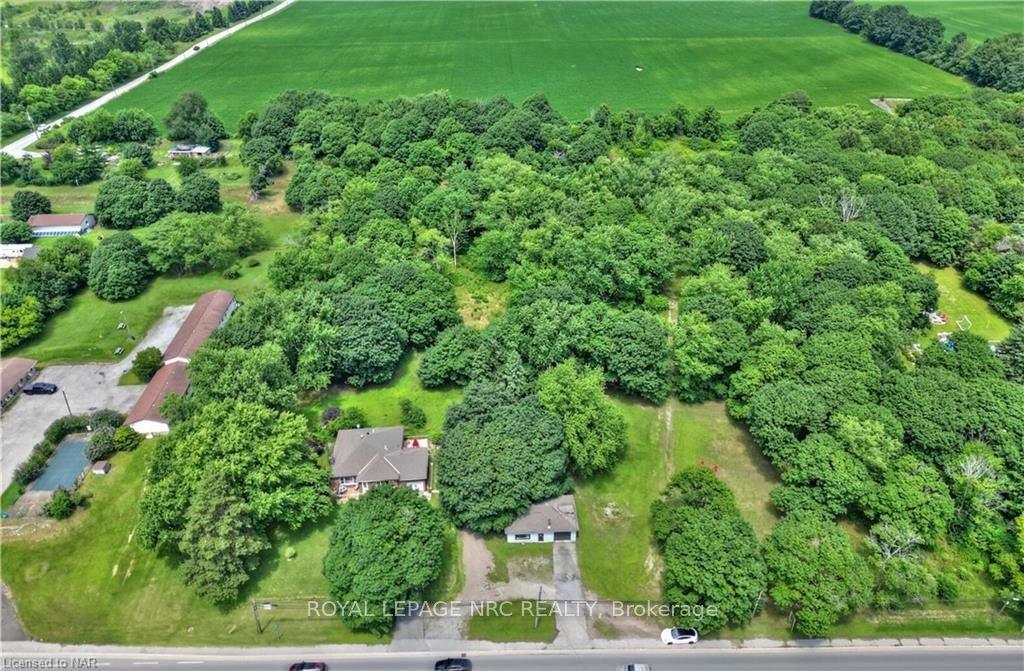
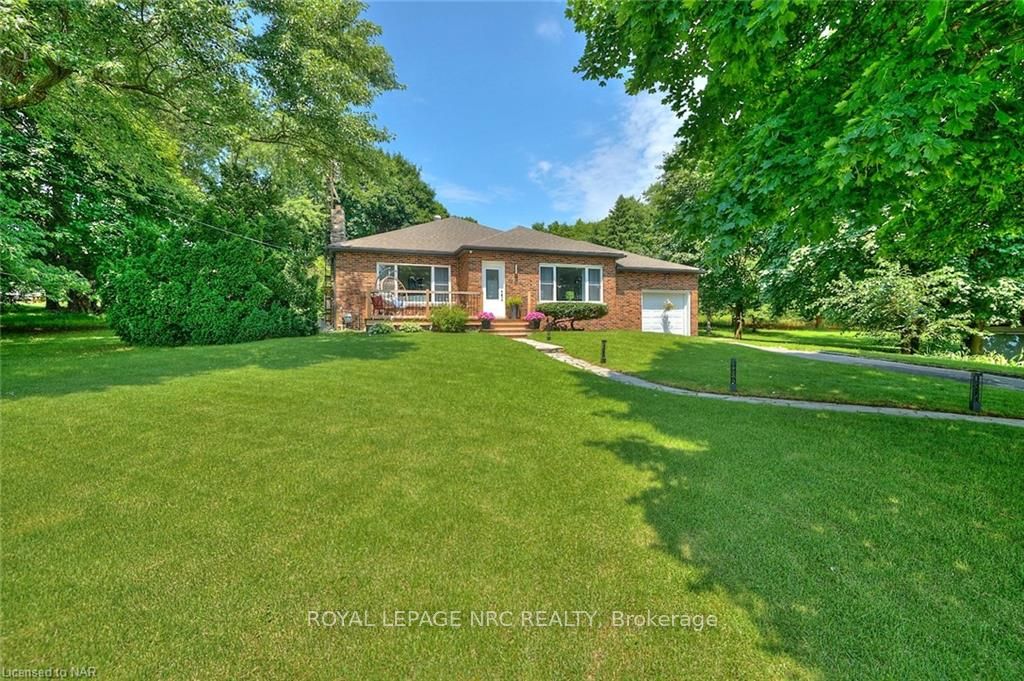
Nestled on 9.5 acres of land and surrounded by the splendor of nature, this expansive bungalow showcases a contemporary design, thoughtfully arranged floor plan and a full in-law suite on the lower level. Upon arrival, you are greeted by the impressive curb appeal, quaint front porch and elongated driveway. Step inside to enjoy the spacious living room adorned with natural light cascading through the large window and stone surround wood-burning fireplace with built-in bookshelves - combined, create a warm and welcoming ambiance. The flowing main level boasts hardwood flooring, large windows, modern light fixtures, separate dining room, eat-in kitchen, 4pc bathroom, laundry and 3 good-sized bedrooms which are quietly tucked away from the primary living spaces. Recently renovated, the lower level in-law suite was designed for comfort and encompasses 2 bedrooms, laundry, living room, sizeable kitchen, large bathroom with spa-like shower and private entry. The seamless transition from indoors to out invites you to step outside and revel in the natural beauty of this stunning property inclusive of a detached garage/workshop, wood deck, pathways throughout the land, plenty of open space and a fire pit area for those cozy evenings under the stars. Whether you're an avid nature lover or someone who simply cherishes the serenity of a quiet retreat, with the harmonious blend of rural charm and modern convenience, this home has something for everyone. Come explore the myriad of features that this exceptional property has to offer!
Facts & features
Ask about this home
A HOMEH agent will answer your questions about this home.
Rooms
30 rooms · 2 bathrooms
- Dining room15′10″ × 11′10″188 sq.ft.
- Living room22′11″ × 13′9″315 sq.ft.
- Kitchen15′4″ × 11′3″172 sq.ft.
- Primary bedroom15′4″ × 10′7″162 sq.ft.
- Bedroom11′10″ × 11′130 sq.ft.
- Bedroom11′1″ × 10′7″118 sq.ft.
- Bathroom—
- Laundry—
- Dining room15′10″ × 11′10″188 sq.ft.
- Living room22′11″ × 13′9″315 sq.ft.
- Kitchen15′4″ × 11′3″172 sq.ft.
- Primary bedroom15′4″ × 10′7″162 sq.ft.
- Bedroom11′10″ × 11′130 sq.ft.
- Bedroom11′1″ × 10′7″118 sq.ft.
- Bathroom—
- Laundry—
- Kitchen13′2″ × 12′5″163 sq.ft.
- Living room23′ × 16′1″370 sq.ft.
- Bedroom13′11″ × 10′9″150 sq.ft.
- Bedroom10′9″ × 8′5″91 sq.ft.
- Bathroom—
- Dining room14′2″ × 11′1″157 sq.ft.
- Laundry12′4″ × 6′1″75 sq.ft.
- Kitchen13′2″ × 12′5″163 sq.ft.
- Living room23′ × 16′1″370 sq.ft.
- Bedroom13′11″ × 10′9″150 sq.ft.
- Bedroom10′9″ × 8′5″91 sq.ft.
- Bathroom—
- Dining room14′2″ × 11′1″157 sq.ft.
- Laundry12′4″ × 6′1″75 sq.ft.
Around this home
Listing details
Helpful tools
Your HOMEH agent
"Priced 9% over our estimate. I would see it this week."
Ask HOMEH about this home
Price, neighbourhood, monthly cost. Ask anything.
HOMEH Intelligent Agent is an AI, not a licensed representative. Check anything important with your agent.