
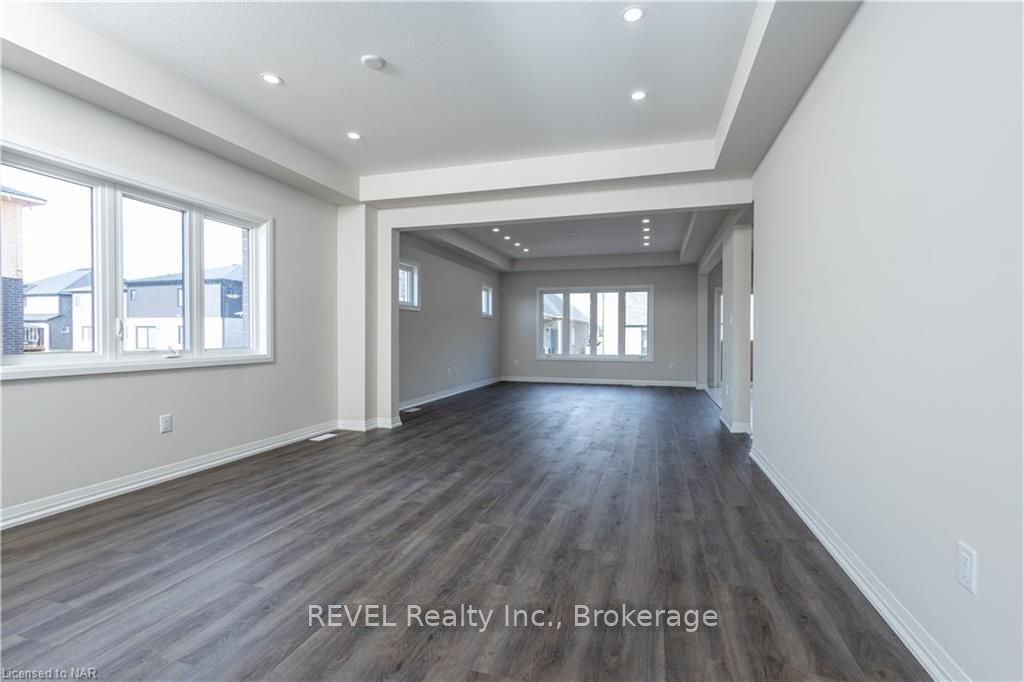
 See all 33 photos
Property history

This listing has ended. It is no longer available.
Property not available for sale or for rent.
Book a viewing
Ask HOMEH
About this home
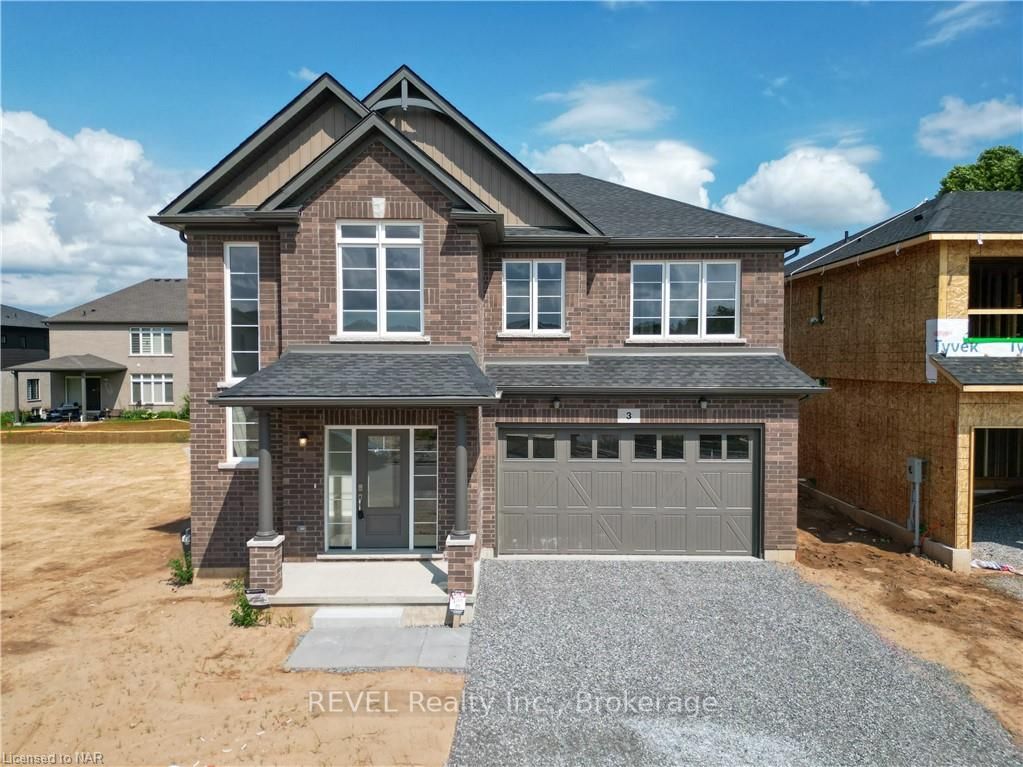
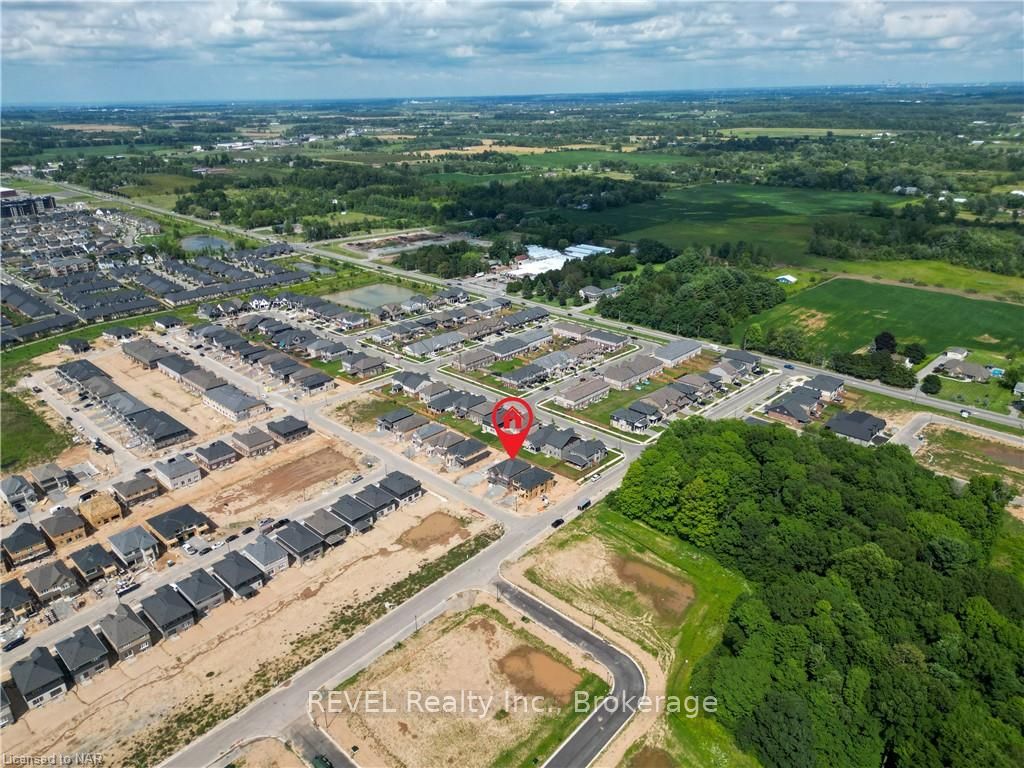
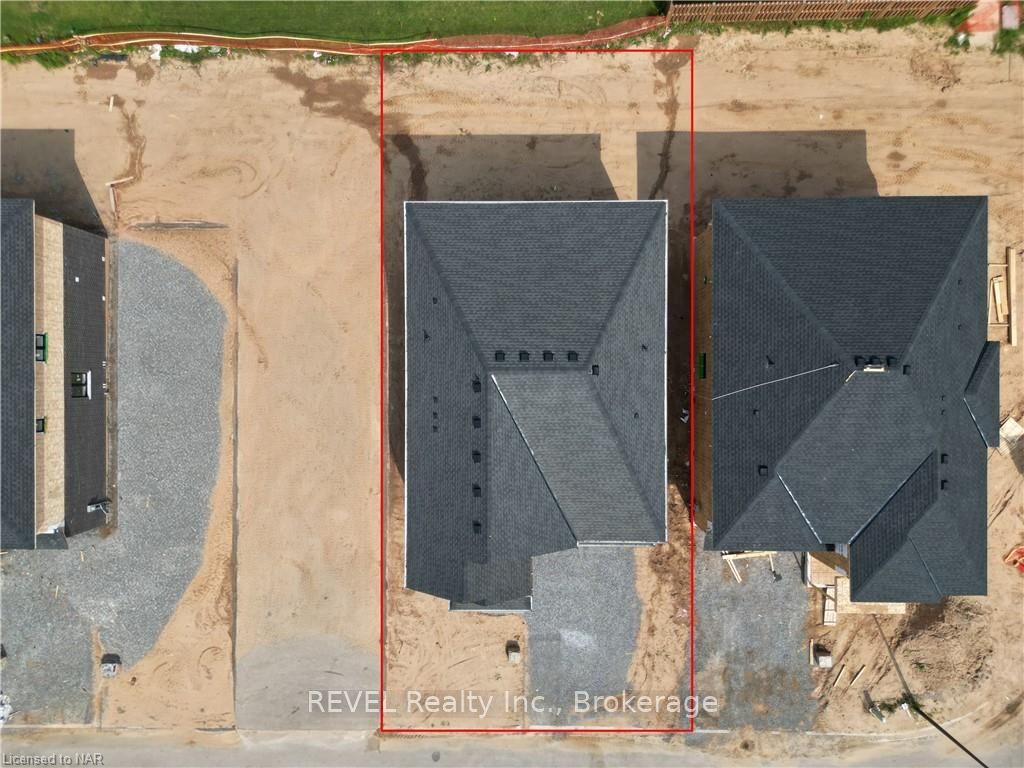
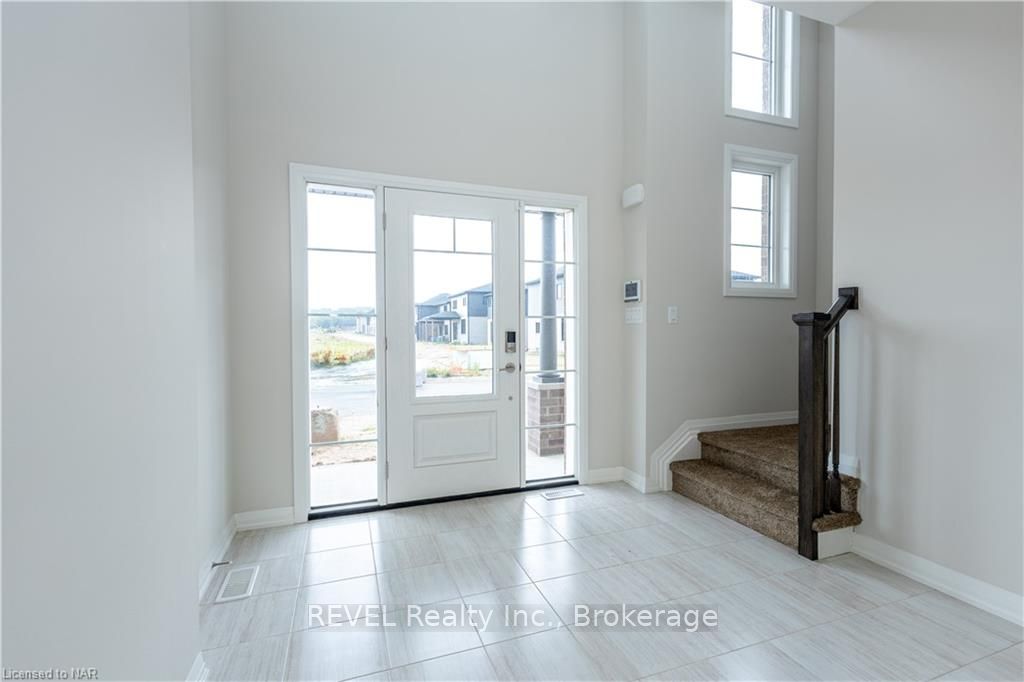
Welcome to 3 Samuel Avenue, nestled in the sought-after Saffron Estates of Fonthill! This exquisite 6-bedroom home boasts an impressive 4,183 square feet of finished living space. The main floor features an open-concept layout with a gourmet kitchen showcasing sleek countertops, seamlessly flowing into the elegant dining area and inviting living room. Also on the main floor, an additional room, perfect space for a home office, study or a guest bedroom. On the second floor the master suite is a true retreat, complete with a spa-like ensuite bathroom. The finished basement, with its own separate entrance, offers in-law suite potential, adding significant value and versatility to the home with 2 additional bedrooms, a full bathroom, and a kitchen ready to be completed. Located within walking distance to the neighborhood park and a short drive to amenities, golf courses, farmers markets, and excellent schools, this home is ideal for a growing family in a fantastic location. Enjoy outdoor living on the deck and in the beautifully landscaped backyard. Situated in a vibrant community, this exceptional home is a must-see! Contact the listing agent for a viewing today.
Facts & features
Book a viewing
Rooms
36 rooms · 4 bathrooms
- Office10′5″ × 8′8″90 sq.ft.
- Dining room14′8″ × 13′10″203 sq.ft.
- Great room17′4″ × 13′10″240 sq.ft.
- Kitchen15′ × 11′165 sq.ft.
- Bathroom—
- Office10′5″ × 8′8″90 sq.ft.
- Dining room14′8″ × 13′10″203 sq.ft.
- Great room17′4″ × 13′10″240 sq.ft.
- Kitchen15′ × 11′165 sq.ft.
- Bathroom—
- Loft11′2″ × 15′2″169 sq.ft.
- Primary bedroom12′11″ × 18′2″235 sq.ft.
- Bedroom11′3″ × 11′11″134 sq.ft.
- Bedroom10′4″ × 12′6″129 sq.ft.
- Bedroom10′4″ × 11′4″117 sq.ft.
- Laundry—
- Other—
- Bathroom—
- Bathroom—
- Loft11′2″ × 15′2″169 sq.ft.
- Primary bedroom12′11″ × 18′2″235 sq.ft.
- Bedroom11′3″ × 11′11″134 sq.ft.
- Bedroom10′4″ × 12′6″129 sq.ft.
- Bedroom10′4″ × 11′4″117 sq.ft.
- Laundry—
- Other—
- Bathroom—
- Bathroom—
- Recreation8′7″ × 14′2″122 sq.ft.
- Bedroom10′11″ × 12′11″141 sq.ft.
- Bedroom10′11″ × 13′5″147 sq.ft.
- Bathroom—
- Recreation8′7″ × 14′2″122 sq.ft.
- Bedroom10′11″ × 12′11″141 sq.ft.
- Bedroom10′11″ × 13′5″147 sq.ft.
- Bathroom—
Around this home
Schools nearby
School rating, out of 10.
Listing details
Helpful tools
Your HOMEH agent
"I would see it this week."
Ask HOMEH about this home
Price, neighbourhood, monthly cost. Ask anything.
HOMEH Intelligent Agent is an AI, not a licensed representative. Check anything important with your agent.