
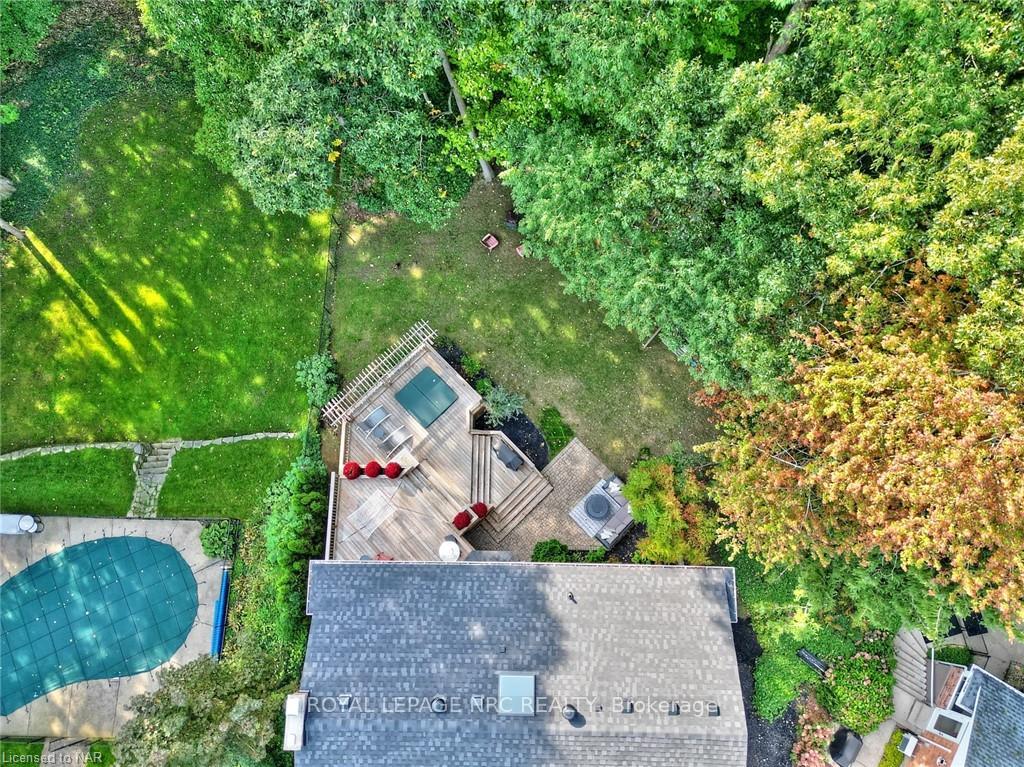
 See all 40 photos
Property history

This listing has ended. It is no longer available.
Property not available for sale or for rent.
Ask about this home
A HOMEH agent will answer your questions about this home.Ask HOMEH
About this home
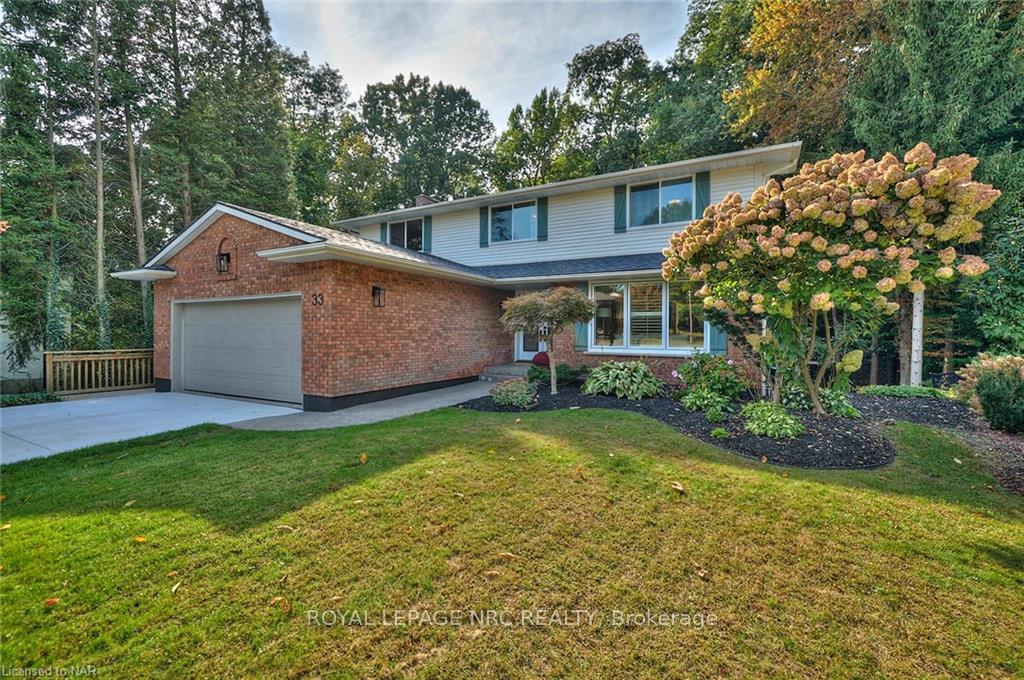
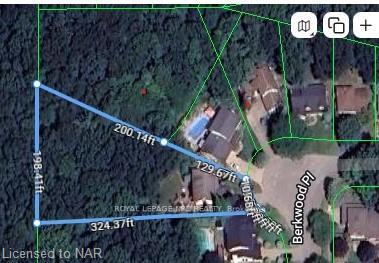
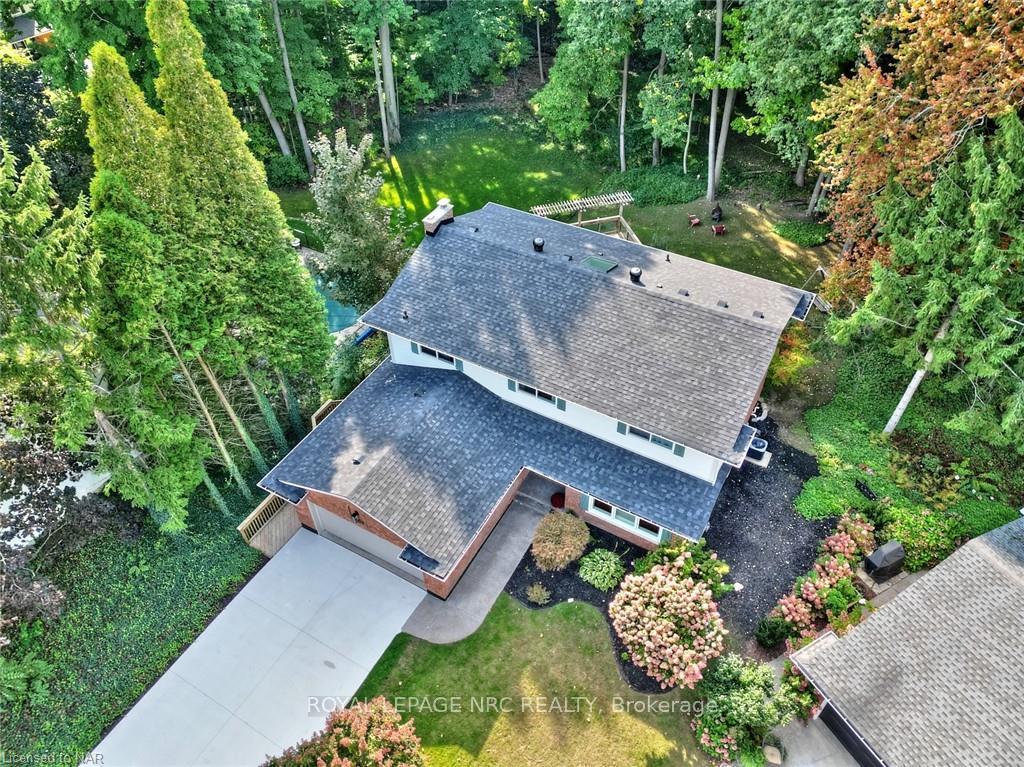
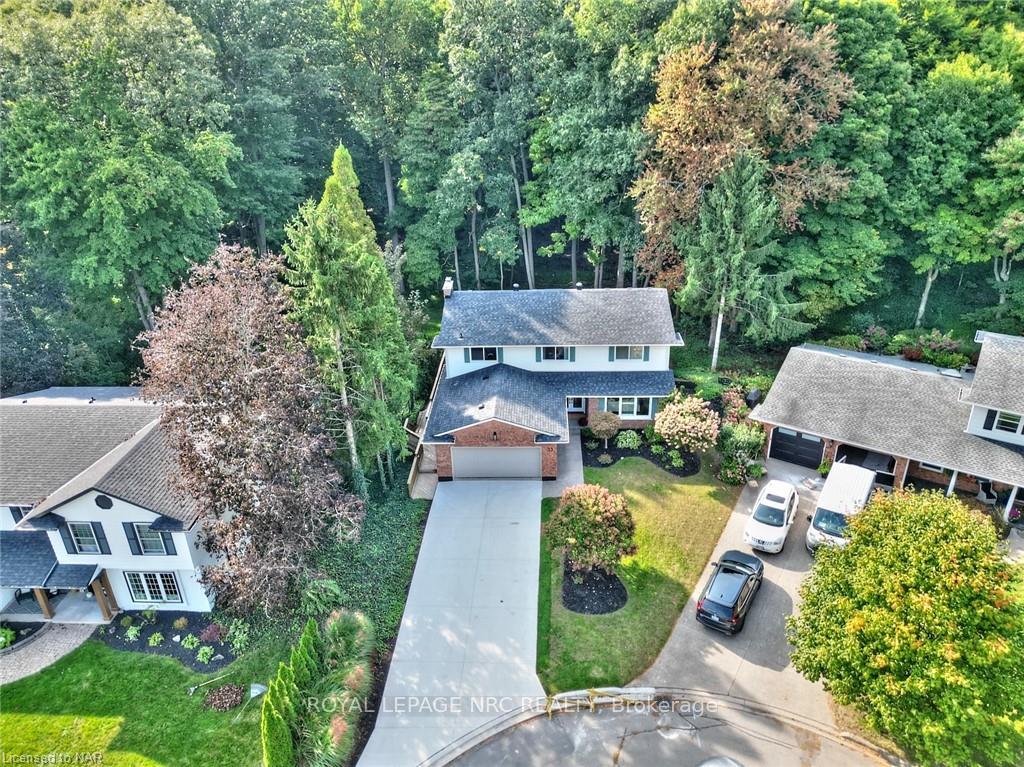
Imagine backing onto the serene Carolinian forest, nestled in the prestigious Fonthill communityjust minutes from renowned golf courses, award-winning wineries, gourmet dining, and the highly sought-out A.K. Wigg school district. Situated on a sprawling.86-acre pie-shaped lot (53.35 ft x 329.27 ft), this home offers unparalleled privacy and tranquility. A sleek new concrete driveway leads to the beautifully designed interior, where a brand-new (2023) kitchen by Design Studio Niagara shines. Gleaming quartz countertops, chic gold hardware, and an oversized island pair seamlessly with professional appliances, including a 6-burner gas stove and double ovens. The main floor boasts a spacious mudroom with convenient laundry facilities, garage entry, and its own side entrance. Maple hardwood floors flow throughout, adding warmth and personality to every room. The front living room features a white gas fireplace with marble inlay, while the rear family room, adjacent to the kitchen, offers a wood-burning fireplace, wood beamed ceiling and breathtaking views of the lush forest beyond. Step through the large sliding door to your outdoor oasisfeaturing a newly resurfaced deck (courtesy of Dekortes) and a relaxing hot tub area, perfect for unwinding under the stars. Entertain guests in style in the separate dining room, where the expansive rear window blur the line between indoor and outdoor living. Upstairs, four bedrooms await, including a relaxing primary suite with a walk-in closet and a 3-piece ensuite with heated floors. The partially finished basement provides endless possibilities, whether you envision a home gym, playroom, or studio. With a 3-piece bath and walkout to the rear yard, the space is as versatile as it is functional. Recent updates include a brand-new roof (2023) with a transferable warranty, a furnace approximately 9-10 years old, and a new A/C unit (2021). This home is the perfect blend of modern luxury and natural beautyyour peaceful retreat awaits.
Facts & features
Ask about this home
A HOMEH agent will answer your questions about this home.
Rooms
15 rooms · 4 bathrooms
- Dining room12′4″ × 11′11″147 sq.ft.
- Kitchen16′1″ × 11′10″190 sq.ft.
- Family room18′11″ × 12′11″245 sq.ft.
- Laundry10′6″ × 6′7″69 sq.ft.
- Living room17′11″ × 13′8″245 sq.ft.
- Foyer10′ × 7′6″75 sq.ft.
- Primary bedroom18′1″ × 14′3″257 sq.ft.
- Bedroom12′10″ × 13′1″168 sq.ft.
- Bedroom13′6″ × 13′175 sq.ft.
- Bedroom14′11″ × 9′6″142 sq.ft.
- Bathroom8′3″ × 6′8″55 sq.ft.
- Bathroom11′3″ × 8′3″93 sq.ft.
- Exercise room18′11″ × 12′11″245 sq.ft.
- Bathroom9′1″ × 8′73 sq.ft.
- Exercise room18′11″ × 12′11″245 sq.ft.
Around this home
Schools nearby
School rating, out of 10.
Listing details
Helpful tools
Your HOMEH agent
"I would see it this week."
Ask HOMEH about this home
Price, neighbourhood, monthly cost. Ask anything.
HOMEH Intelligent Agent is an AI, not a licensed representative. Check anything important with your agent.