
 See all 47 photos
Property history

This listing has ended. It is no longer available.
Property not available for sale or for rent.
Ask about this home
A HOMEH agent will answer your questions about this home.Ask HOMEH
About this home
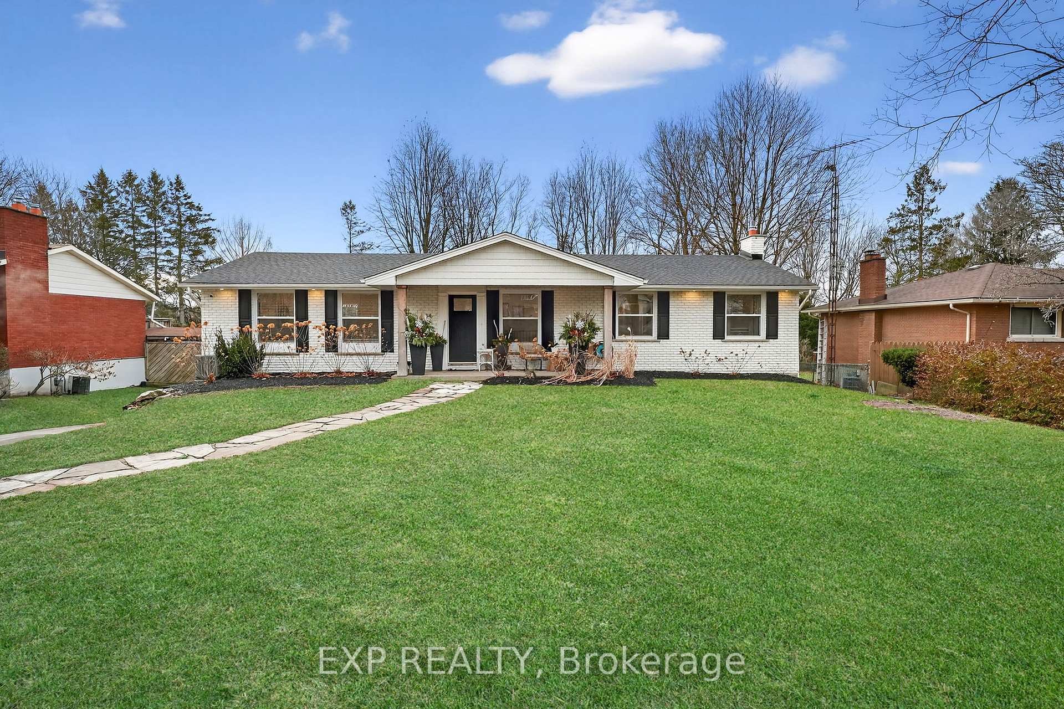
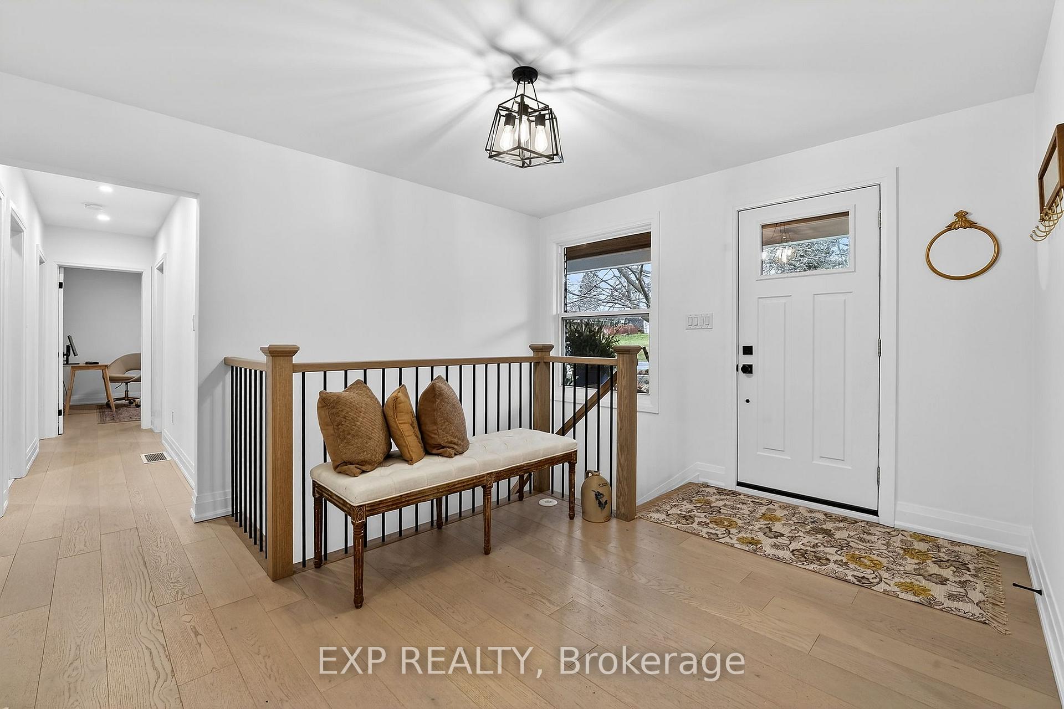
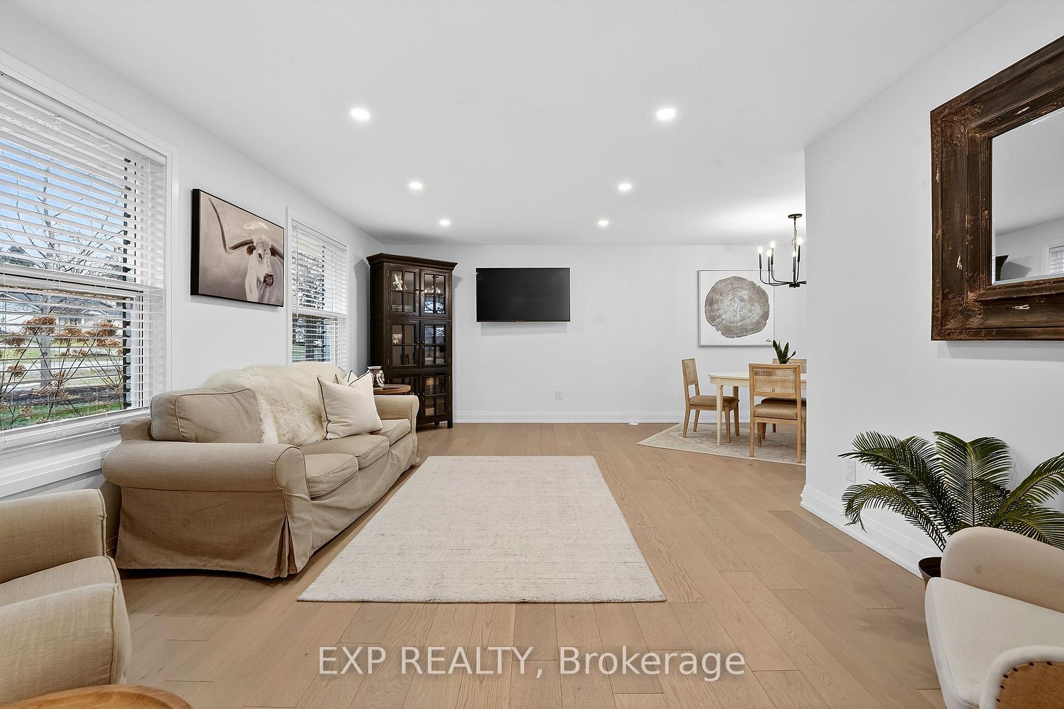
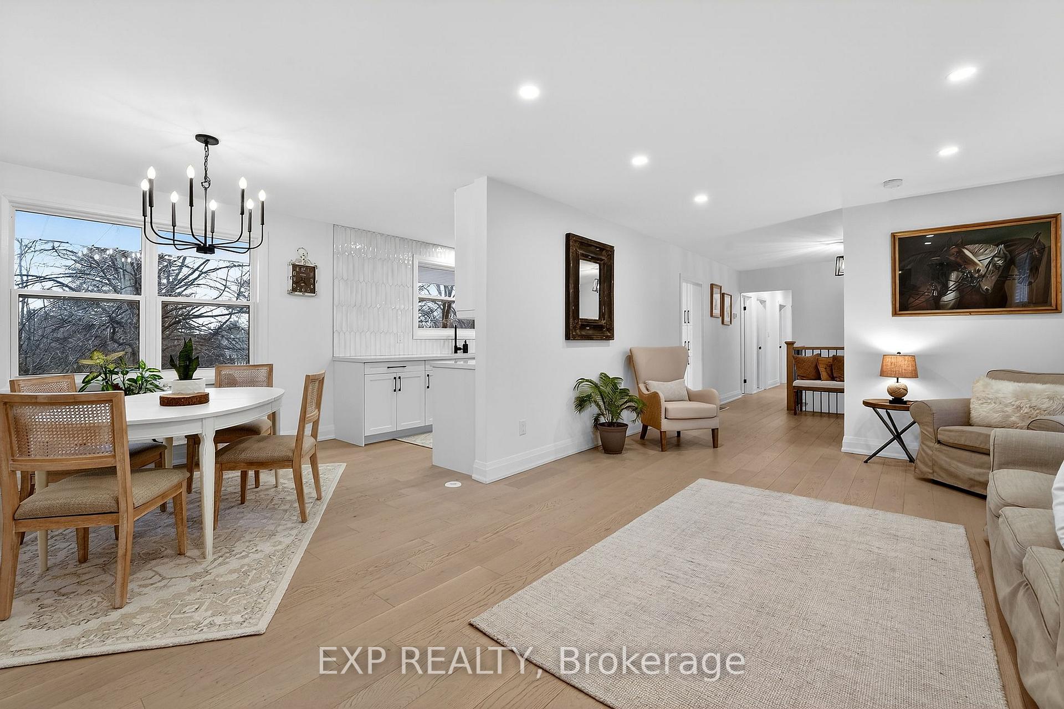
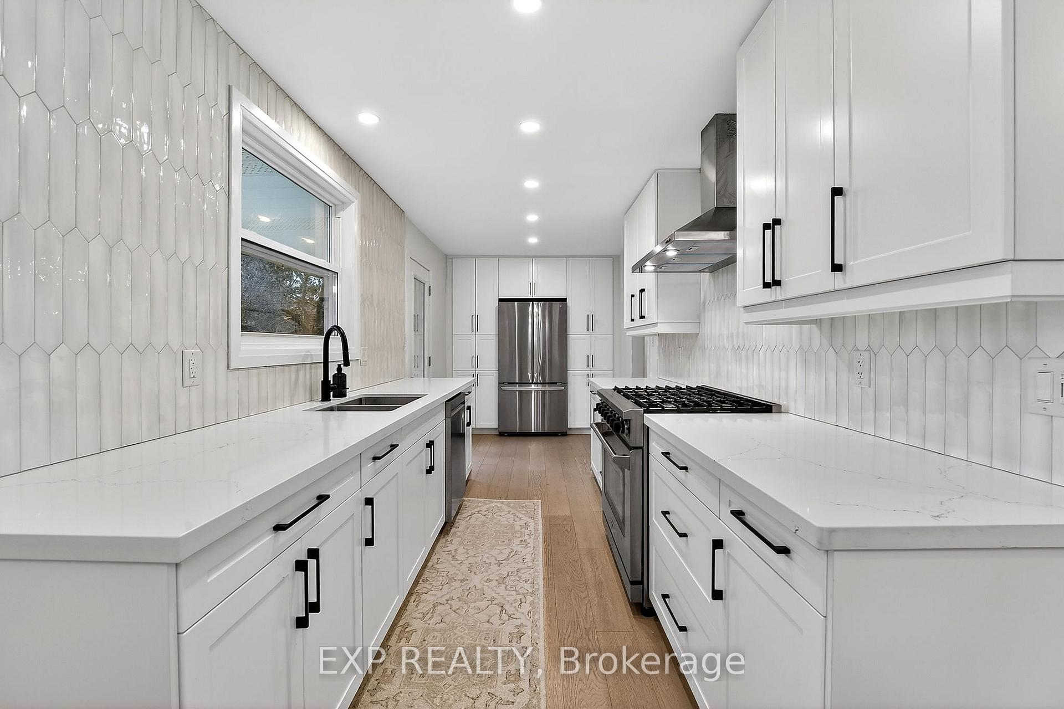
Welcome to 34 Pancake Lane in the highly sought-after community of Fonthill. This beautifully renovated 3+1 bedroom, 2-bath raised brick bungalow offers approximately 2,500 sq ft of finished living space and sits on a rare double lot-providing space, privacy, and exceptional outdoor potential. From the moment you arrive, timeless curb appeal, a wrap-around driveway, and a double car garage (with rear access) set the tone. Inside, the main level features a bright, open-concept living space finished with quality craftsmanship throughout. The stunning kitchen is designed for both everyday living and entertaining, showcasing quartz countertops, abundant cabinetry, and premium appliances including a Thor range. Step out from the kitchen onto the balcony and enjoy peaceful views of your private, tree-lined backyard-perfect for morning coffee or evening unwinding. Both four-piece bathrooms feature elegant quartz countertops and heated floors, adding comfort and luxury to daily living. The fully finished on-grade lower level offers a separate entrance, a gas fireplace, and a walk-out to the backyard, making it ideal for extended family, an in-law suite, or additional entertaining space. With countless upgrades, a turnkey interior, and a prime location, 34 Pancake Lane is an exceptional opportunity you won't want to miss. Updates: New heat exchanger, new central air, security cameras, new 10x10 shed with 2x6 framing and board and batten on a thick concrete pad, Ontario drainage installed French drain in backyard for water drainage, new roof (2023), landscaping w/ 40 cedar trees. Walking trails, multiple parks, local schools, restaurants and shops nearby. Three hospitals within a 15 minute drive. A move to 34 Pancake Lane is renovation free and could be your next forever home. Come see it for yourself!
Facts & features
Ask about this home
A HOMEH agent will answer your questions about this home.
Rooms
13 rooms · 2 bathrooms
- Living room19′5″ × 12′11″250 sq.ft.
- Foyer12′2″ × 12′11″157 sq.ft.
- Bedroom11′1″ × 9′2″102 sq.ft.
- Primary bedroom13′8″ × 11′4″155 sq.ft.
- Bedroom 210′ × 12′11″129 sq.ft.
- Bathroom7′6″ × 11′4″85 sq.ft.
- Kitchen19′10″ × 7′7″150 sq.ft.
- Bedroom9′1″ × 11′6″105 sq.ft.
- Recreation15′1″ × 24′5″368 sq.ft.
- Cold room/cantina17′1″ × 5′1″87 sq.ft.
- Bathroom5′8″ × 9′1″52 sq.ft.
- Office8′1″ × 9′1″74 sq.ft.
- Room—
Around this home
Listing details
Helpful tools
Your HOMEH agent
"Priced 19% over our estimate. I would see it this week."
Ask HOMEH about this home
Price, neighbourhood, monthly cost. Ask anything.
HOMEH Intelligent Agent is an AI, not a licensed representative. Check anything important with your agent.