
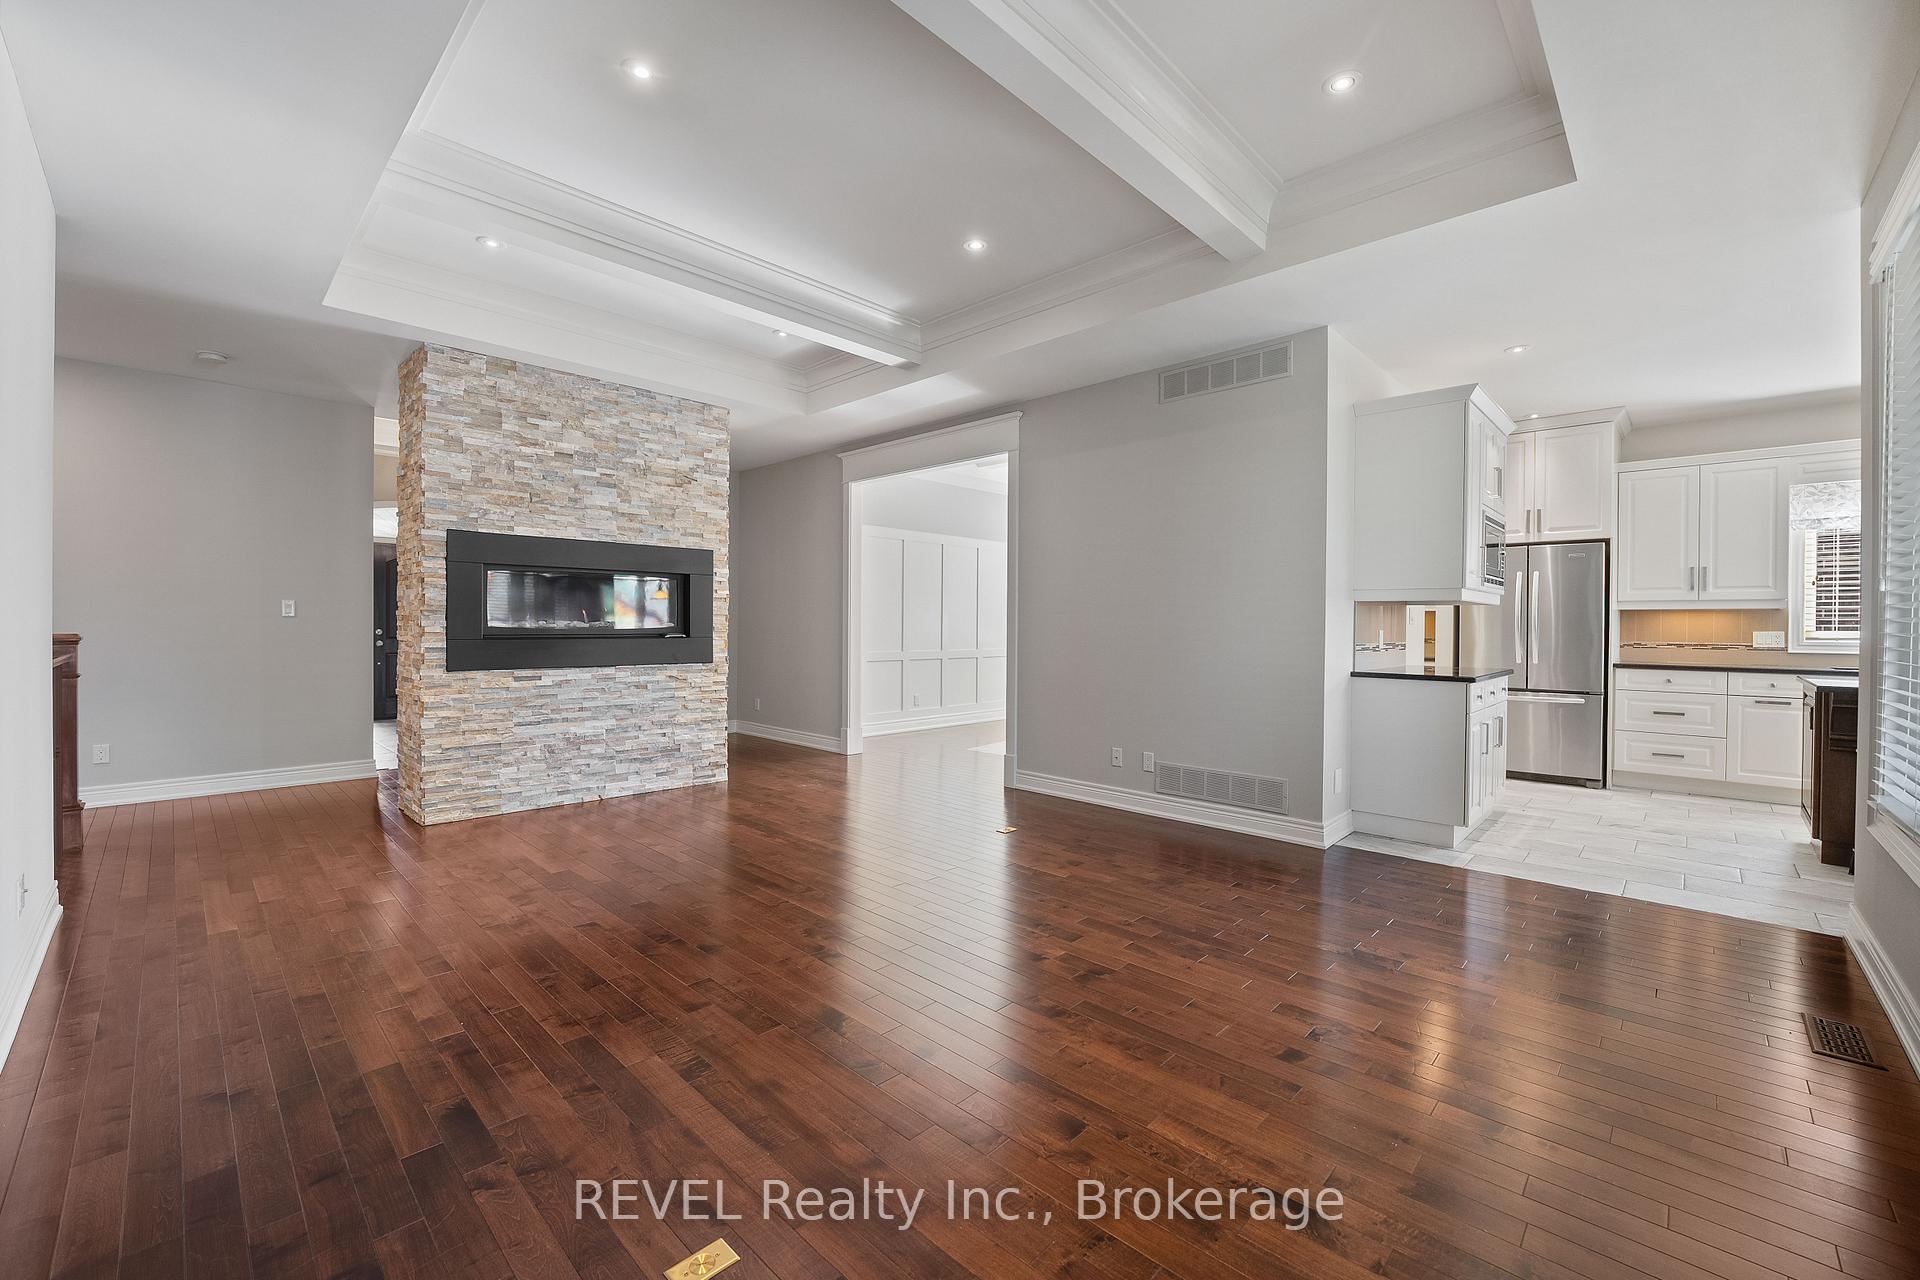
 See all 49 photos
Property history

This home has been leased. It is no longer available.
Property not available for sale or for rent.
Ask about this home
A HOMEH agent will answer your questions about this home.Ask HOMEH
About this home
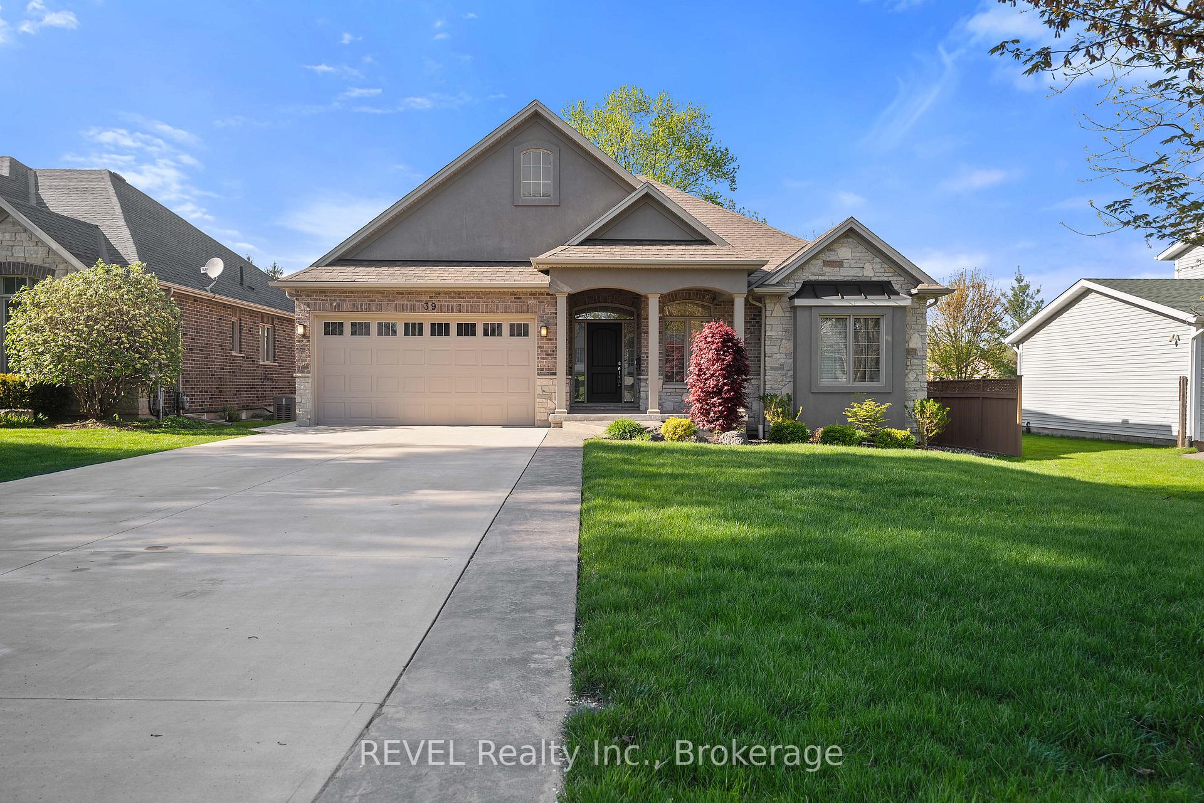
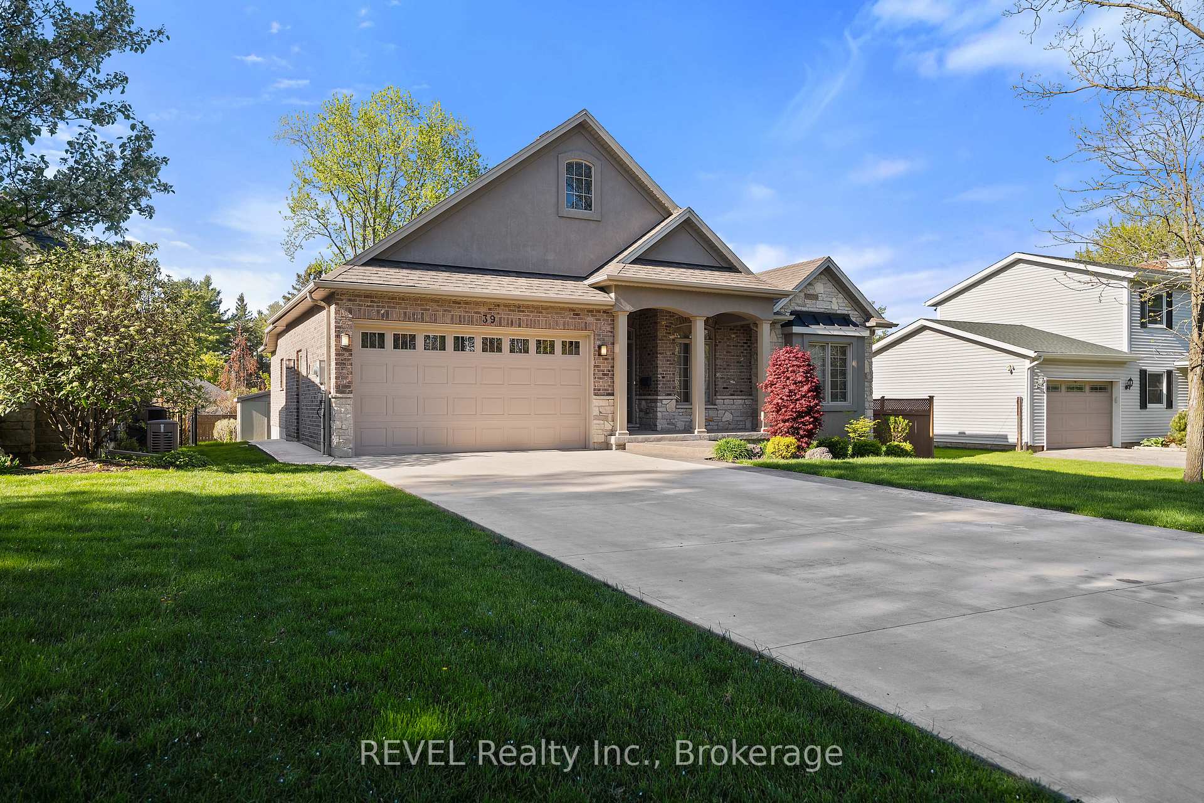
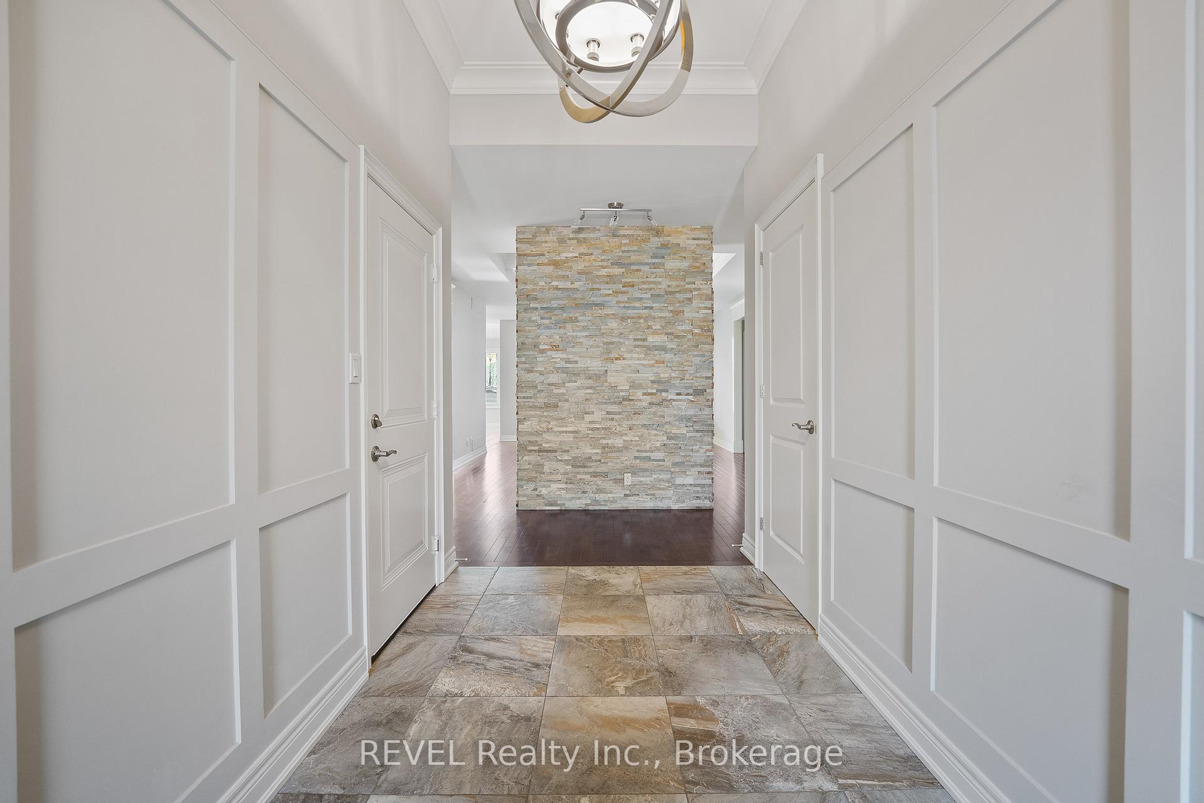
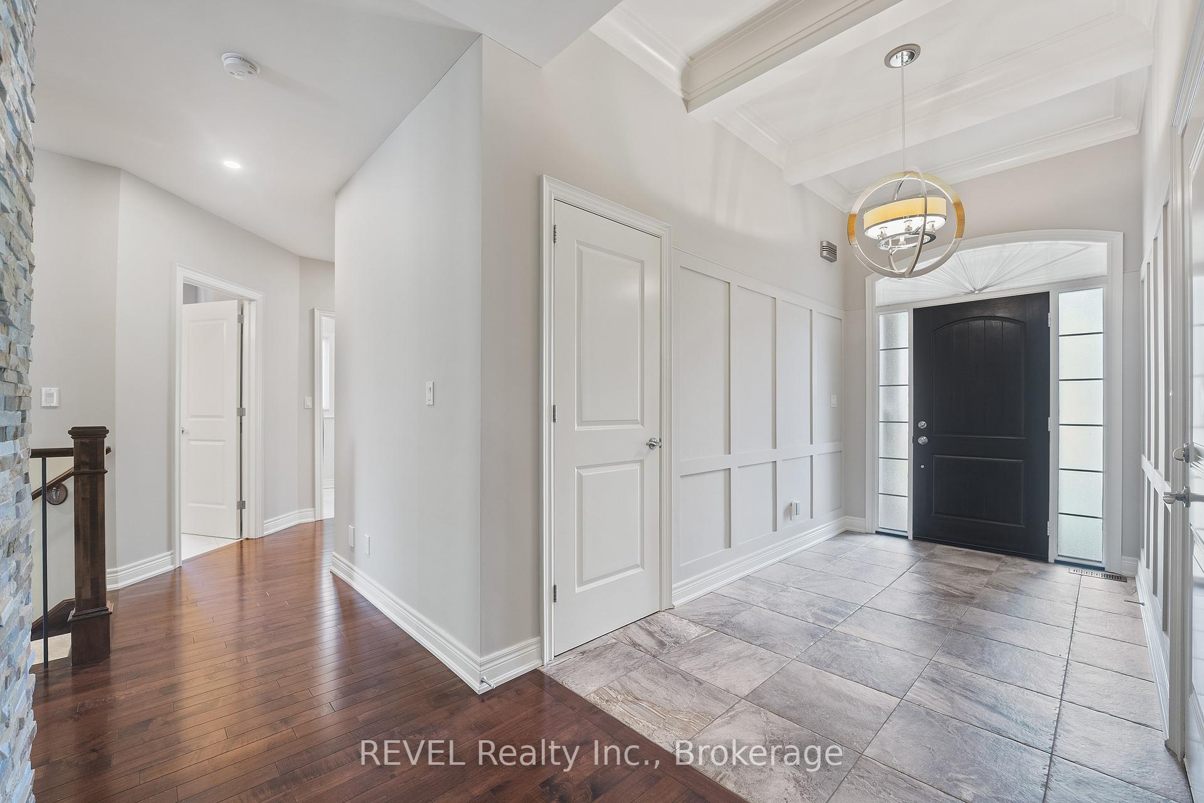
Welcome to luxury living in the heart of Fonthill! This 1,911 sq ft bungalow built by DeHaan Homes offers high-end finishes, exceptional design, and functional living spaces all available for lease in one of Niagara's most sought-after neighbourhoods. Step into a bright, open-concept layout featuring 3+3 bedrooms and 3 full bathrooms, each with heated flooring for year-round comfort. The chef's kitchen is a dream, equipped with quartz countertops, Millbrook Cabinetry, a walk-in pantry, a coffee bar, and a large island with seating for five, perfect for everyday living and entertaining. The adjoining formal dining room and great room with gas fireplace provide warmth and elegance throughout. Enjoy 9-foot ceilings, stylish 7-foot doors, tray ceilings, and premium lighting throughout the main level. The primary suite is a private retreat with a walk-in closet and a spa-like 5-piece ensuite featuring double sinks, a jetted tub, and a glass walk-in shower. The fully finished basement expands your living space with a large rec room, second gas fireplace, built-ins, additional bedrooms, full bathroom, and a versatile flex space for dining, games, or creative use. Ample storage, Barricade Thermal Shield subflooring, and thoughtfully designed plumbing systems add to the efficiency and comfort of the home. Outside, enjoy the partially covered 17'x14' composite deck, landscaped yard, 2-car garage with a side entrance and walk-up basement access, concrete driveway, and a backyard shed for extra storage. Located just minutes from schools, parks, restaurants, shopping, the Meridian Community Centre, and Fonthill's vibrant downtown is upscale Niagara living at its best. Now available for lease, reach out today to schedule your private tour!!
Facts & features
Ask about this home
A HOMEH agent will answer your questions about this home.
Rooms
12 rooms · 3 bathrooms
- Great room20′6″ × 15′2″311 sq.ft.
- Kitchen19′10″ × 12′238 sq.ft.
- Dining room12′ × 11′132 sq.ft.
- Foyer11′10″ × 6′8″79 sq.ft.
- Primary bedroom15′4″ × 13′199 sq.ft.
- Bedroom10′8″ × 10′8″114 sq.ft.
- Bedroom13′4″ × 9′120 sq.ft.
- Game room15′11″ × 15′4″244 sq.ft.
- Recreation23′2″ × 14′2″328 sq.ft.
- Bedroom16′ × 12′192 sq.ft.
- Bedroom16′ × 10′160 sq.ft.
- Bedroom13′8″ × 12′164 sq.ft.
Around this home
Schools nearby
School rating, out of 10.
Listing details
Helpful tools
Your HOMEH agent
"I would see it this week."
Ask HOMEH about this home
Price, neighbourhood, monthly cost. Ask anything.
HOMEH Intelligent Agent is an AI, not a licensed representative. Check anything important with your agent.