
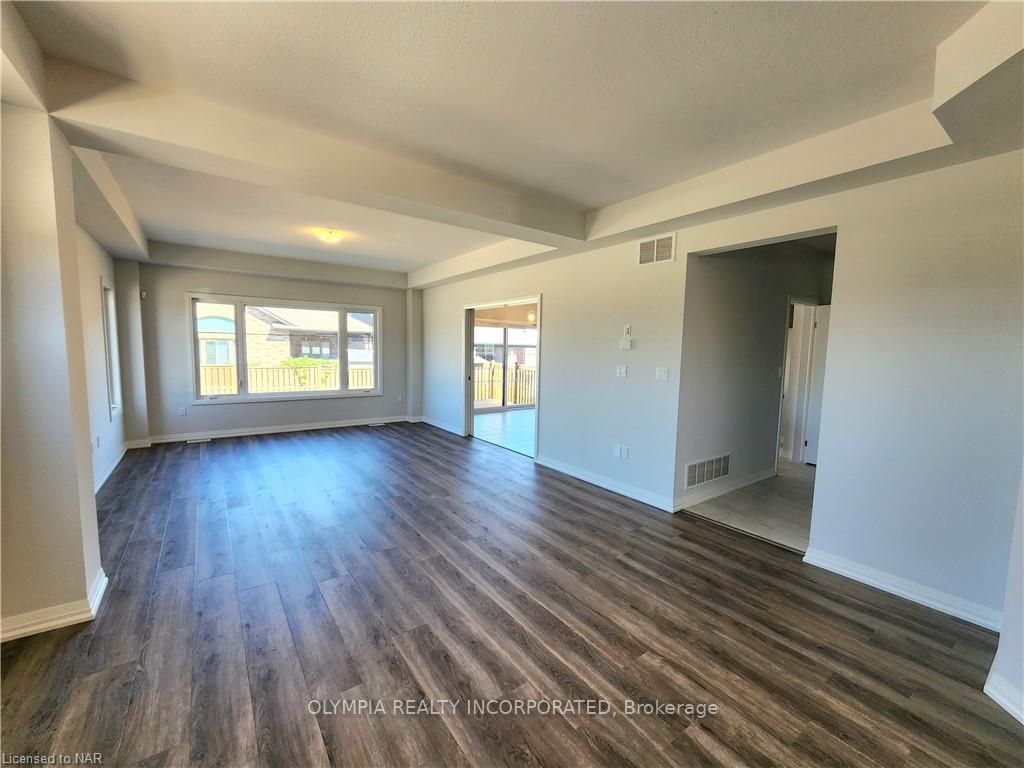
 See all 37 photos
Property history

This listing has ended. It is no longer available.
Property not available for sale or for rent.
Ask about this home
A HOMEH agent will answer your questions about this home.Ask HOMEH
About this home
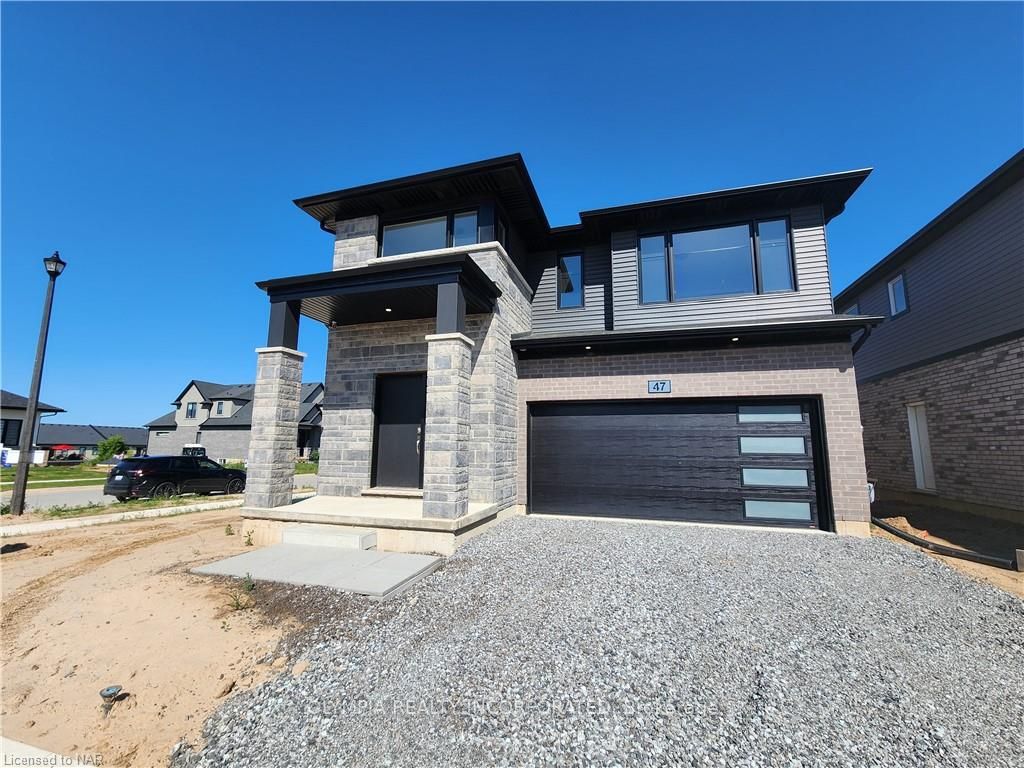
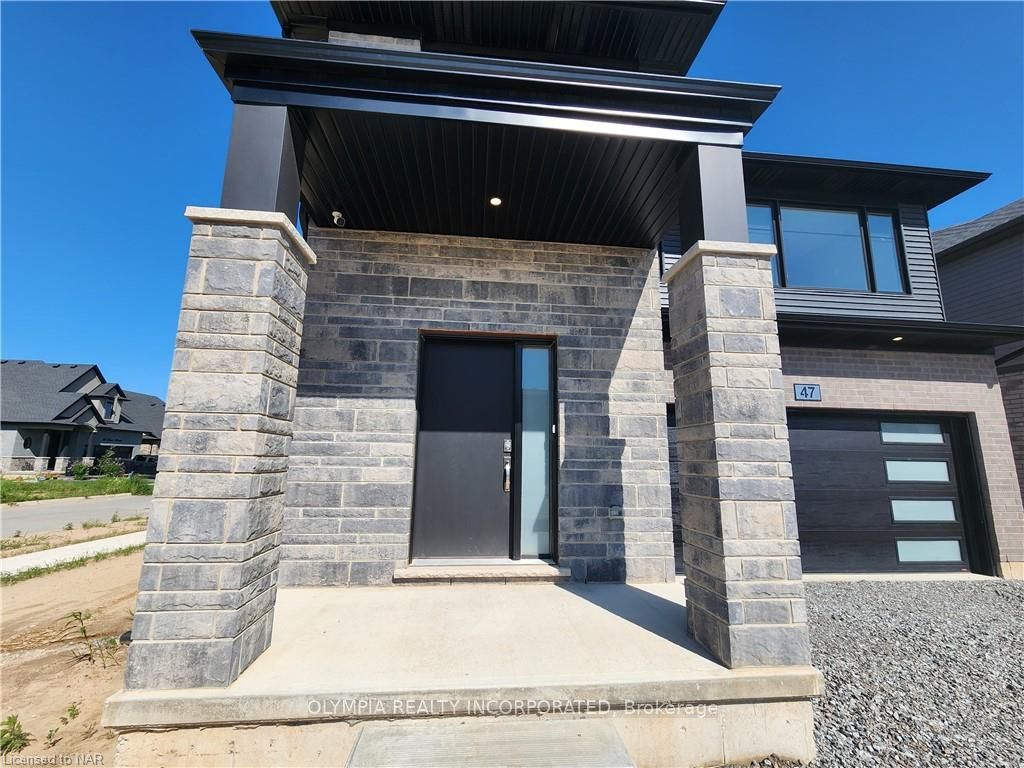
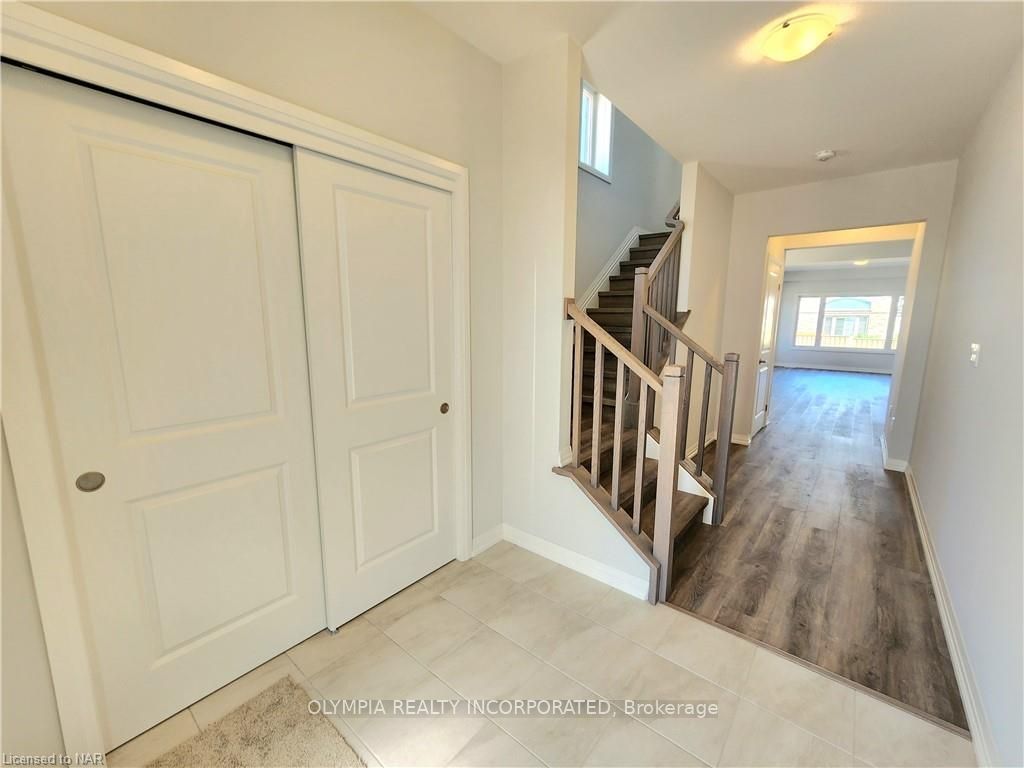
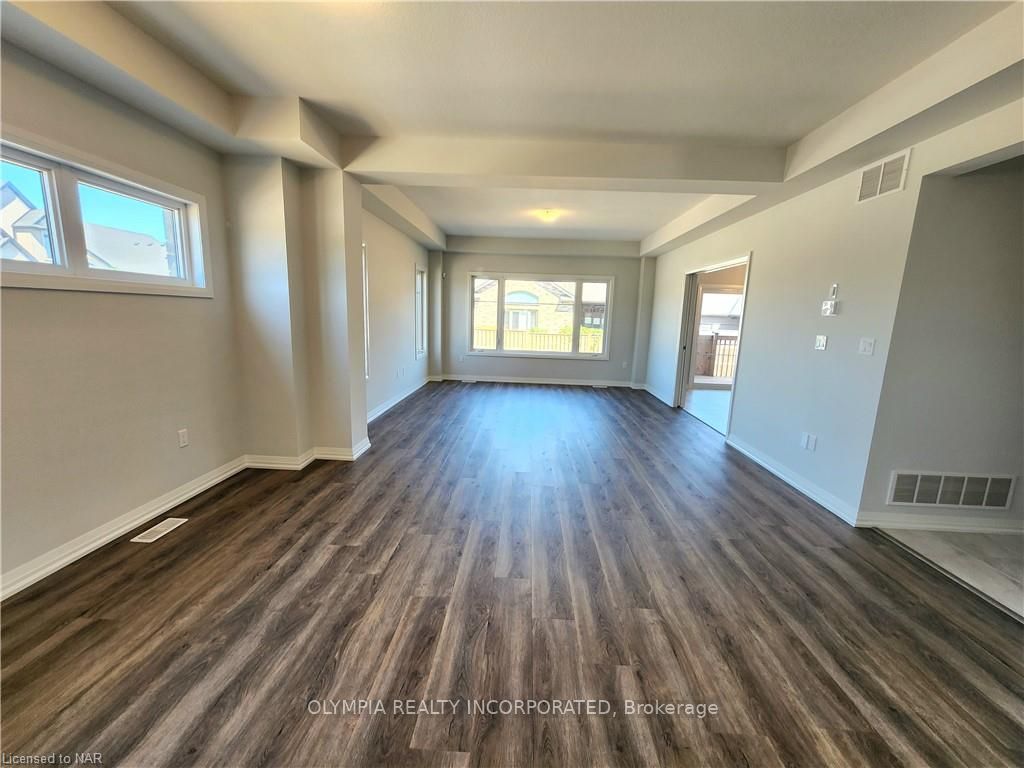
BRAND NEW 4 bedroom detached 2-storey home in Fonthill's newest subdivision; Saffron Estates! Welcome to 47 Samuel Avenue, a modern home offering comfort, luxury and stunning curb appeal. Upon entering through the front doors you are greeted with 9 ft ceilings and a spacious and bright foyer. The living room is generous in size with attractive window openings and a pocket doors leading to the kitchen area. The kitchen features a 6 ft island, MDF cabinets and drawers, tiled backsplash and a sliding door walk out to a 10 ft x 8 ft rear deck. The main floor also offers a 2pc bathroom and mudroom to attached double garage. The 2nd level is home to all 4 bedrooms, including a primary bedroom with 5pc en suite bath and two walk-in closets. The laundry facilities can also be found on the 2nd floor along with a lovely loft area and en-suite privileged 4pc bath servicing the additional 3 bedrooms. The lower awaits your finishing touches and offers in-law suite potential with a separate side entrance, large windows and a roughed-in bathroom. Notable features include: 47 ft x 105 ft lot, 2,436 sqft above grade and 5 ft wooden fence to be installed by builder along back corner and exposed side yard. Don't wait and book your private showing today!
Facts & features
Ask about this home
A HOMEH agent will answer your questions about this home.
Rooms
28 rooms · 2 bathrooms
- Kitchen13′ × 9′8″126 sq.ft.
- Other13′ × 7′6″98 sq.ft.
- Great room25′ × 15′6″387 sq.ft.
- Foyer7′2″ × 6′11″50 sq.ft.
- Mud room10′5″ × 6′5″67 sq.ft.
- Bathroom—
- Kitchen13′ × 9′8″126 sq.ft.
- Other13′ × 7′6″98 sq.ft.
- Great room25′ × 15′6″387 sq.ft.
- Foyer7′2″ × 6′11″50 sq.ft.
- Mud room10′5″ × 6′5″67 sq.ft.
- Bathroom—
- Loft14′4″ × 10′8″153 sq.ft.
- Primary bedroom17′ × 12′204 sq.ft.
- Other—
- Bedroom12′ × 10′6″126 sq.ft.
- Bathroom—
- Bedroom11′ × 12′3″135 sq.ft.
- Laundry9′5″ × 7′2″67 sq.ft.
- Bedroom12′5″ × 11′136 sq.ft.
- Loft14′4″ × 10′8″153 sq.ft.
- Primary bedroom17′ × 12′204 sq.ft.
- Other—
- Bedroom12′ × 10′6″126 sq.ft.
- Bathroom—
- Bedroom11′ × 12′3″135 sq.ft.
- Laundry9′5″ × 7′2″67 sq.ft.
- Bedroom12′5″ × 11′136 sq.ft.
Around this home
Schools nearby
School rating, out of 10.
Listing details
Helpful tools
Your HOMEH agent
"I would see it this week."
Ask HOMEH about this home
Price, neighbourhood, monthly cost. Ask anything.
HOMEH Intelligent Agent is an AI, not a licensed representative. Check anything important with your agent.