
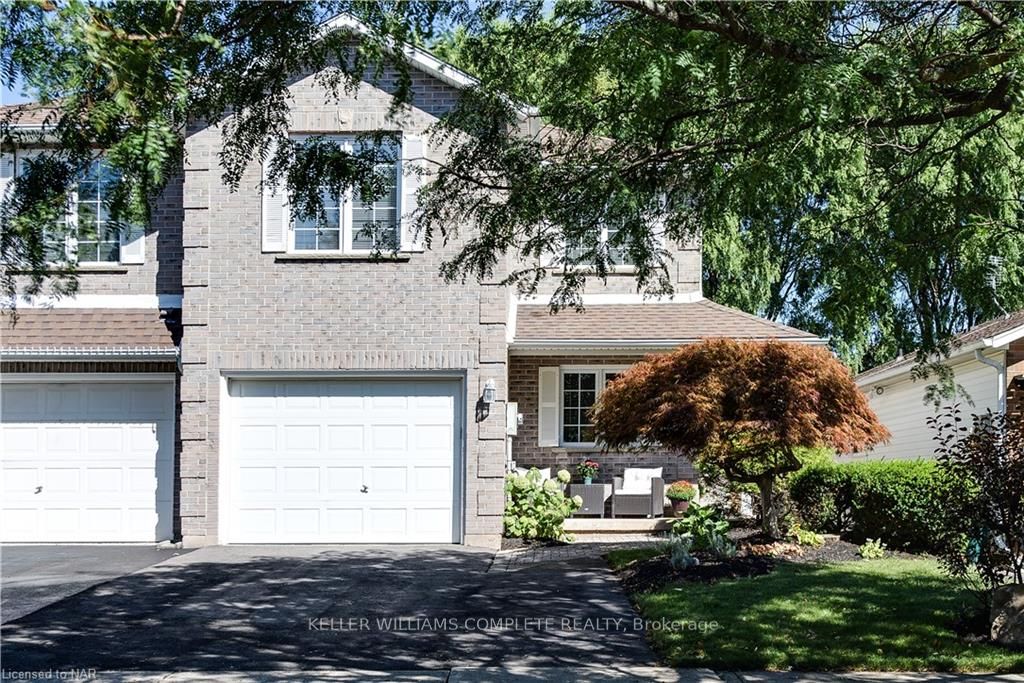
5 Saddler Street
Pelham (Fonthill)5 Saddler Street
Pelham (Fonthill)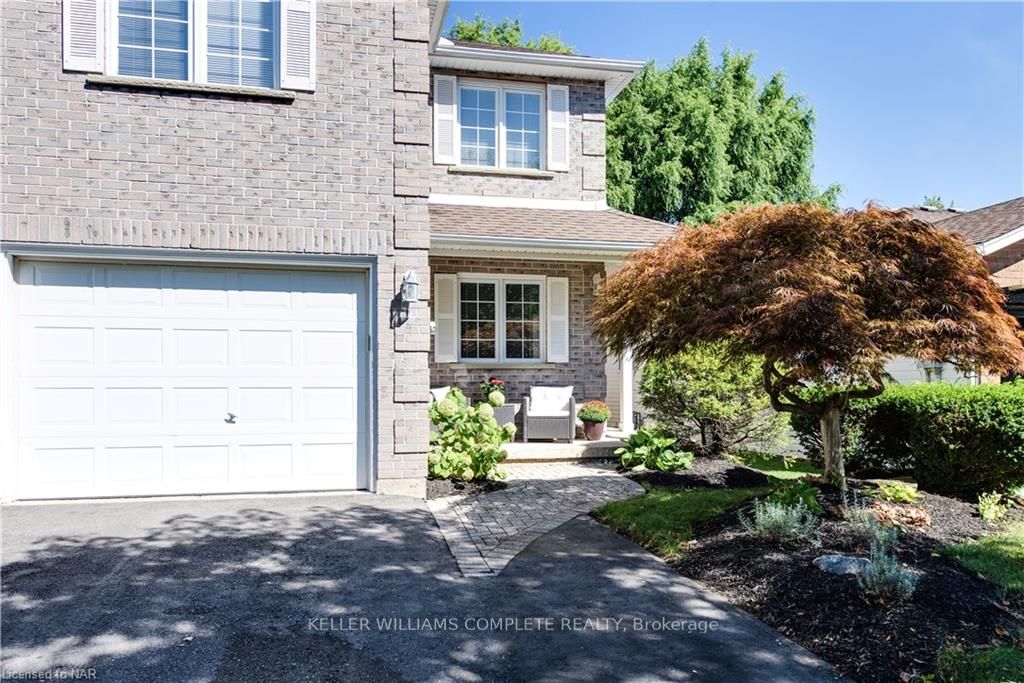
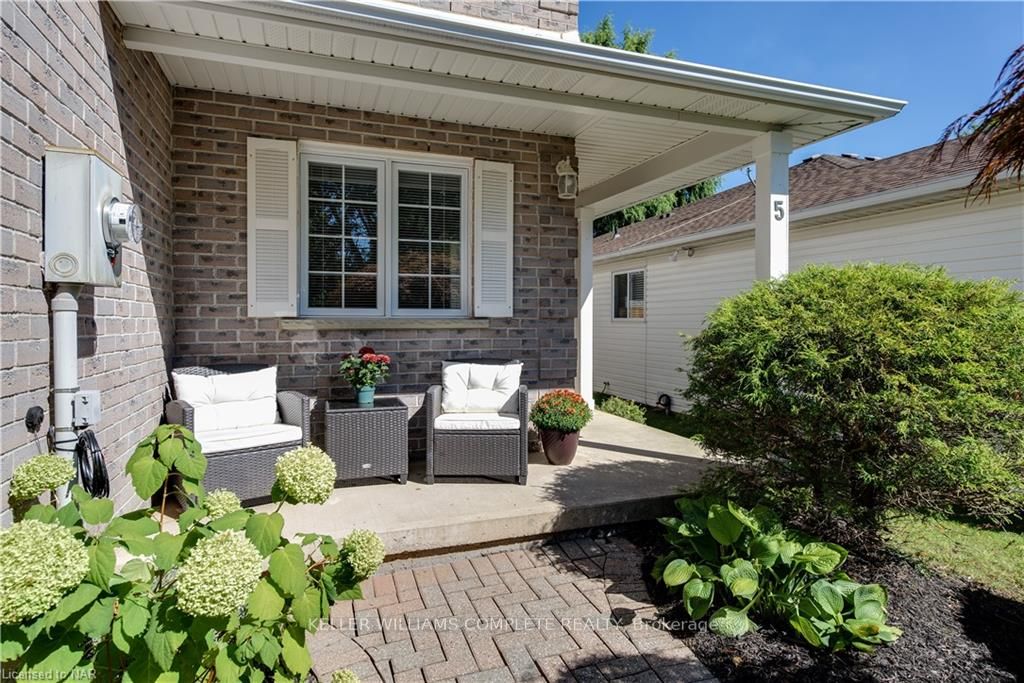
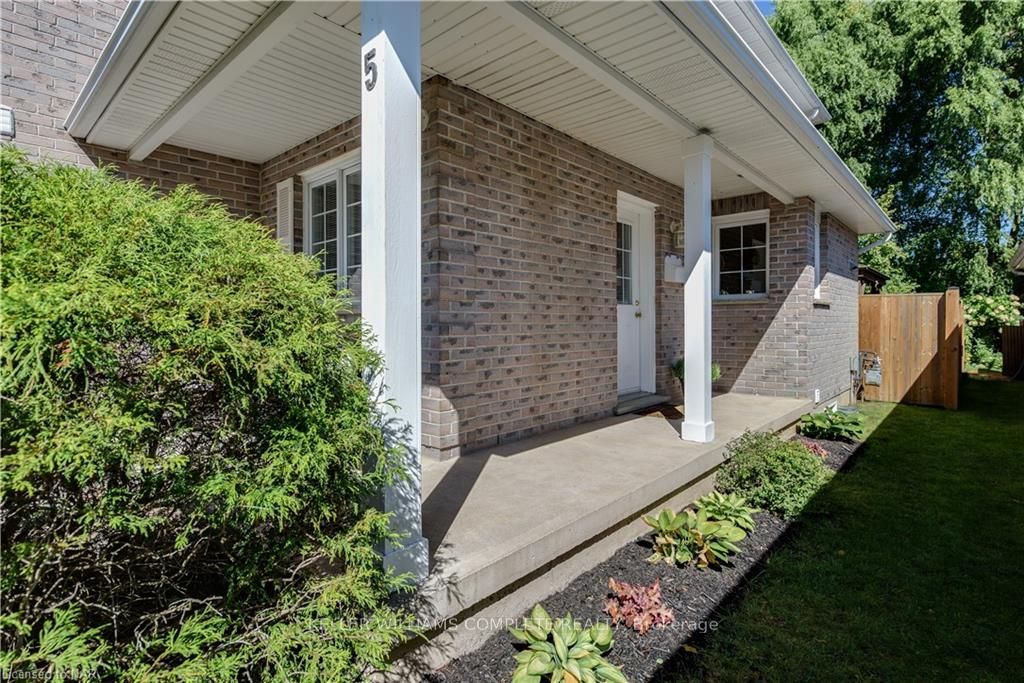
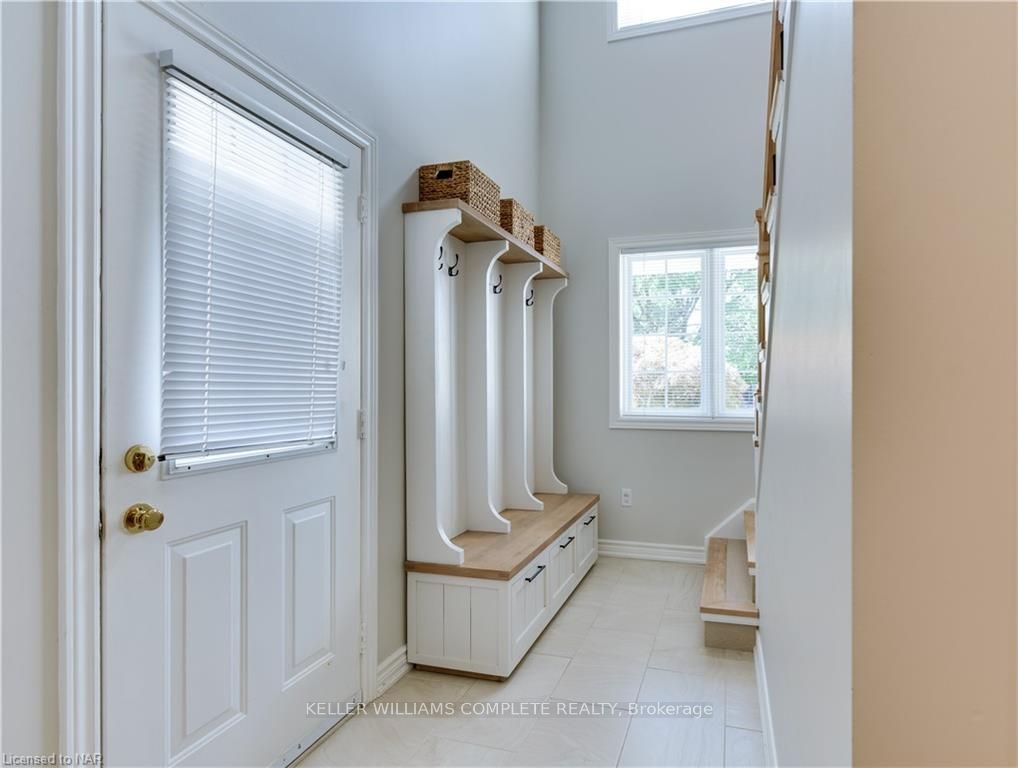 See all 29 photos
Property history

This listing has ended. It is no longer available.
Property not available for sale or for rent.
Ask about this home
A HOMEH agent will answer your questions about this home.Ask HOMEH
About this home
This stunning, beautifully renovated home effortlessly combines modern luxury with timeless elegance. The main living area features an open-concept design that is bright and inviting, highlighted by wide-plank engineered hardwood floors, smart lighting controls, and a cozy gas fireplace framed by a striking stone mantel. The gourmet kitchen is a chef's dream, boasting a premium suite of Bosch stainless steel appliances, including a built-in convection oven, microwave, dishwasher, range hood, counter-depth refrigerator, and a Bosch induction cooktop. A show stopping 7' quartz waterfall island with rear storage serves as the centerpiece, complemented by a sleek quartz backsplash. Custom ¾” wood-lined Shaker cabinetry with soft-close features, paired with elegant quartz countertops, graces both the kitchen and bathrooms. Ascend the custom staircase to find three generously sized bedrooms, each offering space, comfort, and an abundance of natural light. Each bedroom is equipped with large closets for plenty of storage and ceiling fans to enhance comfort year-round. The spa-like main bathroom is thoughtfully designed with high-end finishes, including a luxurious free-standing tub with a floor-mounted faucet, a glass-enclosed shower featuring a thermostatic mixing valve for precise temperature control and rainfall shower head and a electric towel warmer for the ultimate feeling of luxury. Step outside into your own private, fenced, and beautifully landscaped backyard—an ideal oasis for relaxation or entertaining guests under the comfort of your large gazebo. This home is the ultimate blend of high-end finishes and modern functionality, offering a perfect retreat in one of Niagara’s most coveted locations.
Facts & features
Ask about this home
A HOMEH agent will answer your questions about this home.
Rooms
16 rooms · 2 bathrooms
- Kitchen12′7″ × 9′6″120 sq.ft.
- Dining room12′5″ × 9′10″122 sq.ft.
- Great room20′11″ × 10′6″220 sq.ft.
- Bathroom—
- Kitchen12′7″ × 9′6″120 sq.ft.
- Dining room12′5″ × 9′10″122 sq.ft.
- Family room20′11″ × 10′6″220 sq.ft.
- Bathroom8′ × 8′64 sq.ft.
- Primary bedroom14′4″ × 11′2″160 sq.ft.
- Bedroom14′10″ × 10′148 sq.ft.
- Bedroom11′10″ × 10′11″129 sq.ft.
- Bathroom—
- Primary bedroom14′4″ × 11′2″160 sq.ft.
- Bedroom14′10″ × 10′148 sq.ft.
- Bedroom11′10″ × 10′11″129 sq.ft.
- Bathroom6′7″ × 4′11″32 sq.ft.
Around this home
Schools nearby
School rating, out of 10.
Listing details
Helpful tools
Your HOMEH agent
"I would see it this week."
Ask HOMEH about this home
Price, neighbourhood, monthly cost. Ask anything.
HOMEH Intelligent Agent is an AI, not a licensed representative. Check anything important with your agent.