
 See all 49 photos
Property history

This listing has ended. It is no longer available.
Property not available for sale or for rent.
Ask about this home
A HOMEH agent will answer your questions about this home.Ask HOMEH
About this home
60 Millbridge Crescent, Pelham
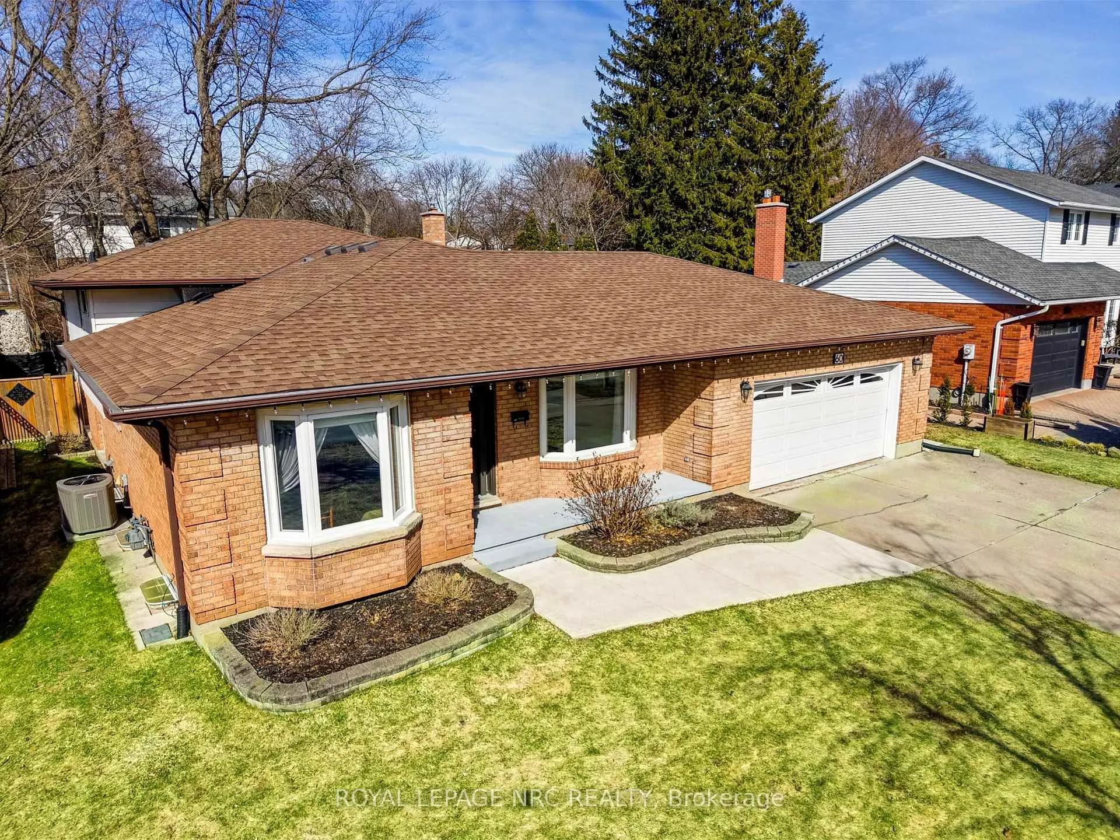
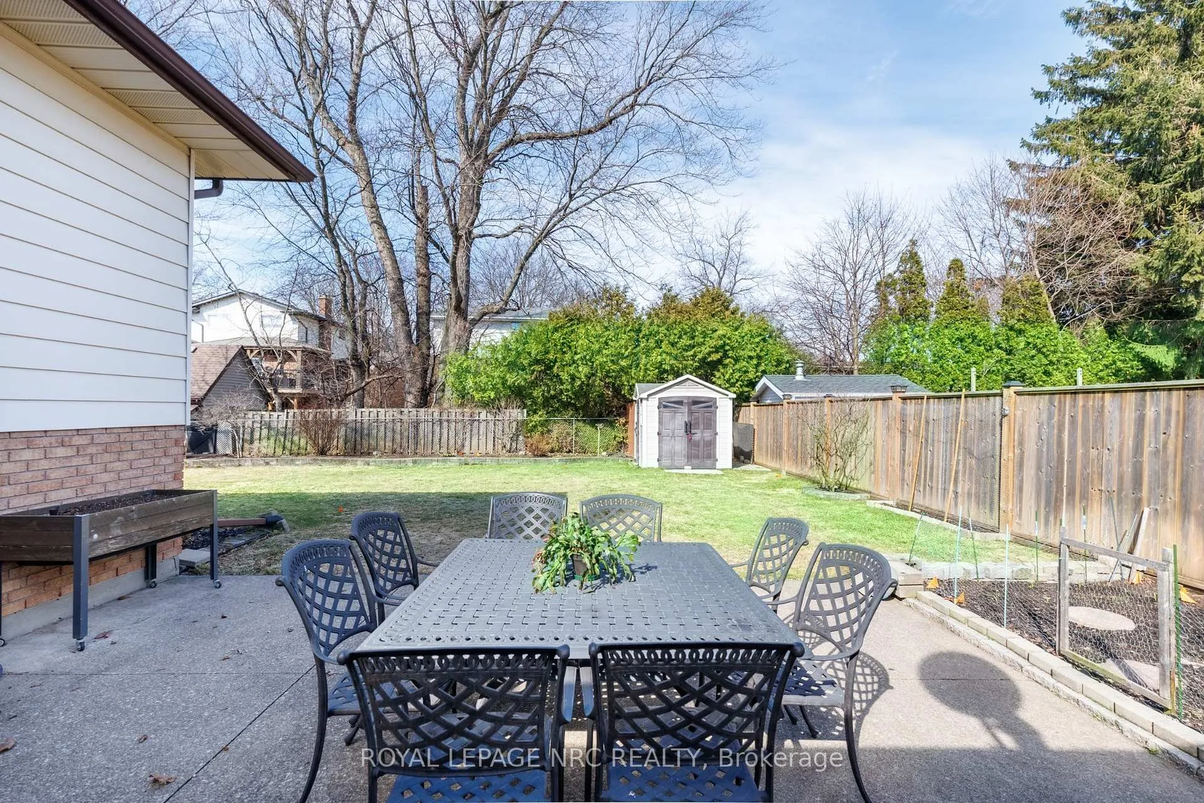
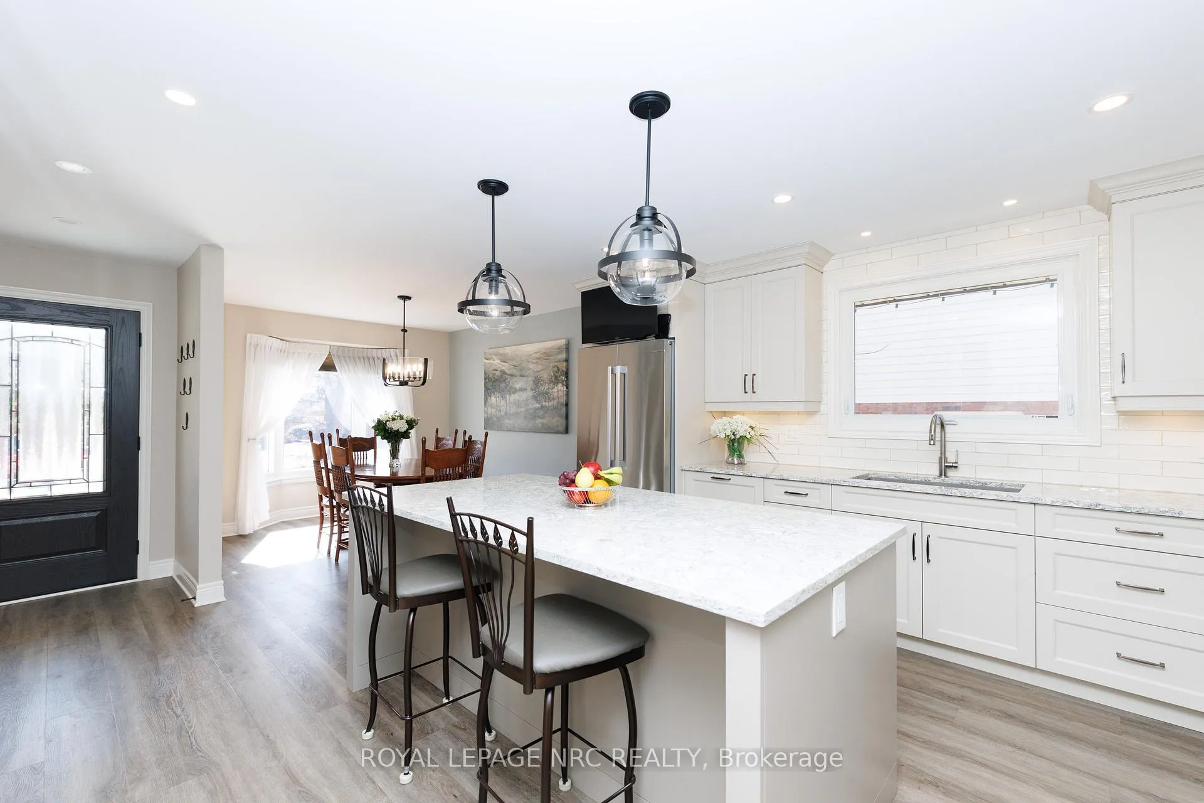
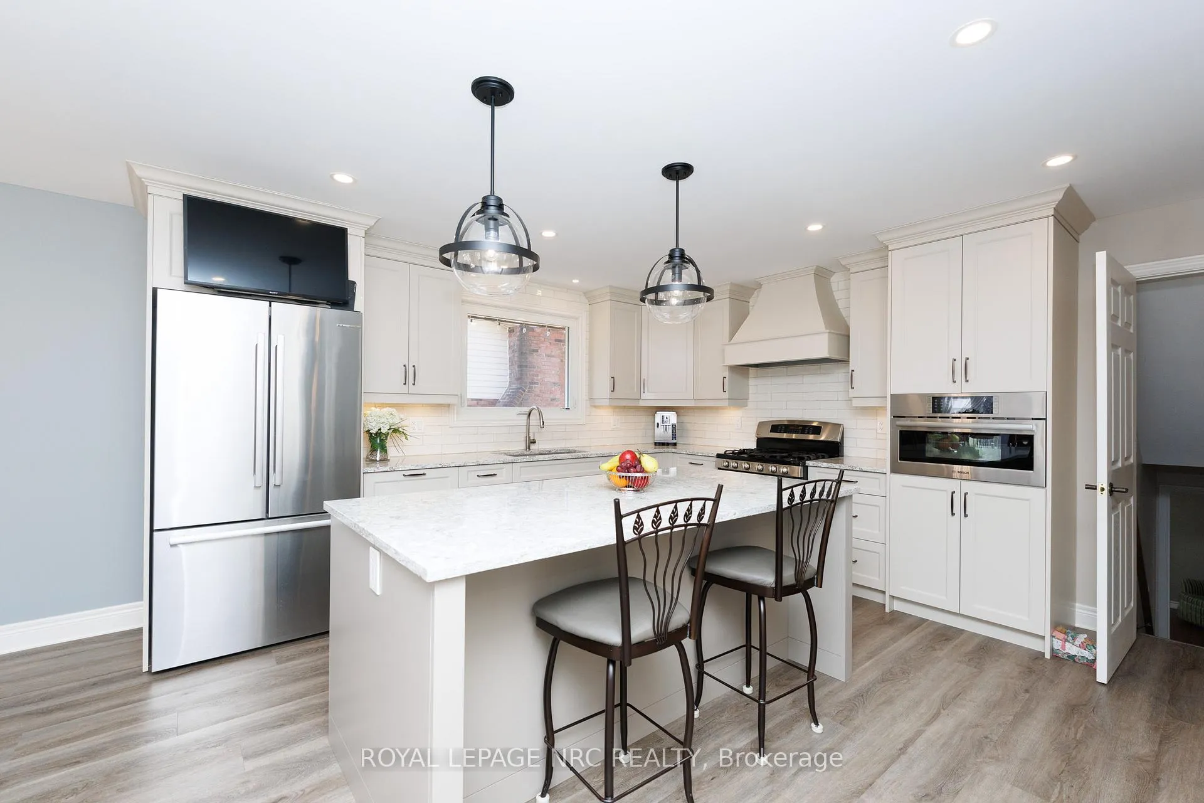
PRIVATE, PEACEFUL & PERFECT! Welcome to one of Fonthill's most sought-after locations. This exceptional 4-level backsplit offers outstanding living space, beautiful updates, and a setting where homes rarely become available. Prepare to be dazzled by the stunning custom kitchen by Distinctive Designs in May of 2022 showcasing soft oyster-toned cabinetry anchored by a striking Cambria quartz centre island - perfect for gathering. The kitchen features a built-in convection/microwave oven, gas range, pull-out spice rack, Bosch refrigerator, Café double-drawer beverage fridge for refreshments, white backsplash and abundant pot lighting. The dining area flows seamlessly from the kitchen enhanced by Hunter Douglas top-down/bottom-up blinds, for hosting. Just off the kitchen, the bright living room features hardwood floors and a large picture window that fills the space with natural light. Upstairs offers three bedrooms. The primary bedroom includes an updated 2-piece ensuite as well as an updated 4-piece bathroom. The main level mudroom/laundry provides convenient access to the garage and backyard along with a functional laundry area. The lower-level hosts another bedroom plus a versatile bonus room connected, ideal for a nursery, den, craft room or additional bedroom. The family room enjoys a warm brick gas fireplace, large windows and handy bar sink, perfect for relaxing evenings or entertaining. Continue down to the newly renovated basement where you'll discover a luxurious spa-inspired 3-piece bathroom with a glass steam shower and heated tile floors. The L-shaped layout offers space for a gym, recreation area and storage, finished with luxury vinyl flooring. Outside enjoy a fully fenced backyard, double concrete driveway and attached garage. All perfectly located in the heart of Fonthill-just minutes to the region's celebrated wineries, renowned golf courses, scenic trails, charming village shops and restaurants that make this community one of Niagara's true gems.
Facts & features
Ask about this home
A HOMEH agent will answer your questions about this home.
Rooms
13 rooms · 3 bathrooms
- Living room16′5″ × 11′10″194 sq.ft.
- Dining room11′ × 9′9″107 sq.ft.
- Kitchen14′ × 14′7″204 sq.ft.
- Mud room9′10″ × 7′2″70 sq.ft.
- Primary bedroom13′1″ × 12′9″167 sq.ft.
- Bedroom 213′3″ × 9′10″131 sq.ft.
- Bedroom 39′6″ × 9′10″94 sq.ft.
- Bedroom13′6″ × 11′7″156 sq.ft.
- Bedroom9′10″ × 9′88 sq.ft.
- Recreation19′8″ × 12′6″245 sq.ft.
- Game room15′11″ × 13′3″211 sq.ft.
- Exercise room13′3″ × 11′9″156 sq.ft.
- Workshop10′11″ × 6′7″72 sq.ft.
Around this home
Schools nearby
School rating, out of 10.
Listing details
Helpful tools
Your HOMEH agent
"I would see it this week."
Ask HOMEH about this home
Price, neighbourhood, monthly cost. Ask anything.
HOMEH Intelligent Agent is an AI, not a licensed representative. Check anything important with your agent.